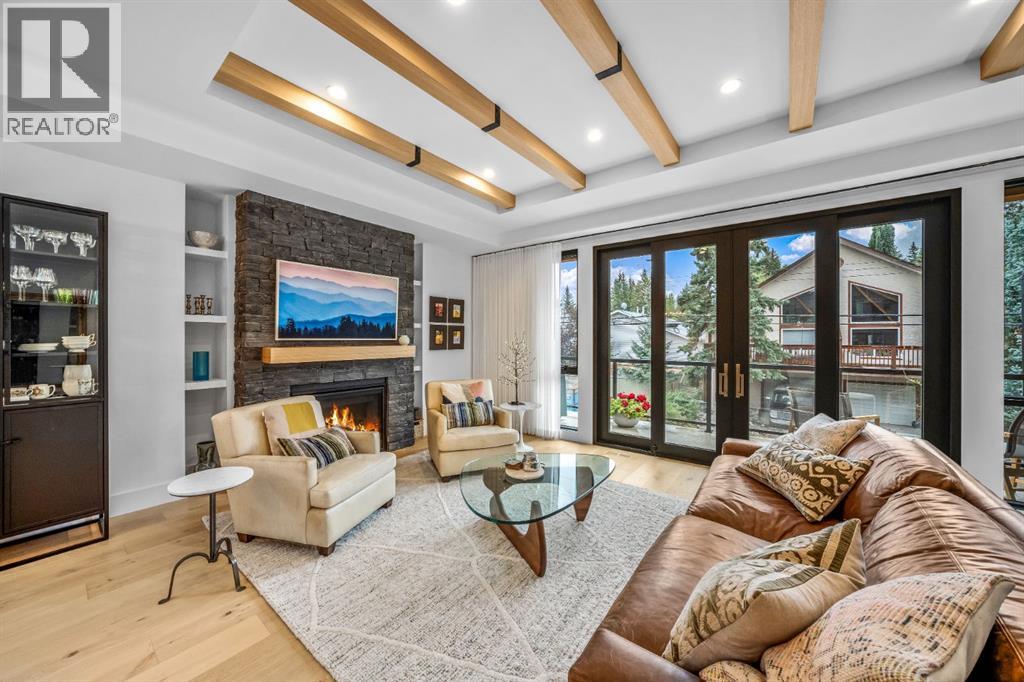
 $1,998,0002, 617 4th StreetSouth Canmore, CanmoreCondo fee $344/month3 Beds4 Baths1,908 sq ftView Details
MLS® A2341673 · Courtesy of Sotheby's International Realty Canada
NewListed October 22, 2026 · 5 days ago · Active
$1,995,000
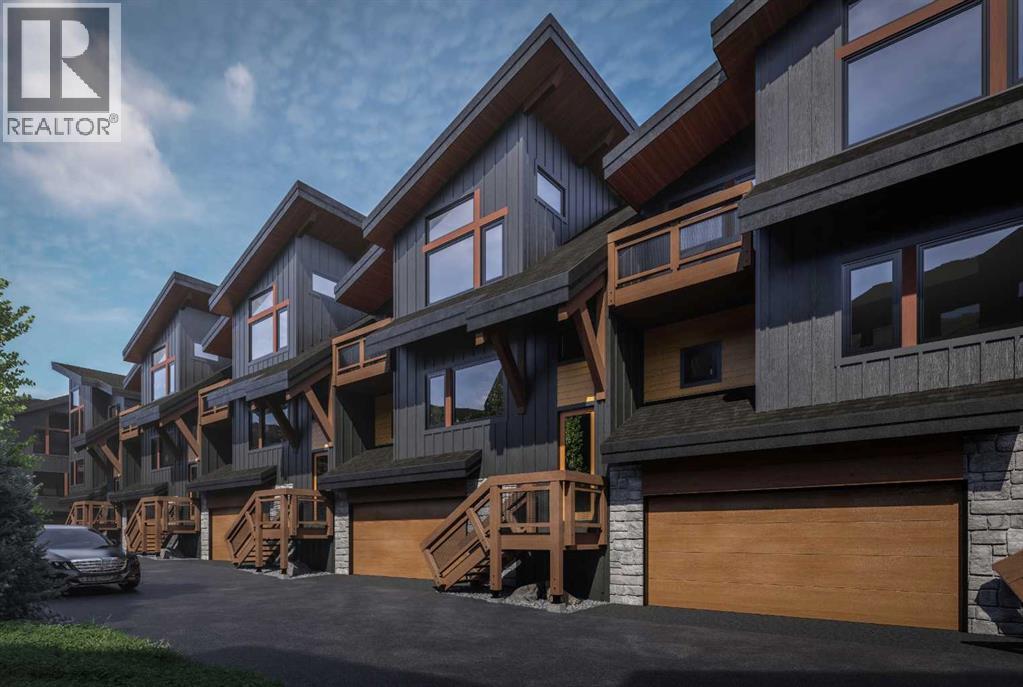
Townhouse condo for sale in South Canmore
4 beds · 4 baths · 2,400 sq ft · $831/sq ft · Condo fee $550/month
A 4-bedroom, 4-bathroom townhouse condo in South Canmore, Canmore, built in 2018. It has 2,400 sq ft of living space and is listed at $1,995,000, about $831 per sq ft. The condo fee is $550/month.
Scenic river paths at the end of the block. Main Street moments away. Set in a quiet location in South Canmore, this 2,400 SF home is perfectly placed for mountain living. Built by Elk Run Custom Homes, a longtime Canmore builder known for quality craftsmanship and attention to detail, this 4 bedroom, 3.5 bath home features gorgeous fir beams, an open-riser staircase, cherry hardwood, travertine, and a beautiful Rundle stone fireplace. The kitchen offers solid wood cabinetry, premium stainless appliances, an Italian range, pantry and massive granite island. Large windows and double sliders open to a south-facing deck with incredible mountain views. A guest bedroom and powder room complete the main level. Upstairs are two primary-style bedrooms with vaulted ceilings and walk-in closets. The main suite enjoys fabulous Three Sisters views and a luxurious five-piece ensuite. Top-floor laundry. The ground level has a bedroom, full bath, large foyer with a huge walk-in closet for your gear and a heated double garage. Bring your suitcase and start enjoying as this great property is turnkey furnished. (id:67764)
| Room | Level | Size |
|---|---|---|
| Dining room | Second level | 12.75 Ft x 8.25 Ft |
| Great room | Second level | 16.25 Ft x 19.08 Ft |
| Other | Second level | 20.50 Ft x 12.17 Ft |
| Bedroom | Second level | 10.08 Ft x 10.00 Ft |
| 2pc Bathroom | Second level | .00 Ft x .00 Ft |
| Bedroom | Main level | 10.08 Ft x 11.83 Ft |
| Foyer | Main level | 6.08 Ft x 10.00 Ft |
| Furnace | Main level | 8.83 Ft x 4.83 Ft |
| 3pc Bathroom | Main level | .00 Ft x .00 Ft |
| Primary Bedroom | Third level | 14.50 Ft x 13.08 Ft |
| 5pc Bathroom | Third level | .00 Ft x .00 Ft |
| Bedroom | Third level | 11.25 Ft x 13.50 Ft |
| 4pc Bathroom | Third level | .00 Ft x .00 Ft |
Room sizes as listed; feet and inches converted from metres and approximate.
Townhouse condos priced within 30% of this one, in South Canmore first, then elsewhere in Canmore.
$1,998,0002, 617 4th StreetSouth Canmore, CanmoreCondo fee $344/month3 Beds4 Baths1,908 sq ftView Details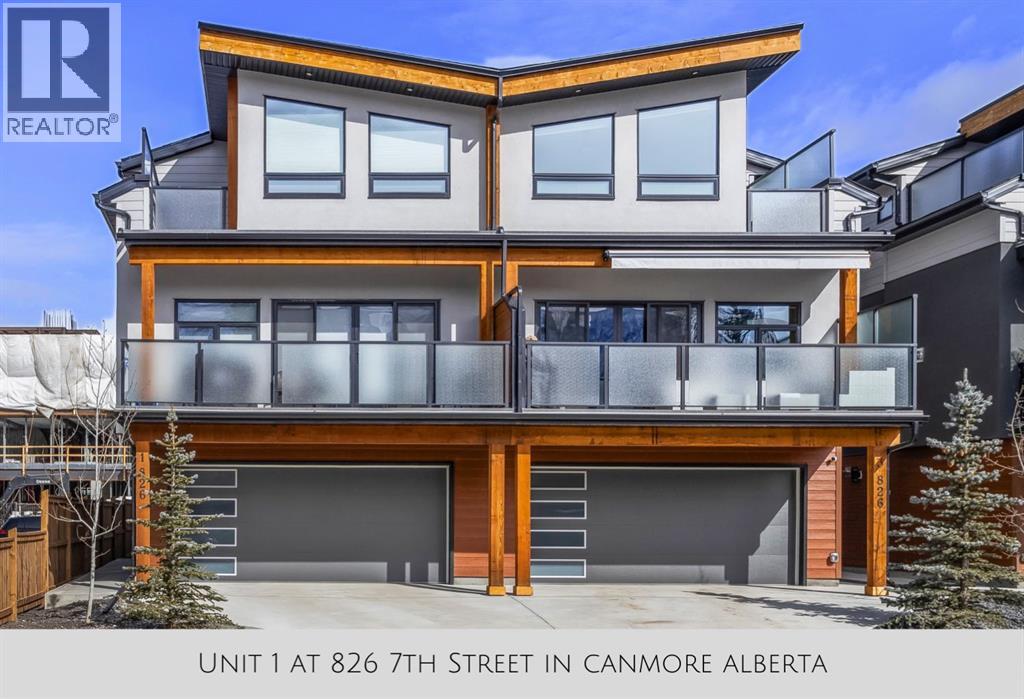 $1,749,0001, 826 7th StreetSouth Canmore, CanmoreCondo fee $572/month4 Beds4 Baths2,321 sq ftView Details
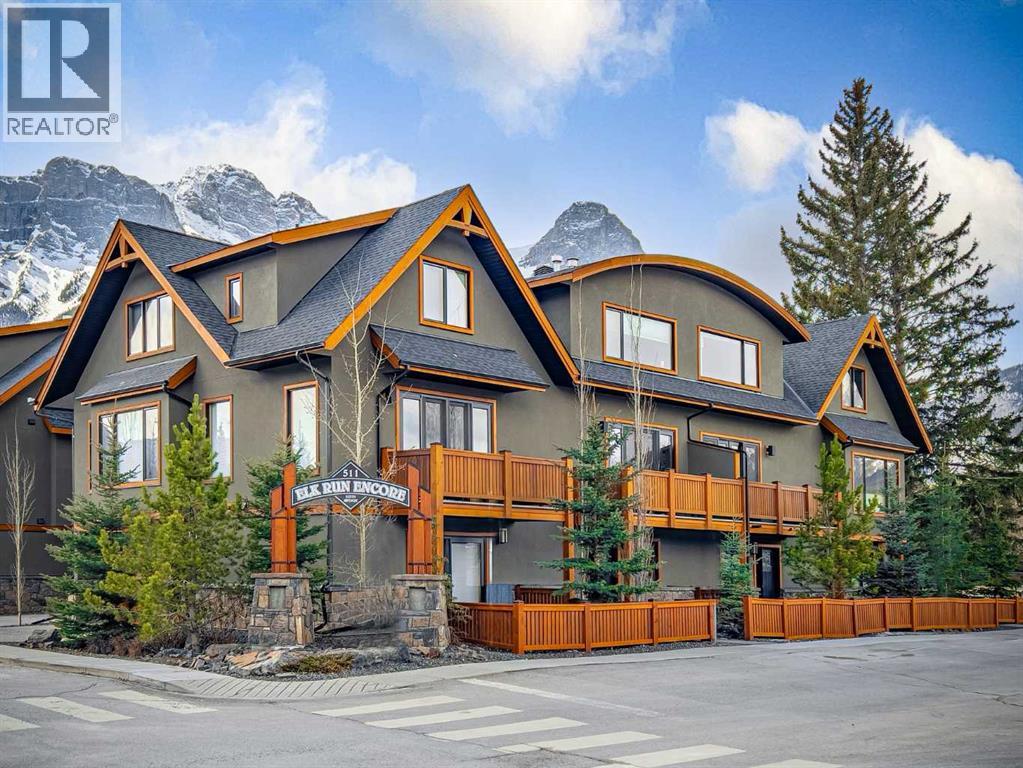 $1,399,0008, 511 6th AvenueSouth Canmore, CanmoreCondo fee $550/month3 Beds4 Baths1,829 sq ftView Details
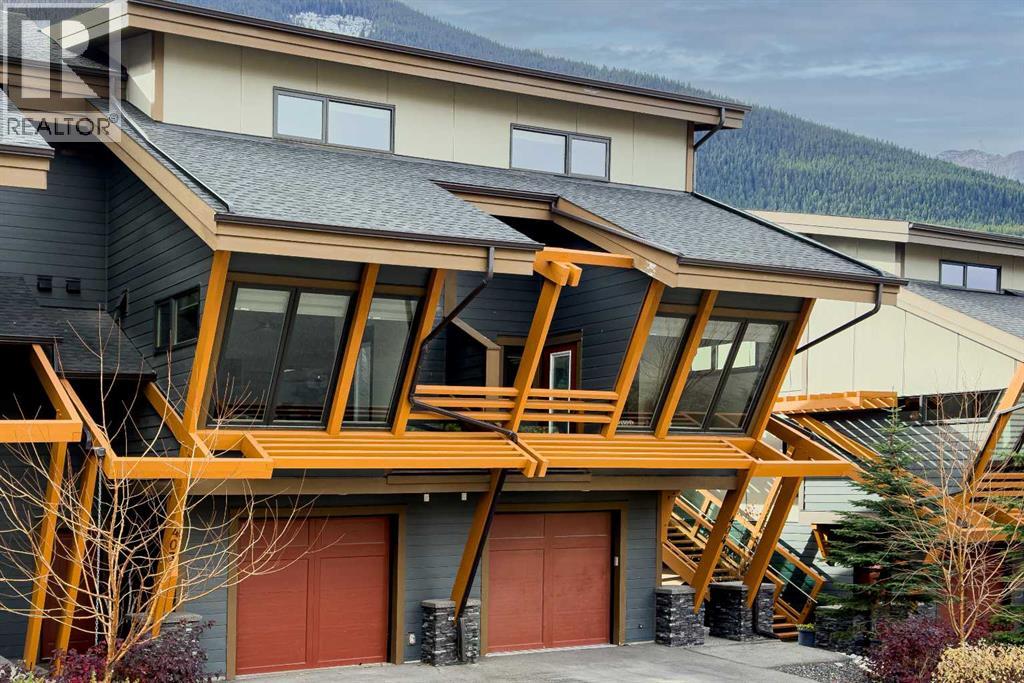 $1,850,000404, 105 Stewart Creek Rise SWThree Sisters, CanmoreCondo fee $541/month4 Beds4 Baths2,872 sq ftView Details
 $1,597,000702, 204 Stewart Creek RiseThree Sisters, CanmoreCondo fee $423/month3 Beds3 Baths1,760 sq ftView Details
Listing provided courtesy of Chezlene Kocian, RE/MAX Alpine Realty.
Copyright 2026 by the Calgary Real Estate Board. All Rights Reserved. Data is deemed reliable but is not guaranteed accurate by the Calgary Real Estate Board.
The information contained on this site is based in whole or in part on information that is provided by members of The Canadian Real Estate Association (CREA), who are responsible for its accuracy. CREA reproduces and distributes this information as a service for its members and assumes no responsibility for its accuracy.
REALTOR®, REALTORS®, and the REALTOR® logo are certification marks that are owned by REALTOR® Canada Inc. and licensed exclusively to The Canadian Real Estate Association (CREA). These certification marks identify real estate professionals who are members of CREA and who must abide by CREA's By-Laws, Rules, and the REALTOR® Code. The MLS® trademark and the MLS® logo are owned by CREA and identify the quality of services provided by real estate professionals who are members of CREA.
This website is operated by Elevate Realty Group, Real Broker, members of The Canadian Real Estate Association. Use of this listing is subject to our Terms of Use. Price per square foot, the summary and the neighbourhood information are calculated or written by Elevate Realty Group, not by the listing brokerage, and are estimates only.
Data was last updated October 27, 2026 at 12:05 AM MT.