 $1,850,000404, 105 Stewart Creek Rise SWThree Sisters, CanmoreCondo fee $541/month4 Beds4 Baths2,872 sq ftView Details
MLS® A2352421 · Courtesy of RE/MAX Alpine Realty
Listed September 8, 2026 · 49 days ago · Active
$1,597,000
Townhouse condo for sale in Three Sisters
3 beds · 3 baths · 1,760 sq ft · $907/sq ft · Condo fee $423/month
A 3-bedroom, 3-bathroom townhouse condo in Three Sisters, Canmore, built in 2027. It has 1,760 sq ft of living space and is listed at $1,597,000, about $907 per sq ft. The condo fee is $423/month.
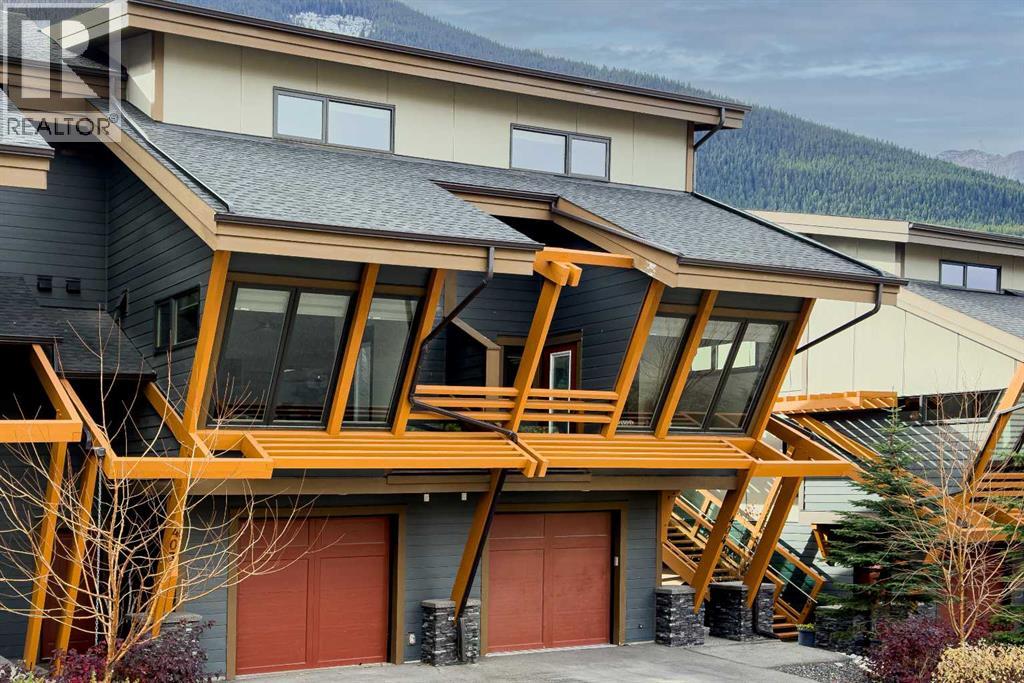
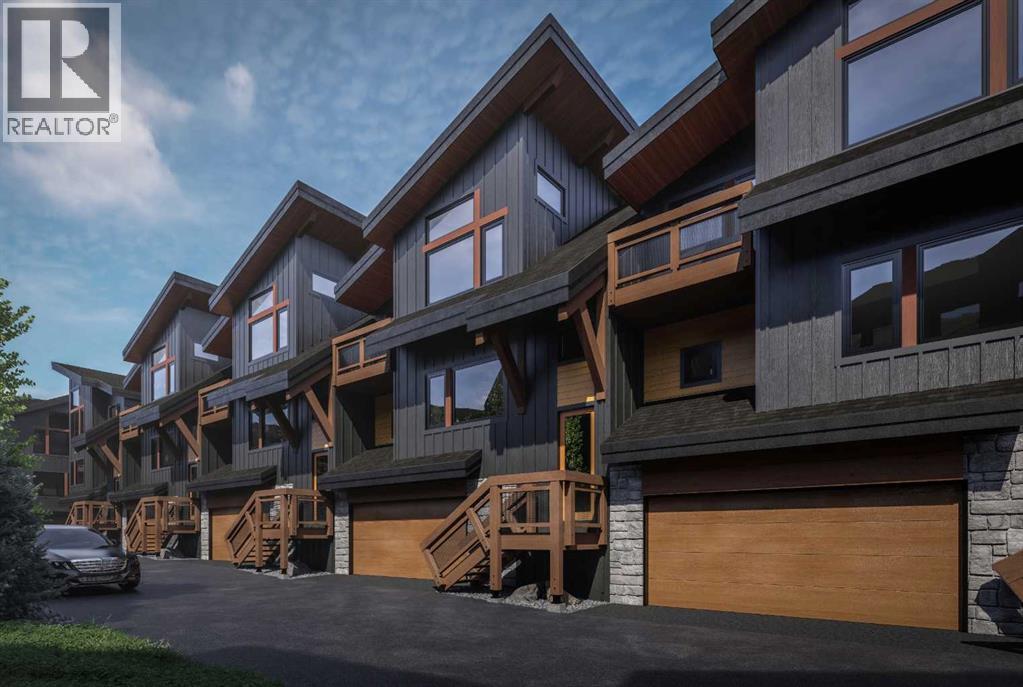
Discover Ridgeview at Stewart Creek, a limited collection of 8 thoughtfully designed 3-storey side by side townhomes within a new exclusive 24-home community in Three Sisters Mountain Village, Canmore. Designed and built by Devonian Properties, one of Canmore's longest-established builders, Ridgeview combines exceptional craftsmanship, spacious floorplans, elevated finishes, and contemporary mountain architecture. This limited collection of homes represents one of the final opportunities to own a new home on the ridge with unparalleled mountain views. The well-designed three-bedroom, two-and-a-half-bath townhomes offer approximately 1760 to 1975 sq. ft. of comfortable mountain living across three levels. A mixture of vaulted & high ceilings with expansive triple-pane windows welcome an abundance of natural light while bringing the beauty of Canmore indoors. The open-concept kitchen, dining, living and outdoor deck areas create an inviting space to relax, unwind, and entertain in your new alpine home. At the heart of the home, the modern kitchen features stainless steel appliances and elevated finishes. A gas fireplace adds warmth and ambiance to the living room while spacious bedrooms offer comfort and privacy, providing a peaceful setting for rest and relaxation. The thoughtful three-story layout provides a natural balance of shared and personal space. An oversized double-car garage with dedicated gear storage offers plenty of room for bikes, skis, golf clubs and all your Canmore adventures to fully embrace the mountain lifestyle. Ridgeview's architectural character embraces its mountain surroundings, drawing inspiration from the natural landscape through stunning exterior timber accents, a contemporary mountain color palette, and thoughtfully selected building materials. Located just 60 minutes from Calgary, Ridgeview offers a rare opportunity to own a brand-new mountain home in this exclusive Stewart Creek community, surrounded by the spectacular scenery of the Canadian Rockies. (id:67764)
| Room | Level | Size |
|---|---|---|
| Bedroom | Main level | 10.50 Ft x 9.00 Ft |
| Primary Bedroom | Main level | 9.50 Ft x 14.00 Ft |
| 4pc Bathroom | Main level | 10.00 Ft x 5.00 Ft |
| 3pc Bathroom | Main level | 9.00 Ft x 5.00 Ft |
| Bedroom | Main level | 9.50 Ft x 11.50 Ft |
| Laundry room | Main level | 7.00 Ft x 5.00 Ft |
| Kitchen | Second level | 10.00 Ft x 9.00 Ft |
| Great room | Second level | 18.00 Ft x 14.00 Ft |
| Dining room | Second level | 12.00 Ft x 10.00 Ft |
| Storage | Second level | 7.00 Ft x 4.00 Ft |
| 2pc Bathroom | Second level | 7.00 Ft x 5.00 Ft |
| Storage | Lower level | 9.50 Ft x 5.00 Ft |
Room sizes as listed; feet and inches converted from metres and approximate.
Townhouse condos priced within 30% of this one, in Three Sisters first, then elsewhere in Canmore.
$1,850,000404, 105 Stewart Creek Rise SWThree Sisters, CanmoreCondo fee $541/month4 Beds4 Baths2,872 sq ftView Details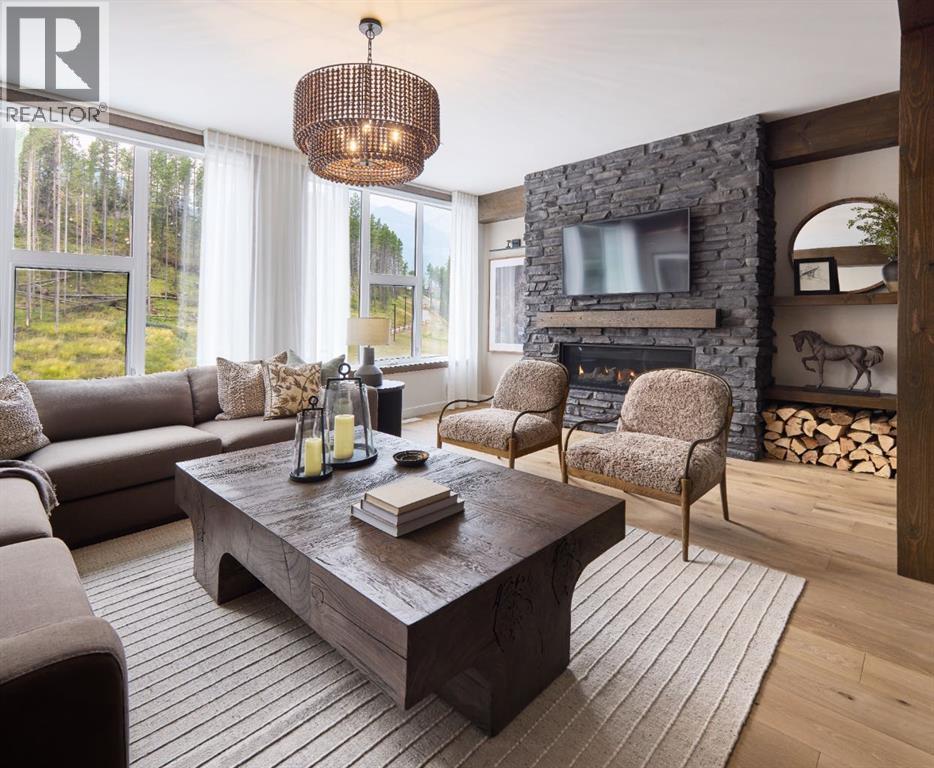 $1,325,00078 Cascade RidgeThree Sisters, CanmoreCondo fee $330/month4 Beds3 Baths1,929 sq ftView Details
 $1,157,000602, 204 Stewart Creek RiseThree Sisters, CanmoreCondo fee $309/month3 Beds2 Baths1,275 sq ftView Details
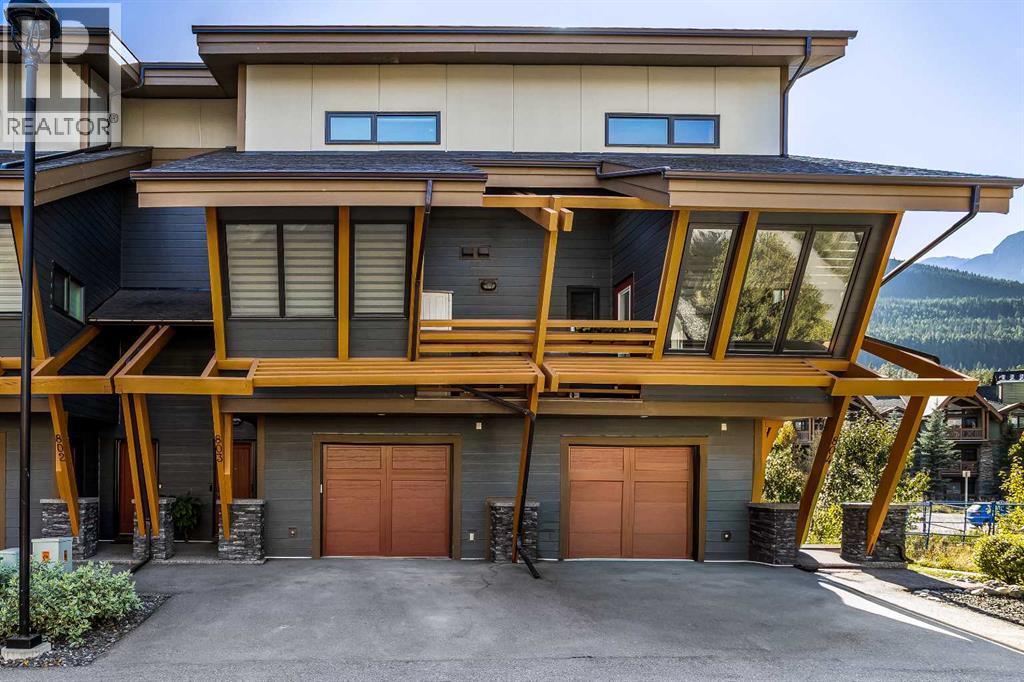 $1,149,998803, 105 Stewart Creek RiseThree Sisters, CanmoreCondo fee $539/month2 Beds3 Baths1,002 sq ftView Details
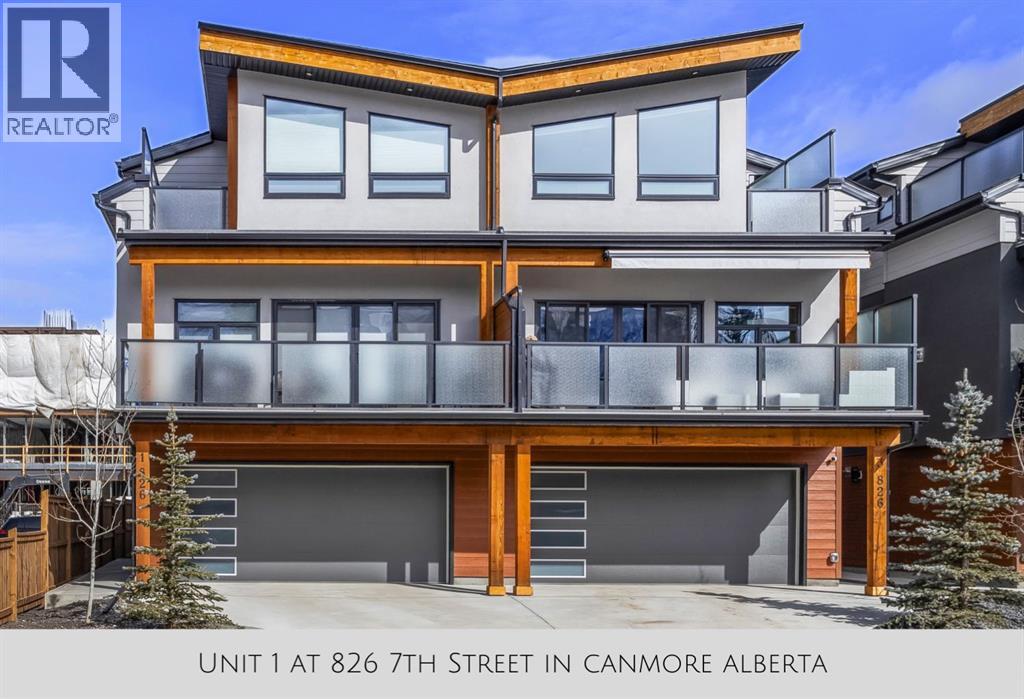 $1,749,0001, 826 7th StreetSouth Canmore, CanmoreCondo fee $572/month4 Beds4 Baths2,321 sq ftView Details
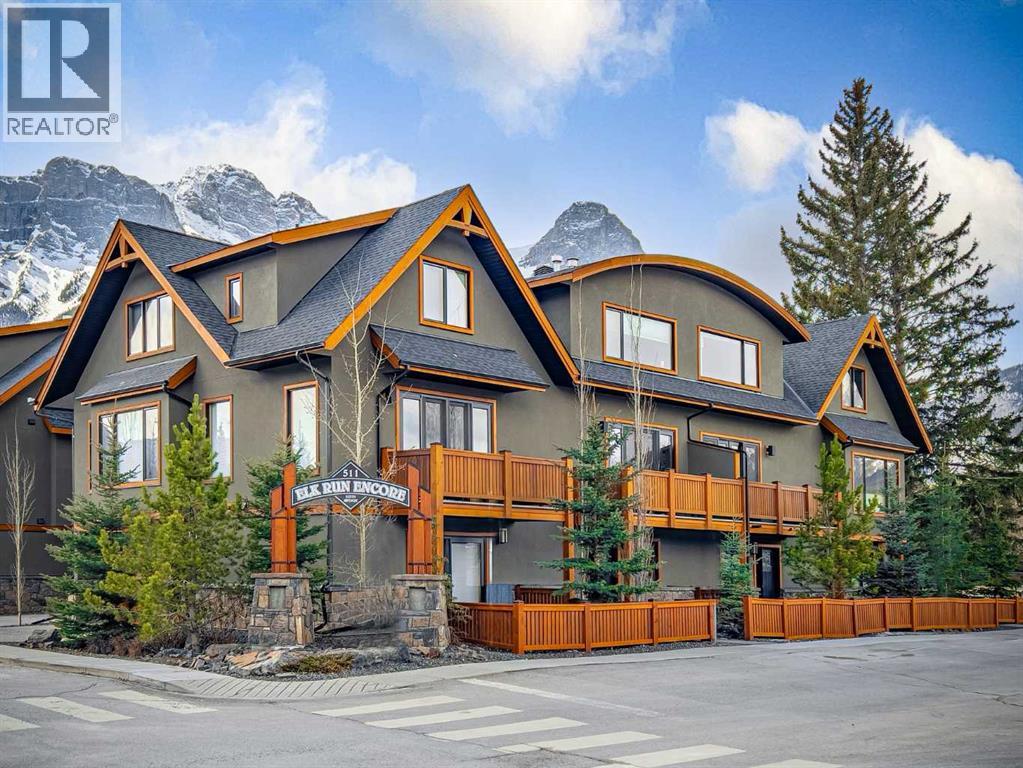 $1,399,0008, 511 6th AvenueSouth Canmore, CanmoreCondo fee $550/month3 Beds4 Baths1,829 sq ftView Details
Listing provided courtesy of MARY-ANNE KAMENKA, Century 21 Nordic Realty and CLARE MCARDLE, Century 21 Nordic Realty.
Copyright 2026 by the Alberta West board. All Rights Reserved. Data is deemed reliable but is not guaranteed accurate by the Alberta West board.
The information contained on this site is based in whole or in part on information that is provided by members of The Canadian Real Estate Association (CREA), who are responsible for its accuracy. CREA reproduces and distributes this information as a service for its members and assumes no responsibility for its accuracy.
REALTOR®, REALTORS®, and the REALTOR® logo are certification marks that are owned by REALTOR® Canada Inc. and licensed exclusively to The Canadian Real Estate Association (CREA). These certification marks identify real estate professionals who are members of CREA and who must abide by CREA's By-Laws, Rules, and the REALTOR® Code. The MLS® trademark and the MLS® logo are owned by CREA and identify the quality of services provided by real estate professionals who are members of CREA.
This website is operated by Elevate Realty Group, Real Broker, members of The Canadian Real Estate Association. Use of this listing is subject to our Terms of Use. Price per square foot, the summary and the neighbourhood information are calculated or written by Elevate Realty Group, not by the listing brokerage, and are estimates only.
Data was last updated October 27, 2026 at 12:05 AM MT.