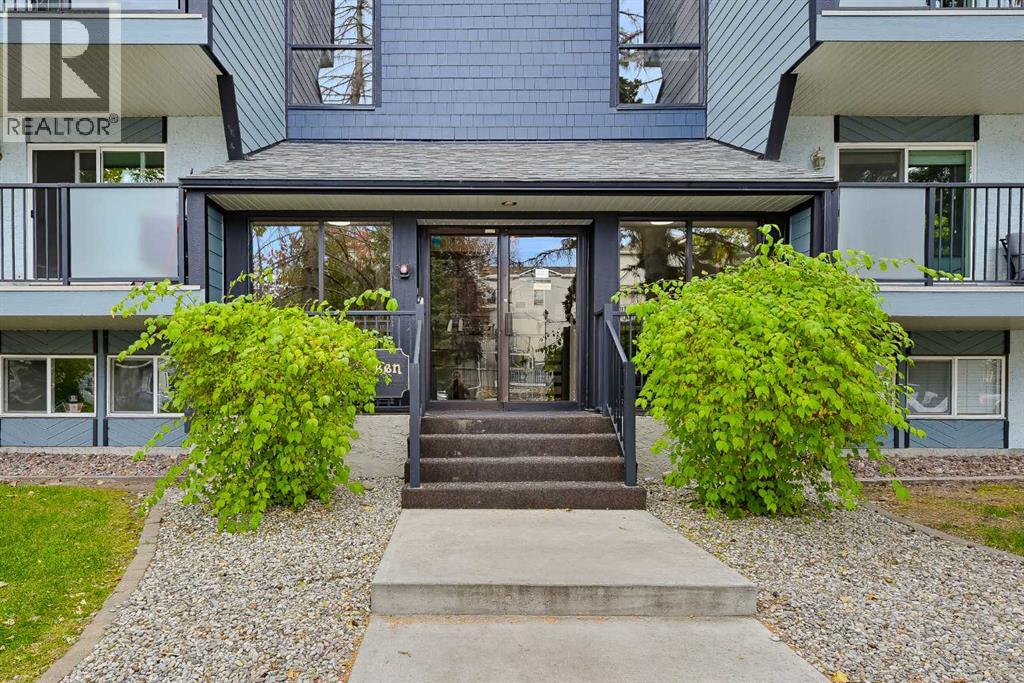
 $227,500201, 617 56 Avenue SWWindsor Park, CalgaryCondo fee $540/month2 Beds1 Bath807 sq ftView Details
MLS® A2349454 · Courtesy of CIR Realty
Listed August 19, 2026 · 69 days ago · Active
$228,800
Apartment condo for sale in Windsor Park
2 beds · 1 bath · 1,024 sq ft · $223/sq ft · Condo fee $613/month
A 2-bedroom, 1-bathroom apartment condo in Windsor Park, Calgary, built in 1976. It has 1,024 sq ft of living space and is listed at $228,800, about $223 per sq ft. The condo fee is $613/month.
Inviting Updated 2-Bedroom Condo With View in a Well-Managed 40+ Complex. Situated in an area of great walkability and a building rich in amenities, adult living is a breeze. This unit enjoys many upgrades including kitchen and bathroom, luxurious laminate, & gorgeous palette. A warm foyer invites you and guests home. The smart floorplan separates personal quarters from main living. The classic walk-thru kitchen makes day-to-day and entertaining so easy. Plenty of cupboard and counter space, and handy breakfast bar. The spacious living room opens to sunny south deck. Stretch out & enjoy the view. Generous bedrooms, primary with a large walk-in closet. Lots of storage in the unit as well as storage locker. Chinook Manor has ample amenities - elevator, event room with kitchen, social / games room, billiard room, fitness room with bathroom/showers, laundry room and workshop. Assigned parking; plenty of street parking too. Building upgrades include roof, elevator, entrance, interior. Steps to Chinook. Stroll to Britannia Plaza & Crossing's grocery. thematic bistros. shops and services. Grab a java and saunter down to Sandy Beach or Stanley Pk. Easy access to transit, C-train & city in general. This 4th floor unit enjoys immense pride of ownership - just sit back and relax. (id:67764)
| Room | Level | Size |
|---|---|---|
| Living room | Main level | 12.25 Ft x 16.58 Ft |
| Dining room | Main level | 9.08 Ft x 10.17 Ft |
| Kitchen | Main level | 11.08 Ft x 9.42 Ft |
| 4pc Bathroom | Main level | 4.92 Ft x 8.92 Ft |
| Primary Bedroom | Main level | 11.33 Ft x 14.08 Ft |
| Bedroom | Main level | 9.42 Ft x 12.92 Ft |
| Foyer | Main level | 3.92 Ft x 10.42 Ft |
| Storage | Main level | 4.92 Ft x 9.17 Ft |
Room sizes as listed; feet and inches converted from metres and approximate.
Apartment condos priced within 30% of this one, in Windsor Park first, then elsewhere in Calgary.
$227,500201, 617 56 Avenue SWWindsor Park, CalgaryCondo fee $540/month2 Beds1 Bath807 sq ftView Details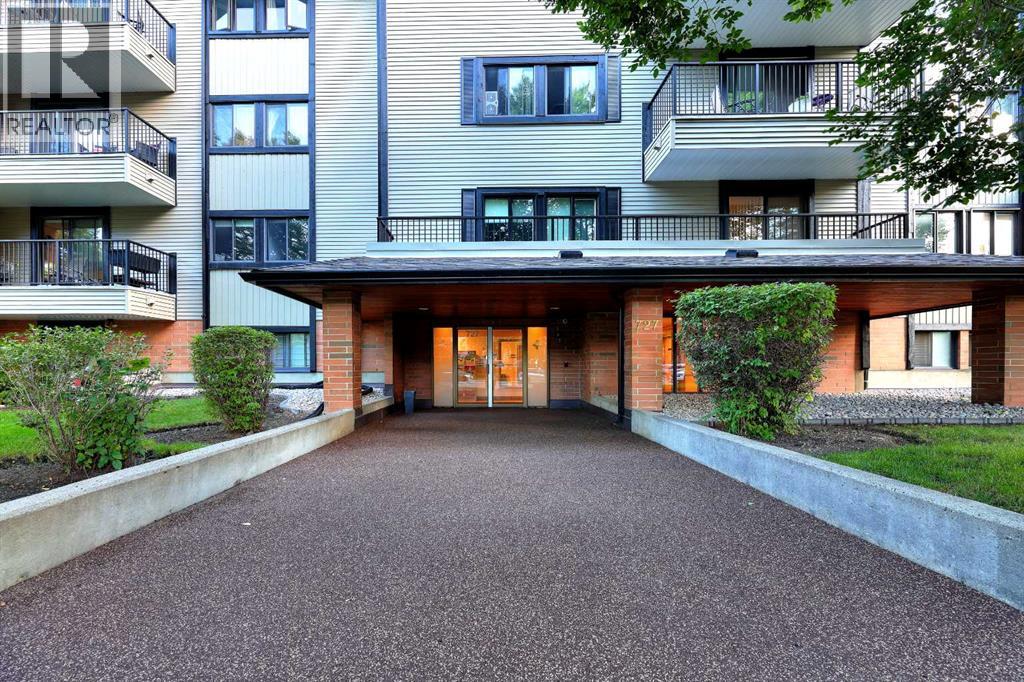 $234,900401, 727 56 Avenue SWWindsor Park, CalgaryCondo fee $717/month2 Beds1 Bath916 sq ftView Details
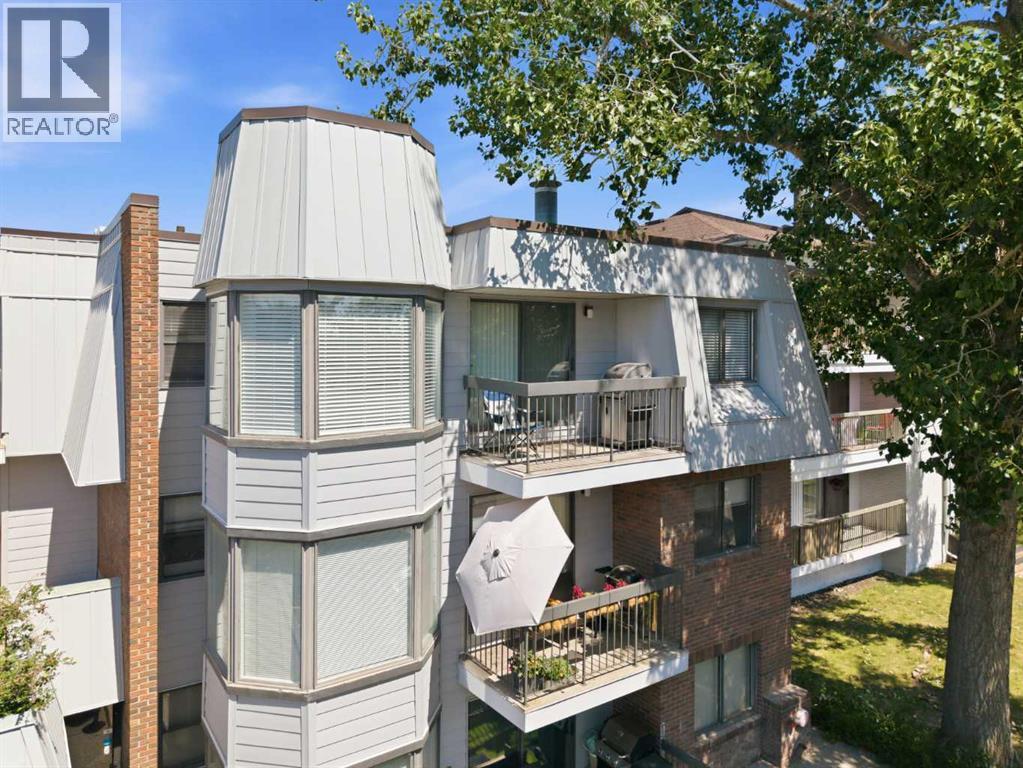 $220,000308, 630 57 Avenue SWWindsor Park, CalgaryCondo fee $582/month2 Beds1 Bath820 sq ftView Details
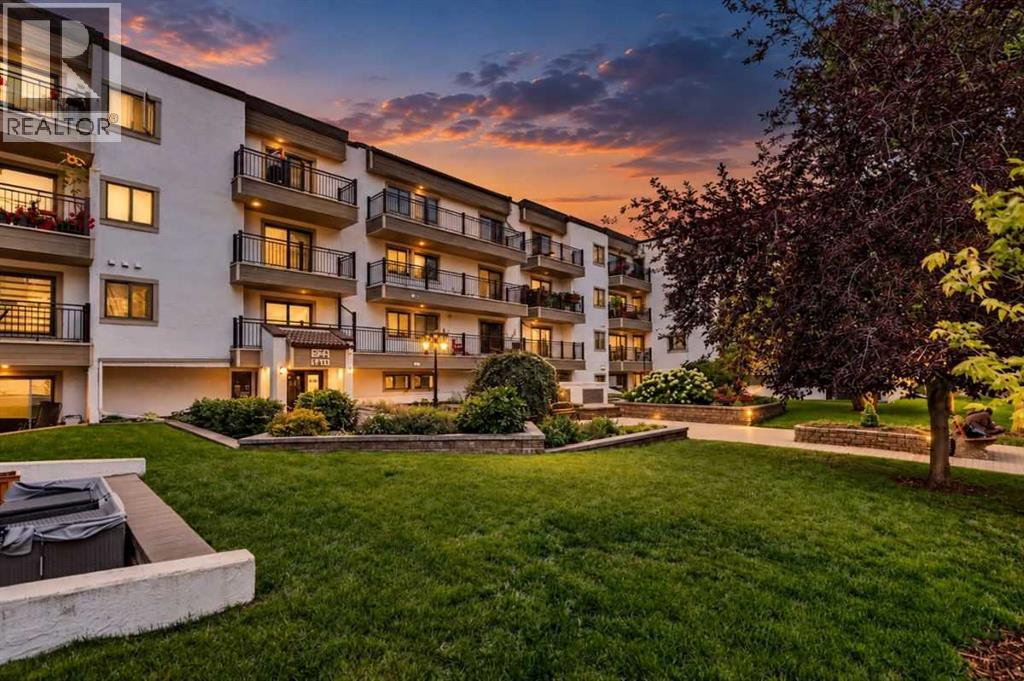 $219,900214, 723 57 Avenue SWWindsor Park, CalgaryCondo fee $730/month2 Beds2 Baths1,162 sq ftView Details
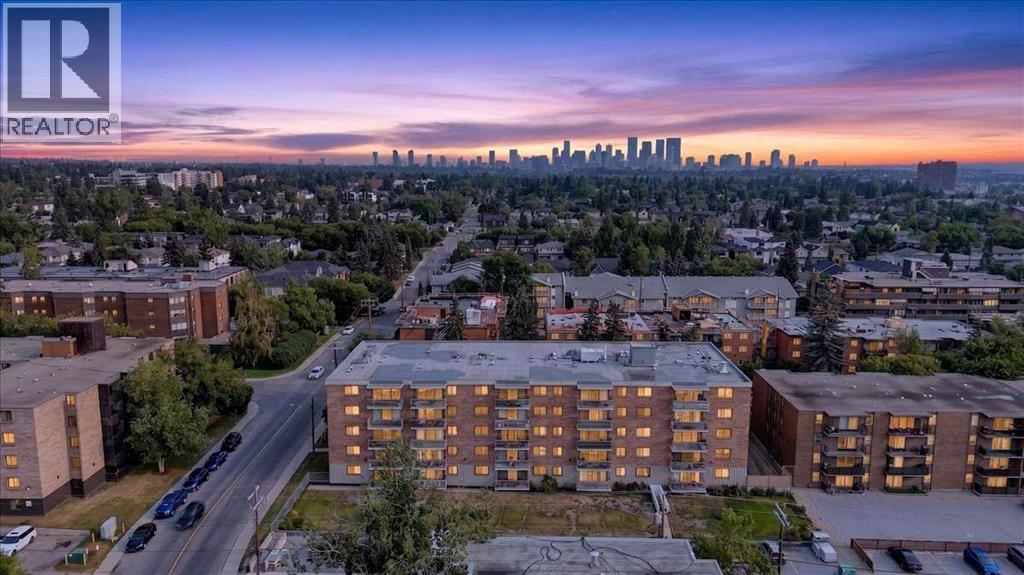 $219,900306, 521 57 Avenue SWWindsor Park, CalgaryCondo fee $588/month2 Beds1 Bath988 sq ftView Details
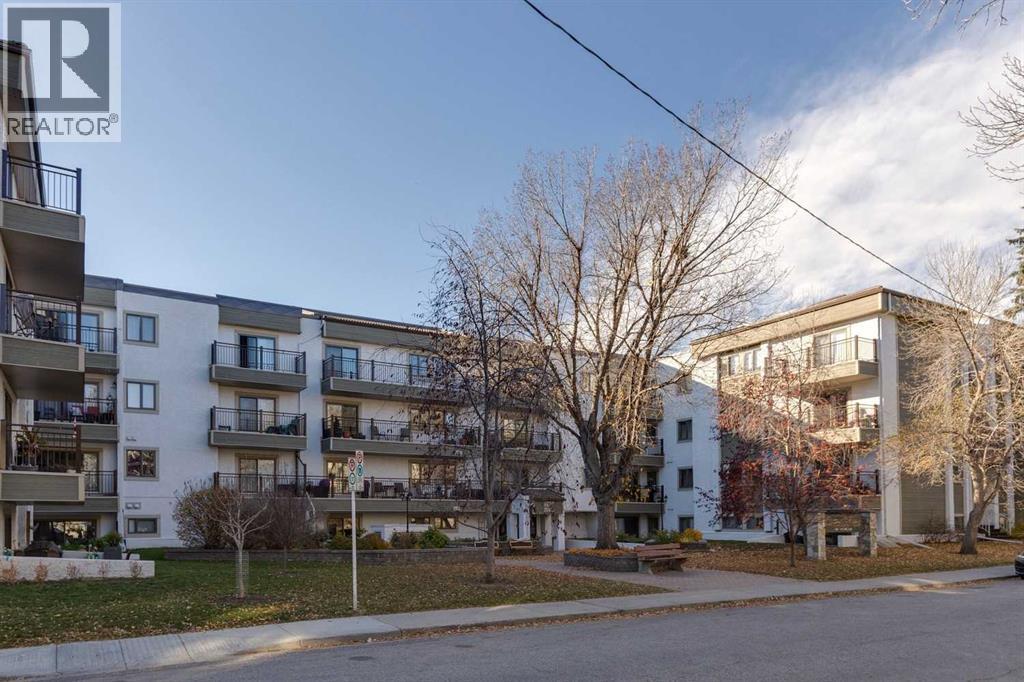 New$243,900226, 723 57 Avenue SWWindsor Park, CalgaryCondo fee $571/month2 Beds1 Bath890 sq ftView Details
Listing provided courtesy of Bruce Miller, CIR Realty.
Copyright 2026 by the Calgary Real Estate Board. All Rights Reserved. Data is deemed reliable but is not guaranteed accurate by the Calgary Real Estate Board.
The information contained on this site is based in whole or in part on information that is provided by members of The Canadian Real Estate Association (CREA), who are responsible for its accuracy. CREA reproduces and distributes this information as a service for its members and assumes no responsibility for its accuracy.
REALTOR®, REALTORS®, and the REALTOR® logo are certification marks that are owned by REALTOR® Canada Inc. and licensed exclusively to The Canadian Real Estate Association (CREA). These certification marks identify real estate professionals who are members of CREA and who must abide by CREA's By-Laws, Rules, and the REALTOR® Code. The MLS® trademark and the MLS® logo are owned by CREA and identify the quality of services provided by real estate professionals who are members of CREA.
This website is operated by Elevate Realty Group, Real Broker, members of The Canadian Real Estate Association. Use of this listing is subject to our Terms of Use. Price per square foot, the summary and the neighbourhood information are calculated or written by Elevate Realty Group, not by the listing brokerage, and are estimates only.
Data was last updated October 27, 2026 at 12:05 AM MT.