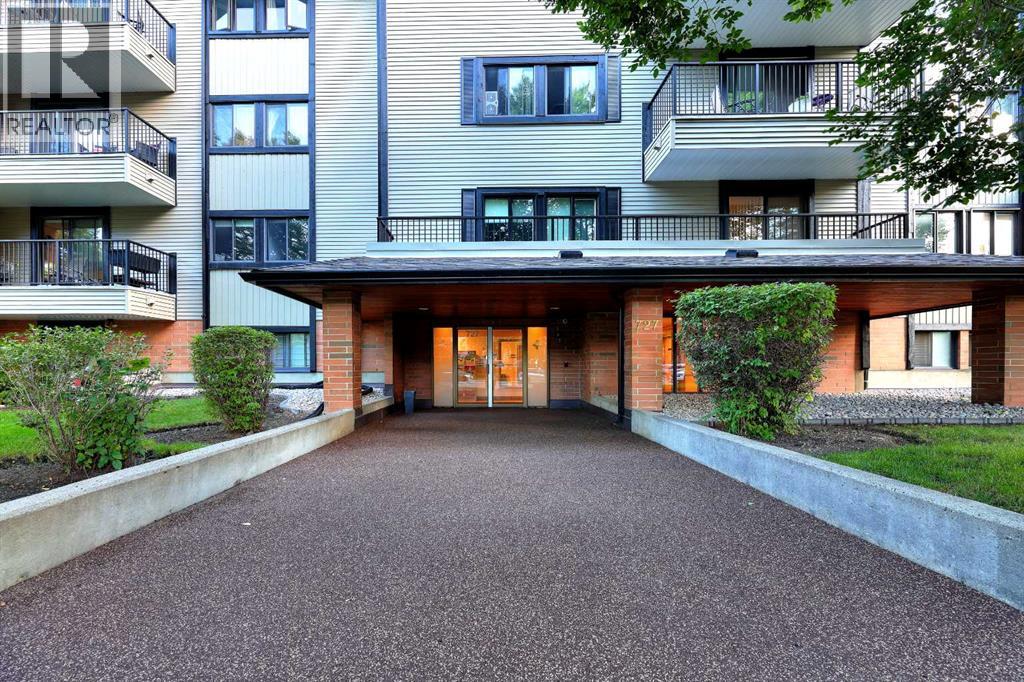
 $234,900401, 727 56 Avenue SWWindsor Park, CalgaryCondo fee $717/month2 Beds1 Bath916 sq ftView Details
MLS® A2342370 · Courtesy of RE/MAX Real Estate (Mountain View)
NewListed October 22, 2026 · 4 days ago · Active
$243,900
Apartment condo for sale in Windsor Park
2 beds · 1 bath · 890 sq ft · $274/sq ft · Condo fee $571/month
A 2-bedroom, 1-bathroom apartment condo in Windsor Park, Calgary, built in 1982. It has 890 sq ft of living space and is listed at $243,900, about $274 per sq ft. The condo fee is $571/month.
Two bedrooms, 890 sq ft, a south-west corner balcony, and move-in ready. Just painted, with new laminate and ceramic flooring and new baseboards. This 2nd-floor west wing unit sits at the south-west corner of Windsor Point, with an 18' x 5' balcony off the living room and windows on two sides. The 12'9" x 10'9" primary bedroom has a walk-through closet to the 4-piece bath. The second bedroom (9'3" x 11'5") could work as a guest room or office. The living room (12'0" x 14'11") and dining area sit together next to the kitchen, and laundry has its own room off the foyer. Heated underground parking stall #2. Same owners since 1997. Windsor Point is an age-restricted (40+), pet-free building with secure entry, elevators and a social room. Condo fees are $571.13/month. Walk to Chinook Centre and Chinook CTrain Station, with quick access to Glenmore Trail, Elbow Drive and Macleod Trail. The full condo document package is available now, before you write an offer, so you can do your due diligence up front. Ask your Realtor®. (id:67764)
| Room | Level | Size |
|---|---|---|
| Kitchen | Main level | 7.83 Ft x 9.17 Ft |
| Dining room | Main level | 8.00 Ft x 9.08 Ft |
| Living room | Main level | 14.92 Ft x 12.00 Ft |
| Foyer | Main level | 15.08 Ft x 4.42 Ft |
| Primary Bedroom | Main level | 10.75 Ft x 12.75 Ft |
| Bedroom | Main level | 11.42 Ft x 9.25 Ft |
| 4pc Bathroom | Main level | 9.00 Ft x 5.00 Ft |
| Laundry room | Main level | 7.83 Ft x 3.58 Ft |
| Other | Main level | 5.00 Ft x 18.00 Ft |
Room sizes as listed; feet and inches converted from metres and approximate.
Apartment condos priced within 30% of this one, in Windsor Park first, then elsewhere in Calgary.
$234,900401, 727 56 Avenue SWWindsor Park, CalgaryCondo fee $717/month2 Beds1 Bath916 sq ftView Details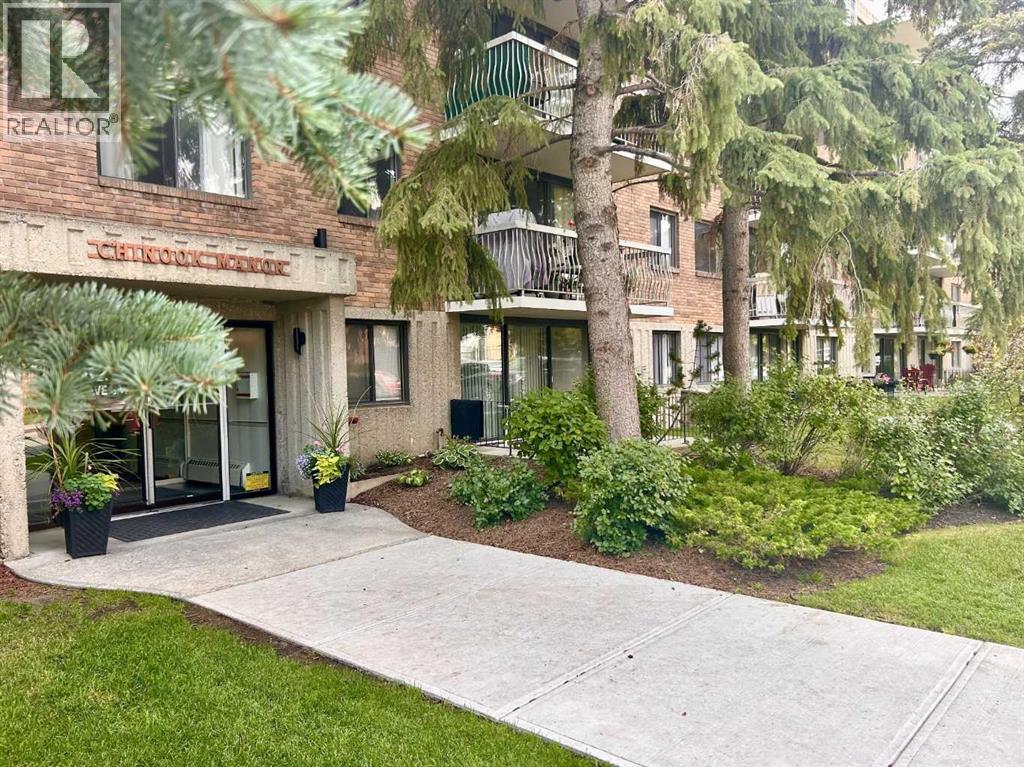 $228,800408, 521 57 Avenue SWWindsor Park, CalgaryCondo fee $613/month2 Beds1 Bath1,024 sq ftView Details
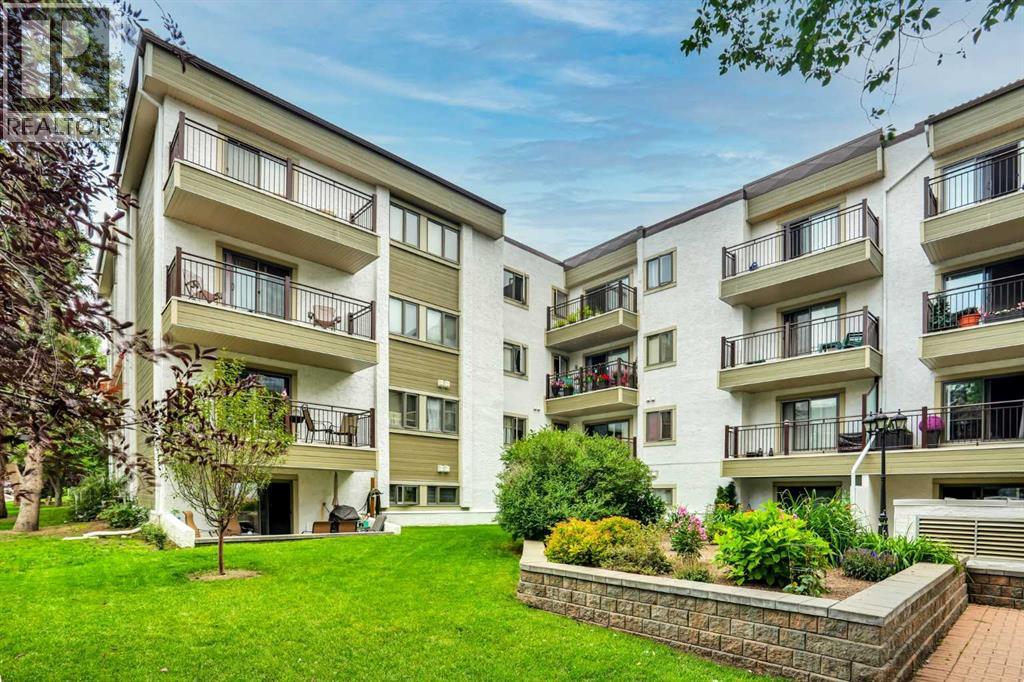 $259,000416, 723 57 Avenue SWWindsor Park, CalgaryCondo fee $717/month2 Beds2 Baths1,149 sq ftView Details
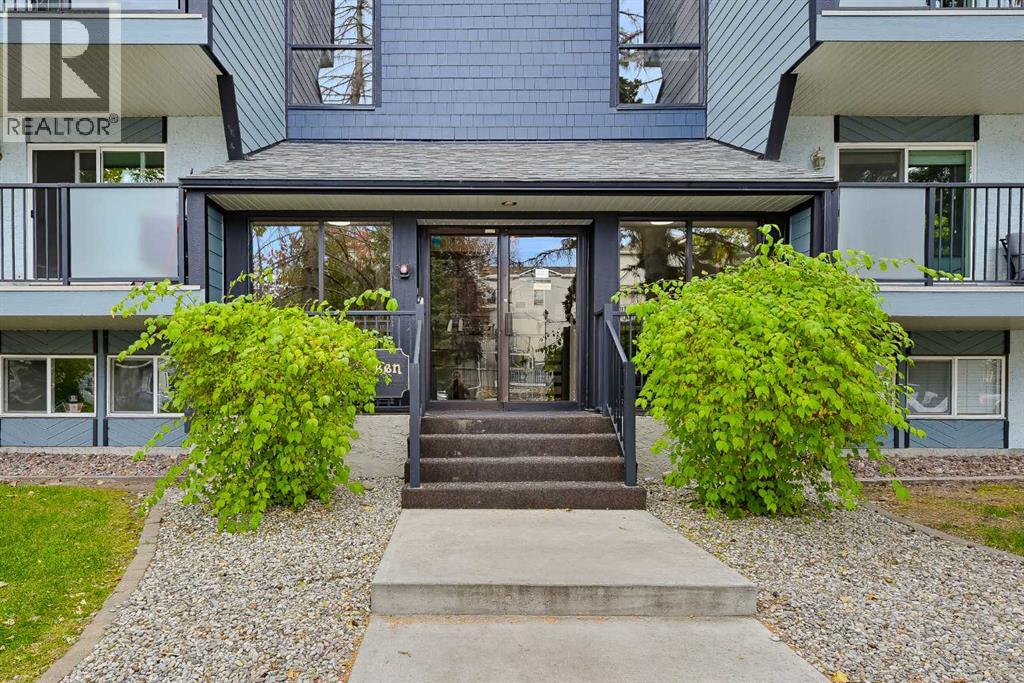 $227,500201, 617 56 Avenue SWWindsor Park, CalgaryCondo fee $540/month2 Beds1 Bath807 sq ftView Details
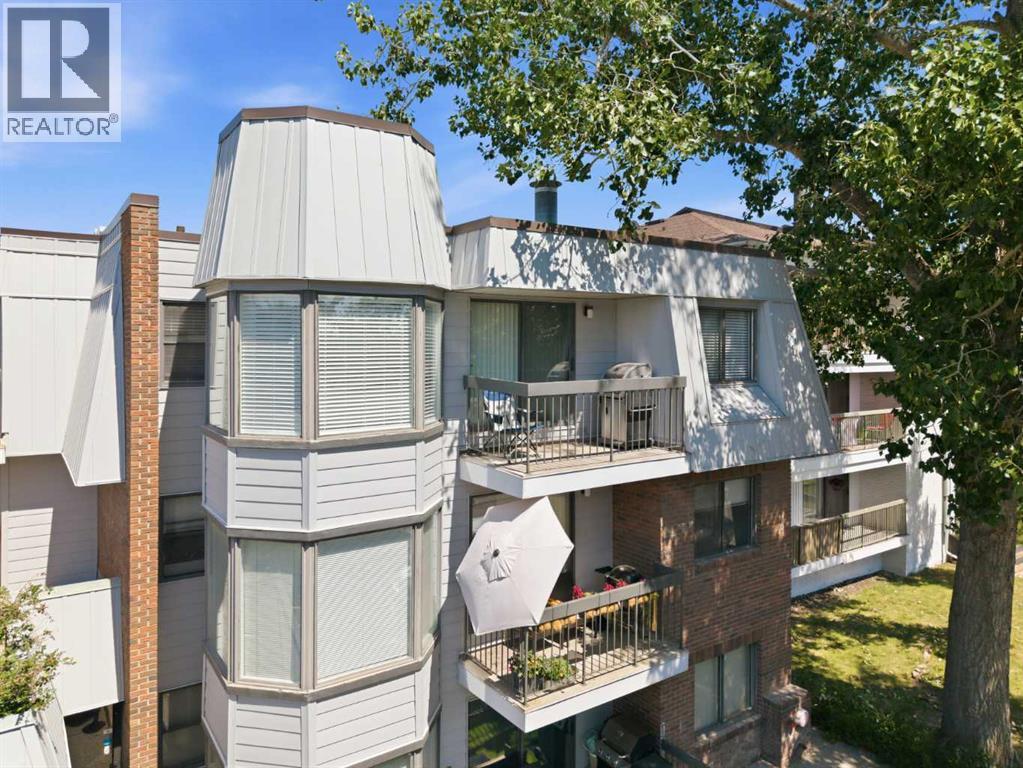 $220,000308, 630 57 Avenue SWWindsor Park, CalgaryCondo fee $582/month2 Beds1 Bath820 sq ftView Details
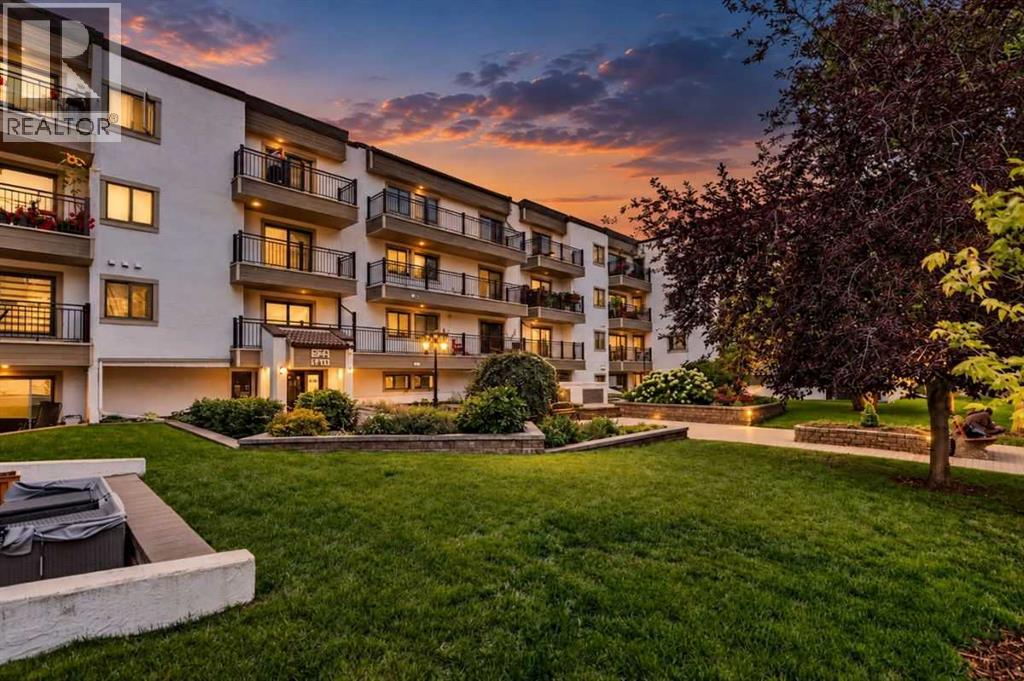 $219,900214, 723 57 Avenue SWWindsor Park, CalgaryCondo fee $730/month2 Beds2 Baths1,162 sq ftView Details
Listing provided courtesy of Jerry Charlton, eXp Realty.
Copyright 2026 by the Calgary Real Estate Board. All Rights Reserved. Data is deemed reliable but is not guaranteed accurate by the Calgary Real Estate Board.
The information contained on this site is based in whole or in part on information that is provided by members of The Canadian Real Estate Association (CREA), who are responsible for its accuracy. CREA reproduces and distributes this information as a service for its members and assumes no responsibility for its accuracy.
REALTOR®, REALTORS®, and the REALTOR® logo are certification marks that are owned by REALTOR® Canada Inc. and licensed exclusively to The Canadian Real Estate Association (CREA). These certification marks identify real estate professionals who are members of CREA and who must abide by CREA's By-Laws, Rules, and the REALTOR® Code. The MLS® trademark and the MLS® logo are owned by CREA and identify the quality of services provided by real estate professionals who are members of CREA.
This website is operated by Elevate Realty Group, Real Broker, members of The Canadian Real Estate Association. Use of this listing is subject to our Terms of Use. Price per square foot, the summary and the neighbourhood information are calculated or written by Elevate Realty Group, not by the listing brokerage, and are estimates only.
The 2026 City assessment comes from City of Calgary open data and contains information licensed under the Open Government Licence – City of Calgary. The property tax is our estimate at the City's 2026 residential rate ($6.65 per $1,000 of assessment), for the unit only: separately titled parking or storage is assessed and taxed on its own. Check it with the City of Calgary property tax tools.
Data was last updated October 27, 2026 at 5:17 AM MT.