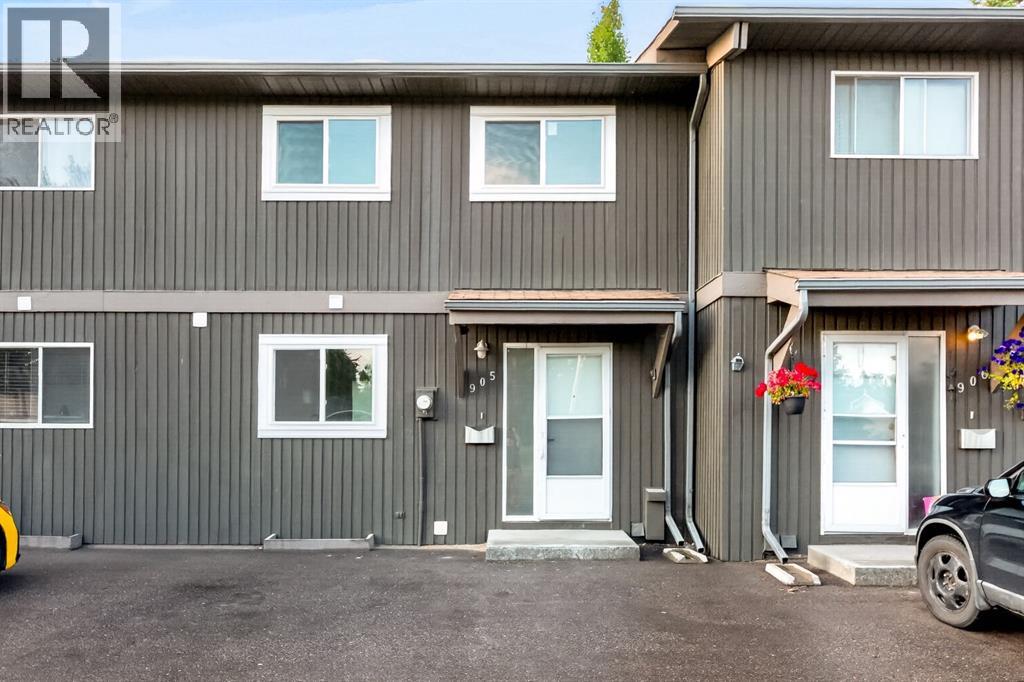
 $379,900905, 5340 17 Avenue SWWestgate, CalgaryCondo fee $538/month3 Beds2 Baths1,183 sq ftView Details
MLS® A2350996 · Courtesy of First Place Realty
Listed September 22, 2026 · 34 days ago · Active
$369,000
Townhouse condo for sale in Westgate
3 beds · 2 baths · 1,183 sq ft · $312/sq ft · Condo fee $534/month
A 3-bedroom, 2-bathroom townhouse condo in Westgate, Calgary, built in 1976. It has 1,183 sq ft of living space and is listed at $369,000, about $312 per sq ft. The condo fee is $534/month.
FULLY RENOVATED! Over 1,500 living sqft townhome in Westgate. Fully and beautifully renovated with 3 bedroom, 1.5 bathroom. Brand new vinyl plank flooring main floor and upper floor, brand new carpet for basement. Kitchen is well equipped with all brand-new appliances: electric stove, microwave hoodfan, refrigerator. The dining room has a feature wall with a designer color, wine rack and floating light, ideal for family and guest gatherings. The living room features a large window overlooking the backyard, a custom built-in electric fireplace, and ample space for a sofa and decorative accents. Upper floor offers 3 good-sized bedroom and a full bathroom with all brand new modern walk-in shower, wall tile and vanity. The basement is fully developed and offers a spacious recreation room, perfect for family gatherings, entertainment, or relaxing. Two parking stalls right in front of the unit. Westgate is a welcoming and family-friendly community known for its convenient location, mature trees, and easy access to schools, parks, shopping, and public transit. Residents enjoy nearby amenities, recreational spaces, and quick access to major roadways, making daily commuting and errands simple and convenient. Your next chapter starts here. Come experience it in person. (id:67764)
| Room | Level | Size |
|---|---|---|
| 3pc Bathroom | Second level | 5.00 Ft x 9.00 Ft |
| Bedroom | Second level | 10.67 Ft x 9.25 Ft |
| Bedroom | Second level | 9.42 Ft x 10.00 Ft |
| Primary Bedroom | Second level | 14.08 Ft x 9.67 Ft |
| 2pc Bathroom | Main level | 3.00 Ft x 8.08 Ft |
Room sizes as listed; feet and inches converted from metres and approximate.
Townhouse condos priced within 30% of this one, in Westgate first, then elsewhere in Calgary.
$379,900905, 5340 17 Avenue SWWestgate, CalgaryCondo fee $538/month3 Beds2 Baths1,183 sq ftView Details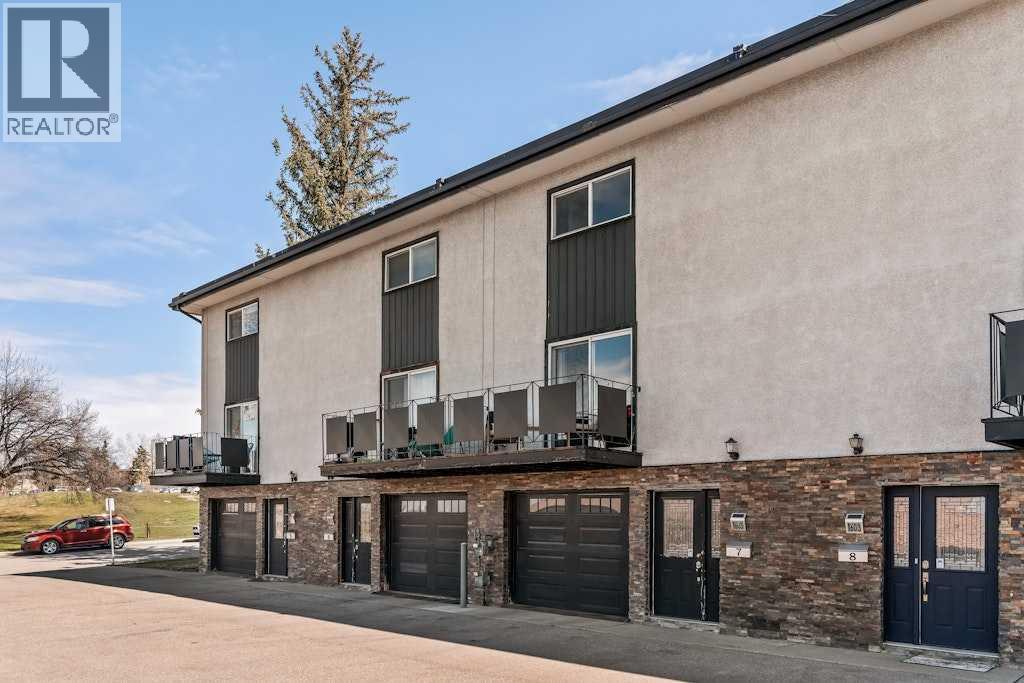 $369,0007, 1603 Mcgonigal Drive NEMayland Heights, CalgaryCondo fee $436/month2 Beds2 Baths1,131 sq ftView Details
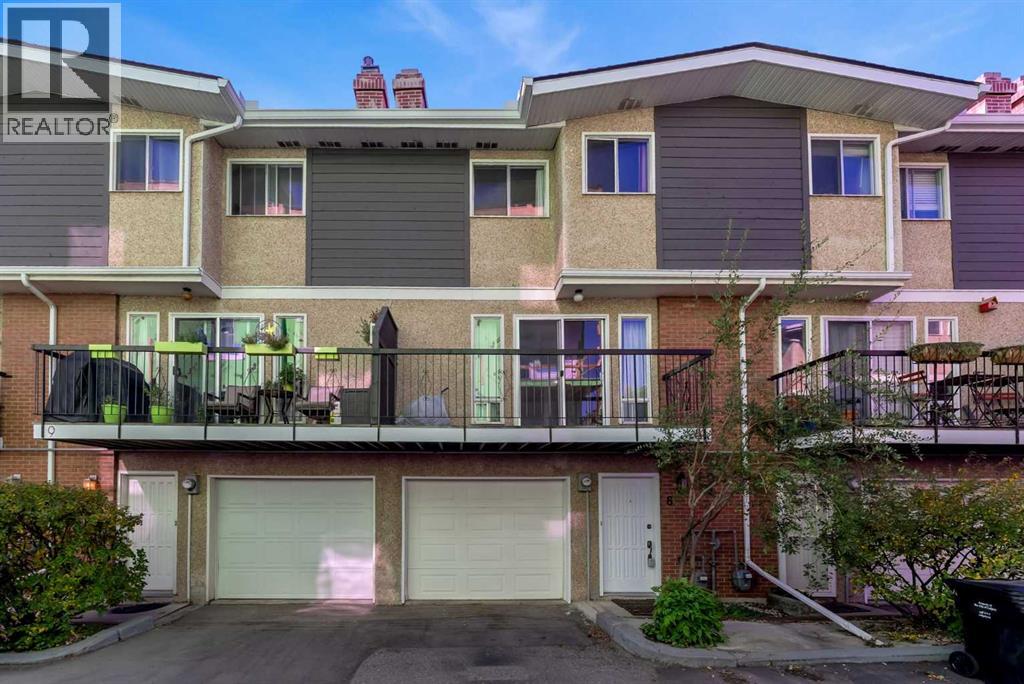 $369,0008, 643 4 Avenue NEBridgeland/Riverside, CalgaryCondo fee $238/month2 Beds2 Baths1,236 sq ftView Details
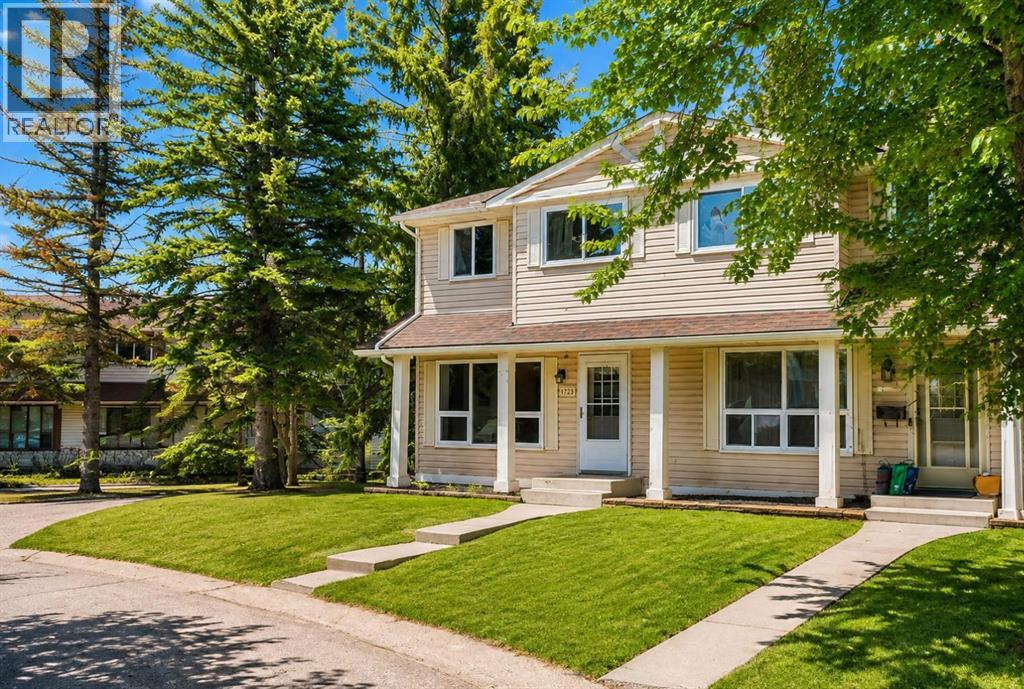 $369,900174 Woodmont Terrace SWWoodbine, CalgaryCondo fee $423/month3 Beds2 Baths1,178 sq ftView Details
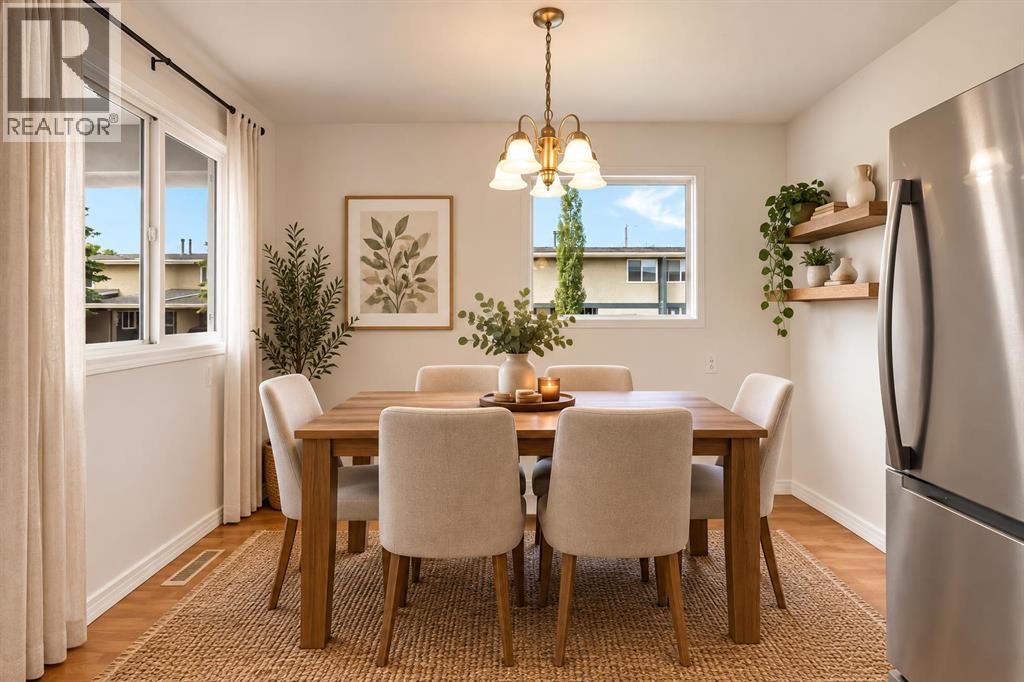 $369,900605, 6223 31 Avenue NWBowness, CalgaryCondo fee $347/month3 Beds2 Baths1,205 sq ftView Details
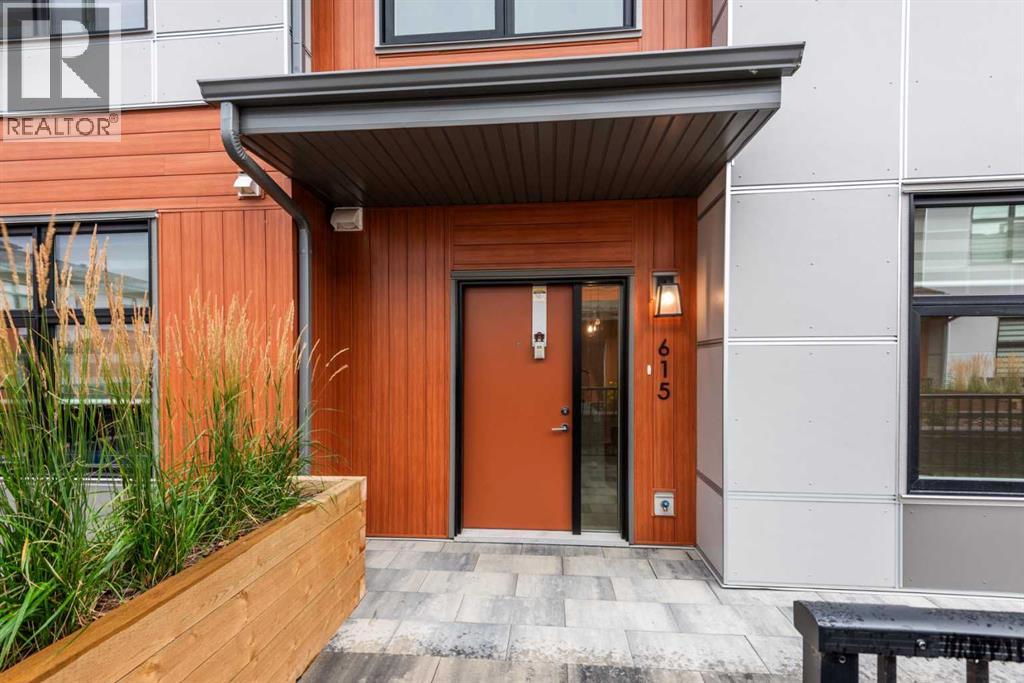 $369,900615, 400 Belmont Street SWBelmont, CalgaryCondo fee $371/month2 Beds2 Baths1,200 sq ftView Details
Listing provided courtesy of Daisy Mai, Grand Realty.
Copyright 2026 by the Calgary Real Estate Board. All Rights Reserved. Data is deemed reliable but is not guaranteed accurate by the Calgary Real Estate Board.
The information contained on this site is based in whole or in part on information that is provided by members of The Canadian Real Estate Association (CREA), who are responsible for its accuracy. CREA reproduces and distributes this information as a service for its members and assumes no responsibility for its accuracy.
REALTOR®, REALTORS®, and the REALTOR® logo are certification marks that are owned by REALTOR® Canada Inc. and licensed exclusively to The Canadian Real Estate Association (CREA). These certification marks identify real estate professionals who are members of CREA and who must abide by CREA's By-Laws, Rules, and the REALTOR® Code. The MLS® trademark and the MLS® logo are owned by CREA and identify the quality of services provided by real estate professionals who are members of CREA.
This website is operated by Elevate Realty Group, Real Broker, members of The Canadian Real Estate Association. Use of this listing is subject to our Terms of Use. Price per square foot, the summary and the neighbourhood information are calculated or written by Elevate Realty Group, not by the listing brokerage, and are estimates only.
The 2026 City assessment comes from City of Calgary open data and contains information licensed under the Open Government Licence – City of Calgary. The property tax is our estimate at the City's 2026 residential rate ($6.65 per $1,000 of assessment), for the unit only: separately titled parking or storage is assessed and taxed on its own. Check it with the City of Calgary property tax tools.
Data was last updated October 27, 2026 at 5:17 AM MT.