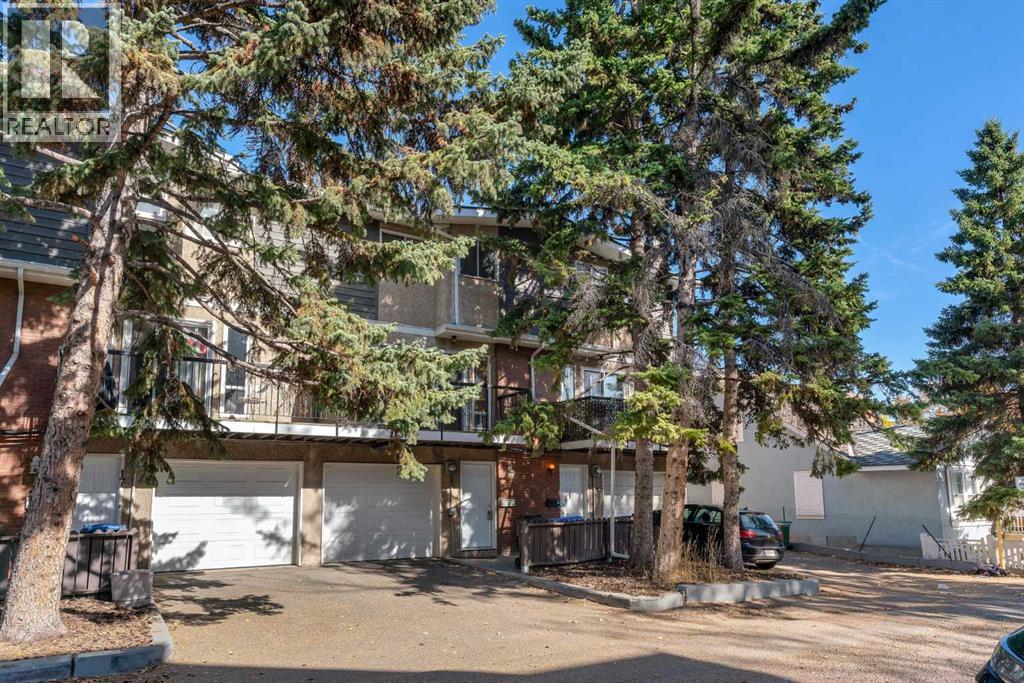
 $374,90016, 643 4 Avenue NEBridgeland/Riverside, CalgaryCondo fee $238/month2 Beds2 Baths1,243 sq ftView Details
MLS® A2350581 · Courtesy of Charles
Listed October 13, 2026 · 13 days ago · Active
$369,000
Townhouse condo for sale in Bridgeland/Riverside
2 beds · 2 baths · 1,236 sq ft · $299/sq ft · Condo fee $238/month
A 2-bedroom, 2-bathroom townhouse condo in Bridgeland/Riverside, Calgary, built in 1975. It has 1,236 sq ft of living space and is listed at $369,000, about $299 per sq ft. The condo fee is $238/month.
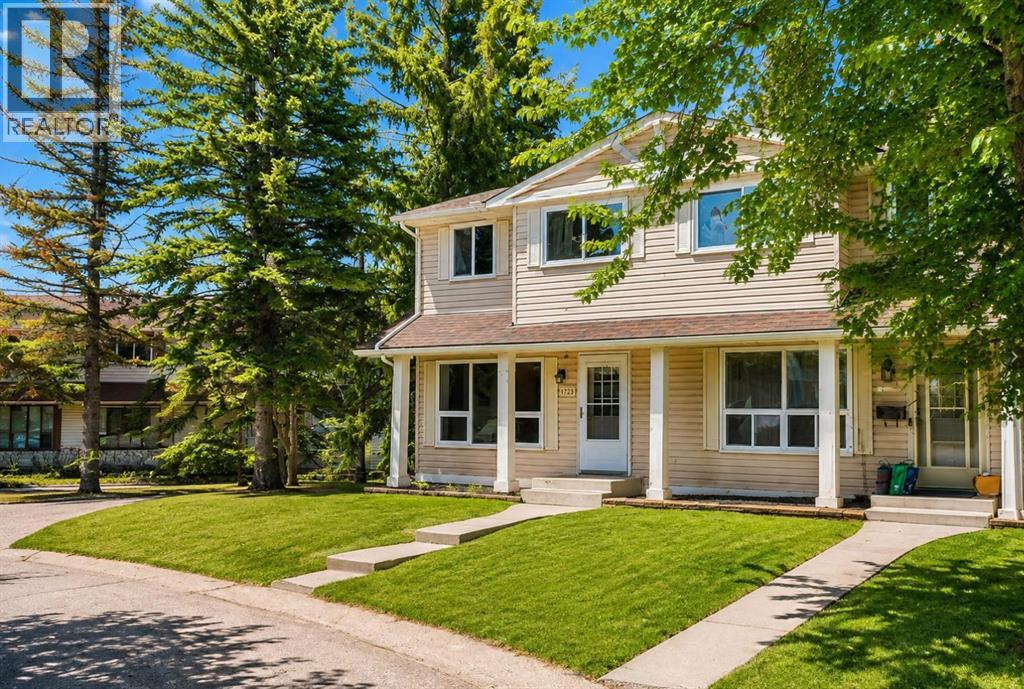
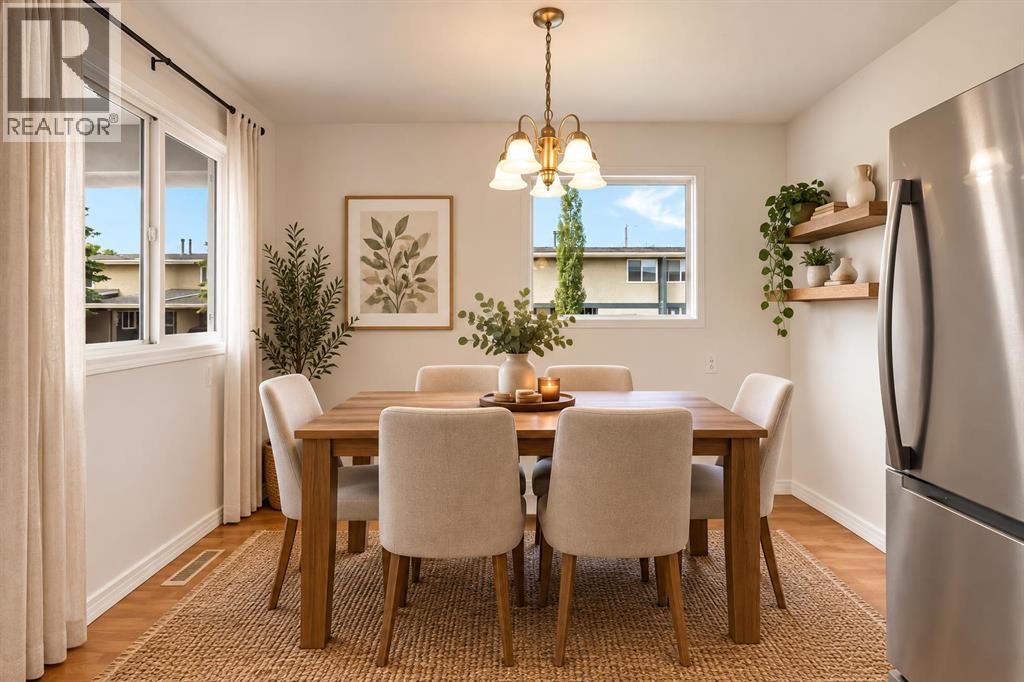
Experience the best of Bridgeland living! Perfectly positioned in one of Calgary’s most vibrant and walkable inner-city communities, this beautifully updated townhouse offers the ideal combination of character, comfort, and convenience. Featuring 1,231.95 sq. ft. of thoughtfully designed living space, this home offers 2 spacious bedrooms, a versatile den/bonus room, 1.5 bathrooms, and an attached single garage with additional parking in front.Step inside to discover a bright, open-concept main floor filled with natural light. A stunning stone-surround wood-burning fireplace creates a warm and inviting atmosphere, while large south-facing patio doors lead to your private deck, perfect for morning coffee, summer evenings, or entertaining friends. The updated kitchen features modern white cabinetry with glass accents, stainless steel appliances, generous storage, and a functional layout that flows effortlessly into the dining and living areas.Upstairs, you’ll find a spacious primary bedroom, a second bedroom, a flexible den ideal for a home office or additional living space, and a beautifully appointed 4-piece bathroom.But what truly sets this home apart is the lifestyle right outside your door. Start your mornings at Bridgeland’s charming coffee shops, explore its incredible restaurants and local boutiques, or enjoy an afternoon along the nearby Bow River pathways. With downtown Calgary, East Village, parks, transit, and some of the city’s best dining destinations just minutes away, everything you love about urban living is within easy reach.And the best part? The Bridgeland lifestyle is right at your doorstep. With trendy cafés, incredible restaurants, boutique shops, beautiful river pathways, and downtown Calgary just minutes away, this is more than just a place to call home. It’s an opportunity to experience one of Calgary’s most sought-after inner-city communities. Don’t miss your chance to make it yours! (id:67764)
| Room | Level | Size |
|---|---|---|
| Laundry room | Main level | 6.00 Ft x 10.92 Ft |
| Storage | Main level | 5.58 Ft x 3.00 Ft |
| Furnace | Main level | 4.33 Ft x 5.92 Ft |
| 2pc Bathroom | Second level | 6.17 Ft x 6.92 Ft |
| Dining room | Second level | 6.67 Ft x 10.33 Ft |
| Kitchen | Second level | 9.67 Ft x 9.83 Ft |
| Living room | Second level | 9.50 Ft x 17.17 Ft |
| Pantry | Second level | 5.00 Ft |
| 4pc Bathroom | Third level | 6.00 Ft x 10.17 Ft |
| Bedroom | Third level | 10.92 Ft x 7.92 Ft |
| Den | Third level | 9.25 Ft x 8.92 Ft |
| Primary Bedroom | Third level | 9.25 Ft x 8.92 Ft |
Room sizes as listed; feet and inches converted from metres and approximate.
Typical condo values $280K–$431K (City of Calgary assessments, 2026).
Read the neighbourhood guide →Nearest CTrainAbout 990 m in a straight line, roughly a 12-minute walk. Distance measured from the listing's map location.
See the CTrain map →More ListingsEvery active condo listing in Bridgeland/Riverside, refreshed several times a day.
See them all →Townhouse condos priced within 30% of this one, in Bridgeland/Riverside first, then elsewhere in Calgary.
$374,90016, 643 4 Avenue NEBridgeland/Riverside, CalgaryCondo fee $238/month2 Beds2 Baths1,243 sq ftView Details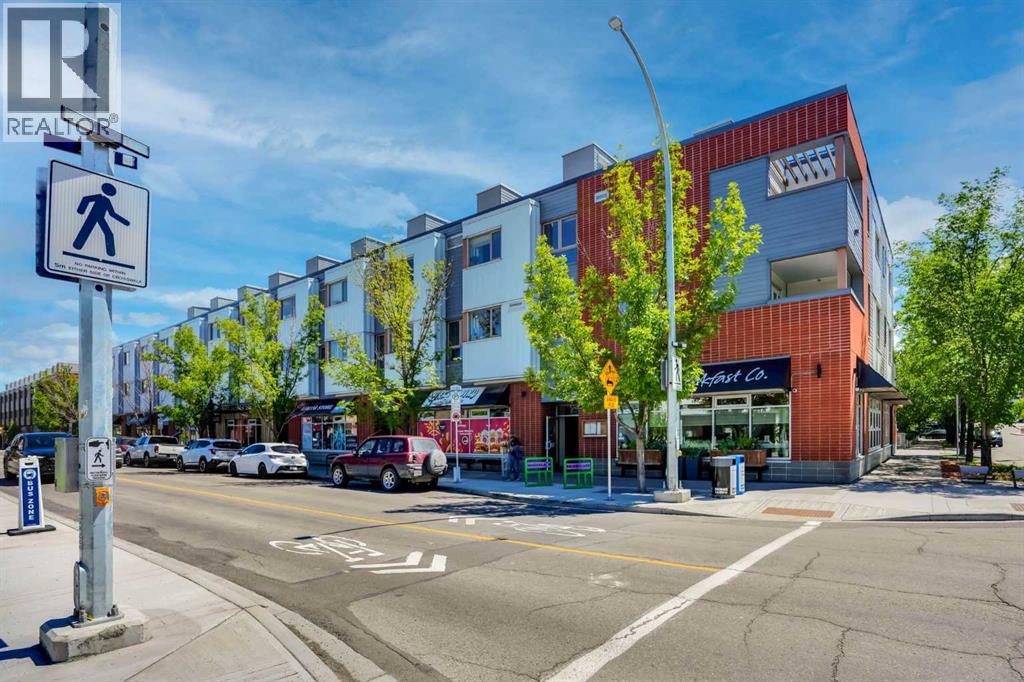 $439,900201, 116 7a Street NEBridgeland/Riverside, CalgaryCondo fee $777/month2 Beds3 Baths1,266 sq ftView Details
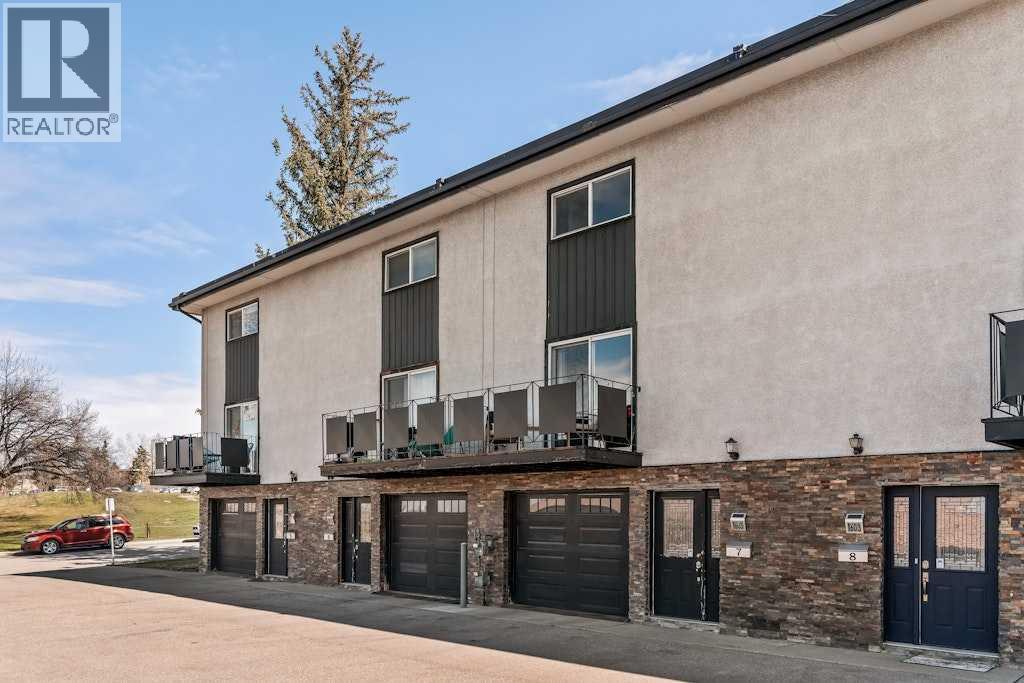 $369,0007, 1603 Mcgonigal Drive NEMayland Heights, CalgaryCondo fee $436/month2 Beds2 Baths1,131 sq ftView Details
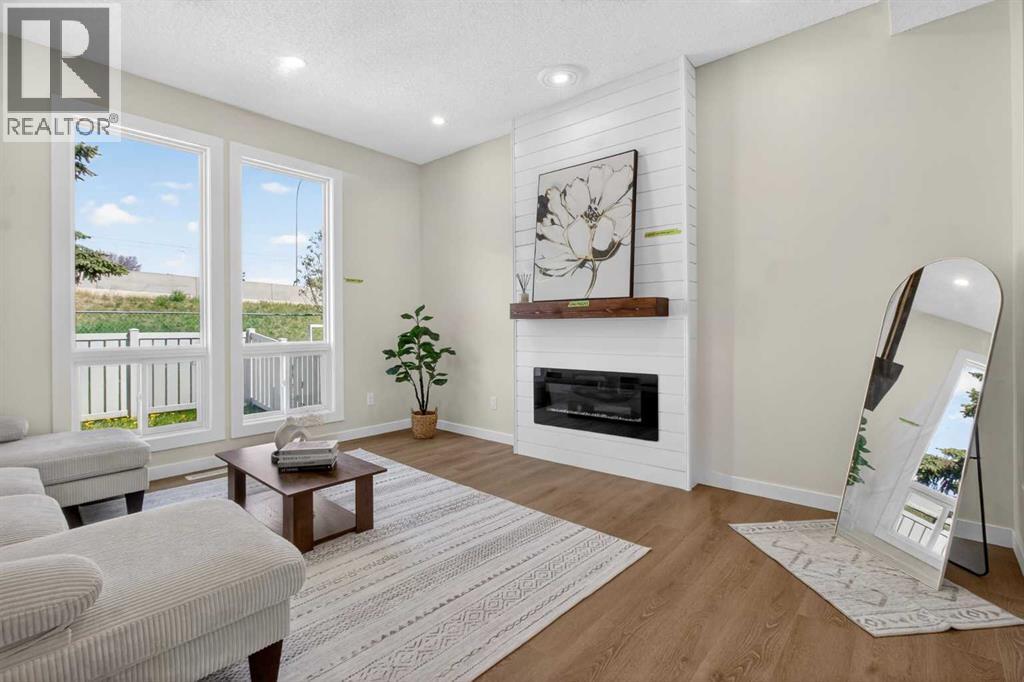 $369,000306, 5340 17 Avenue SWWestgate, CalgaryCondo fee $534/month3 Beds2 Baths1,183 sq ftView Details
 $369,900174 Woodmont Terrace SWWoodbine, CalgaryCondo fee $423/month3 Beds2 Baths1,178 sq ftView Details
 $369,900605, 6223 31 Avenue NWBowness, CalgaryCondo fee $347/month3 Beds2 Baths1,205 sq ftView Details
Listing provided courtesy of Suha Kordi, Century 21 Bravo Realty.
Copyright 2026 by the Calgary Real Estate Board. All Rights Reserved. Data is deemed reliable but is not guaranteed accurate by the Calgary Real Estate Board.
The information contained on this site is based in whole or in part on information that is provided by members of The Canadian Real Estate Association (CREA), who are responsible for its accuracy. CREA reproduces and distributes this information as a service for its members and assumes no responsibility for its accuracy.
REALTOR®, REALTORS®, and the REALTOR® logo are certification marks that are owned by REALTOR® Canada Inc. and licensed exclusively to The Canadian Real Estate Association (CREA). These certification marks identify real estate professionals who are members of CREA and who must abide by CREA's By-Laws, Rules, and the REALTOR® Code. The MLS® trademark and the MLS® logo are owned by CREA and identify the quality of services provided by real estate professionals who are members of CREA.
This website is operated by Elevate Realty Group, Real Broker, members of The Canadian Real Estate Association. Use of this listing is subject to our Terms of Use. Price per square foot, the summary and the neighbourhood information are calculated or written by Elevate Realty Group, not by the listing brokerage, and are estimates only.
The 2026 City assessment comes from City of Calgary open data and contains information licensed under the Open Government Licence – City of Calgary. The property tax is our estimate at the City's 2026 residential rate ($6.65 per $1,000 of assessment), for the unit only: separately titled parking or storage is assessed and taxed on its own. Check it with the City of Calgary property tax tools.
Data was last updated October 27, 2026 at 5:17 AM MT.