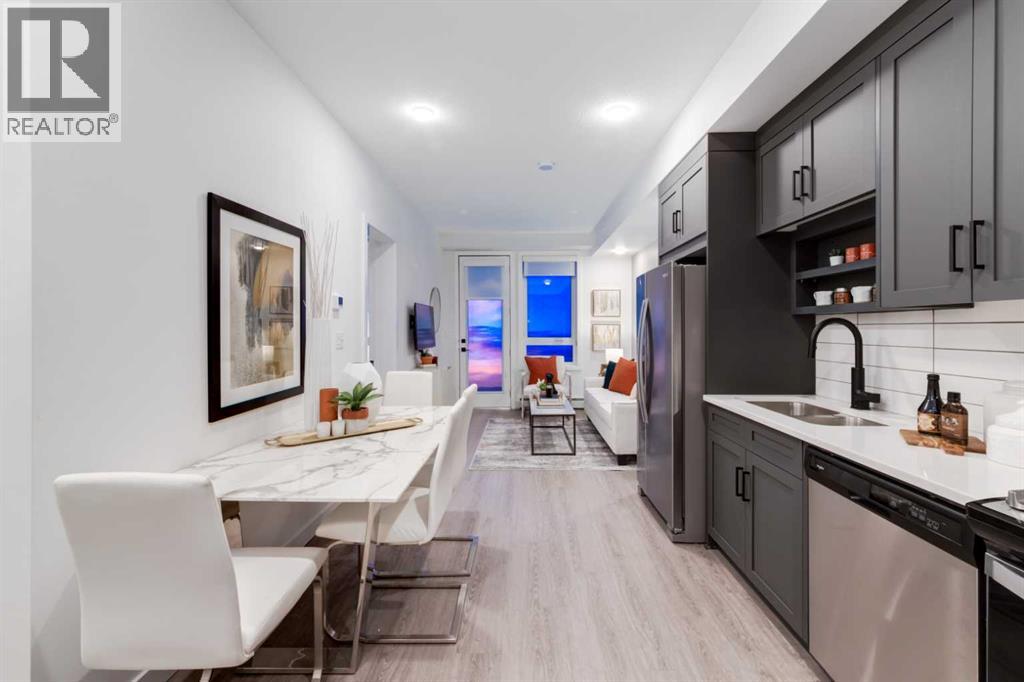
 $314,900624, 3107 Warren Street NWUniversity District, CalgaryCondo fee $254/month1 Bed1 Bath503 sq ftView Details
MLS® A2351795 · Courtesy of The Real Estate District
NewListed October 20, 2026 · 7 days ago · Active
$320,000
Apartment condo for sale in University District
1 bed · 1 bath · 489 sq ft · $654/sq ft · Condo fee $343/month
A 1-bedroom, 1-bathroom apartment condo in University District, Calgary, built in 2020. It has 489 sq ft of living space and is listed at $320,000, about $654 per sq ft. The condo fee is $343/month.
Just bring your suitcase and move right in! Welcome to Capella in Calgary's award-winning University District, where modern luxury, exceptional walkability and effortless convenience come together. This beautifully appointed, fully furnished 4th-floor residence offers an incredible opportunity for first-time buyers, students, professionals or investors seeking a turnkey property in one of Calgary's most vibrant communities. Step inside to discover a bright, spacious open-concept floor plan featuring luxury vinyl plank flooring, contemporary finishes and expansive windows that fill the home with natural light and views of the open sky. The stylish gourmet kitchen is designed for both everyday living and entertaining, showcasing full-height cabinetry, quartz countertops and an oversized peninsula with seating for four. The inviting bedroom features custom closet organizers and overlooks your private patio, complete with a natural gas BBQ hookup and peaceful outdoor surroundings. A beautifully finished four-piece bathroom offers quartz countertops, designer tile backsplash, oversized mirror adding style and functionality. Thoughtfully designed for comfort and efficiency, Capella features enhanced sound attenuation for exceptional peace and quiet, along with Built Green Gold certification, promoting energy efficiency and sustainable living. This home also includes a secure underground parking stall, ideally positioned right beside the elevator for ultimate convenience, a private storage locker, ample visitor parking and access to a fully equipped fitness centre on the 3rd floor. LOCATION, LOCATION, LOCATION! Enjoy the best of urban living with a peaceful park right outside your front door and University District's incredible amenities just steps away. Stroll to trendy restaurants, coffee shops, boutique shopping, Save-On-Foods, Cineplex VIP Cinemas, Orangetheory Fitness and an exciting selection of shops and services along the vibrant main promenade. The University of C algary, Alberta Children's Hospital, Market Mall and beautiful parks and pathways are all nearby, while the Brentwood C-Train Station provides convenient access to downtown and beyond. Whether you're looking for a stylish first home, a convenient university residence, a low-maintenance lifestyle or an excellent investment opportunity, this property truly checks all the boxes. Ground-floor convenience, private outdoor space, premium amenities, an unbeatable location and every furnishing included! Why wait? Move in today and start enjoying everything University District has to offer! (id:67764)
| Room | Level | Size |
|---|---|---|
| 4pc Bathroom | Main level | 8.00 Ft x 5.92 Ft |
| Bedroom | Main level | 8.92 Ft x 9.50 Ft |
| Kitchen | Main level | 9.33 Ft x 15.58 Ft |
| Living room | Main level | 15.50 Ft x 12.08 Ft |
Room sizes as listed; feet and inches converted from metres and approximate.
Typical condo values $359K–$643K (City of Calgary assessments, 2026).
Read the neighbourhood guide →Nearest CTrainAbout 1,420 m in a straight line, roughly a 18-minute walk. Distance measured from the listing's map location.
See the CTrain map →More ListingsEvery active condo listing in University District, refreshed several times a day.
See them all →Apartment condos priced within 30% of this one, in University District first, then elsewhere in Calgary.
$314,900624, 3107 Warren Street NWUniversity District, CalgaryCondo fee $254/month1 Bed1 Bath503 sq ftView Details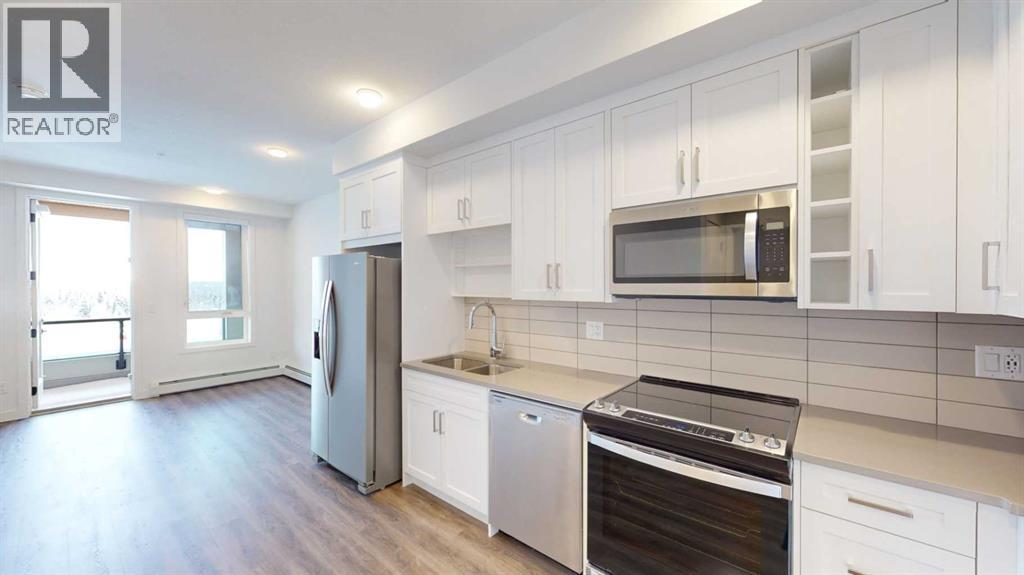 New$314,900528, 3932 University Avenue NWUniversity District, CalgaryCondo fee $277/month1 Bed1 Bath502 sq ftView Details
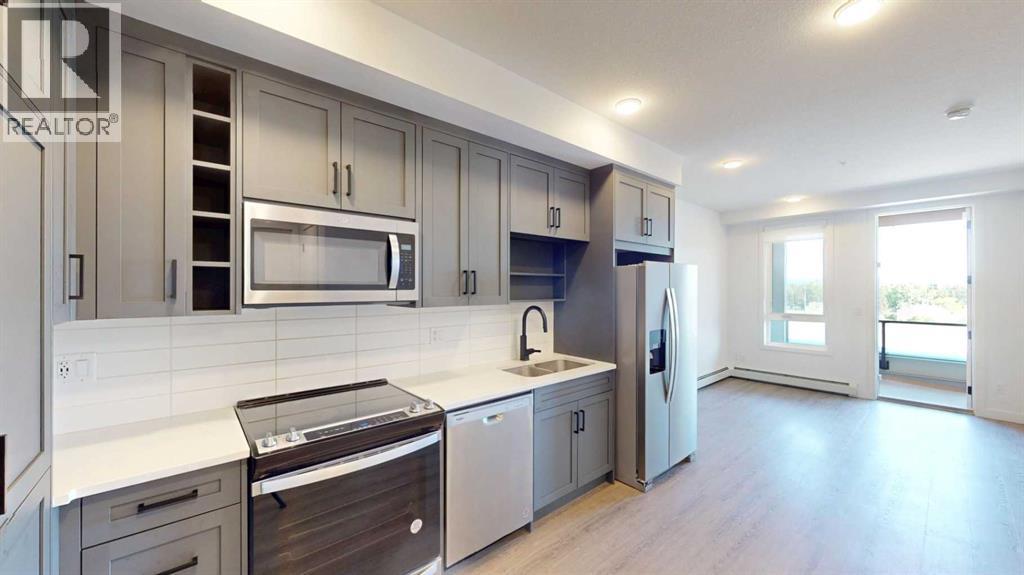 New$314,900322, 3932 University Avenue NWUniversity District, CalgaryCondo fee $277/month1 Bed1 Bath502 sq ftView Details
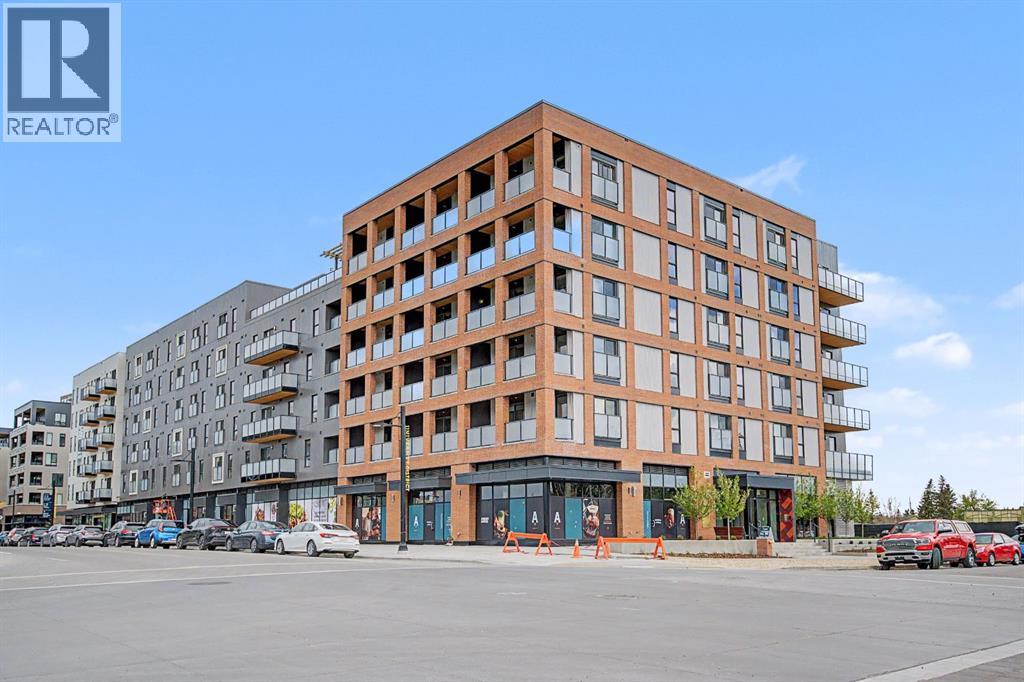 $330,000205, 3107 Warren StreetUniversity District, CalgaryCondo fee $255/month1 Bed1 Bath495 sq ftView Details
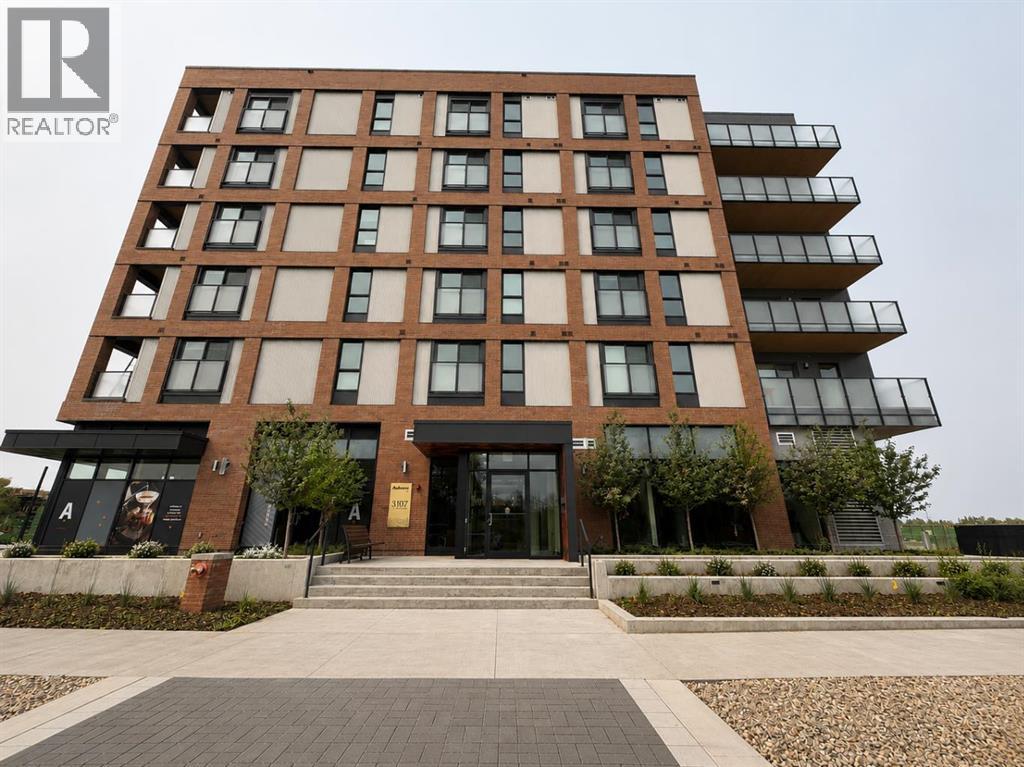 $309,000509, 3107 Warren Street NWUniversity District, CalgaryCondo fee $254/month1 Bed1 Bath452 sq ftView Details
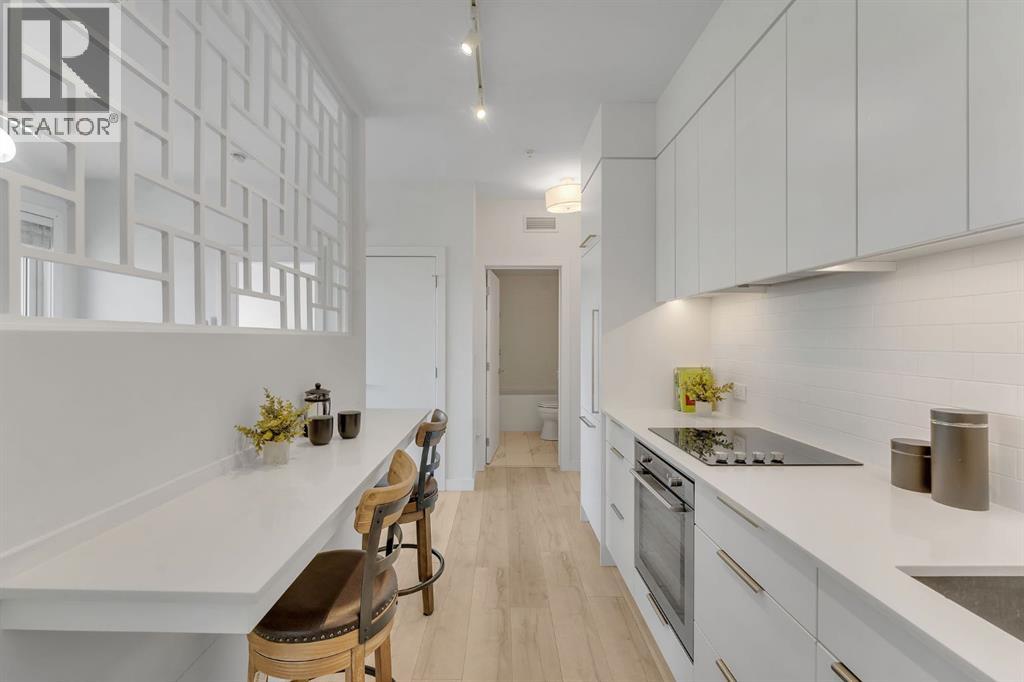 $299,900211, 3125 39 Street NWUniversity District, CalgaryCondo fee $344/month1 Bed1 Bath418 sq ftView Details
Listing provided courtesy of Tamara Stearns, Real Broker.
Copyright 2026 by the Calgary Real Estate Board. All Rights Reserved. Data is deemed reliable but is not guaranteed accurate by the Calgary Real Estate Board.
The information contained on this site is based in whole or in part on information that is provided by members of The Canadian Real Estate Association (CREA), who are responsible for its accuracy. CREA reproduces and distributes this information as a service for its members and assumes no responsibility for its accuracy.
REALTOR®, REALTORS®, and the REALTOR® logo are certification marks that are owned by REALTOR® Canada Inc. and licensed exclusively to The Canadian Real Estate Association (CREA). These certification marks identify real estate professionals who are members of CREA and who must abide by CREA's By-Laws, Rules, and the REALTOR® Code. The MLS® trademark and the MLS® logo are owned by CREA and identify the quality of services provided by real estate professionals who are members of CREA.
This website is operated by Elevate Realty Group, Real Broker, members of The Canadian Real Estate Association. Use of this listing is subject to our Terms of Use. Price per square foot, the summary and the neighbourhood information are calculated or written by Elevate Realty Group, not by the listing brokerage, and are estimates only.
The 2026 City assessment comes from City of Calgary open data and contains information licensed under the Open Government Licence – City of Calgary. The property tax is our estimate at the City's 2026 residential rate ($6.65 per $1,000 of assessment), for the unit only: separately titled parking or storage is assessed and taxed on its own. Check it with the City of Calgary property tax tools.
Data was last updated October 27, 2026 at 12:05 AM MT.