 New$320,000408, 4160 Norford Avenue NWUniversity District, CalgaryCondo fee $343/month1 Bed1 Bath489 sq ftView Details
MLS® A2353466 · Courtesy of Real Broker
Listed May 21, 2026 · 158 days ago · Active
$330,000
Apartment condo for sale in University District
1 bed · 1 bath · 495 sq ft · $667/sq ft · Condo fee $255/month
A 1-bedroom, 1-bathroom apartment condo in University District, Calgary, built in 2026. It has 495 sq ft of living space and is listed at $330,000, about $667 per sq ft. The condo fee is $255/month.
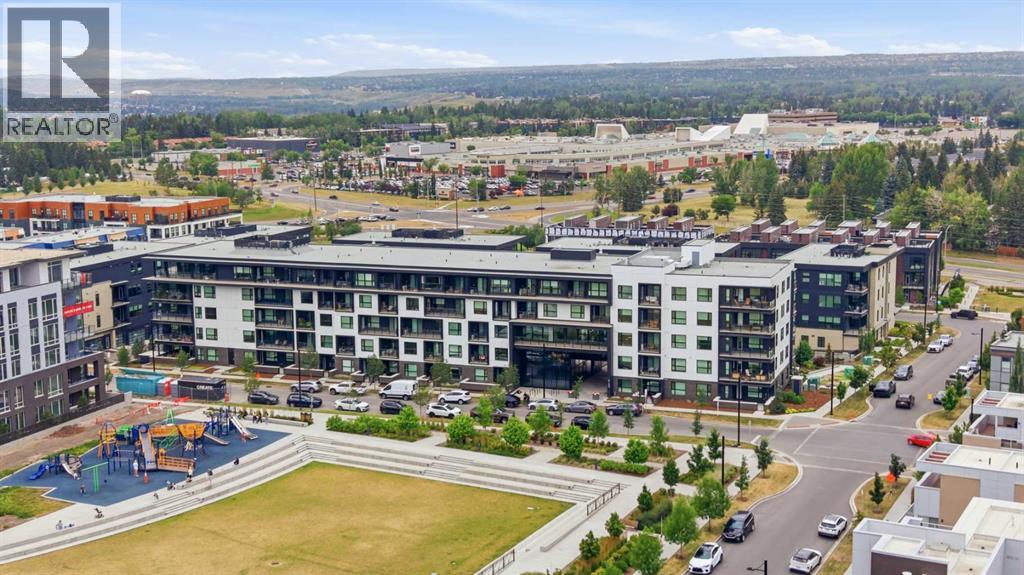
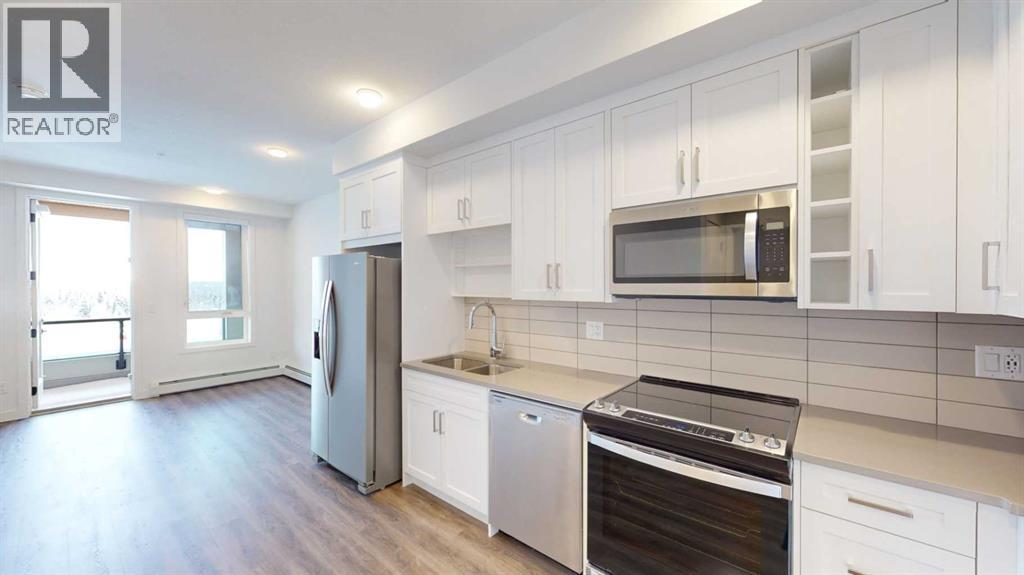
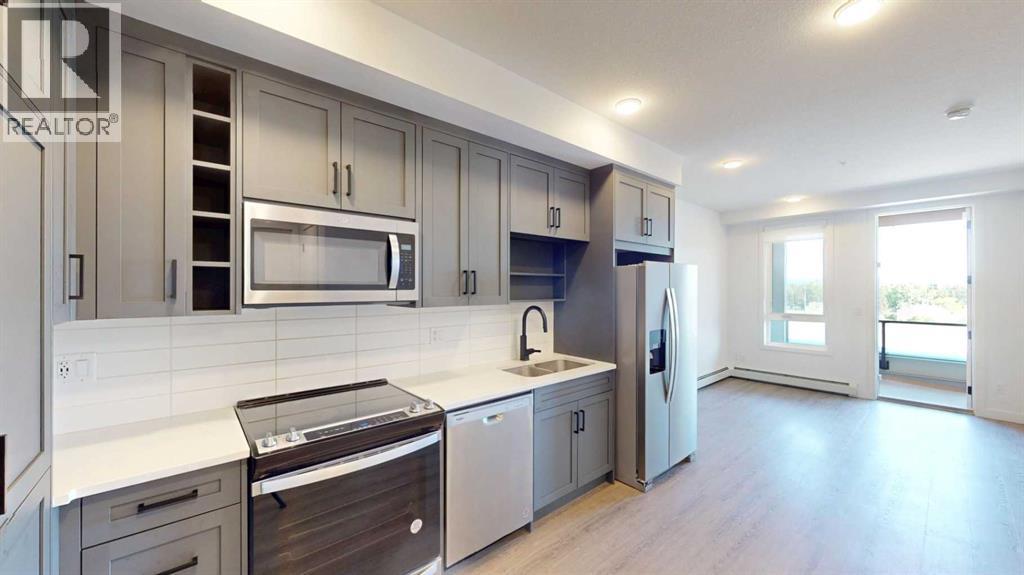
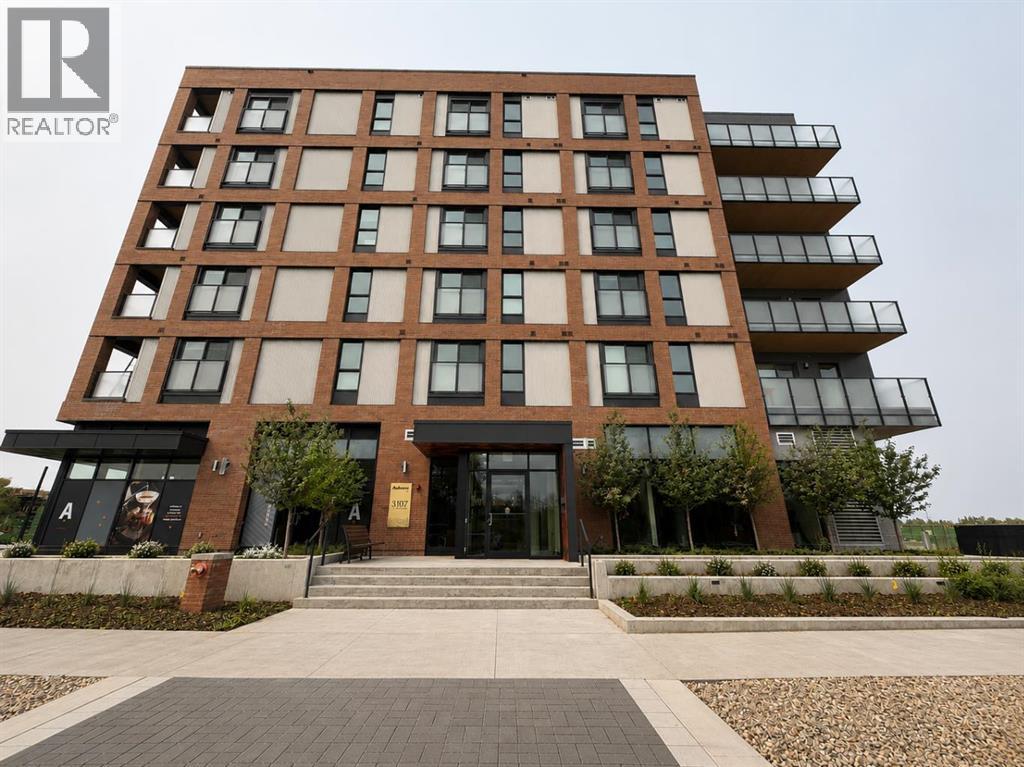
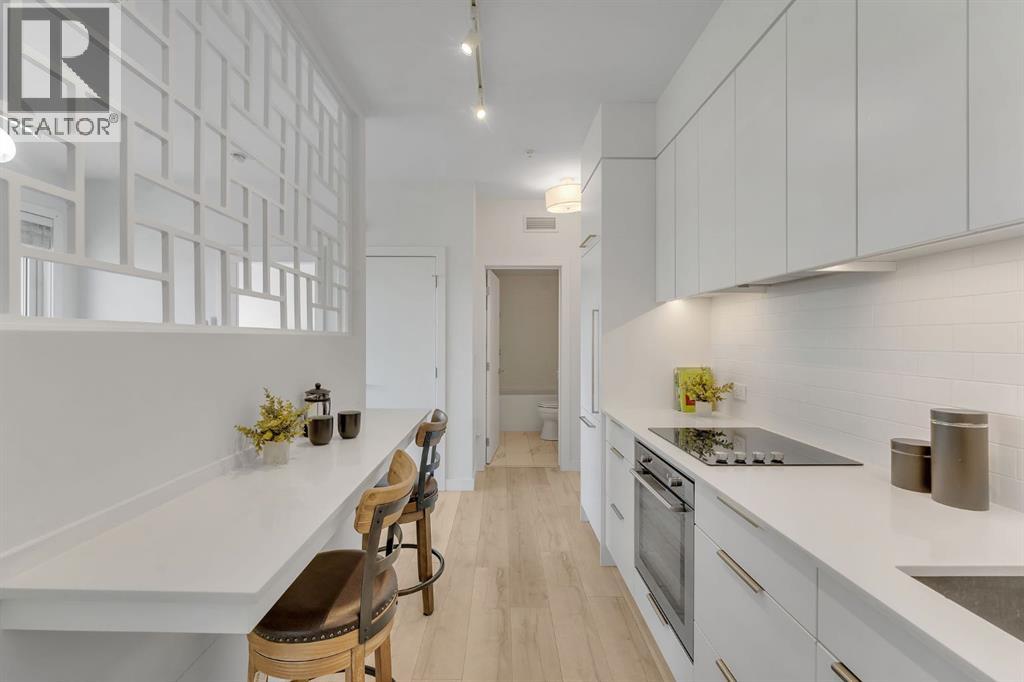
Incredible VALUE for this BRAND NEW condo in desirable in University District. Built by Homes by Avi and Built-Green Registered, this beautifully designed unit at Autumn features MODERN living. This 1 bedroom condo is well laid out, including a kitchen with STAINLESS STEEL appliances, living room with Juliette balcony. Bedroom with a walk-in closet , INSUITE LAUNDRY as well as STORAGE LOCKER on the same level for added convenience. The OPEN concept is Designed for comfort and functionality. Residents enjoy an impressive collection of amenities, including a top floor owner’s terrace with BBQs, fire tables, and a community garden, an owner’s lounge/retreat room , a fully equipped GYM ,a work and entertainment room outdoor visitor parking, main floor bicycle storage room with direct laneway access, and a dedicated bike/pet washing station. Located in the heart of University District, Autumn places you steps from Central Commons Park, the vibrant Retail Main Street, The University of Calgary and close to The Alberta Children’s Hospital, Foothills Hospital, Market Mall—offering unmatched walkability and year round lifestyle appeal. Fall in love with this great condo where smart design meets exceptional urban living! (id:67764)
| Room | Level | Size |
|---|---|---|
| 4pc Bathroom | Main level | 7.75 Ft x 5.58 Ft |
| Bedroom | Main level | 11.08 Ft x 9.67 Ft |
| Kitchen | Main level | 13.42 Ft x 9.67 Ft |
| Living room | Main level | 11.25 Ft x 10.17 Ft |
Room sizes as listed; feet and inches converted from metres and approximate.
Typical condo values $359K–$643K (City of Calgary assessments, 2026).
Read the neighbourhood guide →Nearest CTrainAbout 1,150 m in a straight line, roughly a 14-minute walk. Distance measured from the listing's map location.
See the CTrain map →More ListingsEvery active condo listing in University District, refreshed several times a day.
See them all →Apartment condos priced within 30% of this one, in University District first, then elsewhere in Calgary.
New$320,000408, 4160 Norford Avenue NWUniversity District, CalgaryCondo fee $343/month1 Bed1 Bath489 sq ftView Details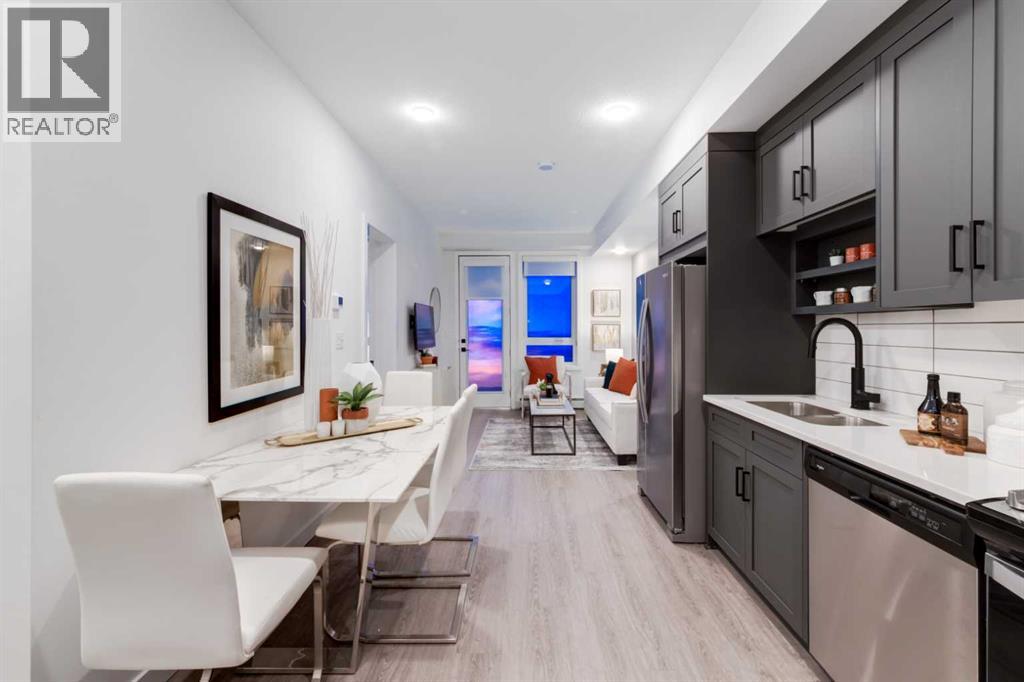 $314,900624, 3107 Warren Street NWUniversity District, CalgaryCondo fee $254/month1 Bed1 Bath503 sq ftView Details
 New$314,900528, 3932 University Avenue NWUniversity District, CalgaryCondo fee $277/month1 Bed1 Bath502 sq ftView Details
 New$314,900322, 3932 University Avenue NWUniversity District, CalgaryCondo fee $277/month1 Bed1 Bath502 sq ftView Details
 $309,000509, 3107 Warren Street NWUniversity District, CalgaryCondo fee $254/month1 Bed1 Bath452 sq ftView Details
 $299,900211, 3125 39 Street NWUniversity District, CalgaryCondo fee $344/month1 Bed1 Bath418 sq ftView Details
Listing provided courtesy of Sally Krulis, RE/MAX House of Real Estate and Cody Goddard, RE/MAX House of Real Estate.
Copyright 2026 by the Calgary Real Estate Board. All Rights Reserved. Data is deemed reliable but is not guaranteed accurate by the Calgary Real Estate Board.
The information contained on this site is based in whole or in part on information that is provided by members of The Canadian Real Estate Association (CREA), who are responsible for its accuracy. CREA reproduces and distributes this information as a service for its members and assumes no responsibility for its accuracy.
REALTOR®, REALTORS®, and the REALTOR® logo are certification marks that are owned by REALTOR® Canada Inc. and licensed exclusively to The Canadian Real Estate Association (CREA). These certification marks identify real estate professionals who are members of CREA and who must abide by CREA's By-Laws, Rules, and the REALTOR® Code. The MLS® trademark and the MLS® logo are owned by CREA and identify the quality of services provided by real estate professionals who are members of CREA.
This website is operated by Elevate Realty Group, Real Broker, members of The Canadian Real Estate Association. Use of this listing is subject to our Terms of Use. Price per square foot, the summary and the neighbourhood information are calculated or written by Elevate Realty Group, not by the listing brokerage, and are estimates only.
Data was last updated October 27, 2026 at 5:17 AM MT.