 $794,900203, 4185 Norford Avenue NWUniversity District, CalgaryCondo fee $359/month1 Bed2 Baths948 sq ftView Details
MLS® A2326677 · Courtesy of Jayman Realty Inc.
Listed August 14, 2026 · 73 days ago · Active
$880,000
Apartment condo for sale in University District
2 beds · 2 baths · 1,236 sq ft · $712/sq ft · Condo fee $672/month
A 2-bedroom, 2-bathroom apartment condo in University District, Calgary, built in 2021. It has 1,236 sq ft of living space and is listed at $880,000, about $712 per sq ft. The condo fee is $672/month.
LUXURY LIVING WITH UNRIVALED INNER CITY LIVING IN UNIVERSITY DISTRICT – 275 LEBEL CRESCENT NW. 6 MONTHS FREE CONDO FEES! Indulge in the pinnacle of upscale living in this exceptional condo in the prestigious Cabella development—located in Calgary’s premier NW lifestyle community. Offering a rare blend of expansive living space and refined elegance, this 1235+ sq ft residence is designed for those who value quality, privacy, and breathtaking surroundings. From the moment you step into the spacious foyer, you're greeted by abundant natural light streaming through numerous large east-facing windows, creating a warm, welcoming atmosphere. Views of the central courtyard, will sweep you into the heart of the condo, which features two distinct yet flowing living and dining areas, each anchored by a central island in the kitchen—ideal for entertaining or unwinding. An outdoor 12' x 7' covered balcony provides seasonal escapes, offering panoramic east/south views of University District, Magna Park, Nose Hill, and inner courtyard—an ever-changing natural masterpiece at your doorstep. Inside, the bespoke gourmet kitchen features white quartz countertops, upgraded cabinetry, and generous storage. In the private quarters, you'll find a beautifully appointed in-suite laundry room with matching cabinetry and surfaces, blending utility with style. The first primary bedroom suite is a sanctuary, featuring a five-piece spa-style ensuite, and a walk-in closet. A cozy den is an ideal space for reading, working, or hobbies. The second bedroom is equally luxurious, with generous proportions, large window with courtyard views, and quick access to the main bathroom. This four-piece features a tiled shower with glass doors and a vanity with ample storage, providing convenience and comfort. This home also includes a private, attached garage with additional side windows for natural light and storage space — a rare and valuable feature in condo living. Additionally, it's conveniently located j ust a few steps from your elevator. Life at Capella is defined by lifestyle and community. Capella, developed by Brookfield Residential in Calgary’s University District, offers a "lock-and-leave" luxury lifestyle that blends high-end, maintenance-free living with immediate access to a vibrant, walkable urban environment. As part of a 200-acre master-planned community, Capella specifically appeals to a diverse demographic—including downsizers, professionals, and academics—seeking to balance comfort with convenience. Set against the backdrop of the University of Calgary, this extraordinary penthouse combines space, privacy, and refined living in an unbeatable location. Don’t miss your chance to experience luxury living at its finest—schedule your private tour today. (id:67764)
| Room | Level | Size |
|---|---|---|
| Living room | Main level | 12.50 Ft x 15.67 Ft |
| Kitchen | Main level | 9.00 Ft x 15.25 Ft |
| Dining room | Main level | 12.83 Ft x 15.67 Ft |
| Primary Bedroom | Main level | 12.00 Ft x 13.17 Ft |
| 5pc Bathroom | Main level | .00 Ft x .00 Ft |
| Bedroom | Main level | 10.00 Ft x 10.33 Ft |
| 3pc Bathroom | Main level | .00 Ft x .00 Ft |
| Foyer | Main level | 4.83 Ft x 6.00 Ft |
| Laundry room | Main level | 3.17 Ft x 5.33 Ft |
| Other | Main level | 6.50 Ft x 12.58 Ft |
| Den | Main level | 5.92 Ft x 8.92 Ft |
| Other | Main level | 4.92 Ft x 5.00 Ft |
Room sizes as listed; feet and inches converted from metres and approximate.
Typical condo values $359K–$643K (City of Calgary assessments, 2026).
Read the neighbourhood guide →Nearest CTrainAbout 1,420 m in a straight line, roughly a 18-minute walk. Distance measured from the listing's map location.
See the CTrain map →More ListingsEvery active condo listing in University District, refreshed several times a day.
See them all →Apartment condos priced within 30% of this one, in University District first, then elsewhere in Calgary.
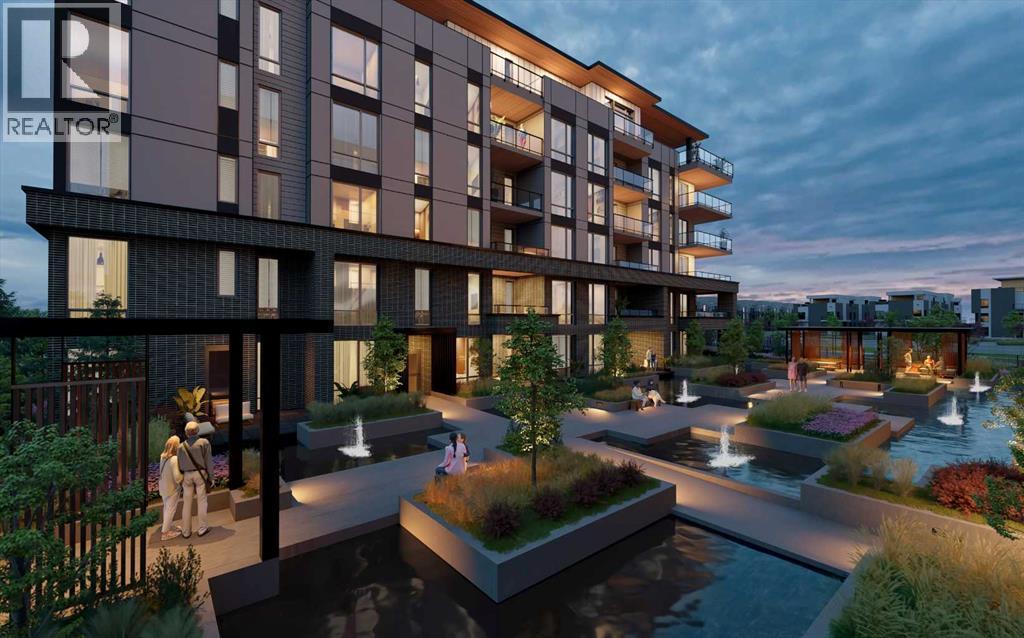
$794,900203, 4185 Norford Avenue NWUniversity District, CalgaryCondo fee $359/month1 Bed2 Baths948 sq ftView Details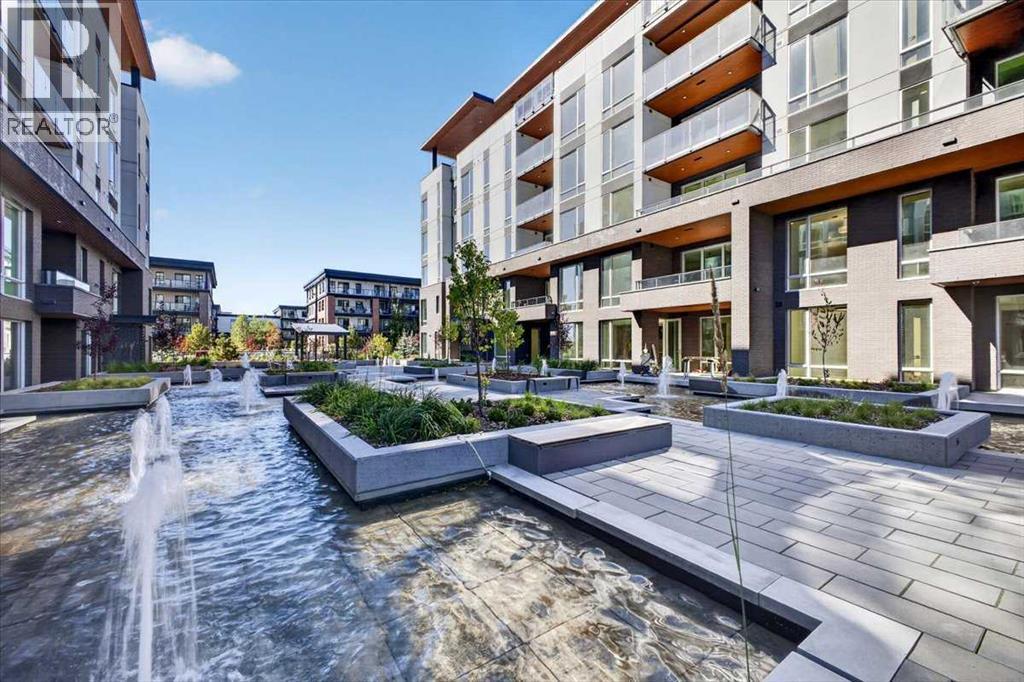 $689,900307, 4180 Kovitz Avenue NWUniversity District, CalgaryCondo fee $295/month1 Bed2 Baths790 sq ftView Details
 $620,000410, 383 Smith Street NWUniversity District, CalgaryCondo fee $832/month2 Beds2 Baths1,016 sq ftView Details
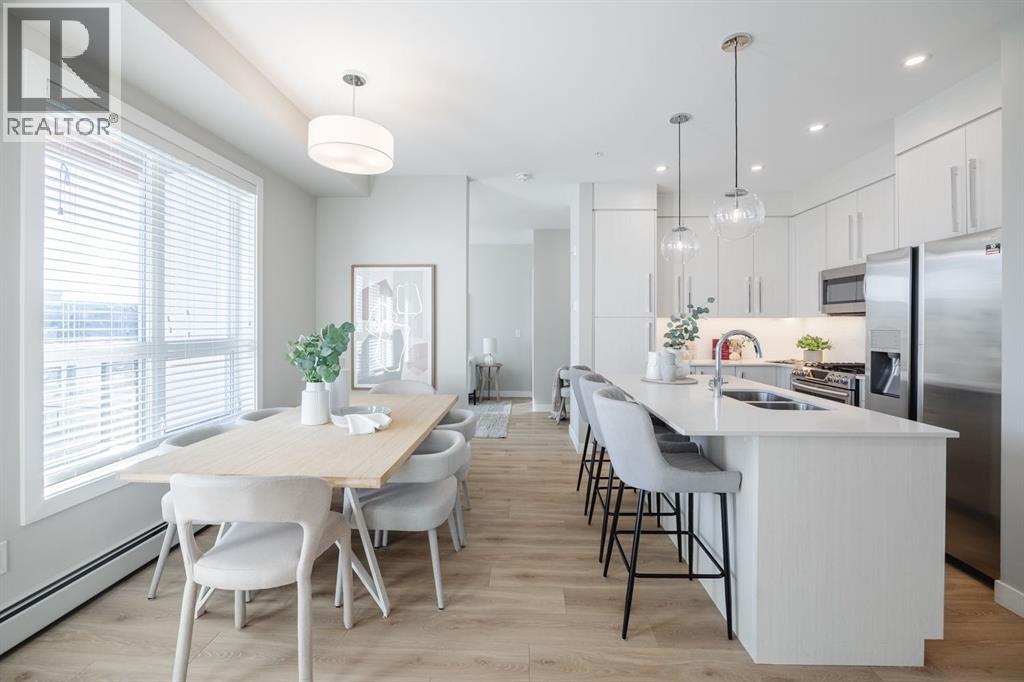
 $884,900305, 1110 5 Avenue NWHillhurst, CalgaryCondo fee $1,345/month3 Beds3 Baths1,961 sq ftView Details
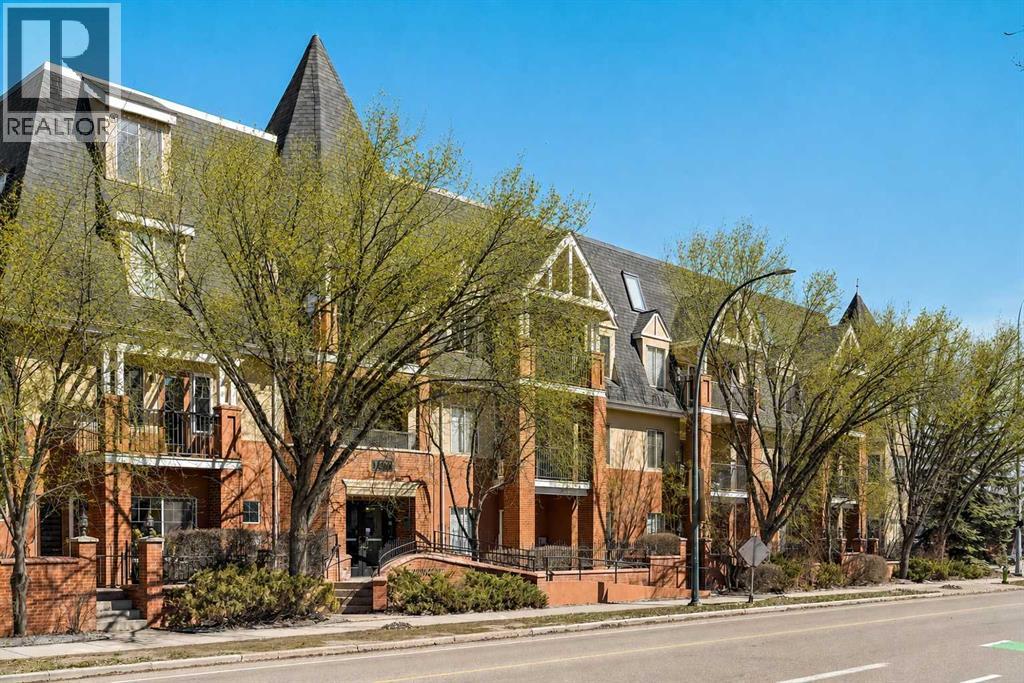
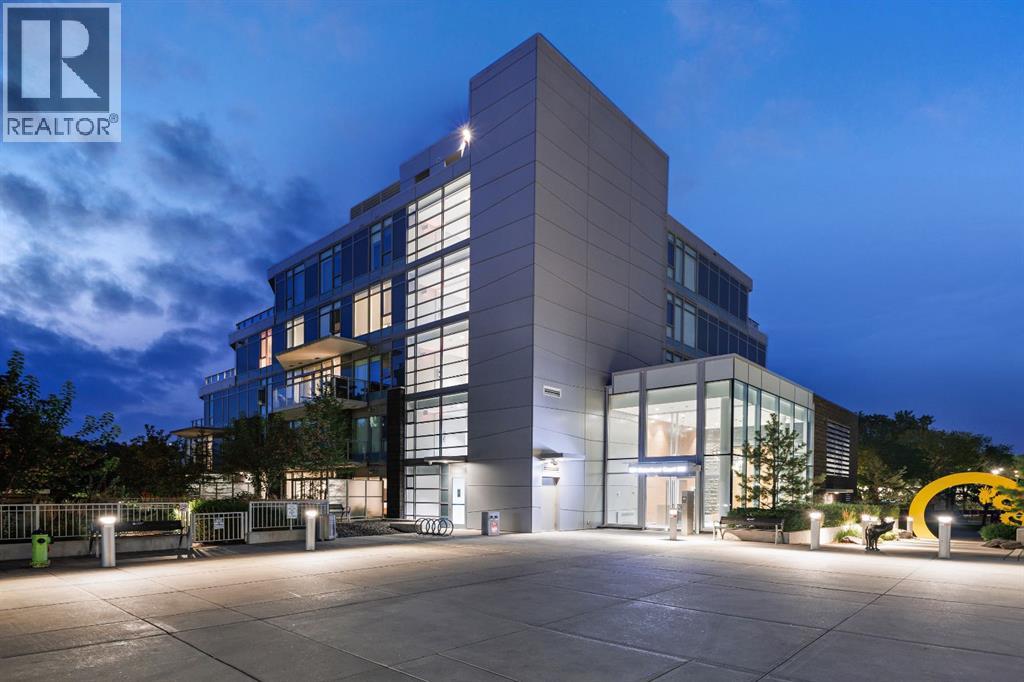 $869,999104, 128 Waterfront Court SWChinatown, CalgaryCondo fee $1,103/month2 Beds3 Baths1,156 sq ftView Details
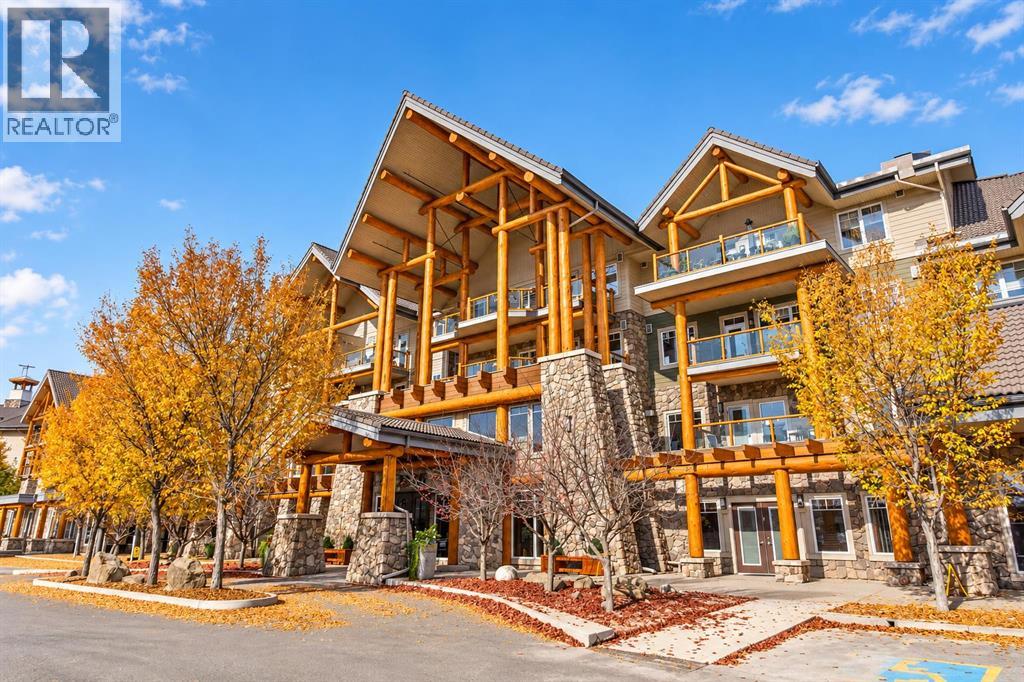 $849,9001303, 2330 Fish Creek Boulevard SWEvergreen, CalgaryCondo fee $876/month2 Beds2 Baths1,192 sq ftView Details
Listing provided courtesy of Michael Laprairie, Jayman Realty Inc. and Alexandria Stewart, Jayman Realty Inc..
Copyright 2026 by the Calgary Real Estate Board. All Rights Reserved. Data is deemed reliable but is not guaranteed accurate by the Calgary Real Estate Board.
The information contained on this site is based in whole or in part on information that is provided by members of The Canadian Real Estate Association (CREA), who are responsible for its accuracy. CREA reproduces and distributes this information as a service for its members and assumes no responsibility for its accuracy.
REALTOR®, REALTORS®, and the REALTOR® logo are certification marks that are owned by REALTOR® Canada Inc. and licensed exclusively to The Canadian Real Estate Association (CREA). These certification marks identify real estate professionals who are members of CREA and who must abide by CREA's By-Laws, Rules, and the REALTOR® Code. The MLS® trademark and the MLS® logo are owned by CREA and identify the quality of services provided by real estate professionals who are members of CREA.
This website is operated by Elevate Realty Group, Real Broker, members of The Canadian Real Estate Association. Use of this listing is subject to our Terms of Use. Price per square foot, the summary and the neighbourhood information are calculated or written by Elevate Realty Group, not by the listing brokerage, and are estimates only.
The 2026 City assessment comes from City of Calgary open data and contains information licensed under the Open Government Licence – City of Calgary. The property tax is our estimate at the City's 2026 residential rate ($6.65 per $1,000 of assessment), for the unit only: separately titled parking or storage is assessed and taxed on its own. Check it with the City of Calgary property tax tools.
Data was last updated October 27, 2026 at 12:05 AM MT.