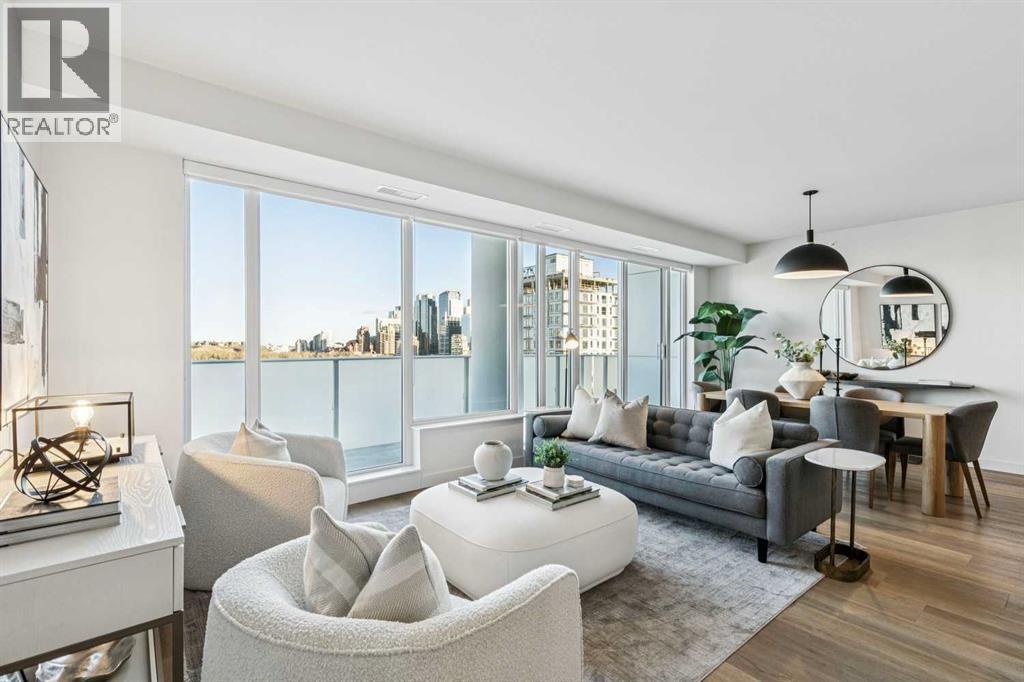
 $1,000,0001004, 1107 Gladstone Road NWHillhurst, CalgaryCondo fee $838/month3 Beds3 Baths1,421 sq ftView Details
MLS® A2337284 · Courtesy of Sotheby's International Realty Canada
Listed August 31, 2026 · 56 days ago · Active
$884,900
Apartment condo for sale in Hillhurst
3 beds · 3 baths · 1,961 sq ft · $451/sq ft · Condo fee $1,345/month
A 3-bedroom, 3-bathroom apartment condo in Hillhurst, Calgary, built in 1999. It has 1,961 sq ft of living space and is listed at $884,900, about $451 per sq ft. The condo fee is $1,345/month.
Perched above the heart of Kensington and Hillhurst, this exceptional two-storey penthouse offers a rare blend of scale, light, privacy, and inner-city ease. With 1,961 sq. ft. of living space, 3 bedrooms, 2.5 bathrooms, soaring 17-foot vaulted ceilings, and 3 titled heated underground parking stalls, this is a residence that immediately sets itself apart. A welcoming foyer opens into a bright corner-unit layout, where hardwood flooring leads through the main living spaces and the home’s generous proportions are felt from the first step inside. Thoughtfully refreshed throughout, the home has been fully repainted and enhanced with new window coverings. The central dining area is beautifully anchored by a built-in hutch, while the kitchen offers white cabinetry, stainless steel appliances including a new dishwasher, and a breakfast island designed for easy hosting, casual conversation, and everyday function. Updated epoxy countertops in the kitchen and bathrooms add a sleek, modern finish while maintaining durability and style. The living room is wrapped in natural light, with floor-to-ceiling windows framing beautiful south exposure and views toward downtown. A striking two-way gas fireplace adds warmth and atmosphere, creating a refined connection between the living space and the private main-floor primary retreat. The balcony extends the living outdoors, with room for a BBQ and seating while overlooking the character, energy, and skyline of Kensington. The main-floor primary bedroom is a true rarity in condo living, offering impressive scale, a walk-through closet, and a four-piece ensuite complete with a deep soaker tub and separate shower. A second bedroom/office on the main level provides flexibility for guests, or a private home office. Upstairs, the home continues to impress with an open loft-style family room, ideal as a media lounge, reading retreat, recreation space, or elevated work-from-home setting, complemented by newly installed railings that add a fre sh architectural detail. A generous third bedroom with its own walk-in closet and four-piece bathroom creates excellent separation for family or guests, while the upper-level laundry room adds thoughtful convenience and additional storage. Kensington on the Park is known for its quiet atmosphere, strong management, and well-maintained setting directly along Riley Park. Residents enjoy access to a fitness centre, bike storage, and secure heated underground parking. Just outside the door, Kensington’s coffee shops, boutiques, restaurants, grocery options, parks, and river pathways create one of Calgary’s most walkable and beloved lifestyles. This is not a typical condo. It lives with the volume and comfort of a townhome, the views and light of a penthouse, and the freedom of a truly maintenance-free inner-city address. Rare, refined, and remarkably positioned - this is Kensington and Hillhurst living at its finest. (id:67764)
| Room | Level | Size |
|---|---|---|
| Living room | Main level | 5.99 M x 6.85 M |
| Kitchen | Main level | 3.70 M x 4.01 M |
| Dining room | Main level | 4.75 M x 3.21 M |
| Foyer | Main level | 2.54 M x 3.13 M |
| Bedroom | Main level | 4.77 M x 4.08 M |
| 4pc Bathroom | Main level | 2.80 M x 2.64 M |
| Bedroom | Main level | 3.91 M x 3.05 M |
| 2pc Bathroom | Main level | 2.44 M x 1.73 M |
| Primary Bedroom | Second level | 5.90 M x 4.10 M |
| Family room | Second level | 6.86 M x 5.12 M |
| 4pc Bathroom | Second level | 2.22 M x 3.89 M |
Room sizes as listed; feet and inches converted from metres and approximate.
Walk Score 75, Transit Score 74. Typical condo values $263K–$473K (City of Calgary assessments, 2026).
Read the neighbourhood guide →Nearest CTrainAbout 190 m in a straight line, roughly a 2-minute walk. Distance measured from the listing's map location.
See the CTrain map →More ListingsEvery active condo listing in Hillhurst, refreshed several times a day.
See them all →Apartment condos priced within 30% of this one, in Hillhurst first, then elsewhere in Calgary.
$1,000,0001004, 1107 Gladstone Road NWHillhurst, CalgaryCondo fee $838/month3 Beds3 Baths1,421 sq ftView Details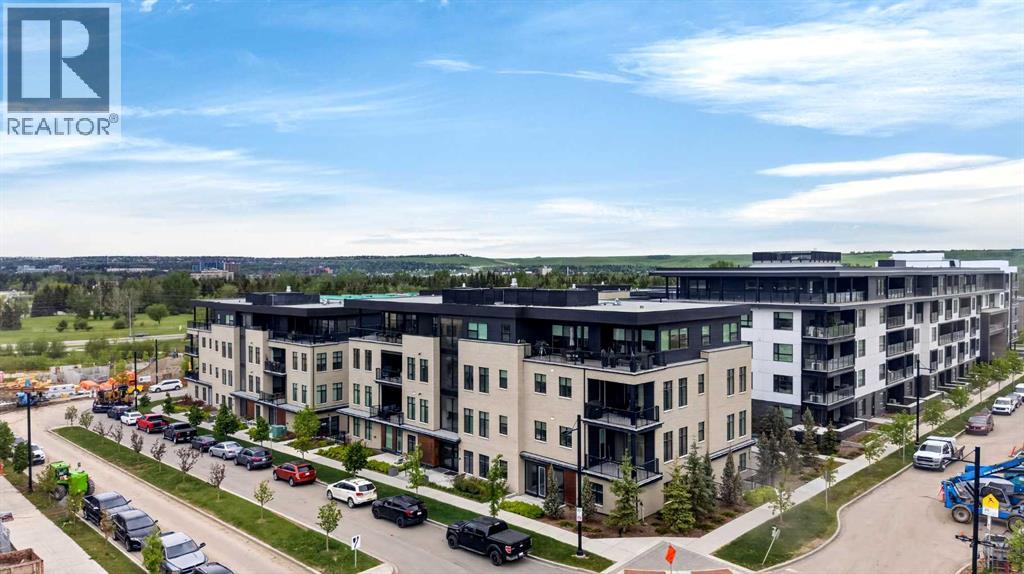 $880,000302, 275 Lebel Crescent NWUniversity District, CalgaryCondo fee $672/month2 Beds2 Baths1,236 sq ftView Details
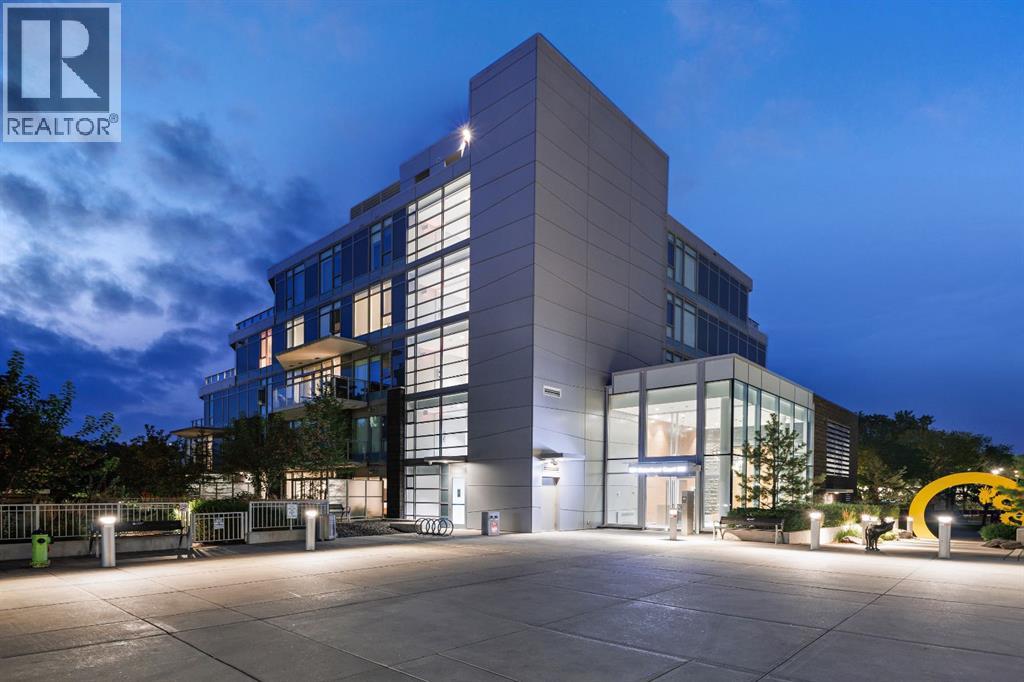 $869,999104, 128 Waterfront Court SWChinatown, CalgaryCondo fee $1,103/month2 Beds3 Baths1,156 sq ftView Details
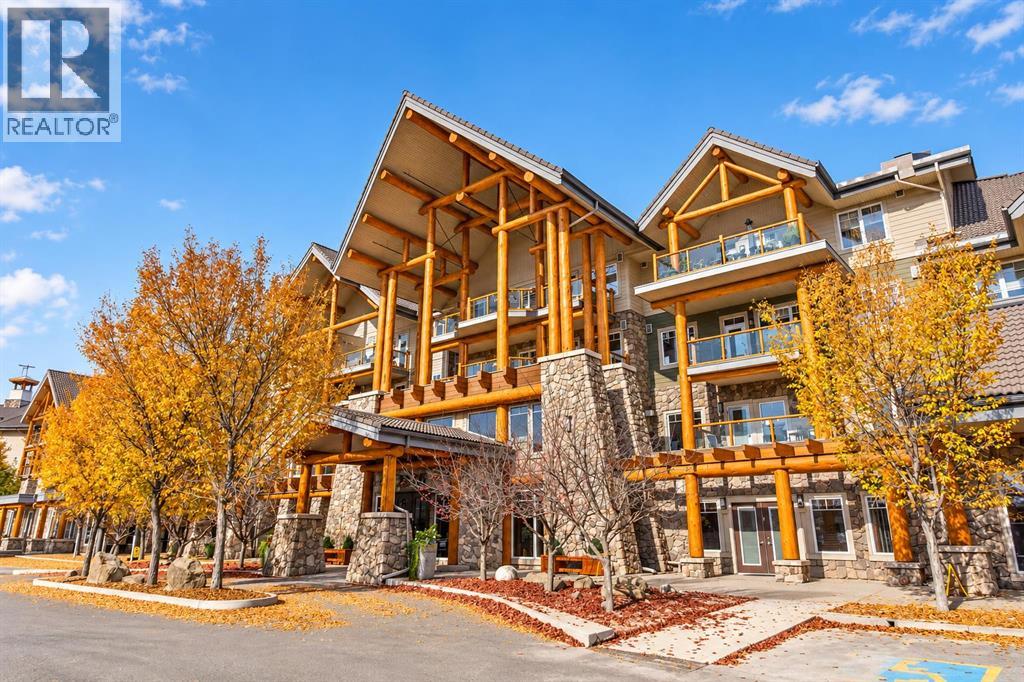 $849,9001303, 2330 Fish Creek Boulevard SWEvergreen, CalgaryCondo fee $876/month2 Beds2 Baths1,192 sq ftView Details
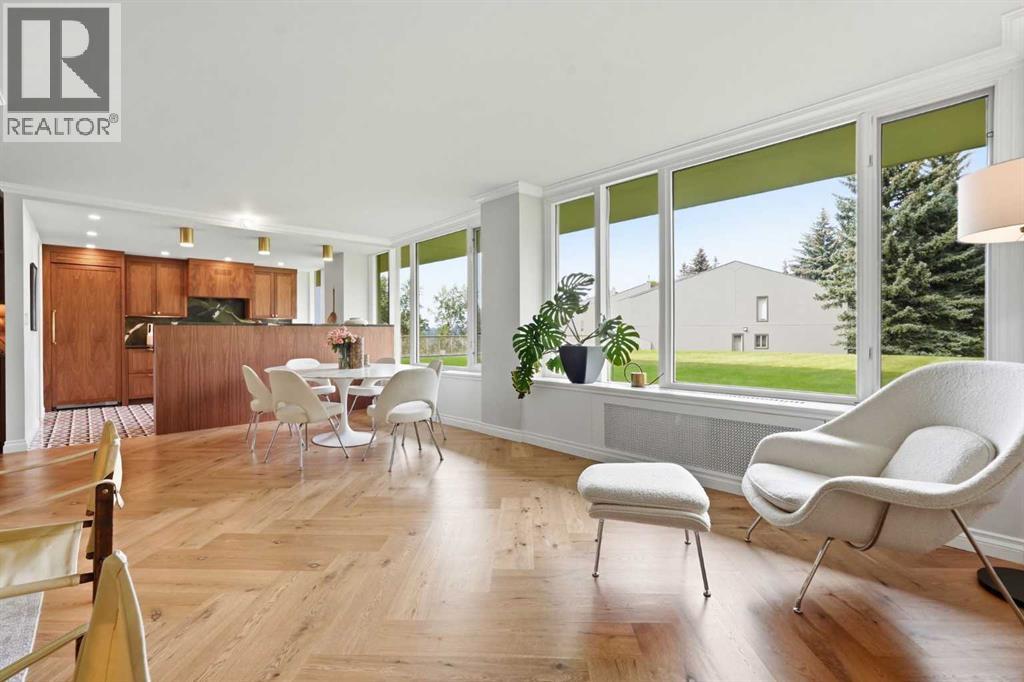 $830,000203/204, 3339 Rideau Place SWRideau Park, CalgaryCondo fee $1,257/month2 Beds2 Baths1,435 sq ftView Details
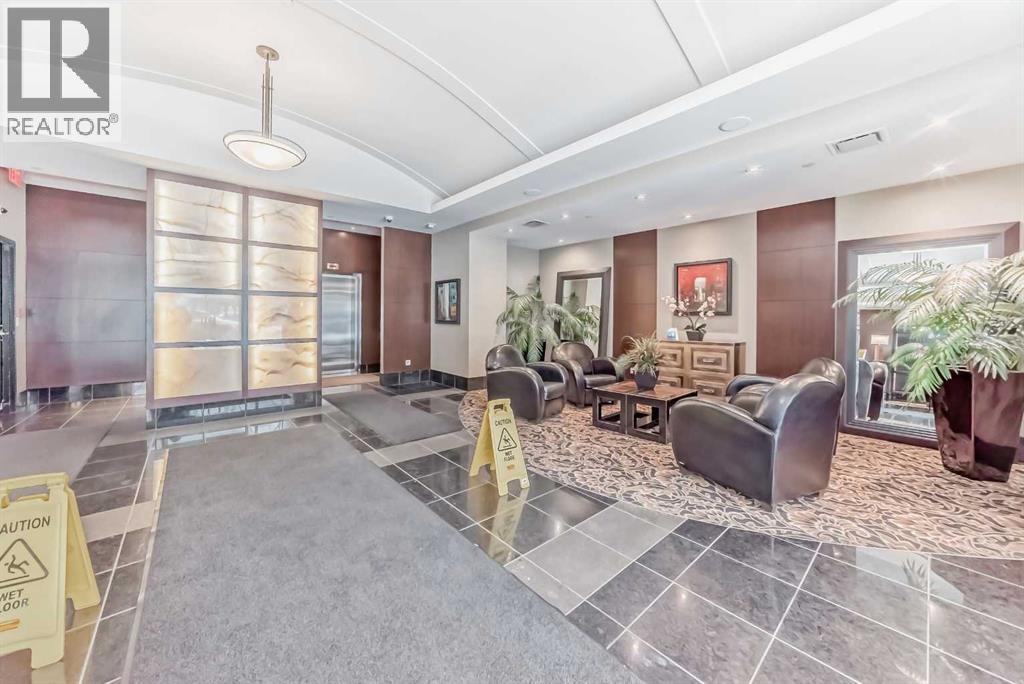 $825,0002008, 920 5 Avenue SWDowntown Commercial Core, CalgaryCondo fee $1,619/month3 Beds2 Baths2,003 sq ftView Details
Listing provided courtesy of Paula Murphy, Century 21 Bamber Realty LTD..
Copyright 2026 by the Calgary Real Estate Board. All Rights Reserved. Data is deemed reliable but is not guaranteed accurate by the Calgary Real Estate Board.
The information contained on this site is based in whole or in part on information that is provided by members of The Canadian Real Estate Association (CREA), who are responsible for its accuracy. CREA reproduces and distributes this information as a service for its members and assumes no responsibility for its accuracy.
REALTOR®, REALTORS®, and the REALTOR® logo are certification marks that are owned by REALTOR® Canada Inc. and licensed exclusively to The Canadian Real Estate Association (CREA). These certification marks identify real estate professionals who are members of CREA and who must abide by CREA's By-Laws, Rules, and the REALTOR® Code. The MLS® trademark and the MLS® logo are owned by CREA and identify the quality of services provided by real estate professionals who are members of CREA.
This website is operated by Elevate Realty Group, Real Broker, members of The Canadian Real Estate Association. Use of this listing is subject to our Terms of Use. Price per square foot, the summary and the neighbourhood information are calculated or written by Elevate Realty Group, not by the listing brokerage, and are estimates only.
The 2026 City assessment comes from City of Calgary open data and contains information licensed under the Open Government Licence – City of Calgary. The property tax is our estimate at the City's 2026 residential rate ($6.65 per $1,000 of assessment), for the unit only: separately titled parking or storage is assessed and taxed on its own. Check it with the City of Calgary property tax tools.
Data was last updated October 27, 2026 at 12:05 AM MT.