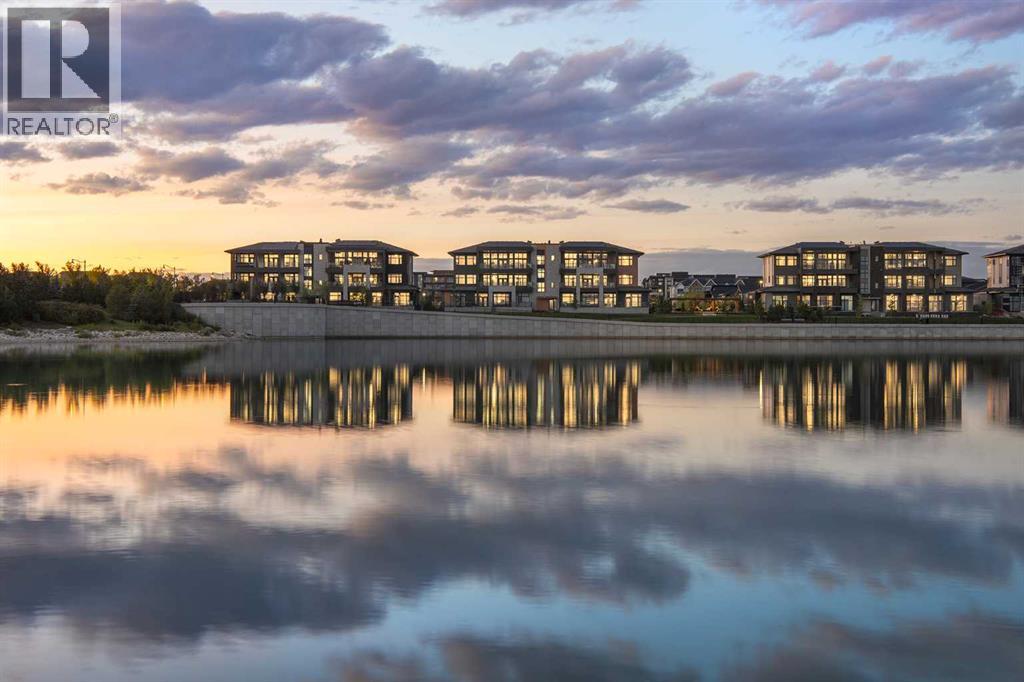
 $2,149,900302, 170 Marina Cove SEMahogany, CalgaryCondo fee $928/month2 Beds3 Baths1,937 sq ftView Details
MLS® A2326688 · Courtesy of Jayman Realty Inc.
Listed September 11, 2026 · 45 days ago · Active
$2,100,000
Apartment condo for sale in Spruce Cliff
3 beds · 4 baths · 3,134 sq ft · $670/sq ft · Condo fee $2,606/month
A 3-bedroom, 4-bathroom apartment condo in Spruce Cliff, Calgary, built in 2010. It has 3,134 sq ft of living space and is listed at $2,100,000, about $670 per sq ft. The condo fee is $2,606/month.
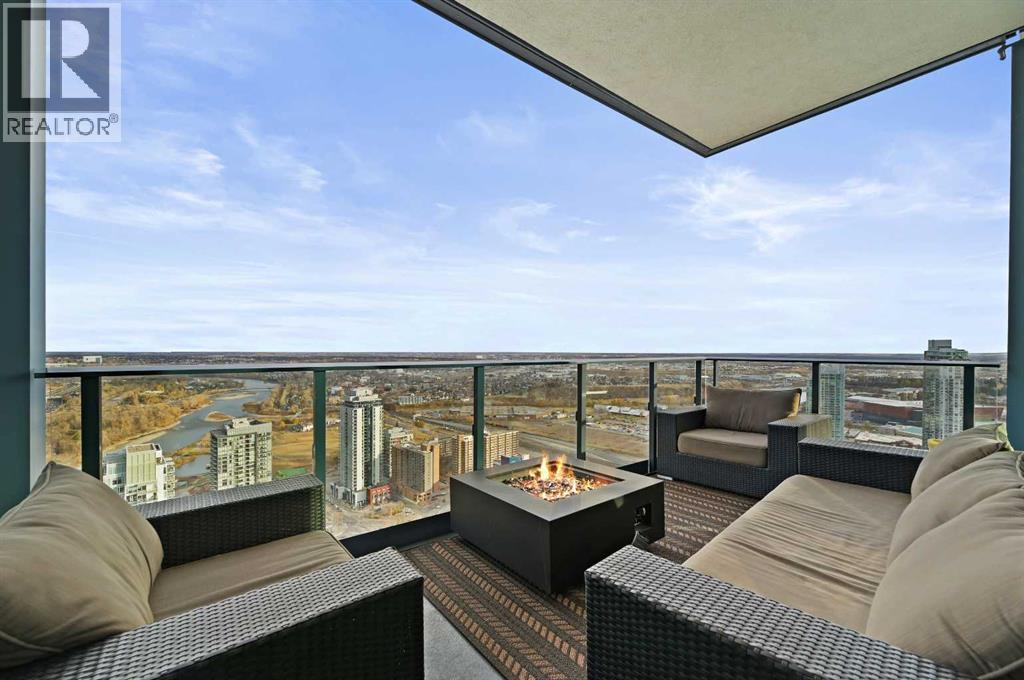
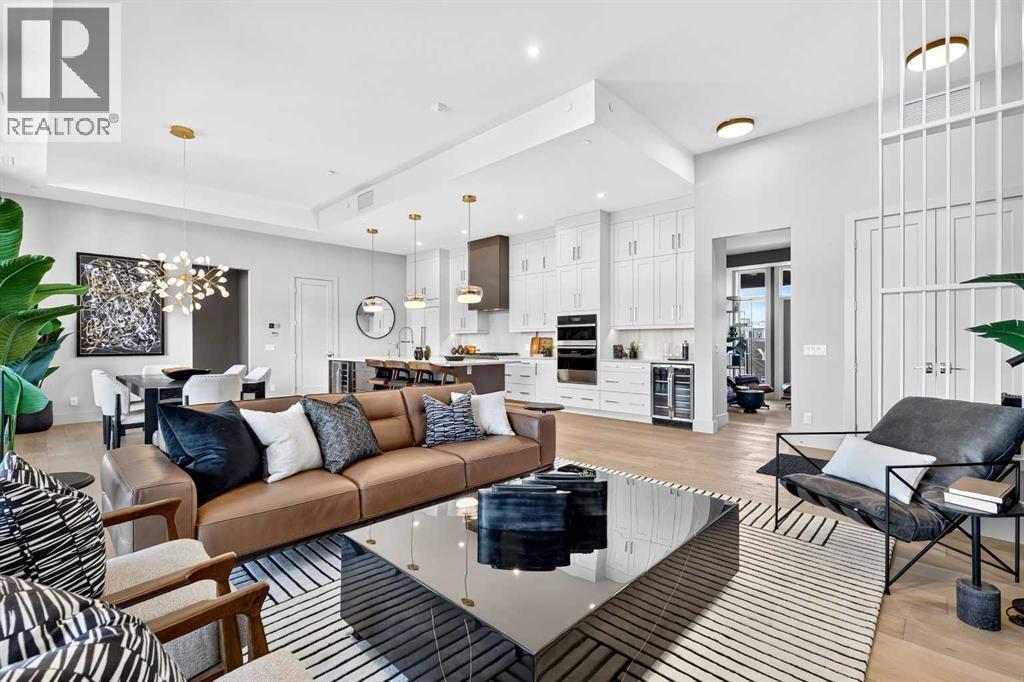
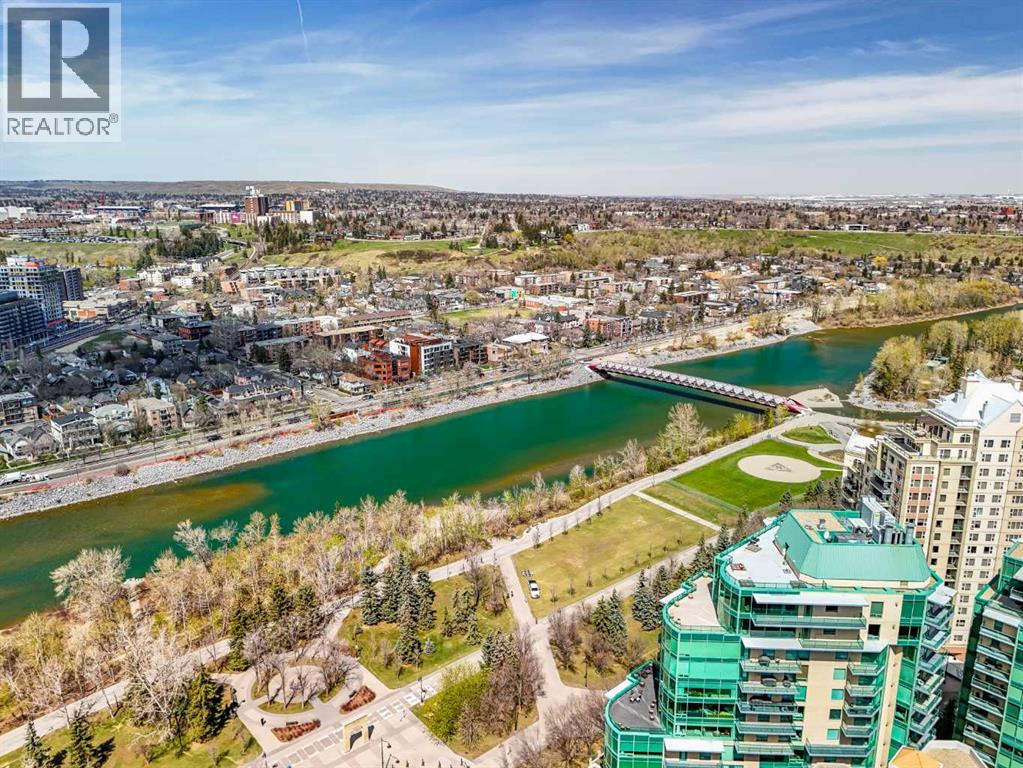
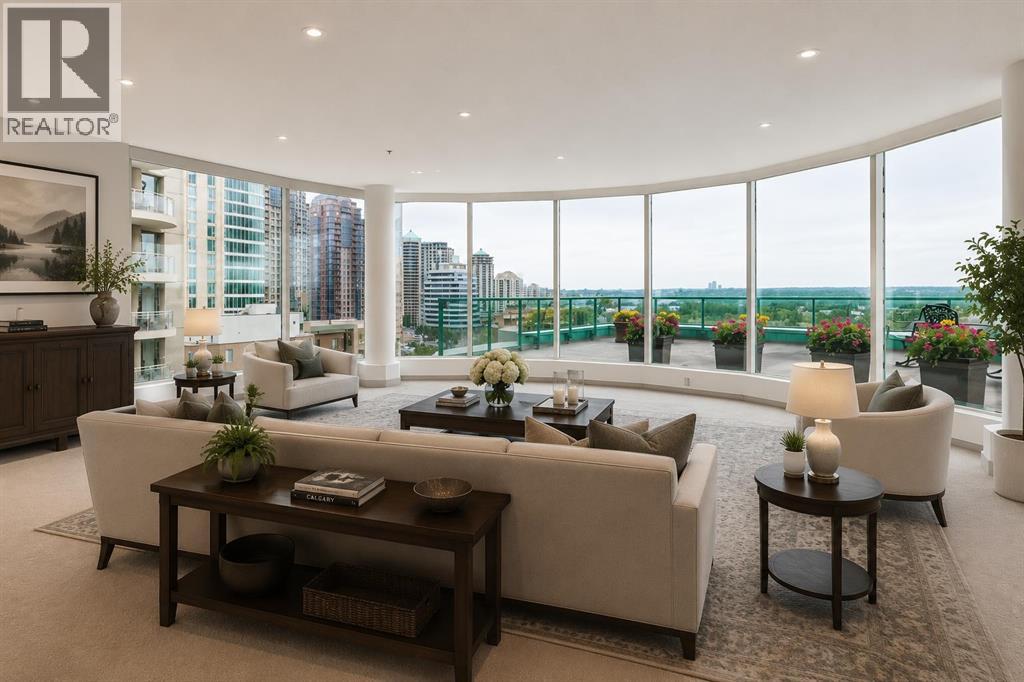
A rare opportunity to live above the city in one of Calgary’s most remarkable luxury residences. Perched high on the 30th floor of Ovation, this extraordinary 3-bedroom, 3.5-bath residence offers more than 3,100 sq. ft. of beautifully appointed living space, wrapped in sweeping views of the Calgary skyline, Rocky Mountains and Shaganappi Point Golf Course.From the moment you enter, the scale is unmistakable. Expansive floor-to-ceiling windows fill the home with natural light, while four generous balconies create an effortless connection between the spectacular interior and the ever-changing panorama beyond. Morning coffee, evening cocktails or simply watching the city lights come alive—this is elevated living in every sense.The custom-designed interior is finished with quality hardwood flooring, 5" signature baseboards, a sophisticated media room and an impressive appliance package. At the heart of the home, the gourmet kitchen features rich espresso cabinetry, abundant custom storage and generous workspace, flowing seamlessly into the spacious living room and elegant formal dining area—an exceptional setting for both intimate dinners and grand entertaining.The primary suite is a private retreat unto itself, complete with a west-facing balcony, spacious sitting area and a spacious walk-in closet. The luxurious 5-piece ensuite feels like a personal spa, offering dual vanities, a deep soaker tub and a separate glass-enclosed steam shower.Two additional bedrooms provide exceptional space and privacy, while the thoughtful floor plan offers multiple areas to gather, relax and entertain without compromising the sense of openness. This stunning property includes all custom furnishings and artwork. Ovation elevates the experience even further with an indoor swimming pool, fitness facility, priority elevator access, full-time security and secure heated parking with a private double garage, plus storage.Perfectly positioned just minutes from downtown and close t o shopping, restaurants, entertainment and major amenities, this is an opportunity to downsize and simplify without sacrificing space, quality or lifestyle.Come experience the views, the scale and the magic of this remarkable home. Private showings by appointment. (id:67764)
| Room | Level | Size |
|---|---|---|
| Primary Bedroom | Main level | 4.09 M x 3.38 M |
| Bedroom | Main level | 3.96 M x 8.28 M |
| Bedroom | Main level | 3.81 M x 4.85 M |
| Den | Main level | 3.51 M x 3.30 M |
| Family room | Main level | 3.76 M x 5.13 M |
| Living room | Main level | 4.11 M x 6.50 M |
| Dining room | Main level | 5.33 M x 3.66 M |
| Kitchen | Main level | 4.70 M x 3.68 M |
| Breakfast | Main level | 4.93 M x 3.05 M |
| Office | Main level | 3.45 M x 3.53 M |
| Laundry room | Main level | 2.44 M x 1.88 M |
| 2pc Bathroom | Main level | — |
| 5pc Bathroom | Main level | — |
| 5pc Bathroom | Main level | — |
| 5pc Bathroom | Main level | — |
Room sizes as listed; feet and inches converted from metres and approximate.
Apartment condos priced within 30% of this one, in Spruce Cliff first, then elsewhere in Calgary.
$2,149,900302, 170 Marina Cove SEMahogany, CalgaryCondo fee $928/month2 Beds3 Baths1,937 sq ftView Details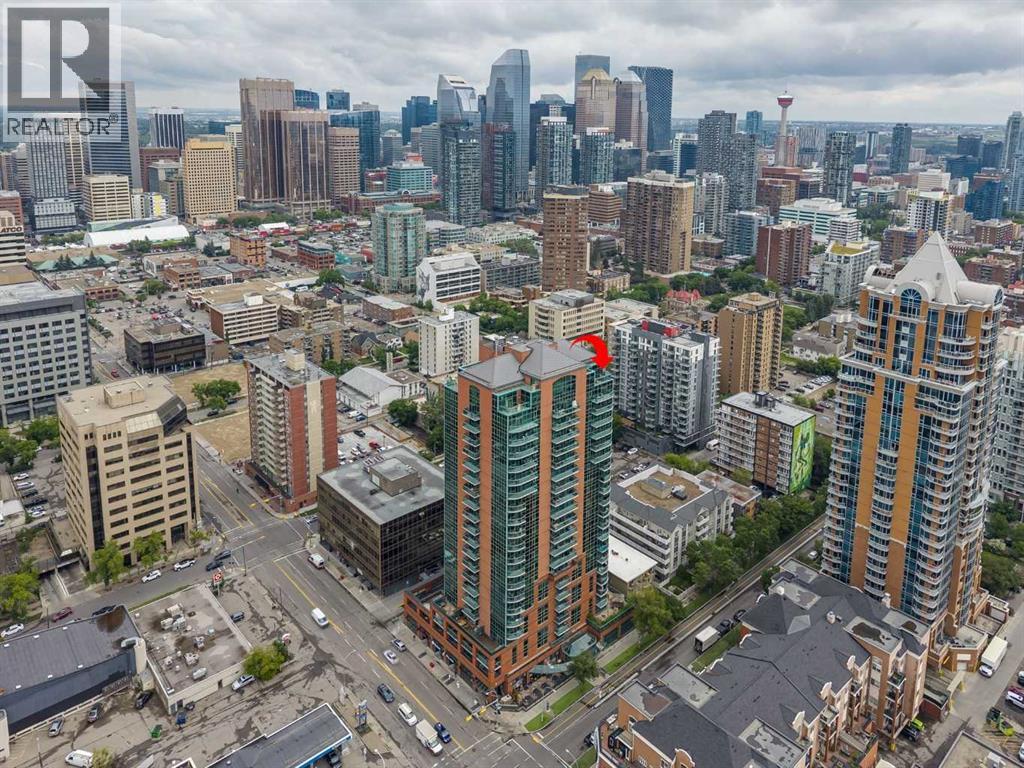 $1,990,0002301, 836 15 Avenue SWBeltline, CalgaryCondo fee $2,112/month3 Beds4 Baths3,073 sq ftView Details
 $1,890,0004104, 530 3 Street SEDowntown East Village, CalgaryCondo fee $1,191/month3 Beds2 Baths1,654 sq ftView Details
 $1,874,900302, 140 Marina Cove SEMahogany, CalgaryCondo fee $928/month2 Beds3 Baths1,890 sq ftView Details
 $2,328,0001401, 837 2 Avenue SWEau Claire, CalgaryCondo fee $7,483/month4 Beds4 Baths4,862 sq ftView Details
 $1,850,000901, 837 2 Avenue SWEau Claire, CalgaryCondo fee $4,823/month2 Beds2 Baths3,479 sq ftView Details
Listing provided courtesy of Nikzad Kassam, CIR Realty.
Copyright 2026 by the Calgary Real Estate Board. All Rights Reserved. Data is deemed reliable but is not guaranteed accurate by the Calgary Real Estate Board.
The information contained on this site is based in whole or in part on information that is provided by members of The Canadian Real Estate Association (CREA), who are responsible for its accuracy. CREA reproduces and distributes this information as a service for its members and assumes no responsibility for its accuracy.
REALTOR®, REALTORS®, and the REALTOR® logo are certification marks that are owned by REALTOR® Canada Inc. and licensed exclusively to The Canadian Real Estate Association (CREA). These certification marks identify real estate professionals who are members of CREA and who must abide by CREA's By-Laws, Rules, and the REALTOR® Code. The MLS® trademark and the MLS® logo are owned by CREA and identify the quality of services provided by real estate professionals who are members of CREA.
This website is operated by Elevate Realty Group, Real Broker, members of The Canadian Real Estate Association. Use of this listing is subject to our Terms of Use. Price per square foot, the summary and the neighbourhood information are calculated or written by Elevate Realty Group, not by the listing brokerage, and are estimates only.
The 2026 City assessment comes from City of Calgary open data and contains information licensed under the Open Government Licence – City of Calgary. The property tax is our estimate at the City's 2026 residential rate ($6.65 per $1,000 of assessment), for the unit only: separately titled parking or storage is assessed and taxed on its own. Check it with the City of Calgary property tax tools.
Data was last updated October 27, 2026 at 12:05 AM MT.