 $1,850,000901, 837 2 Avenue SWEau Claire, CalgaryCondo fee $4,823/month2 Beds2 Baths3,479 sq ftView Details
MLS® A2291461 · Courtesy of Century 21 Bamber Realty LTD.
Listed May 8, 2026 · 171 days ago · Active
$2,328,000
Apartment condo for sale in Eau Claire
4 beds · 4 baths · 4,862 sq ft · $479/sq ft · Condo fee $7,483/month
A 4-bedroom, 4-bathroom apartment condo in Eau Claire, Calgary, built in 1999. It has 4,862 sq ft of living space and is listed at $2,328,000, about $479 per sq ft. The condo fee is $7,483/month.
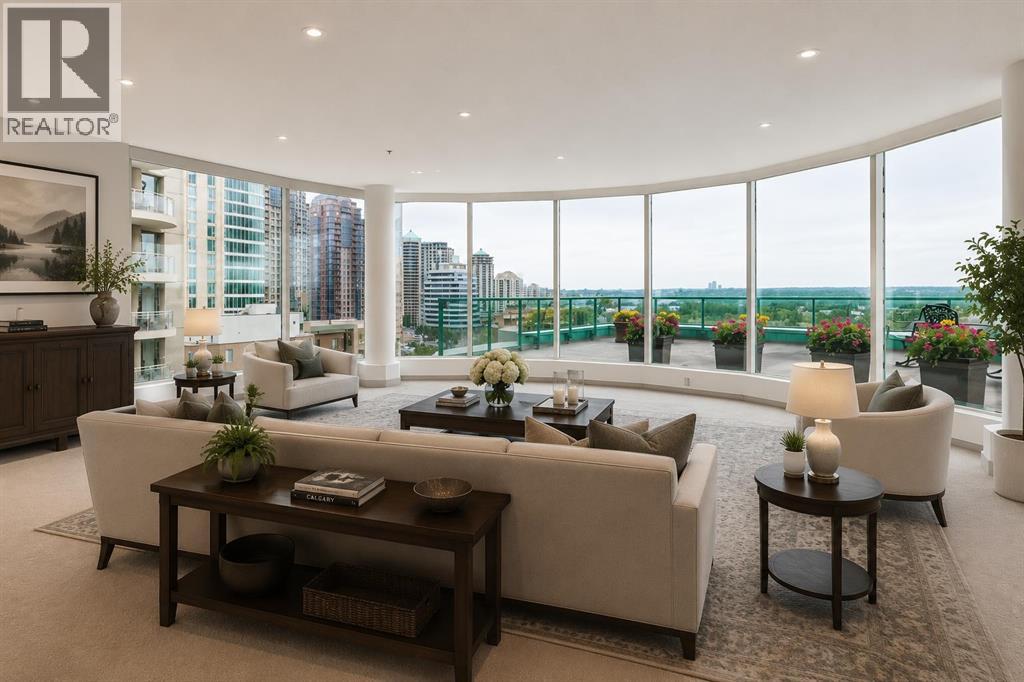
Commanding a rarefied position high above the city, this extraordinary sub-penthouse is a statement of prestige, scale, and uncompromising luxury—crafted for a truly discerning buyer.Spanning over 4,800 sq ft of meticulously designed living space, this residence offers an elevated lifestyle defined by privacy, sophistication, and breathtaking panoramic views. A private elevator opens directly into the suite, setting the tone for an exclusive, estate-like experience in the sky.The grand living and entertaining areas are nothing short of spectacular, featuring expansive principal rooms, a formal dining area, and a separate family lounge—each surrounded by floor-to-ceiling windows that flood the home with natural light and showcase uninterrupted vistas. Designed for both intimate gatherings and large-scale entertaining, the layout flows seamlessly throughout.A chef-calibre kitchen anchors the home with generous workspace, premium finishes, and effortless connection to the main living areas.The primary retreat is a private sanctuary, complete with a spa-inspired ensuite and an exceptional walk-in dressing room. Additional bedrooms are generously proportioned, offering comfort and privacy for family or guests, each complemented by well-appointed bathrooms.An extraordinary highlight of this residence is the nearly 1,200 sq ft of outdoor living space—expansive terraces offering unobstructed 180-degree views of the mountains, Bow River, and downtown skyline. This seamless indoor-outdoor experience creates a truly remarkable setting for entertaining or quiet moments above the city.With direct elevator access into the residence, expansive interiors, and 24/7 concierge service, this is a rare offering that embodies the pinnacle of downtown luxury living—tailored for those who expect nothing less than the exceptional. (id:67764)
| Room | Level | Size |
|---|---|---|
| 3pc Bathroom | Main level | 4.92 Ft x 10.75 Ft |
| 4pc Bathroom | Main level | 9.08 Ft x 4.92 Ft |
| 5pc Bathroom | Main level | 9.75 Ft x 15.50 Ft |
| 6pc Bathroom | Main level | 15.08 Ft x 18.75 Ft |
| Bedroom | Main level | 15.33 Ft x 23.42 Ft |
| Bedroom | Main level | 14.75 Ft x 9.92 Ft |
| Bedroom | Main level | 24.33 Ft x 26.25 Ft |
| Dining room | Main level | 11.42 Ft x 16.92 Ft |
| Family room | Main level | 26.33 Ft x 38.50 Ft |
| Kitchen | Main level | 11.25 Ft x 16.58 Ft |
| Laundry room | Main level | 8.67 Ft x 6.58 Ft |
| Living room | Main level | 32.42 Ft x 20.25 Ft |
| Primary Bedroom | Main level | 23.00 Ft x 27.58 Ft |
| Other | Main level | 15.75 Ft x 19.50 Ft |
| Other | Main level | 11.42 Ft x 6.92 Ft |
Room sizes as listed; feet and inches converted from metres and approximate.
Walk Score 83, Transit Score 84. Typical condo values $354K–$803K (City of Calgary assessments, 2026).
Read the neighbourhood guide →Nearest CTrainAbout 500 m in a straight line, roughly a 6-minute walk. Distance measured from the listing's map location.
See the CTrain map →More ListingsEvery active condo listing in Eau Claire, refreshed several times a day.
See them all →Apartment condos priced within 30% of this one, in Eau Claire first, then elsewhere in Calgary.
$1,850,000901, 837 2 Avenue SWEau Claire, CalgaryCondo fee $4,823/month2 Beds2 Baths3,479 sq ftView Details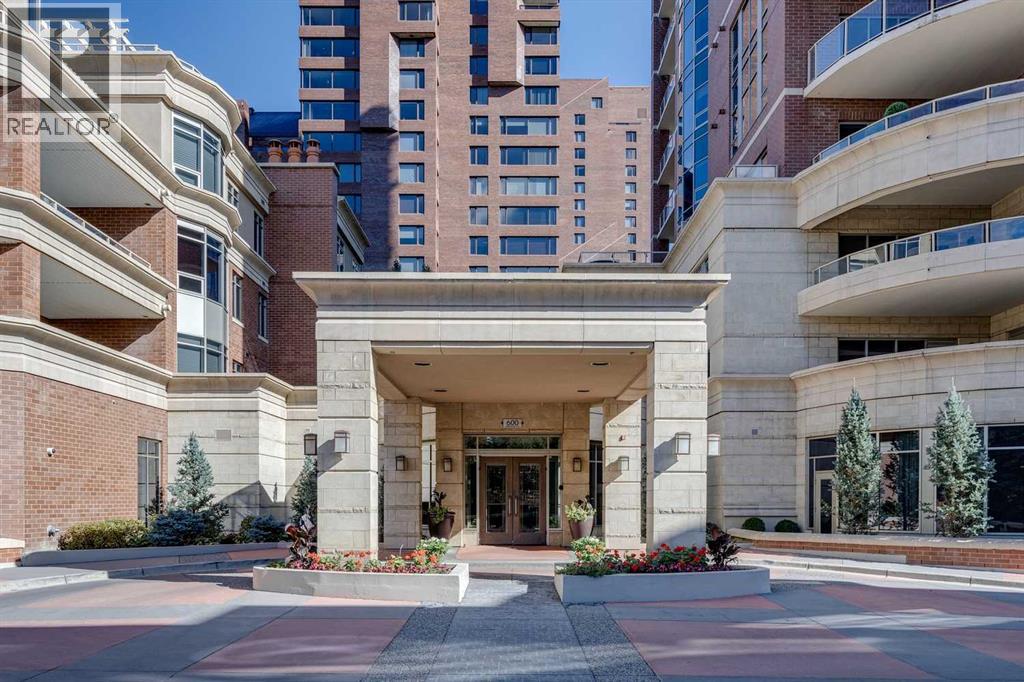 $1,800,000702, 600 Princeton Way SWEau Claire, CalgaryCondo fee $1,395/month2 Beds3 Baths2,130 sq ftView Details
 $2,149,900302, 170 Marina Cove SEMahogany, CalgaryCondo fee $928/month2 Beds3 Baths1,937 sq ftView Details
 $2,100,0003002, 99 Spruce Place SWSpruce Cliff, CalgaryCondo fee $2,606/month3 Beds4 Baths3,134 sq ftView Details
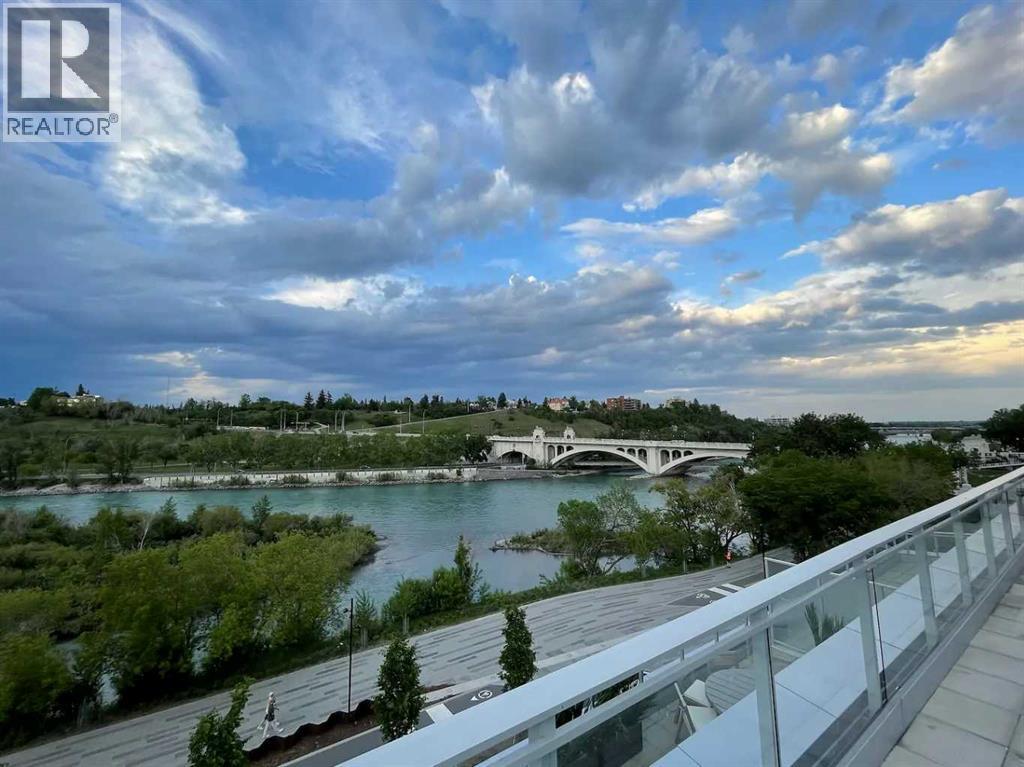 $2,580,000501, 128 Waterfront Court SWChinatown, CalgaryCondo fee $2,123/month3 Beds4 Baths2,292 sq ftView Details
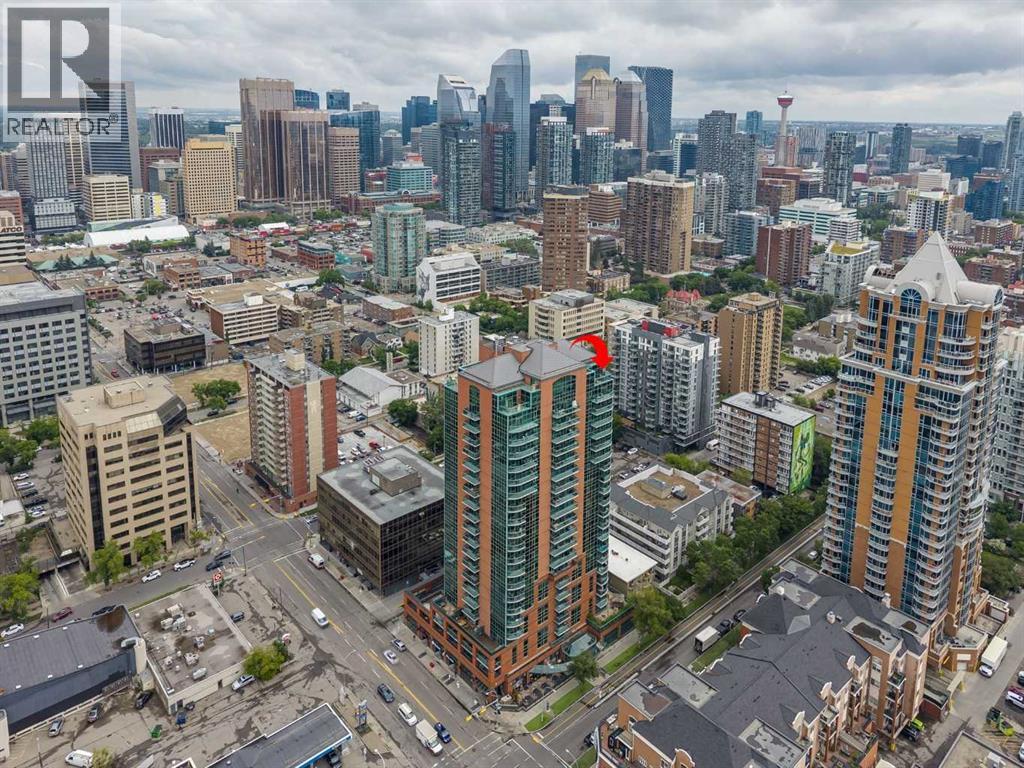 $1,990,0002301, 836 15 Avenue SWBeltline, CalgaryCondo fee $2,112/month3 Beds4 Baths3,073 sq ftView Details
Listing provided courtesy of Vinay Moond, LPT Realty.
Copyright 2026 by the Calgary Real Estate Board. All Rights Reserved. Data is deemed reliable but is not guaranteed accurate by the Calgary Real Estate Board.
The information contained on this site is based in whole or in part on information that is provided by members of The Canadian Real Estate Association (CREA), who are responsible for its accuracy. CREA reproduces and distributes this information as a service for its members and assumes no responsibility for its accuracy.
REALTOR®, REALTORS®, and the REALTOR® logo are certification marks that are owned by REALTOR® Canada Inc. and licensed exclusively to The Canadian Real Estate Association (CREA). These certification marks identify real estate professionals who are members of CREA and who must abide by CREA's By-Laws, Rules, and the REALTOR® Code. The MLS® trademark and the MLS® logo are owned by CREA and identify the quality of services provided by real estate professionals who are members of CREA.
This website is operated by Elevate Realty Group, Real Broker, members of The Canadian Real Estate Association. Use of this listing is subject to our Terms of Use. Price per square foot, the summary and the neighbourhood information are calculated or written by Elevate Realty Group, not by the listing brokerage, and are estimates only.
The 2026 City assessment comes from City of Calgary open data and contains information licensed under the Open Government Licence – City of Calgary. The property tax is our estimate at the City's 2026 residential rate ($6.65 per $1,000 of assessment), for the unit only: separately titled parking or storage is assessed and taxed on its own. Check it with the City of Calgary property tax tools.
Data was last updated October 27, 2026 at 12:05 AM MT.