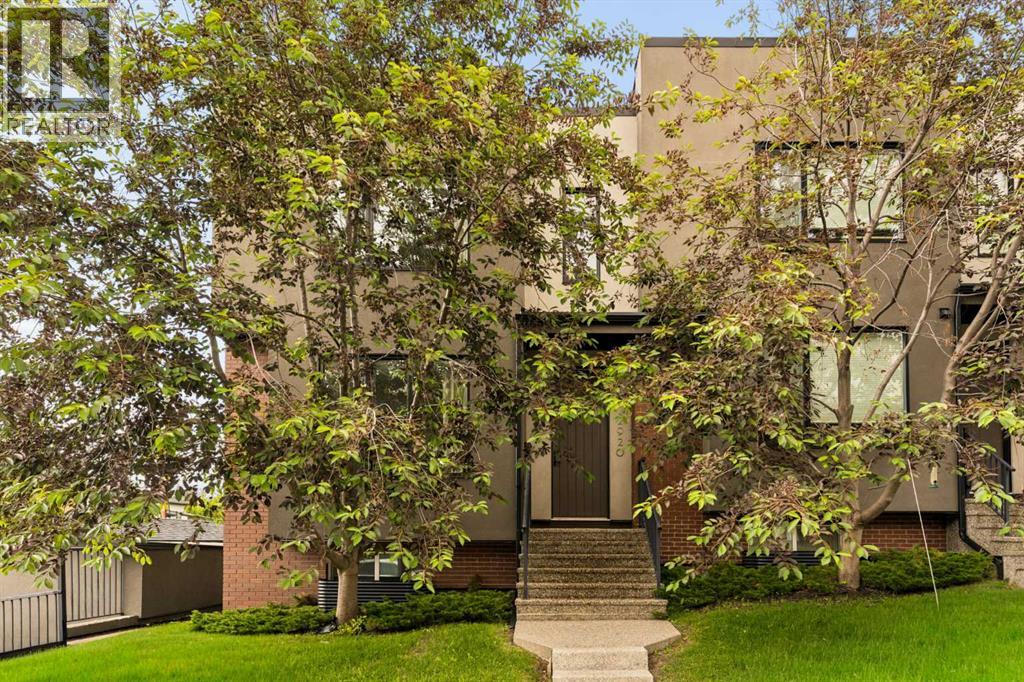
 $699,9002920 15 Street SWSouth Calgary, CalgaryCondo fee $402/month3 Beds4 Baths1,364 sq ftView Details
MLS® A2348630 · Courtesy of Century 21 Bamber Realty LTD.
Listed July 14, 2026 · 104 days ago · Active
$699,000
Townhouse condo for sale in South Calgary
3 beds · 4 baths · 1,783 sq ft · $392/sq ft · Condo fee $371/month
A 3-bedroom, 4-bathroom townhouse condo in South Calgary, Calgary, built in 2018. It has 1,783 sq ft of living space and is listed at $699,000, about $392 per sq ft. The condo fee is $371/month.
Tucked quietly into the interior of the complex away from main road traffic, this rare end-unit townhouse offers a massive step up in privacy and natural light compared to standard middle units. Professionally measured at 1,783.22 sq. ft. above grade, the multi-level layout is perfectly calibrated for modern professionals, active families, or an effortless work-from-home lifestyle.The main level welcomes you with soaring 9-foot ceilings, anchoring a bright, open living room with laminate hardwood floors and upgraded designer lighting. This level also provides direct access to the oversized single attached garage, which features excellent extra width for storage, bicycles, a motorcycle, or a workshop area.Moving up, the second level also boasts 9-foot ceilings and features the sleek chef’s kitchen, finished with stainless steel appliances, premium quartz countertops, and a functional breakfast bar.The upper levels deliver exceptional privacy and flexibility, featuring three total bedrooms above grade, each complete with its own dedicated ensuite bath. This includes a spacious primary suite and a highly versatile bedroom that functions beautifully as a secluded home office or guest retreat. Below, the fully developed lower level adds a flexible bonus room and a convenient 2-piece bath.The ultimate highlight is the massive, private rooftop patio ( 18 ft x 14.5 ft) — an absolute rarity for the inner city that offers a completely private oasis for summer entertaining and sunbathing. Central air conditioning keeps the entire home comfortable all summer long.Located just steps from the absolute best of Marda Loop’s boutique shopping, dining, parks, and schools. Unbeatable value for a quiet end unit of this scale. Book your private showing today. (id:67764)
| Room | Level | Size |
|---|---|---|
| Living room | Main level | 12.33 Ft x 14.25 Ft |
| Eat in kitchen | Second level | 9.00 Ft x 11.75 Ft |
| Dining room | Second level | 9.08 Ft x 11.00 Ft |
| Bedroom | Second level | 9.75 Ft x 9.92 Ft |
| 4pc Bathroom | Second level | 4.92 Ft x 8.33 Ft |
| Primary Bedroom | Third level | 12.58 Ft x 16.25 Ft |
| 4pc Bathroom | Third level | 4.92 Ft x 8.00 Ft |
| Bedroom | Third level | 9.92 Ft x 14.25 Ft |
| 3pc Bathroom | Third level | 4.92 Ft x 8.17 Ft |
| Other | Fourth level | 5.67 Ft x 6.58 Ft |
| Other | Fourth level | 14.42 Ft x 18.00 Ft |
| Bonus Room | Basement | 8.92 Ft x 13.67 Ft |
| Laundry room | Basement | 3.00 Ft x 3.00 Ft |
| 2pc Bathroom | Basement | 3.17 Ft x 7.25 Ft |
| Furnace | Basement | 3.00 Ft x 7.00 Ft |
Room sizes as listed; feet and inches converted from metres and approximate.
Townhouse condos priced within 30% of this one, in South Calgary first, then elsewhere in Calgary.
$699,9002920 15 Street SWSouth Calgary, CalgaryCondo fee $402/month3 Beds4 Baths1,364 sq ftView Details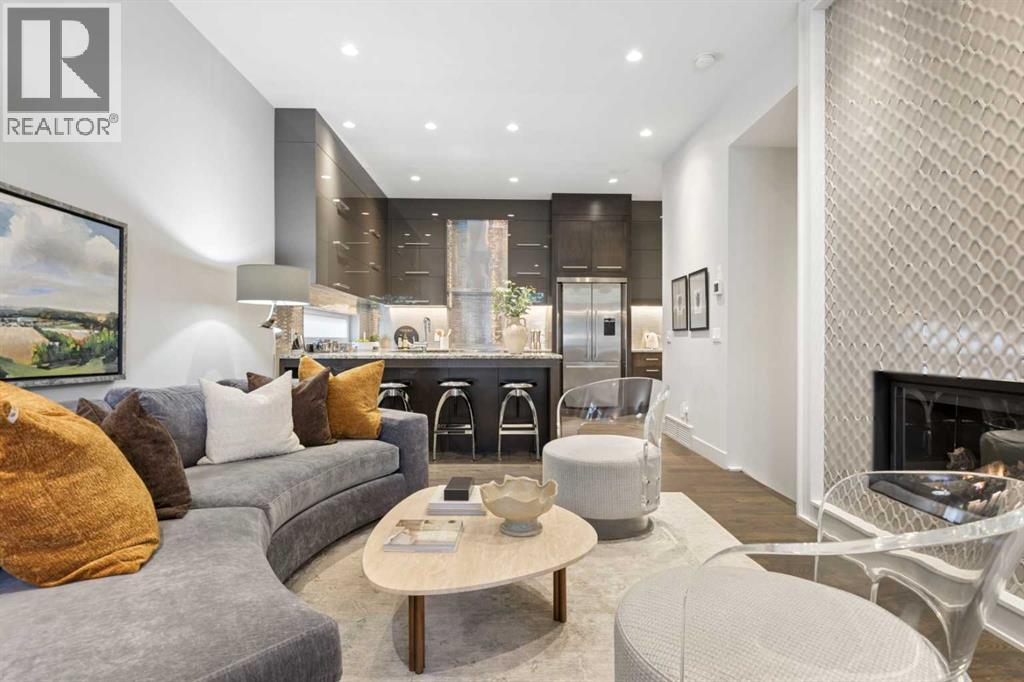 $697,9001, 1521 28 Avenue SWSouth Calgary, CalgaryCondo fee $500/month3 Beds4 Baths1,476 sq ftView Details
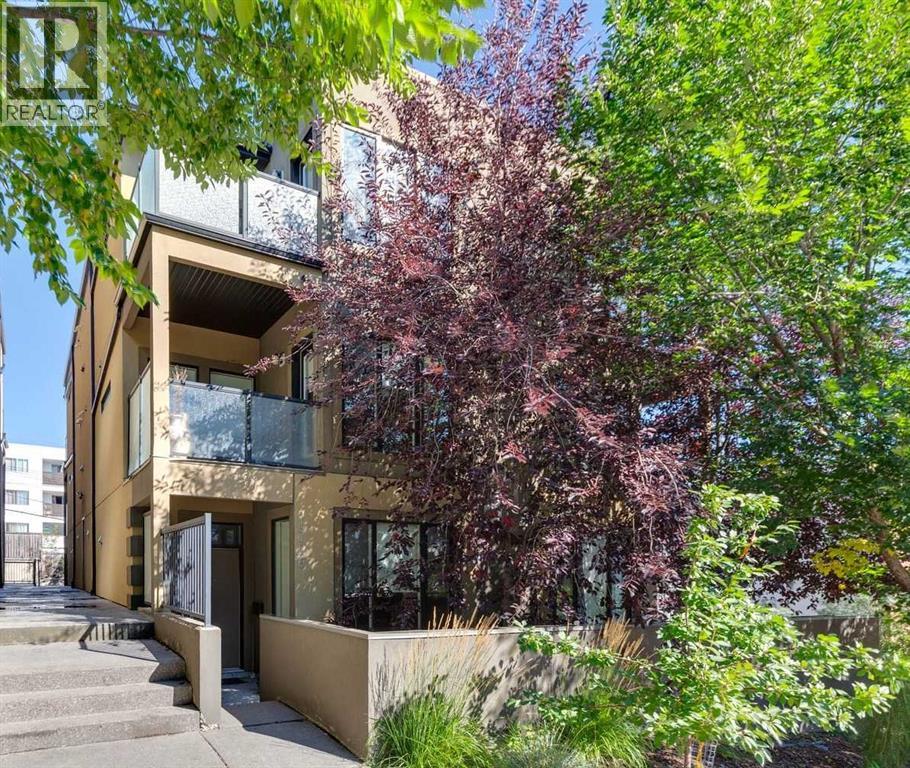 $658,0002, 1726 27 Avenue SWSouth Calgary, CalgaryCondo fee $425/month3 Beds4 Baths1,875 sq ftView Details
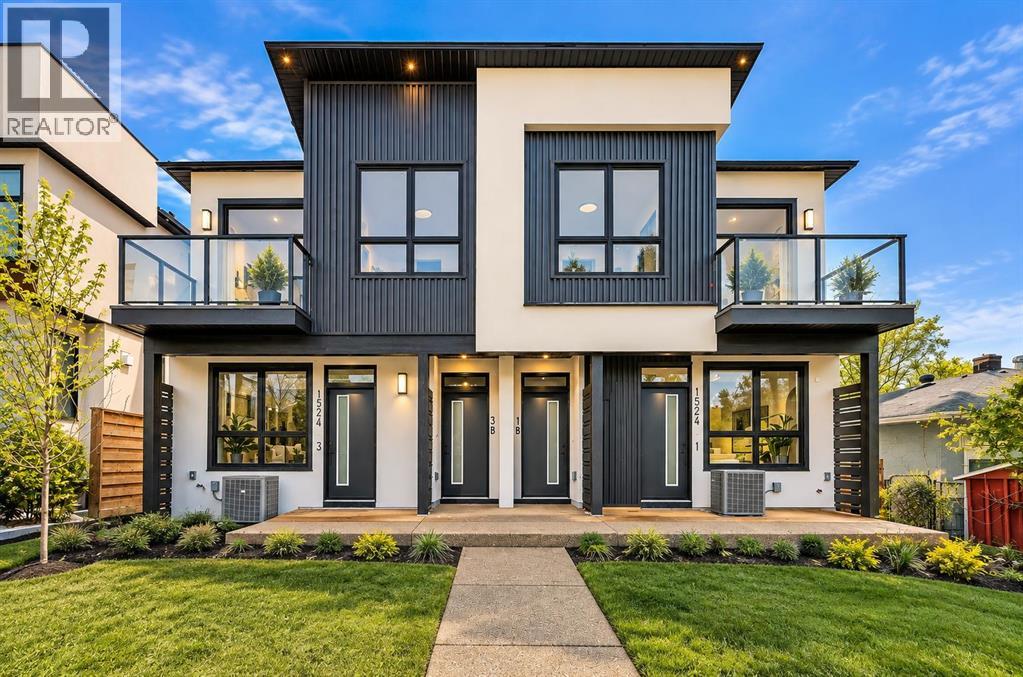 $749,9002, 1524 29 Avenue SWSouth Calgary, CalgaryCondo fee $200/month4 Beds4 Baths1,210 sq ftView Details
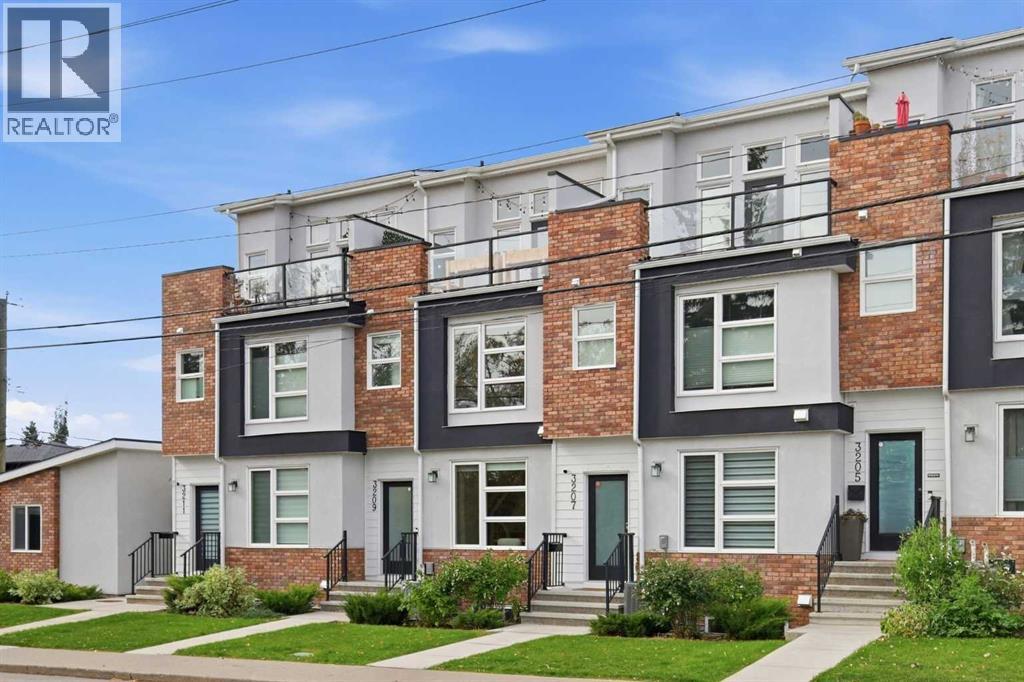 $799,9003209 16 Street SWSouth Calgary, CalgaryCondo fee $378/month3 Beds4 Baths1,664 sq ftView Details
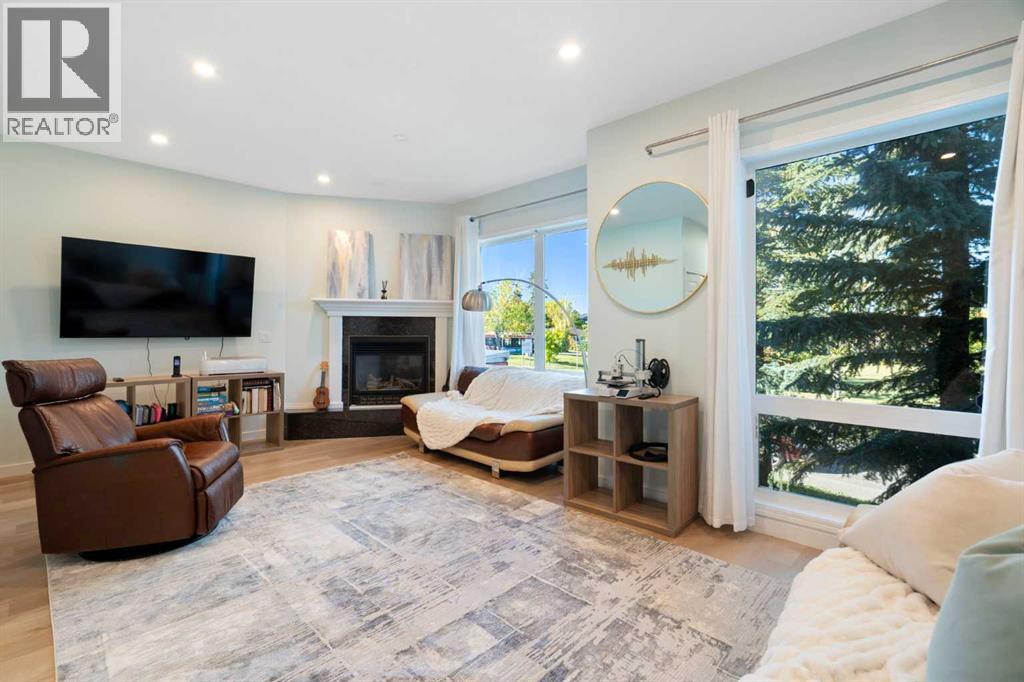 $579,9001, 2031 26 Avenue SWSouth Calgary, CalgaryCondo fee $200/month4 Beds4 Baths1,374 sq ftView Details
Listing provided courtesy of Robert Murray, Real Estate Professionals Inc..
Copyright 2026 by the Calgary Real Estate Board. All Rights Reserved. Data is deemed reliable but is not guaranteed accurate by the Calgary Real Estate Board.
The information contained on this site is based in whole or in part on information that is provided by members of The Canadian Real Estate Association (CREA), who are responsible for its accuracy. CREA reproduces and distributes this information as a service for its members and assumes no responsibility for its accuracy.
REALTOR®, REALTORS®, and the REALTOR® logo are certification marks that are owned by REALTOR® Canada Inc. and licensed exclusively to The Canadian Real Estate Association (CREA). These certification marks identify real estate professionals who are members of CREA and who must abide by CREA's By-Laws, Rules, and the REALTOR® Code. The MLS® trademark and the MLS® logo are owned by CREA and identify the quality of services provided by real estate professionals who are members of CREA.
This website is operated by Elevate Realty Group, Real Broker, members of The Canadian Real Estate Association. Use of this listing is subject to our Terms of Use. Price per square foot, the summary and the neighbourhood information are calculated or written by Elevate Realty Group, not by the listing brokerage, and are estimates only.
The 2026 City assessment comes from City of Calgary open data and contains information licensed under the Open Government Licence – City of Calgary. The property tax is our estimate at the City's 2026 residential rate ($6.65 per $1,000 of assessment), for the unit only: separately titled parking or storage is assessed and taxed on its own. Check it with the City of Calgary property tax tools.
Data was last updated October 27, 2026 at 5:17 AM MT.