 New$405,000503 Signal Hill Green SWSignal Hill, CalgaryCondo fee $420/month3 Beds3 Baths1,114 sq ftView Details
MLS® A2353742 · Courtesy of Royal LePage Blue Sky
Listed October 2, 2026 · 24 days ago · Active
$395,000
Townhouse condo for sale in Signal Hill
3 beds · 2 baths · 1,159 sq ft · $341/sq ft · Condo fee $419/month
A 3-bedroom, 2-bathroom townhouse condo in Signal Hill, Calgary, built in 1990. It has 1,159 sq ft of living space and is listed at $395,000, about $341 per sq ft. The condo fee is $419/month.
Exceptional value in a well-located townhome! This updated 3-bedroom home offers 2 parking stalls and is one of the few units in the complex featuring two decks plus a walk-out lower level. Ideally located close to the University, with downtown just 15 minutes away. Sunterra, shopping, LRT, parks and pathways are all nearby. The inviting main level features hardwood flooring and updated stainless steel appliances. Built-in wall units, plantation shutters and French doors open to the balcony, where you can enjoy the views. Upstairs offers a spacious primary bedroom, two additional bedrooms and a 4-piece bathroom with a tile-surround tub. The bright walk-out lower level offers excellent potential for future development. It includes an updated washer and dryer and hot water tank, and opens to a patio with new pavers and a fenced yard. With quick possession available and the lowest price in the complex, this move-in-ready home offers outstanding value in a mature, convenient community. (id:67764)
| Room | Level | Size |
|---|---|---|
| Living room | Main level | 11.50 Ft x 19.25 Ft |
| Dining room | Main level | 8.08 Ft x 8.25 Ft |
| Kitchen | Main level | 10.25 Ft x 8.25 Ft |
| 2pc Bathroom | Main level | — |
| Primary Bedroom | Upper Level | 11.92 Ft x 19.42 Ft |
| Bedroom | Upper Level | 11.58 Ft x 9.08 Ft |
| Bedroom | Upper Level | 9.25 Ft x 9.92 Ft |
| 4pc Bathroom | Upper Level | — |
| Laundry room | Basement | — |
Room sizes as listed; feet and inches converted from metres and approximate.
Townhouse condos priced within 30% of this one, in Signal Hill first, then elsewhere in Calgary.
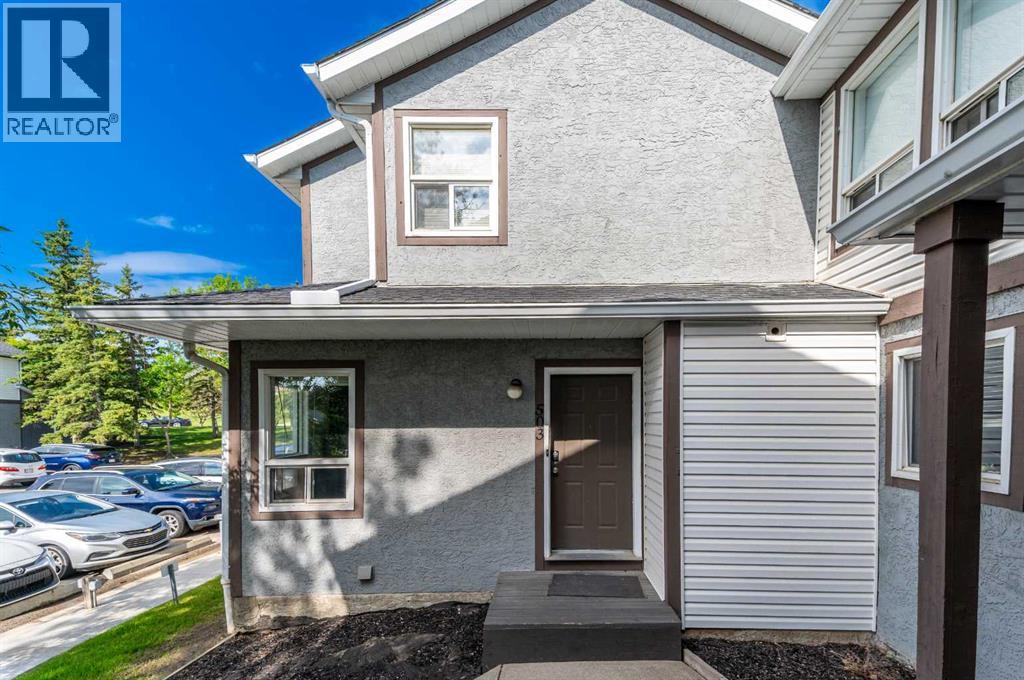
New$405,000503 Signal Hill Green SWSignal Hill, CalgaryCondo fee $420/month3 Beds3 Baths1,114 sq ftView Details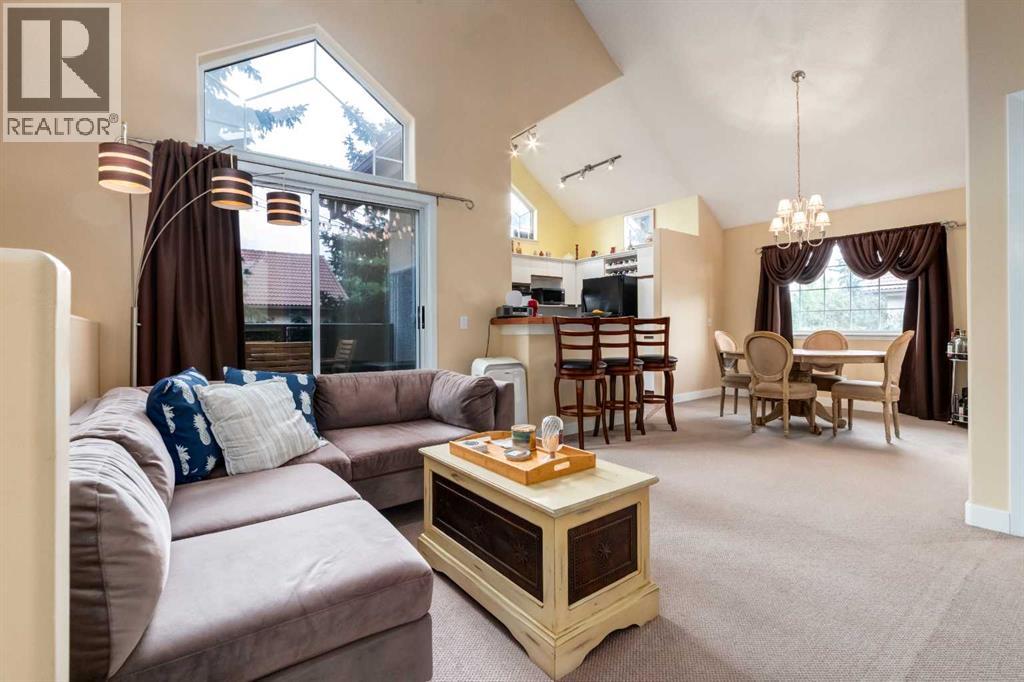 $425,000702, 1997 Sirocco Drive SWSignal Hill, CalgaryCondo fee $661/month2 Beds2 Baths1,003 sq ftView Details
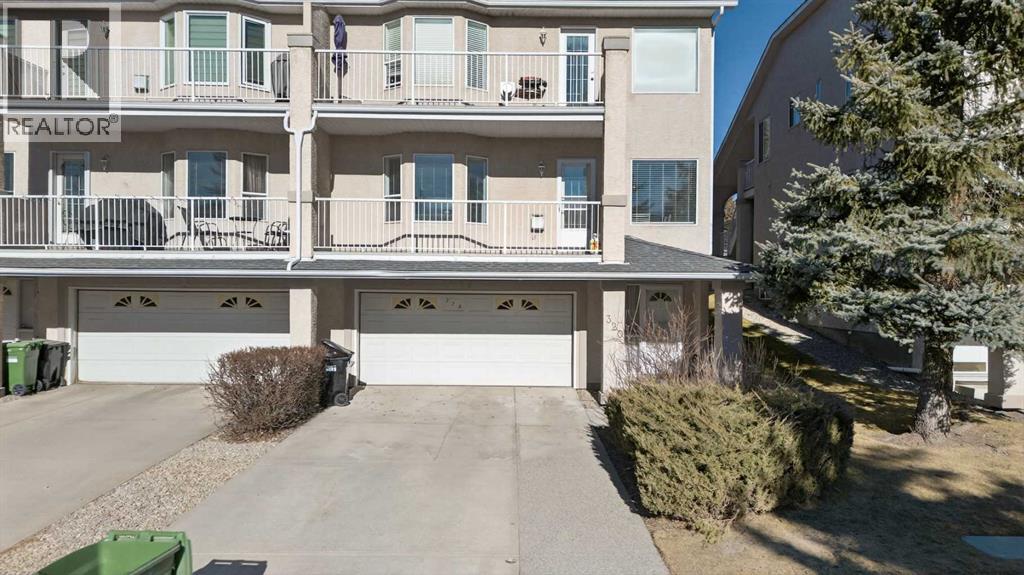 $460,000320 Sierra Morena Green SWSignal Hill, CalgaryCondo fee $499/month3 Beds3 Baths1,169 sq ftView Details
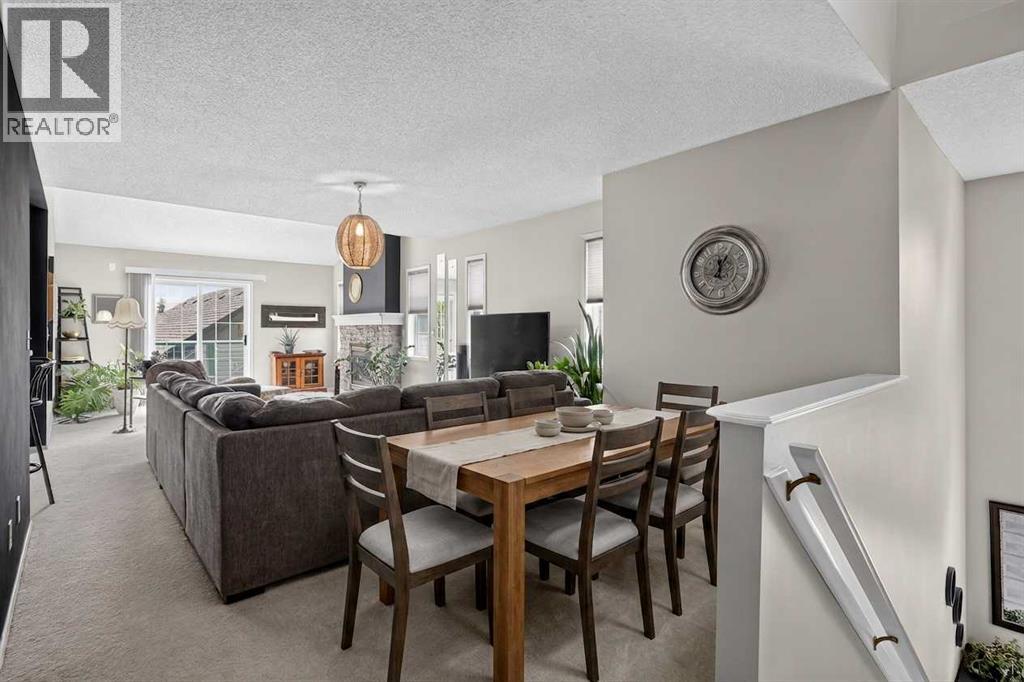 $395,000204, 39 Hidden Creek Place NWHidden Valley, CalgaryCondo fee $476/month2 Beds2 Baths1,370 sq ftView Details
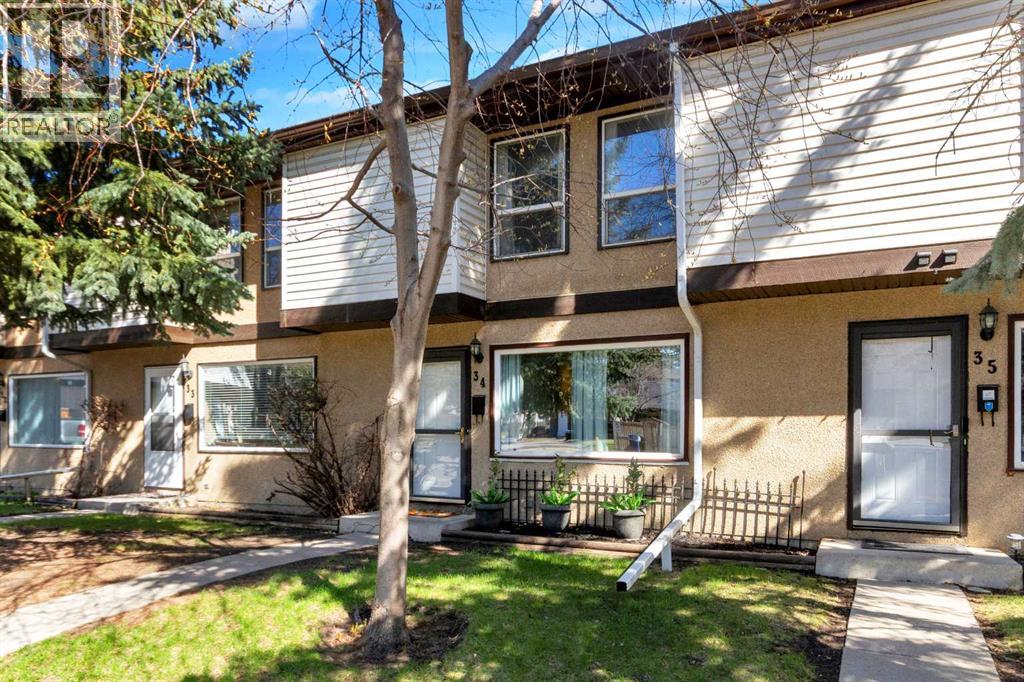 $393,90034, 630 Sabrina Road SWSouthwood, CalgaryCondo fee $474/month3 Beds2 Baths1,248 sq ftView Details
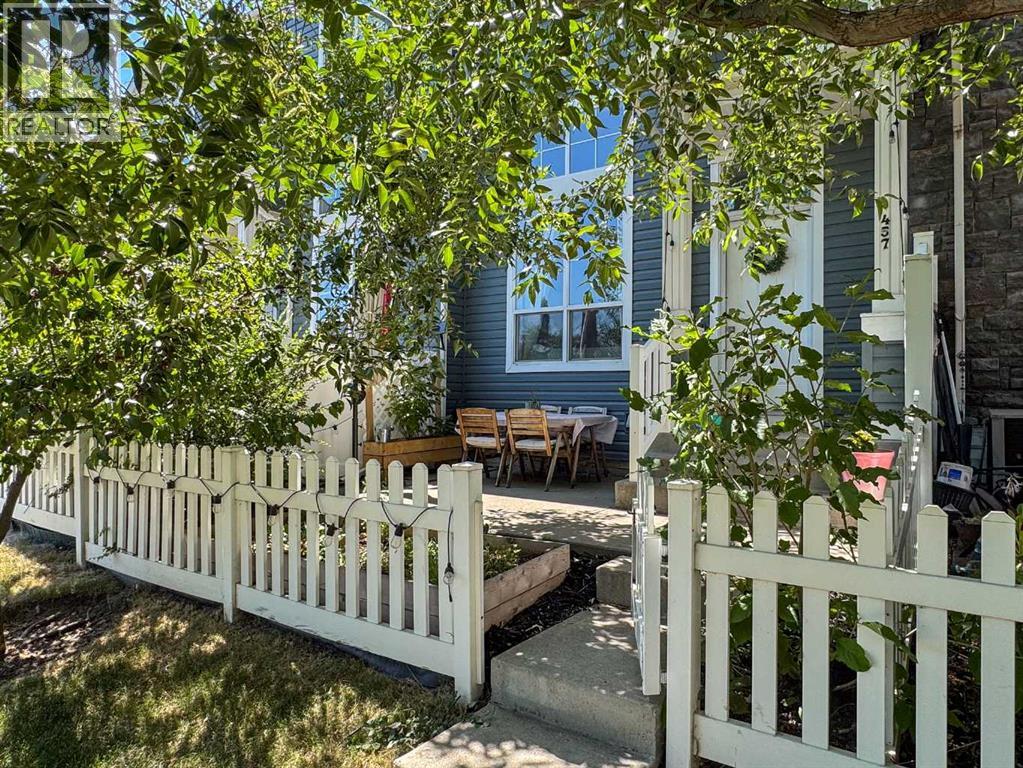 $397,900457 Elgin Gardens SEMcKenzie Towne, CalgaryCondo fee $316/month2 Beds3 Baths1,180 sq ftView Details
Listing provided courtesy of Marla Miller, RE/MAX Realty Professionals and Tarryn Hamilton, RE/MAX Realty Professionals.
Copyright 2026 by the Calgary Real Estate Board. All Rights Reserved. Data is deemed reliable but is not guaranteed accurate by the Calgary Real Estate Board.
The information contained on this site is based in whole or in part on information that is provided by members of The Canadian Real Estate Association (CREA), who are responsible for its accuracy. CREA reproduces and distributes this information as a service for its members and assumes no responsibility for its accuracy.
REALTOR®, REALTORS®, and the REALTOR® logo are certification marks that are owned by REALTOR® Canada Inc. and licensed exclusively to The Canadian Real Estate Association (CREA). These certification marks identify real estate professionals who are members of CREA and who must abide by CREA's By-Laws, Rules, and the REALTOR® Code. The MLS® trademark and the MLS® logo are owned by CREA and identify the quality of services provided by real estate professionals who are members of CREA.
This website is operated by Elevate Realty Group, Real Broker, members of The Canadian Real Estate Association. Use of this listing is subject to our Terms of Use. Price per square foot, the summary and the neighbourhood information are calculated or written by Elevate Realty Group, not by the listing brokerage, and are estimates only.
The 2026 City assessment comes from City of Calgary open data and contains information licensed under the Open Government Licence – City of Calgary. The property tax is our estimate at the City's 2026 residential rate ($6.65 per $1,000 of assessment), for the unit only: separately titled parking or storage is assessed and taxed on its own. Check it with the City of Calgary property tax tools.
Data was last updated October 27, 2026 at 12:05 AM MT.