 $568,500145 Shawnee Common SWShawnee Slopes, CalgaryCondo fee $426/month3 Beds3 Baths1,540 sq ftView Details
MLS® A2349577 · Courtesy of RE/MAX Landan Real Estate
NewListed October 20, 2026 · 6 days ago · Active
$519,000
Townhouse condo for sale in Shawnee Slopes
3 beds · 3 baths · 1,498 sq ft · $346/sq ft · Condo fee $288/month
A 3-bedroom, 3-bathroom townhouse condo in Shawnee Slopes, Calgary, built in 2023. It has 1,498 sq ft of living space and is listed at $519,000, about $346 per sq ft. The condo fee is $288/month.
Step into this showhome like townhouse, where modern design, exceptional care, and an unbeatable location come together in the highly desirable community of Shawnee Slopes, SW Calgary. Looking and feeling almost brand new, this beautifully maintained home has never had pets or smokers, offering a fresh and immaculate living environment from the moment you walk in. With nearly 1,500 sq ft of thoughtfully designed living space, this 3 bedroom, 2.5 bathroom home perfectly balances style and functionality. The bright open concept main floor features a contemporary kitchen with stainless steel appliances, quartz countertops, a built in pantry, and a large central island that is perfect for everyday meals and gathering with family and friends. Upstairs, the spacious primary bedroom offers a private ensuite, while two additional bedrooms, a full bathroom, and convenient upper level laundry complete the second floor. One of the home's standout features is the private west facing balcony backing onto a peaceful green space with no neighbours behind. It's the perfect place to enjoy your morning coffee or unwind while watching the sunset, and the gas line makes BBQing easy. The oversized tandem double garage provides plenty of room for two vehicles plus additional storage, and the full length driveway offers extra off street parking. The garage also provides direct access to the backyard. Location is everything, and this home truly delivers. Enjoy the rare combination of peaceful surroundings and unbeatable convenience, walk to the CTrain, schools, shopping, restaurants, and everyday amenities, while Fish Creek Provincial Park is just minutes away for endless walking and biking trails. With quick access to Macleod Trail and Stoney Trail, commuting is effortless, and weekend escapes to the Rocky Mountains are always within easy reach. Beautifully maintained and truly move in ready, this home is perfect for first-time buyers, investors, or anyone looking to enjoy low maintenance living in an exceptional location. (id:67764)
| Room | Level | Size |
|---|---|---|
| Living room | Main level | 11.25 Ft x 11.42 Ft |
| Kitchen | Main level | 9.58 Ft x 11.50 Ft |
| Dining room | Main level | 8.00 Ft x 11.42 Ft |
| 2pc Bathroom | Main level | 4.92 Ft x 5.25 Ft |
| Bedroom | Upper Level | 10.25 Ft x 11.42 Ft |
| 3pc Bathroom | Upper Level | 4.92 Ft x 9.00 Ft |
| Bedroom | Upper Level | 7.67 Ft x 8.17 Ft |
| Bedroom | Upper Level | 9.42 Ft x 9.67 Ft |
| 4pc Bathroom | Upper Level | 4.92 Ft x 7.83 Ft |
| Laundry room | Upper Level | 3.17 Ft x 4.50 Ft |
| Other | Lower level | 5.33 Ft x 8.75 Ft |
| Other | Main level | 6.75 Ft x 11.25 Ft |
Room sizes as listed; feet and inches converted from metres and approximate.
About 670 m in a straight line, roughly a 8-minute walk. Distance measured from the listing's map location.
See the CTrain map →More ListingsEvery active condo listing in Shawnee Slopes, refreshed several times a day.
See them all →Townhouse condos priced within 30% of this one, in Shawnee Slopes first, then elsewhere in Calgary.
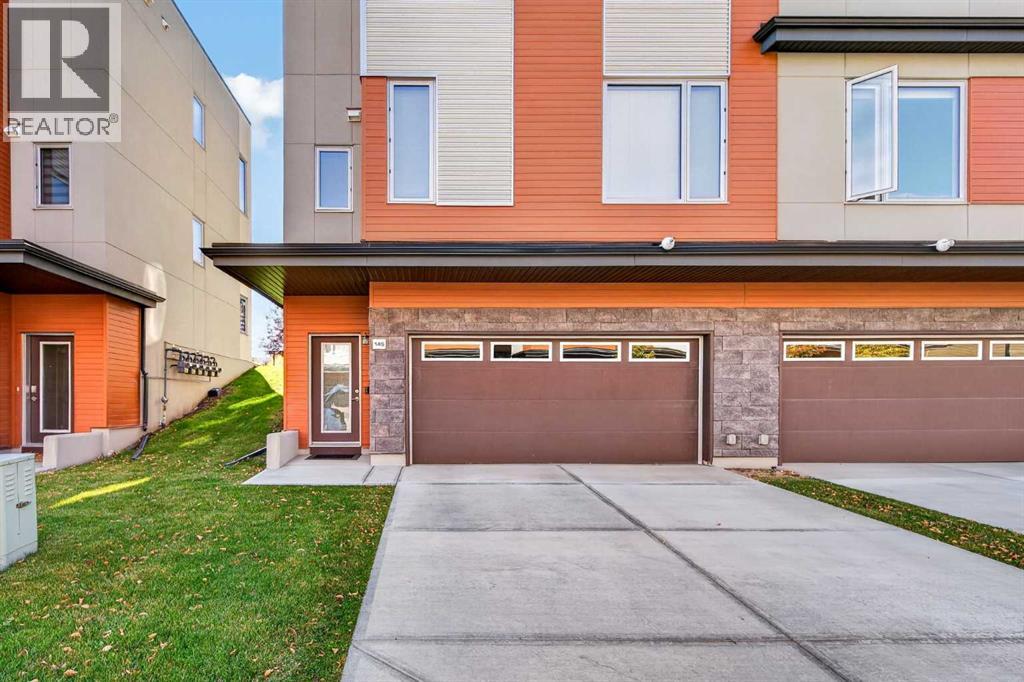
$568,500145 Shawnee Common SWShawnee Slopes, CalgaryCondo fee $426/month3 Beds3 Baths1,540 sq ftView Details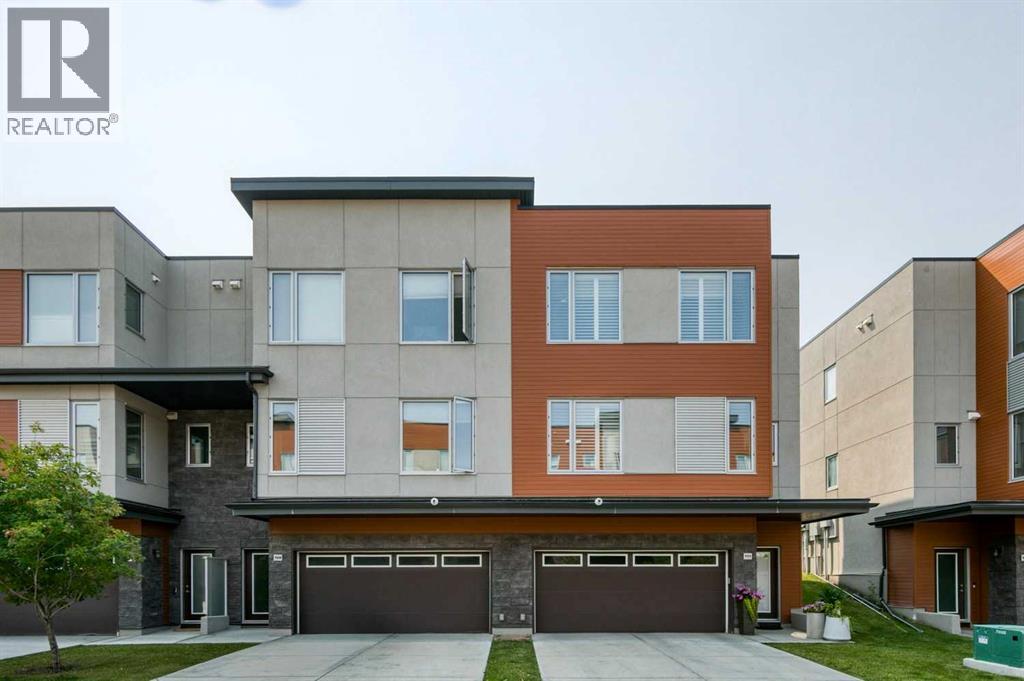 $575,000111 Shawnee Common SWShawnee Slopes, CalgaryCondo fee $426/month3 Beds3 Baths1,563 sq ftView Details
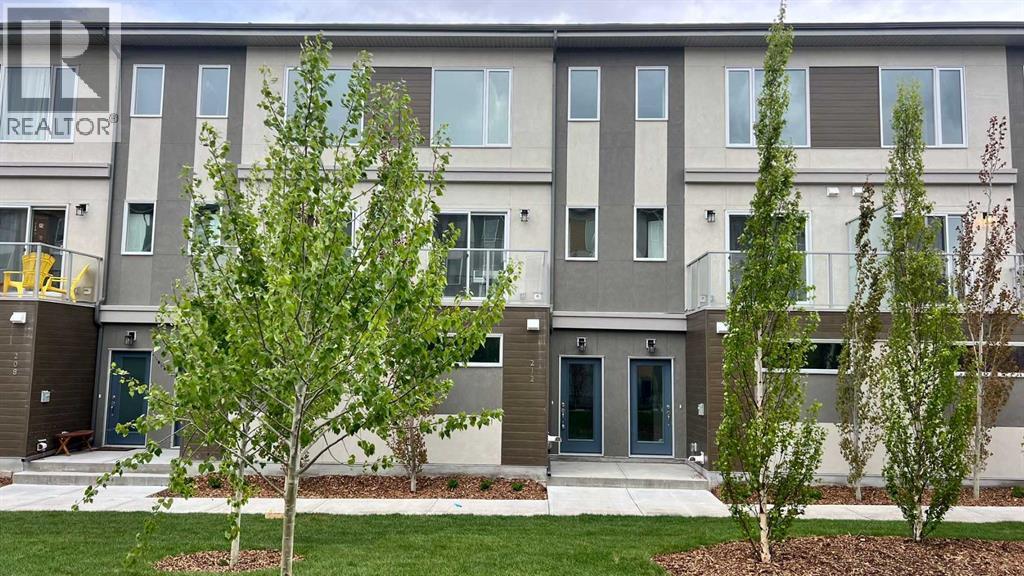 $449,500212 Shawnee Square SWShawnee Slopes, CalgaryCondo fee $322/month2 Beds3 Baths1,317 sq ftView Details
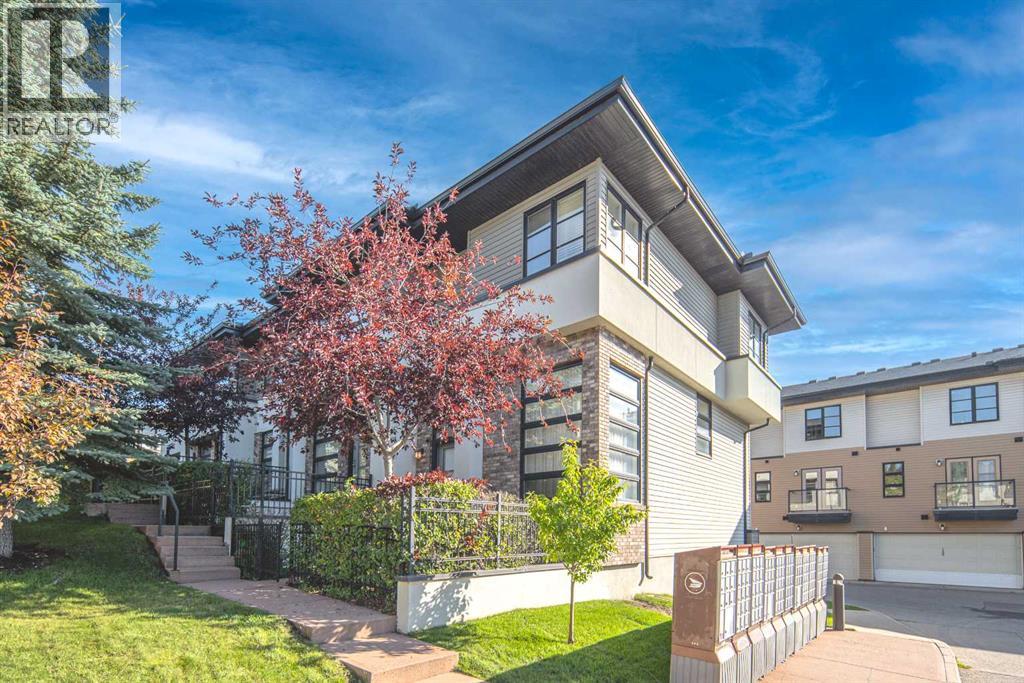 $519,000158 Aspen Hills Villas SWAspen Woods, CalgaryCondo fee $301/month2 Beds3 Baths1,242 sq ftView Details
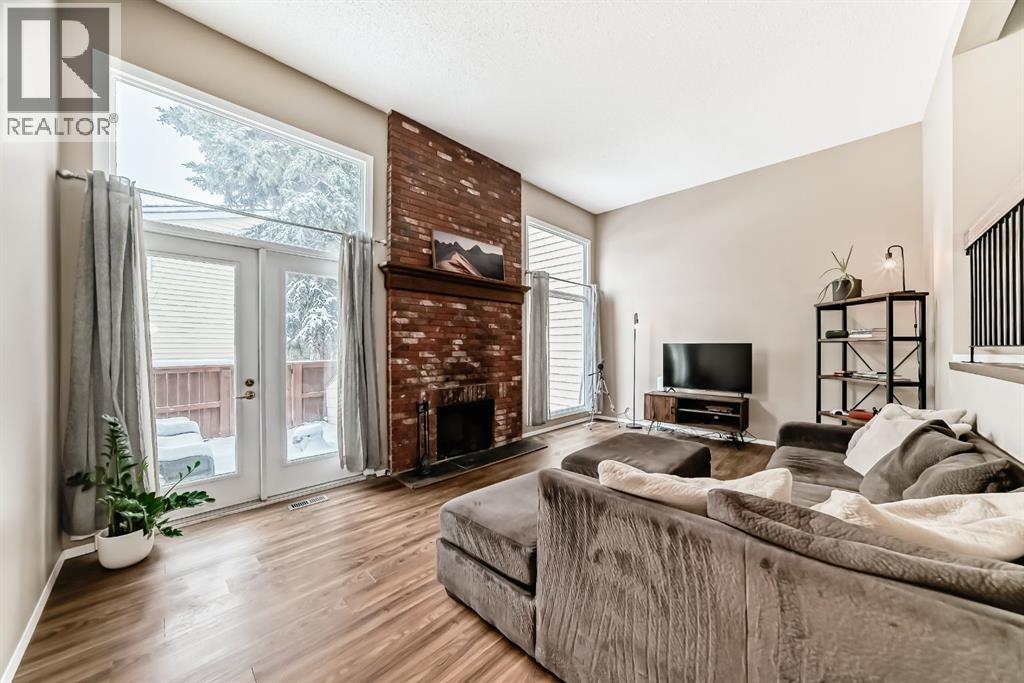 $518,900407 Point Mckay Garden NWPoint McKay, CalgaryCondo fee $642/month3 Beds3 Baths1,526 sq ftView Details
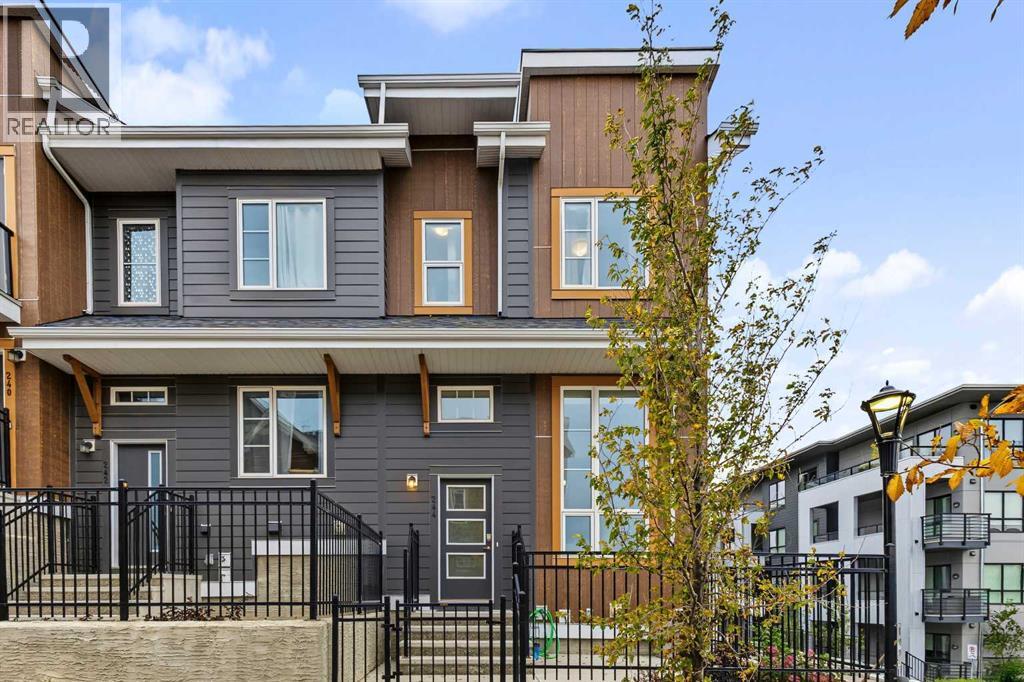 $519,900244 Livingston Common NELivingston, CalgaryCondo fee $371/month3 Beds3 Baths1,243 sq ftView Details
Listing provided courtesy of Roman Latypov, Town Residential and Liliya Tsay, Town Residential.
Copyright 2026 by the Calgary Real Estate Board. All Rights Reserved. Data is deemed reliable but is not guaranteed accurate by the Calgary Real Estate Board.
The information contained on this site is based in whole or in part on information that is provided by members of The Canadian Real Estate Association (CREA), who are responsible for its accuracy. CREA reproduces and distributes this information as a service for its members and assumes no responsibility for its accuracy.
REALTOR®, REALTORS®, and the REALTOR® logo are certification marks that are owned by REALTOR® Canada Inc. and licensed exclusively to The Canadian Real Estate Association (CREA). These certification marks identify real estate professionals who are members of CREA and who must abide by CREA's By-Laws, Rules, and the REALTOR® Code. The MLS® trademark and the MLS® logo are owned by CREA and identify the quality of services provided by real estate professionals who are members of CREA.
This website is operated by Elevate Realty Group, Real Broker, members of The Canadian Real Estate Association. Use of this listing is subject to our Terms of Use. Price per square foot, the summary and the neighbourhood information are calculated or written by Elevate Realty Group, not by the listing brokerage, and are estimates only.
The 2026 City assessment comes from City of Calgary open data and contains information licensed under the Open Government Licence – City of Calgary. The property tax is our estimate at the City's 2026 residential rate ($6.65 per $1,000 of assessment), for the unit only: separately titled parking or storage is assessed and taxed on its own. Check it with the City of Calgary property tax tools.
Data was last updated October 27, 2026 at 5:17 AM MT.