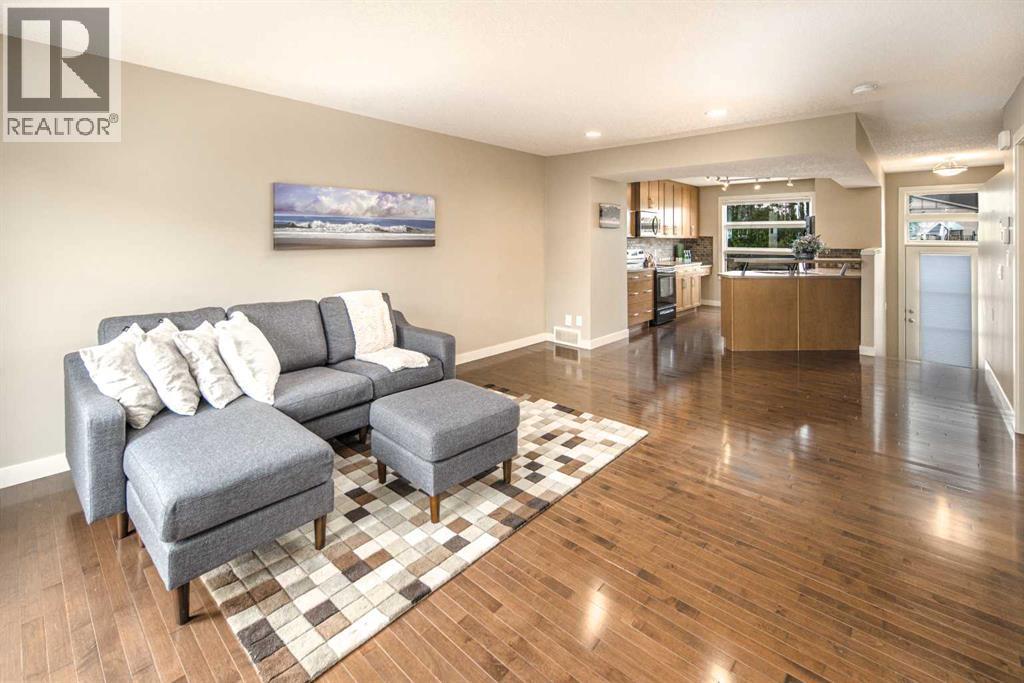
 $510,00083 Aspen Hills Green SWAspen Woods, CalgaryCondo fee $301/month2 Beds3 Baths1,224 sq ftView Details
MLS® A2335606 · Courtesy of TrustPro Realty
Listed September 19, 2026 · 37 days ago · Active
$519,000
Townhouse condo for sale in Aspen Woods
2 beds · 3 baths · 1,242 sq ft · $418/sq ft · Condo fee $301/month
A 2-bedroom, 3-bathroom townhouse condo in Aspen Woods, Calgary, built in 2007. It has 1,242 sq ft of living space and is listed at $519,000, about $418 per sq ft. The condo fee is $301/month.
Welcome to the highly sought-after Mosaic complex in Aspen Hills! This fabulous end-unit townhouse offers abundant natural light from windows on three sides, beautiful hardwood flooring, and a thoughtfully designed floor plan. Step through your private courtyard into a spacious entryway that opens to a bright living room with soaring ceilings, creating an inviting and airy atmosphere. The kitchen and dining area are truly the heart of this home, making it ideal for both everyday living and entertaining. The dining room overlooks the main living area, while the adjacent kitchen features granite countertops, a pantry, a built-in desk, and warm wood cabinetry. Upstairs, a versatile loft provides the perfect space for a home office, study, or reading nook. Two generously sized primary bedrooms complete this level, each offering its own walk-in closet and private ensuite.The lower level provides direct access to the double attached garage, along with a laundry room and a flexible bonus area that can easily be used as a home gym, art studio, or additional storage space. Recent upgrades include FRESH paint, a NEW kitchen countertop, NEW upstairs bathroom vanity countertops, and a NEW refrigerator. Ideally situated at the end of the complex, this unit enjoys a desirable location directly across from the beautiful courtyard and conveniently close to visitor parking and mailboxes. The location is hard to beat, with walking access to amenities including Blush Lane Market, Ladybug Café, and nearby parks. Families will appreciate the excellent selection of highly regarded private and public schools in the area, including Webber Academy, Rundle College, Ernest Manning High School, and Calgary Academy—making this an ideal location for families seeking access to some of Calgary’s most respected schools. Enjoy easy access to Bow Trail, 17th Avenue, Sarcee Trail, and downtown, as well as a quick getaway to the Rocky Mountains. Low condo fees, a low-maintenance lifestyle, excellent s chool options, and an exceptional location make this an outstanding opportunity. Book your private showing today! (id:67764)
| Room | Level | Size |
|---|---|---|
| 2pc Bathroom | Main level | 4.58 Ft x 4.67 Ft |
| Dining room | Main level | 9.42 Ft x 12.08 Ft |
| Other | Main level | 9.67 Ft x 17.08 Ft |
| Other | Lower level | 3.58 Ft x 4.50 Ft |
| Living room | Lower level | 10.42 Ft x 13.42 Ft |
| Other | Upper Level | 4.42 Ft x 4.92 Ft |
| 3pc Bathroom | Upper Level | 4.92 Ft x 7.83 Ft |
| Primary Bedroom | Upper Level | 12.50 Ft x 13.92 Ft |
| 4pc Bathroom | Upper Level | 5.00 Ft x 7.75 Ft |
| Other | Upper Level | 4.42 Ft x 6.42 Ft |
| Primary Bedroom | Upper Level | 10.42 Ft x 13.42 Ft |
| Storage | Basement | 7.25 Ft x 8.08 Ft |
| Family room | Basement | 5.50 Ft x 13.08 Ft |
Room sizes as listed; feet and inches converted from metres and approximate.
Townhouse condos priced within 30% of this one, in Aspen Woods first, then elsewhere in Calgary.
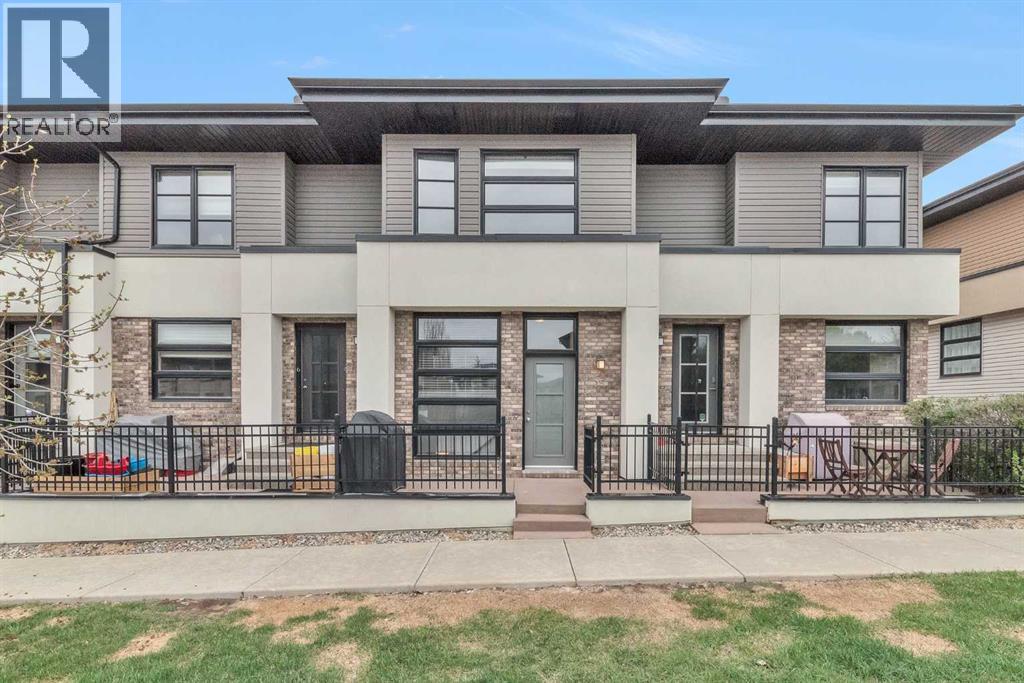
$510,00083 Aspen Hills Green SWAspen Woods, CalgaryCondo fee $301/month2 Beds3 Baths1,224 sq ftView Details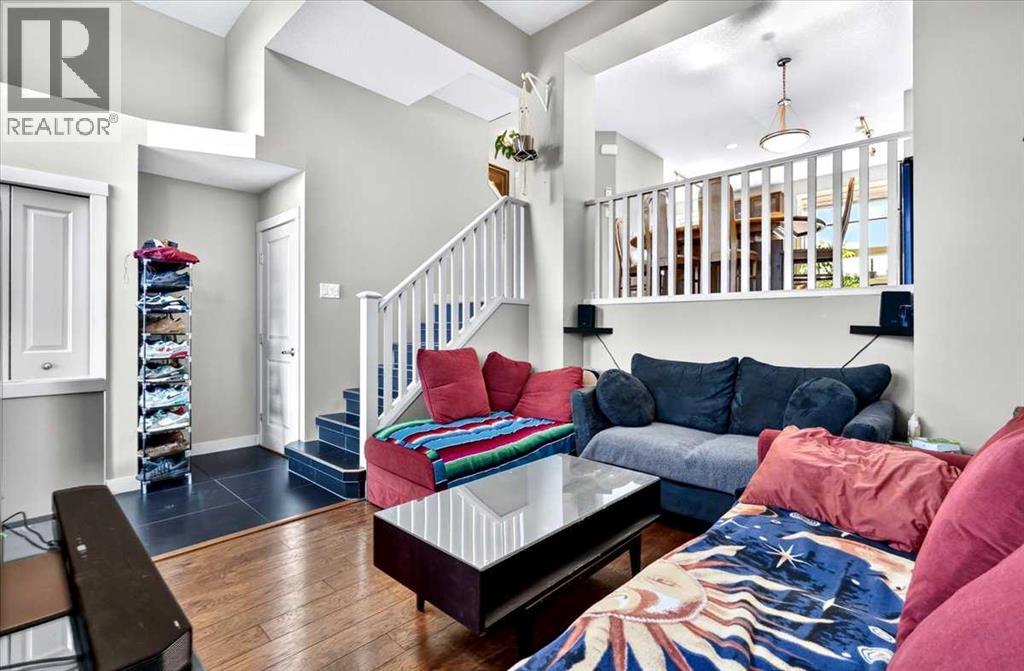 $500,00073 Aspen Hills Terrace SWAspen Woods, CalgaryCondo fee $323/month2 Beds3 Baths1,223 sq ftView Details
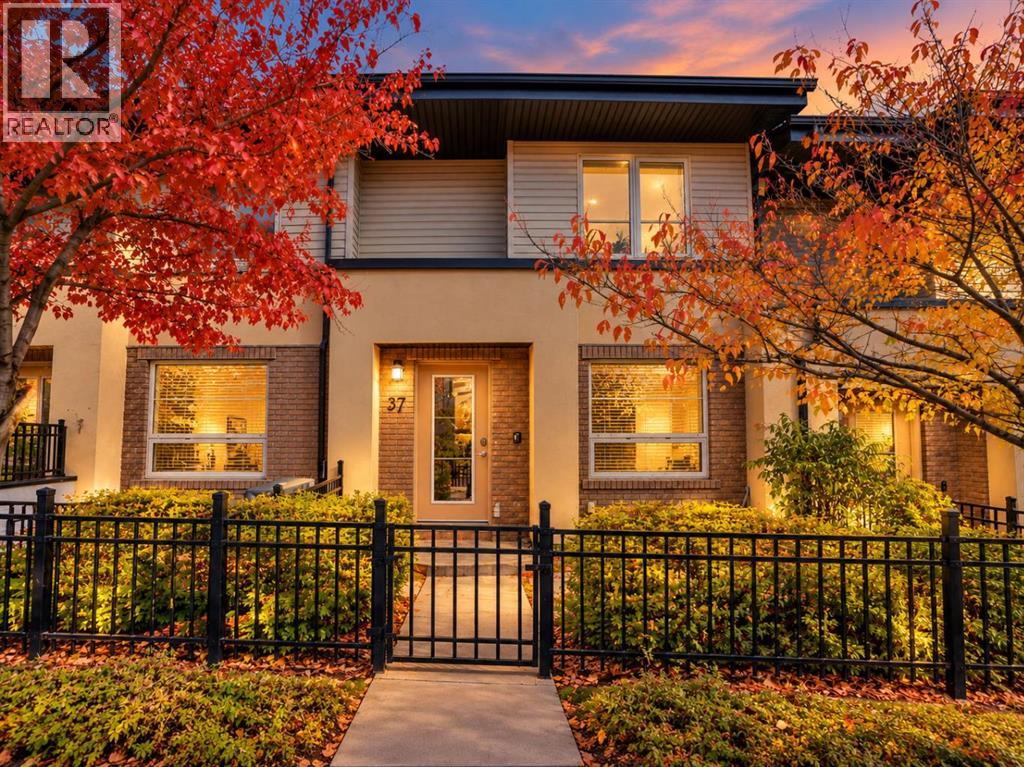 $539,90037 Aspen Hills Common SWAspen Woods, CalgaryCondo fee $358/month3 Beds3 Baths1,228 sq ftView Details
 $454,98055 Aspen Hills Green SWAspen Woods, CalgaryCondo fee $285/month2 Beds2 Baths1,028 sq ftView Details
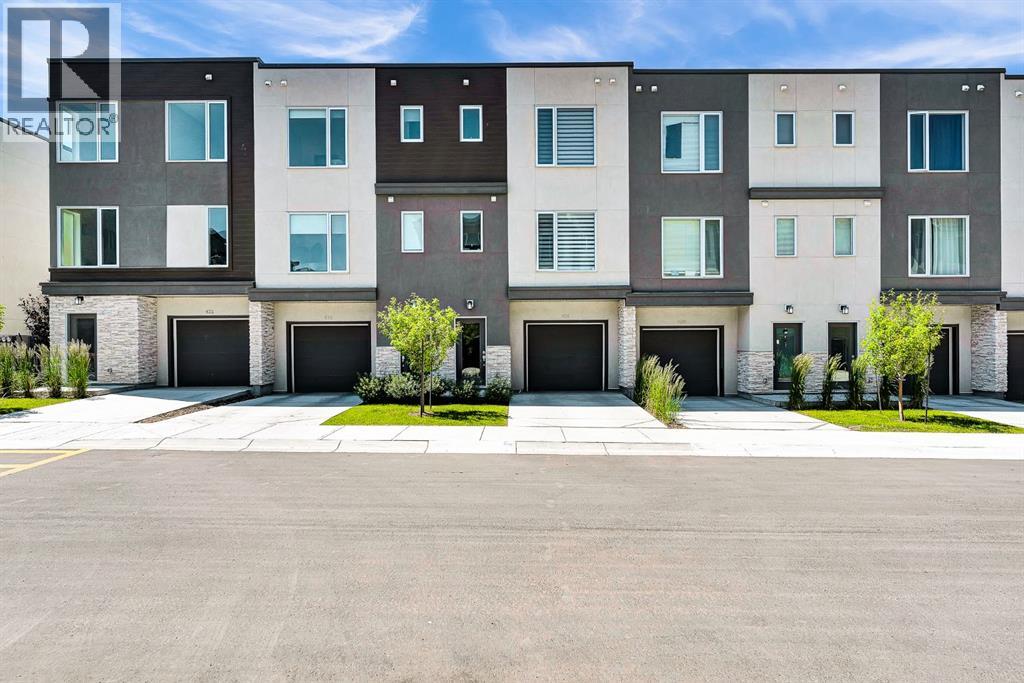 New$519,000426 Shawnee Square SWShawnee Slopes, CalgaryCondo fee $288/month3 Beds3 Baths1,498 sq ftView Details
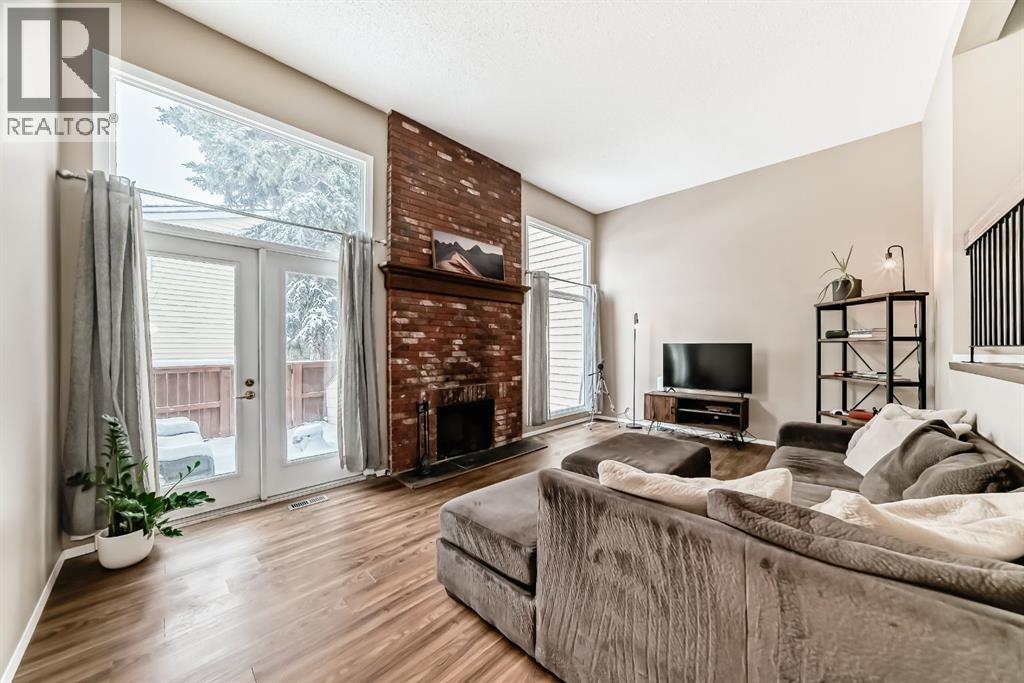 $518,900407 Point Mckay Garden NWPoint McKay, CalgaryCondo fee $642/month3 Beds3 Baths1,526 sq ftView Details
Listing provided courtesy of James Zhan, Grand Realty.
Copyright 2026 by the Calgary Real Estate Board. All Rights Reserved. Data is deemed reliable but is not guaranteed accurate by the Calgary Real Estate Board.
The information contained on this site is based in whole or in part on information that is provided by members of The Canadian Real Estate Association (CREA), who are responsible for its accuracy. CREA reproduces and distributes this information as a service for its members and assumes no responsibility for its accuracy.
REALTOR®, REALTORS®, and the REALTOR® logo are certification marks that are owned by REALTOR® Canada Inc. and licensed exclusively to The Canadian Real Estate Association (CREA). These certification marks identify real estate professionals who are members of CREA and who must abide by CREA's By-Laws, Rules, and the REALTOR® Code. The MLS® trademark and the MLS® logo are owned by CREA and identify the quality of services provided by real estate professionals who are members of CREA.
This website is operated by Elevate Realty Group, Real Broker, members of The Canadian Real Estate Association. Use of this listing is subject to our Terms of Use. Price per square foot, the summary and the neighbourhood information are calculated or written by Elevate Realty Group, not by the listing brokerage, and are estimates only.
The 2026 City assessment comes from City of Calgary open data and contains information licensed under the Open Government Licence – City of Calgary. The property tax is our estimate at the City's 2026 residential rate ($6.65 per $1,000 of assessment), for the unit only: separately titled parking or storage is assessed and taxed on its own. Check it with the City of Calgary property tax tools.
Data was last updated October 27, 2026 at 12:05 AM MT.