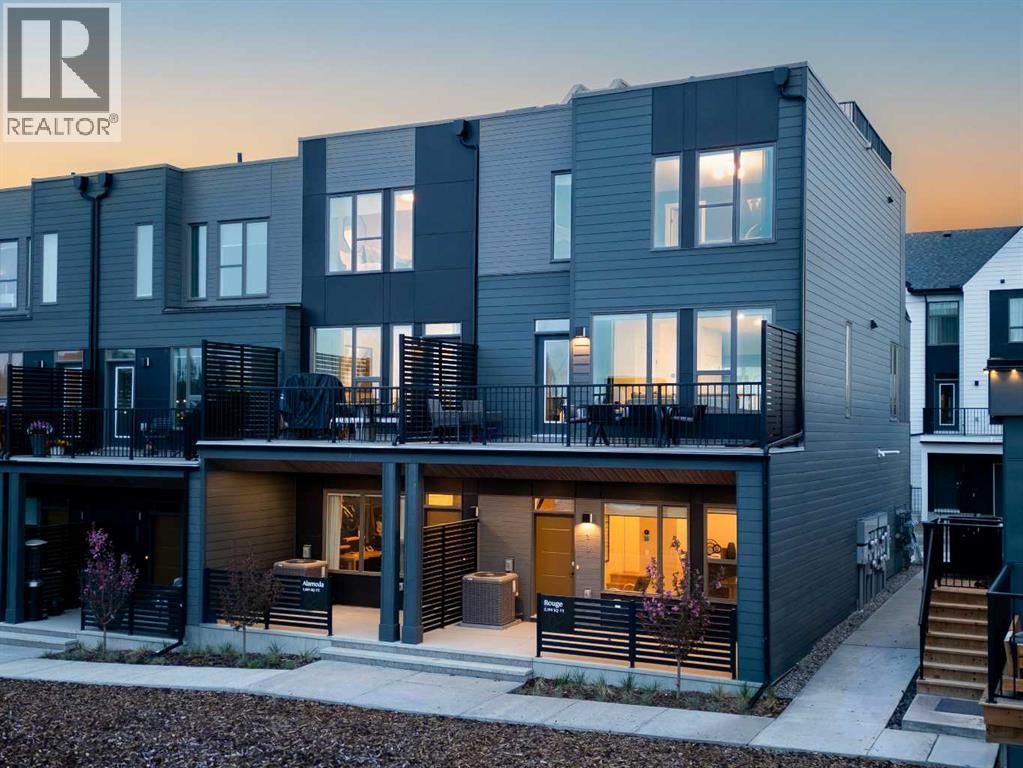
 $690,689708 Sovereign Common SWShaganappi, CalgaryCondo fee $294/month2 Beds3 Baths1,423 sq ftView Details
MLS® A2312297 · Courtesy of Charles
Listed September 30, 2026 · 26 days ago · Active
$678,786
Townhouse condo for sale in Shaganappi
3 beds · 4 baths · 1,880 sq ft · $361/sq ft · Condo fee $150/month
A 3-bedroom, 4-bathroom townhouse condo in Shaganappi, Calgary, built in 2022. It has 1,880 sq ft of living space and is listed at $678,786, about $361 per sq ft. The condo fee is $150/month.
SIMPLY AN UNBEATABLE PRICE for nearly 1,900 sq ft of space, PLUS a double car garage and some of the best, sweeping views you will find anywhere! Welcome to elevated inner-city living in this stylish townhome just steps from Bow Trail and the Shaganappi Point LRT Station. The modern 3-bedroom, 4-bathroom residence combines contemporary elegance with carefully curated living spaces, including two outdoor retreats, a loft-style upper level, and an attached double garage. The entry level offers a spacious foyer, access to the double attached garage, driveway parking, and additional storage. Upstairs, the bright open-concept main floor is designed for both everyday comfort and entertaining featuring luxury vinyl plank flooring, oversized windows, and an inviting gas fireplace. The centrally positioned dining space connects seamlessly to the well-appointed kitchen showcasing dramatic cabinetry, quartz countertops, stainless steel appliances, a gas cooktop, a large island with seating, and a walk-in pantry. A convenient 2-piece powder room and access to the first balcony complete this level. The well-planned third floor features two primary suites. Each bedroom boasts lovely windows, walk-in closet and an indulgent ensuite with large vanity and double sinks. Laundry is conveniently located on this level. The top-floor adds remarkable versatility to the home and is ideal as home office, media lounge, fitness area, guest space, or third bedroom. This level also includes a 3-piece bathroom and access to a stunning rooftop terrace finished with composite decking and glass railings. The sweeping views of the Shaganappi Golf Course and Calgary’s downtown skyline make this impressive outdoor space the perfect spot for entertaining or unwinding on warm evenings under the stars. This END unit offers two front entries with one having a lovely west facing front porch. With Westbrook Mall, the LRT, the Bow River pathway system, 17th Avenue amenities, parks, coffee shops, and restaura nts nearby plus quick access to Bow Trail, Crowchild Trail, and downtown Calgary, this location delivers an outstanding blend of urban convenience and established neighbourhood appeal. Welcome home! (id:67764)
| Room | Level | Size |
|---|---|---|
| 2pc Bathroom | Main level | — |
| Dining room | Main level | 11.25 Ft x 19.50 Ft |
| Kitchen | Main level | 8.25 Ft x 20.58 Ft |
| Living room | Main level | 10.50 Ft x 12.67 Ft |
| 5pc Bathroom | Upper Level | — |
| 5pc Bathroom | Upper Level | — |
| Bedroom | Upper Level | 11.67 Ft x 10.92 Ft |
| Primary Bedroom | Upper Level | 13.83 Ft x 12.58 Ft |
| 3pc Bathroom | Second level | — |
| Bedroom | Second level | 13.33 Ft x 17.33 Ft |
| Foyer | Main level | 12.08 Ft x 4.25 Ft |
Room sizes as listed; feet and inches converted from metres and approximate.
Townhouse condos priced within 30% of this one, in Shaganappi first, then elsewhere in Calgary.
$690,689708 Sovereign Common SWShaganappi, CalgaryCondo fee $294/month2 Beds3 Baths1,423 sq ftView Details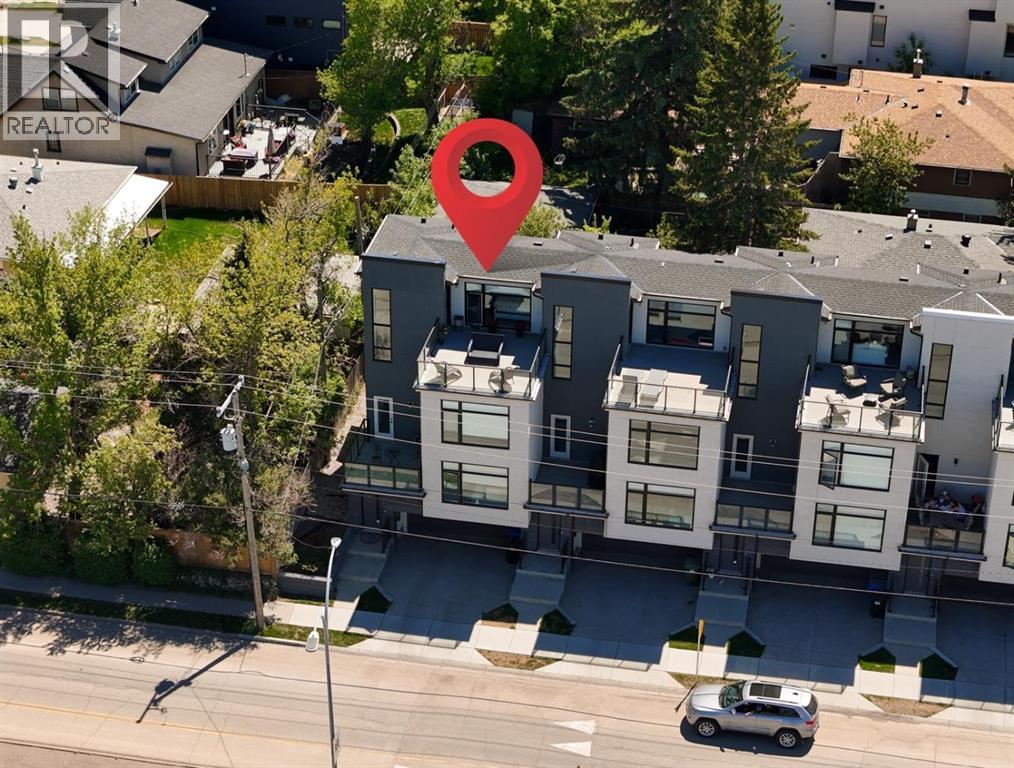 $724,9002851 12 Avenue SWShaganappi, CalgaryCondo fee $150/month3 Beds4 Baths1,895 sq ftView Details
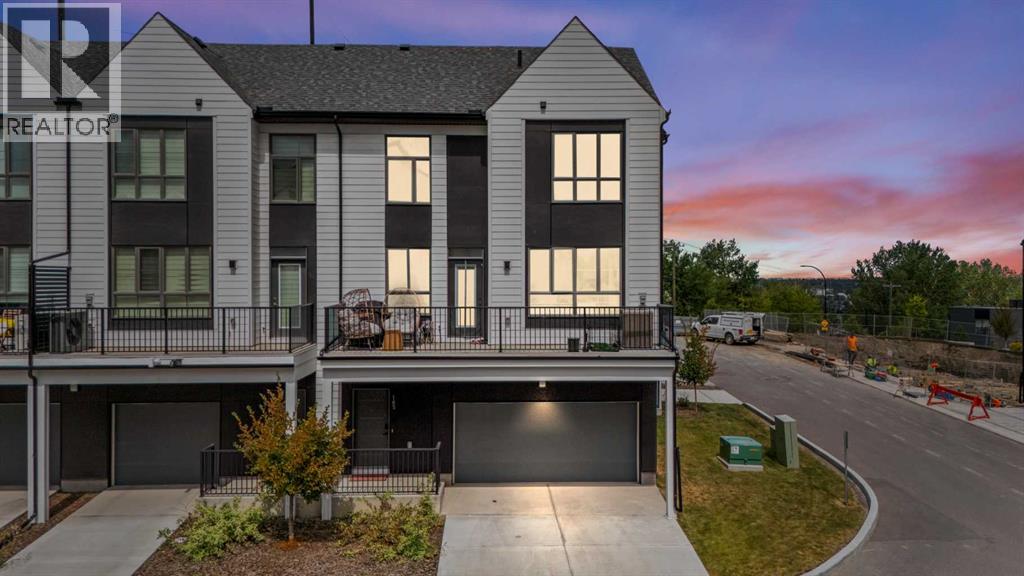 $740,000105 Sovereign Common SWShaganappi, CalgaryCondo fee $325/month3 Beds3 Baths1,539 sq ftView Details
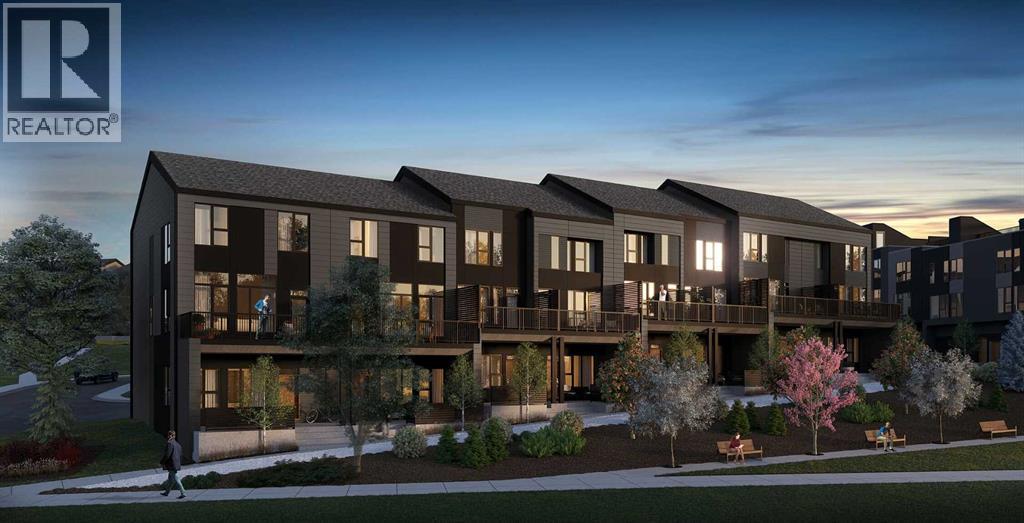 $770,219712 Sovereign Common SWShaganappi, CalgaryCondo fee $372/month3 Beds3 Baths1,690 sq ftView Details
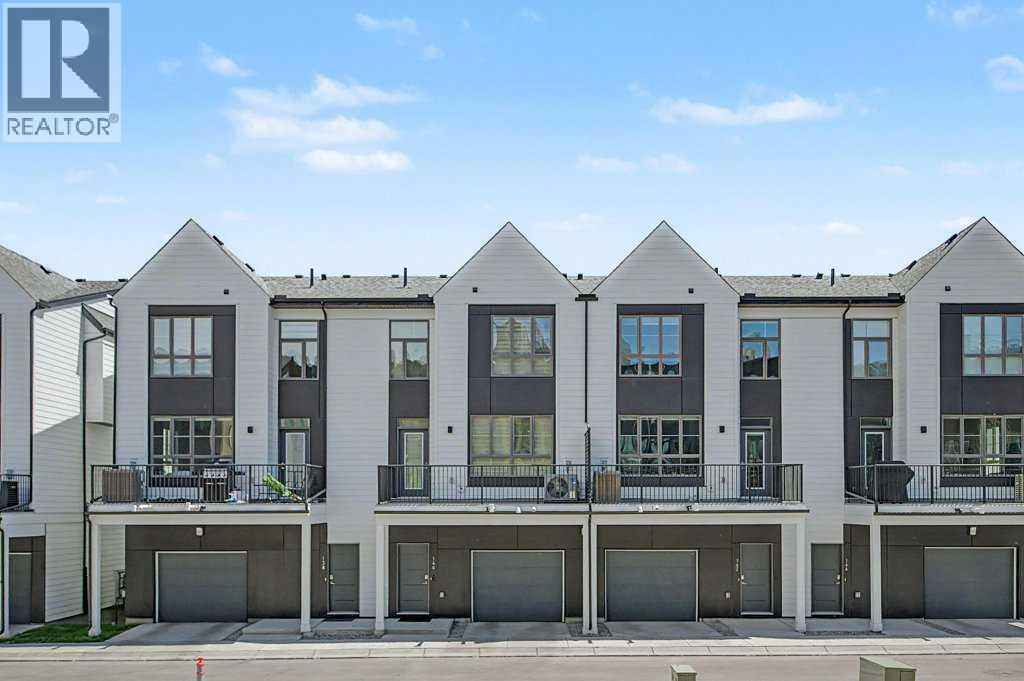 $558,888140 Sovereign Common SWShaganappi, CalgaryCondo fee $281/month2 Beds3 Baths1,384 sq ftView Details
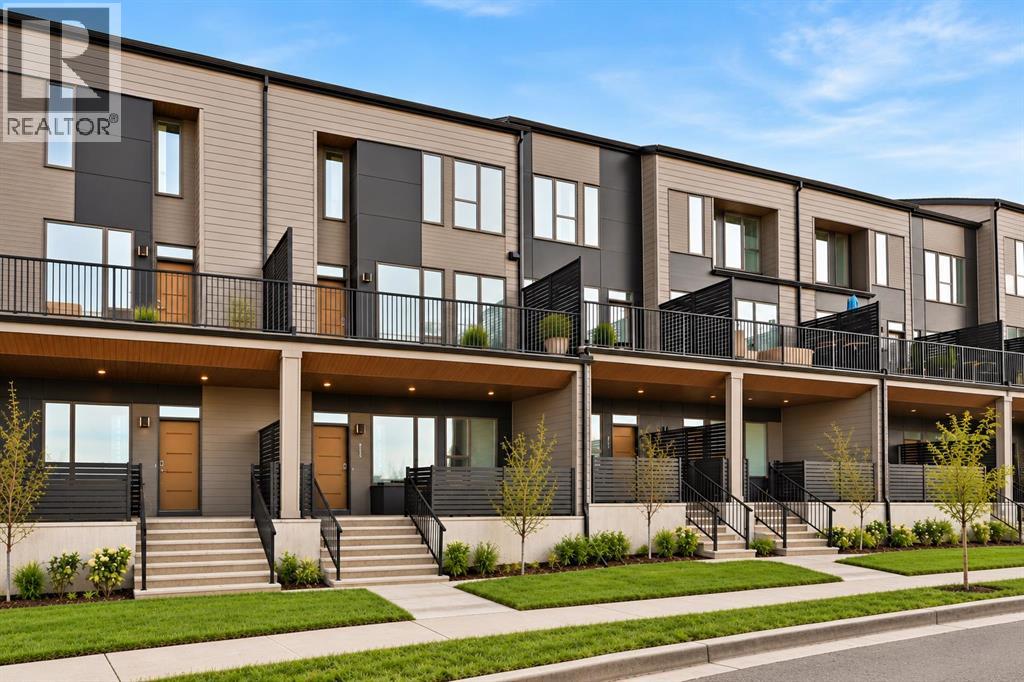 $849,900706 Sovereign Common SWShaganappi, CalgaryCondo fee $464/month3 Beds3 Baths2,178 sq ftView Details
Listing provided courtesy of Robert Jansons, Coldwell Banker Mountain Central and Kimberly Tunney, Coldwell Banker Mountain Central.
Copyright 2026 by the Calgary Real Estate Board. All Rights Reserved. Data is deemed reliable but is not guaranteed accurate by the Calgary Real Estate Board.
The information contained on this site is based in whole or in part on information that is provided by members of The Canadian Real Estate Association (CREA), who are responsible for its accuracy. CREA reproduces and distributes this information as a service for its members and assumes no responsibility for its accuracy.
REALTOR®, REALTORS®, and the REALTOR® logo are certification marks that are owned by REALTOR® Canada Inc. and licensed exclusively to The Canadian Real Estate Association (CREA). These certification marks identify real estate professionals who are members of CREA and who must abide by CREA's By-Laws, Rules, and the REALTOR® Code. The MLS® trademark and the MLS® logo are owned by CREA and identify the quality of services provided by real estate professionals who are members of CREA.
This website is operated by Elevate Realty Group, Real Broker, members of The Canadian Real Estate Association. Use of this listing is subject to our Terms of Use. Price per square foot, the summary and the neighbourhood information are calculated or written by Elevate Realty Group, not by the listing brokerage, and are estimates only.
The 2026 City assessment comes from City of Calgary open data and contains information licensed under the Open Government Licence – City of Calgary. The property tax is our estimate at the City's 2026 residential rate ($6.65 per $1,000 of assessment), for the unit only: separately titled parking or storage is assessed and taxed on its own. Check it with the City of Calgary property tax tools.
Data was last updated October 27, 2026 at 12:05 AM MT.