 $429,9003108, 20295 Seton Way SESeton, CalgaryCondo fee $518/month3 Beds2 Baths1,186 sq ftView Details
MLS® A2331881 · Courtesy of Real Broker
Listed July 16, 2026 · 102 days ago · Active
$419,900
Apartment condo for sale in Seton
3 beds · 2 baths · 1,182 sq ft · $355/sq ft · Condo fee $518/month
A 3-bedroom, 2-bathroom apartment condo in Seton, Calgary, built in 2025. It has 1,182 sq ft of living space and is listed at $419,900, about $355 per sq ft. The condo fee is $518/month.
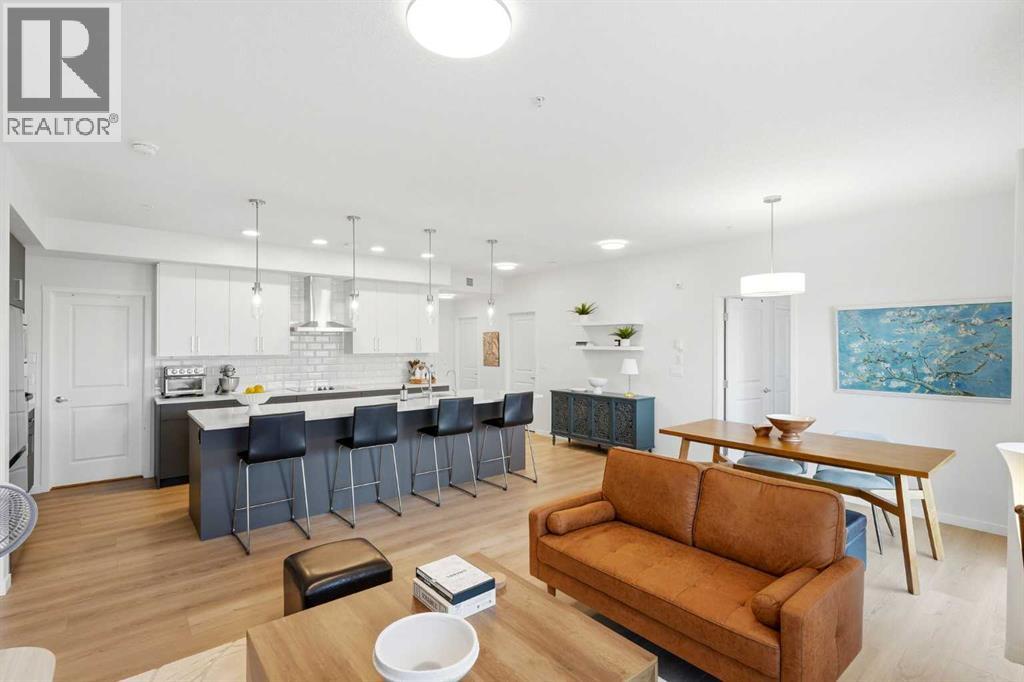
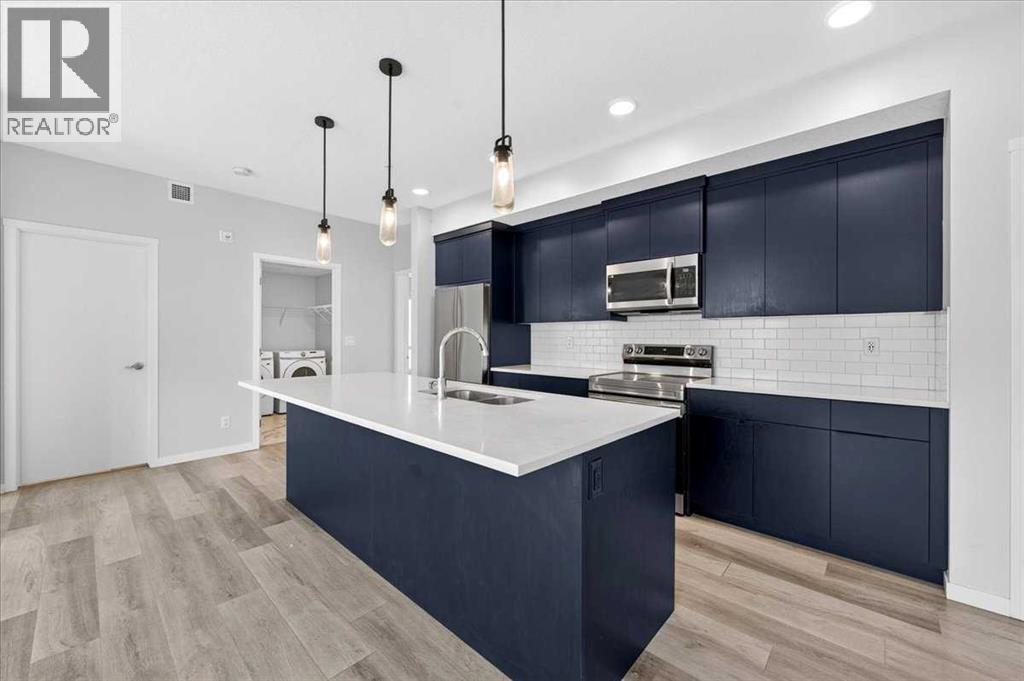
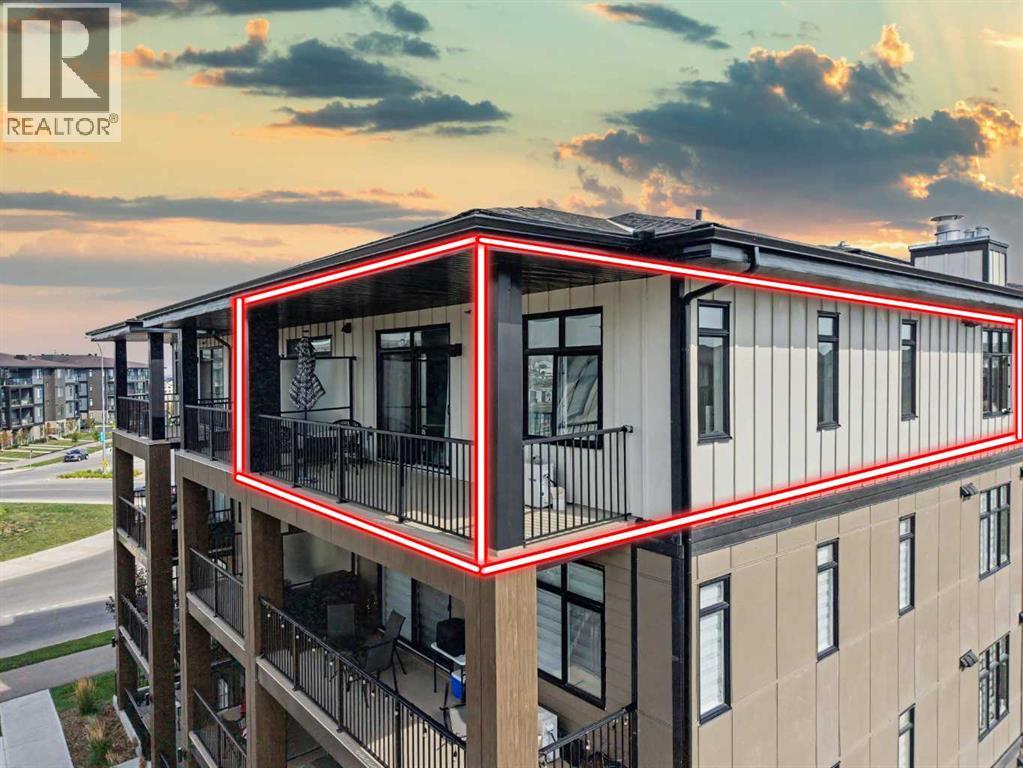
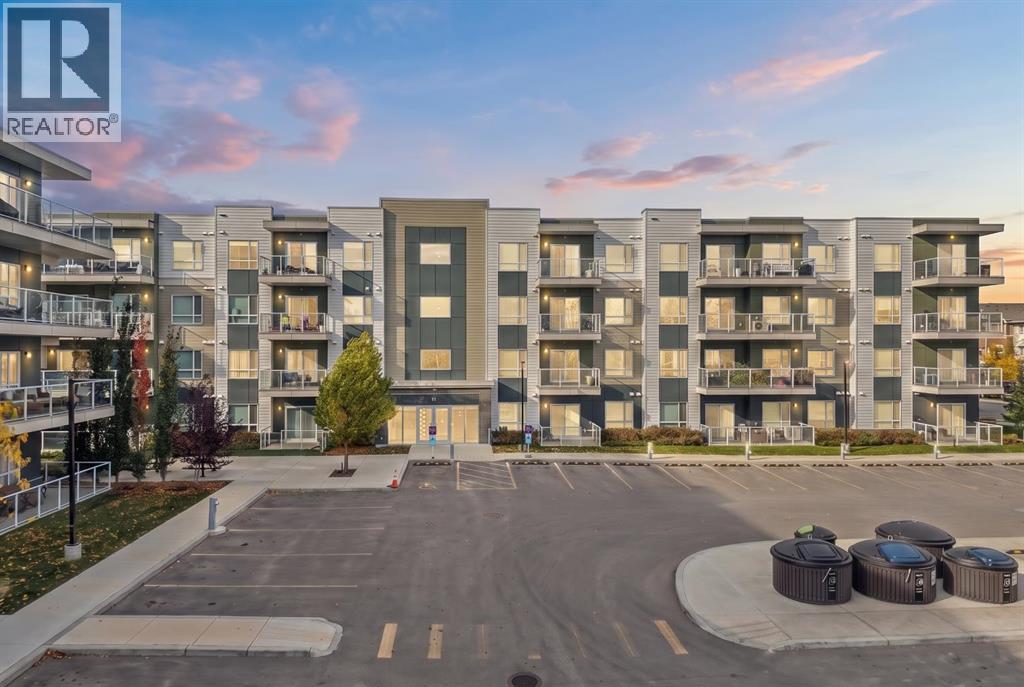
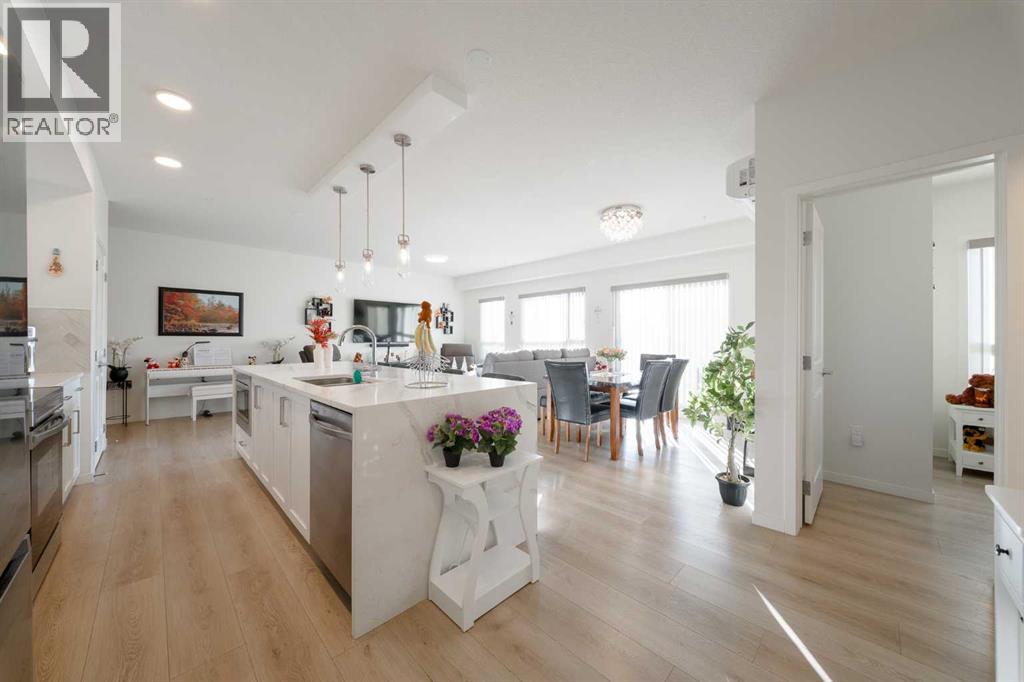
**OFFERING 6 MONTHS FREE CONDO FEES** Welcome to Seton Serenity! This amazing new building in Seton will have you at hello. With the uniqueness of a 3-bedroom floorplan and the beautiful, upgraded finishes, it will be hard to pass this one up. Step into an amazing foyer in suite #3208 and immediately be in awe of the size, colour palette and style. You will notice the large open kitchen, living and dining area that give a penthouse feel. As you look closer to the kitchen, you’ll see the cabinets reach the ceilings, the INDUCTION cooktop, wall oven and microwave, stainless steel hood fan and dishwasher. With all matching SAMSUNG appliances, this is every condo owners dream kitchen! The rare 5'4" x 5'1” WALK IN pantry house enough storage for any size family. Looking out from the kitchen is an open space that you can use your imagination to fill. The dining space holds more than enough room for an 8-person table making dinner parties and hosting that much easier. Step into your primary bedroom with the enormous ensuite and walk in closest. These bathrooms are beautifully design with tile stretching to the ceilings. There’s nothing better than a luxurious shower in a bathroom like this! Check out the second and third bedrooms! Perfect for family and guests or an office space! These two rooms share a 4pc bathroom that matches the ensuite aesthetic just right! Worried about laundry? Don’t be, this floorplan showcases a walk in laundry room with storage for any miscellaneous items you may have! Additionally, this home comes with a TITLED OVERSIZED underground parking stall! With the summer months officially here, do not hesitate to book a showing quick and see the 16'7" x 6'8" balcony for yourself! If you’re not spending time relaxing on that, you’ll be sure to be exploring every amenity the community of Seton has to offer. did you know this part of Seton has NO HOA FEES? Enjoy the Shopping plaza, restaurant, patios, pubs, walking paths, parks and so much more for FREE. W hat are you waiting for? (id:67764)
| Room | Level | Size |
|---|---|---|
| Living room | Main level | 9.25 Ft x 13.00 Ft |
| Kitchen | Main level | 9.50 Ft x 17.00 Ft |
| Pantry | Main level | 5.08 Ft x 5.33 Ft |
| Dining room | Main level | 10.75 Ft x 11.00 Ft |
| Primary Bedroom | Main level | 10.67 Ft x 13.67 Ft |
| Other | Main level | 4.83 Ft x 8.58 Ft |
| 4pc Bathroom | Main level | 8.17 Ft x 8.42 Ft |
| Bedroom | Main level | 9.58 Ft x 11.33 Ft |
| Bedroom | Main level | 9.67 Ft x 10.08 Ft |
| Foyer | Main level | 4.92 Ft x 5.50 Ft |
| Laundry room | Main level | 5.08 Ft x 10.67 Ft |
| 4pc Bathroom | Main level | 4.92 Ft x 9.58 Ft |
| Other | Main level | 6.67 Ft x 16.58 Ft |
Room sizes as listed; feet and inches converted from metres and approximate.
Apartment condos priced within 30% of this one, in Seton first, then elsewhere in Calgary.
$429,9003108, 20295 Seton Way SESeton, CalgaryCondo fee $518/month3 Beds2 Baths1,186 sq ftView Details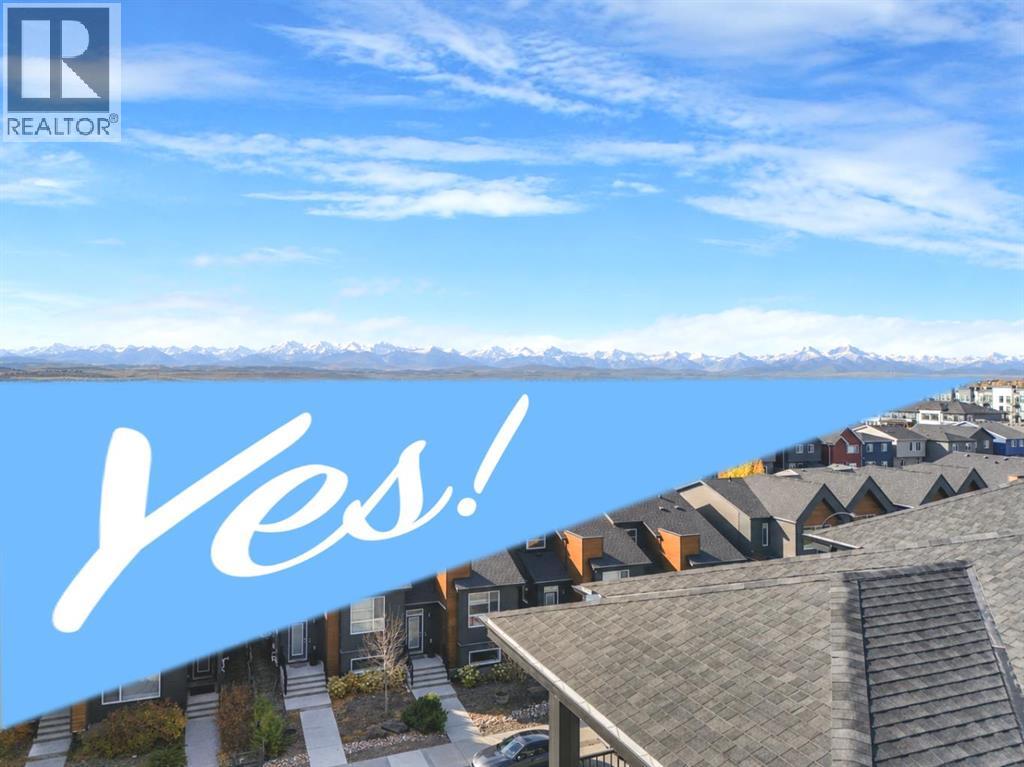 New$409,9004414, 200 Seton Circle SESeton, CalgaryCondo fee $408/month2 Beds2 Baths909 sq ftView Details
 $404,9001202, 220 Seton Grove SESeton, CalgaryCondo fee $439/month2 Beds2 Baths1,087 sq ftView Details
 $400,0002401, 200 Seton Circle SESeton, CalgaryCondo fee $449/month2 Beds2 Baths989 sq ftView Details
 $439,9002202, 220 Seton Grove SESeton, CalgaryCondo fee $483/month3 Beds2 Baths1,183 sq ftView Details
 $399,9004105, 20295 Seton Way SESeton, CalgaryCondo fee $469/month2 Beds2 Baths1,088 sq ftView Details
Listing provided courtesy of Morgan Gauthier, Jayman Realty Inc. and Michael Laprairie, Jayman Realty Inc..
Copyright 2026 by the Calgary Real Estate Board. All Rights Reserved. Data is deemed reliable but is not guaranteed accurate by the Calgary Real Estate Board.
The information contained on this site is based in whole or in part on information that is provided by members of The Canadian Real Estate Association (CREA), who are responsible for its accuracy. CREA reproduces and distributes this information as a service for its members and assumes no responsibility for its accuracy.
REALTOR®, REALTORS®, and the REALTOR® logo are certification marks that are owned by REALTOR® Canada Inc. and licensed exclusively to The Canadian Real Estate Association (CREA). These certification marks identify real estate professionals who are members of CREA and who must abide by CREA's By-Laws, Rules, and the REALTOR® Code. The MLS® trademark and the MLS® logo are owned by CREA and identify the quality of services provided by real estate professionals who are members of CREA.
This website is operated by Elevate Realty Group, Real Broker, members of The Canadian Real Estate Association. Use of this listing is subject to our Terms of Use. Price per square foot, the summary and the neighbourhood information are calculated or written by Elevate Realty Group, not by the listing brokerage, and are estimates only.
Data was last updated October 27, 2026 at 5:17 AM MT.