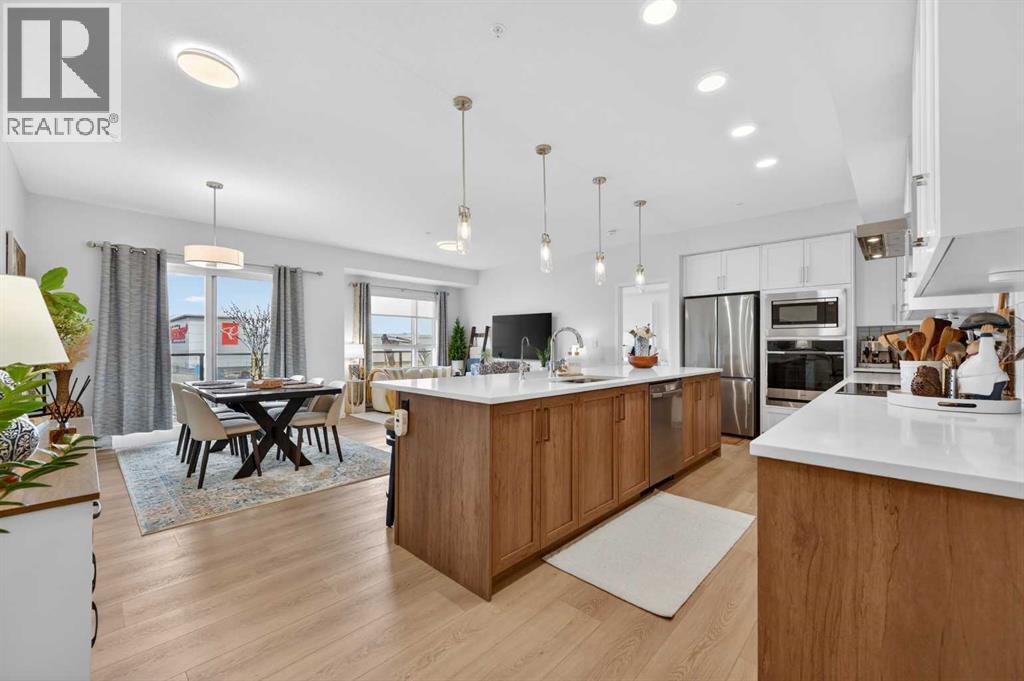
 $419,9003208, 20295 Seton Way SESeton, CalgaryCondo fee $518/month3 Beds2 Baths1,182 sq ftView Details
MLS® A2329951 · Courtesy of Jayman Realty Inc.
Listed July 24, 2026 · 95 days ago · Active
$429,900
Apartment condo for sale in Seton
3 beds · 2 baths · 1,186 sq ft · $362/sq ft · Condo fee $518/month
A 3-bedroom, 2-bathroom apartment condo in Seton, Calgary, built in 2024. It has 1,186 sq ft of living space and is listed at $429,900, about $362 per sq ft. The condo fee is $518/month.
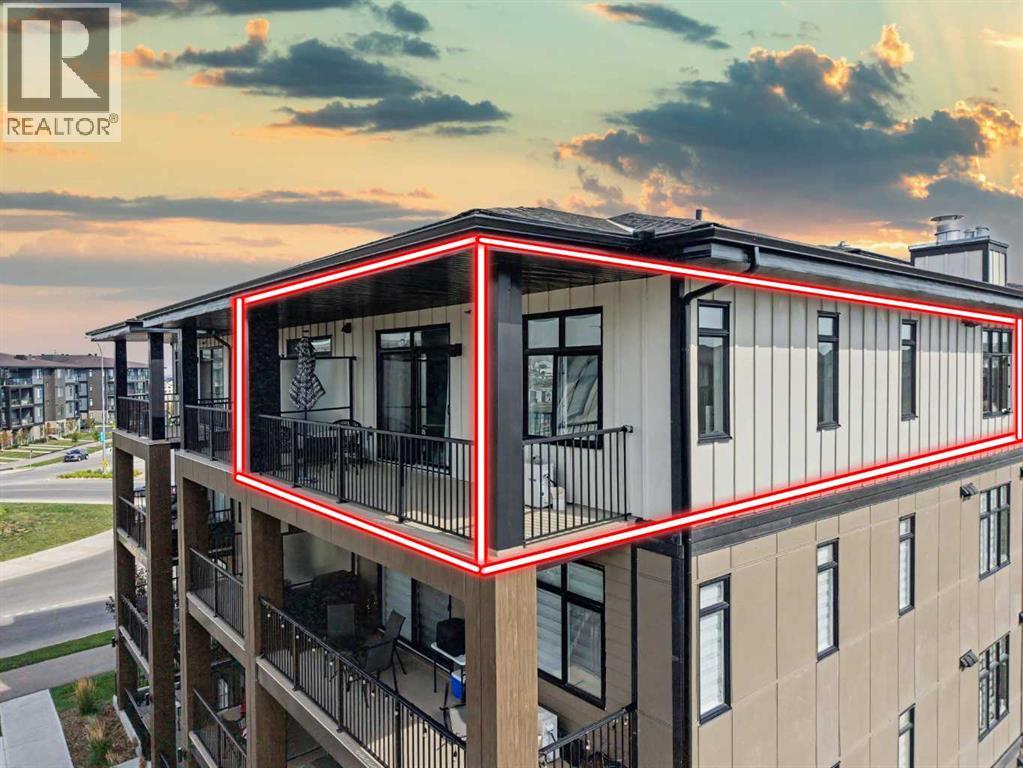
Some condos simply give you a place to live. This one was upgraded to make everyday life easier. WELCOME TO SETON SERENITY! This extensively upgraded main-floor unit offers a rare three-bedroom layout, two full bathrooms, exceptional storage, and a level of convenience that is very hard to find in condo living. THE HEART OF THE HOME: The bright, open-concept kitchen, dining, and living area feels spacious, welcoming, and easy to live in. The kitchen features full-height cabinetry, a built-in wall oven and microwave, stainless steel hood fan, dishwasher, and a large walk-in pantry that keeps groceries, small appliances, and everyday clutter neatly out of sight. ROOM TO LIVE: The primary bedroom includes a walk-in closet and beautifully finished ensuite. The second and third bedrooms give you the flexibility to create exactly what you need, whether that is space for family, guests, a home office, hobbies, or a little bit of everything. STORAGE YOU WILL ACTUALLY USE: The massive walk-in laundry room provides far more storage than you would normally expect in a condo, helping you keep everyday life organized without sacrificing your living space. PARKING WITHOUT THE SQUEEZE: The original owner paid extra through the builder to secure the largest stall in the parkade. It is wider than a typical Costco parking stall and completely different from what you would normally expect in a Calgary condo building. Parking, unloading groceries, opening your doors, and getting in and out of your vehicle are all noticeably easier. MAIN-FLOOR LIVING: Skip the elevator, get outside quickly, and enjoy the large private balcony. Subject to condominium approval, there may also be potential to add a future patio gate for more direct exterior access. For pet owners, that could mean heading out for a walk almost directly from your back door. No gate is currently installed, and buyers should independently confirm feasibility and condominium approval requirements. EVERYTHING CLOSE BY: Seton con tinues to be one of Calgary’s most convenient communities, with shopping, restaurants, patios, pathways, parks, recreation, healthcare, and everyday services all close by. HARD TO FIND. EVEN HARDER TO REPLACE: Three-bedroom condos are already rare. Add in the extensive upgrades, incredible storage, massive laundry room, oversized parking stall, and convenience of main-floor living, and this is a home that truly stands apart. (id:67764)
| Room | Level | Size |
|---|---|---|
| 4pc Bathroom | Main level | 9.67 Ft x 4.92 Ft |
| 4pc Bathroom | Main level | 8.42 Ft x 8.25 Ft |
| Bedroom | Main level | 9.67 Ft x 11.42 Ft |
| Bedroom | Main level | 9.75 Ft x 10.17 Ft |
| Dining room | Main level | 10.67 Ft x 13.92 Ft |
| Kitchen | Main level | 22.00 Ft x 8.67 Ft |
| Laundry room | Main level | 10.58 Ft x 5.25 Ft |
| Living room | Main level | 9.33 Ft x 15.92 Ft |
| Primary Bedroom | Main level | 10.75 Ft x 13.67 Ft |
Room sizes as listed; feet and inches converted from metres and approximate.
Apartment condos priced within 30% of this one, in Seton first, then elsewhere in Calgary.
$419,9003208, 20295 Seton Way SESeton, CalgaryCondo fee $518/month3 Beds2 Baths1,182 sq ftView Details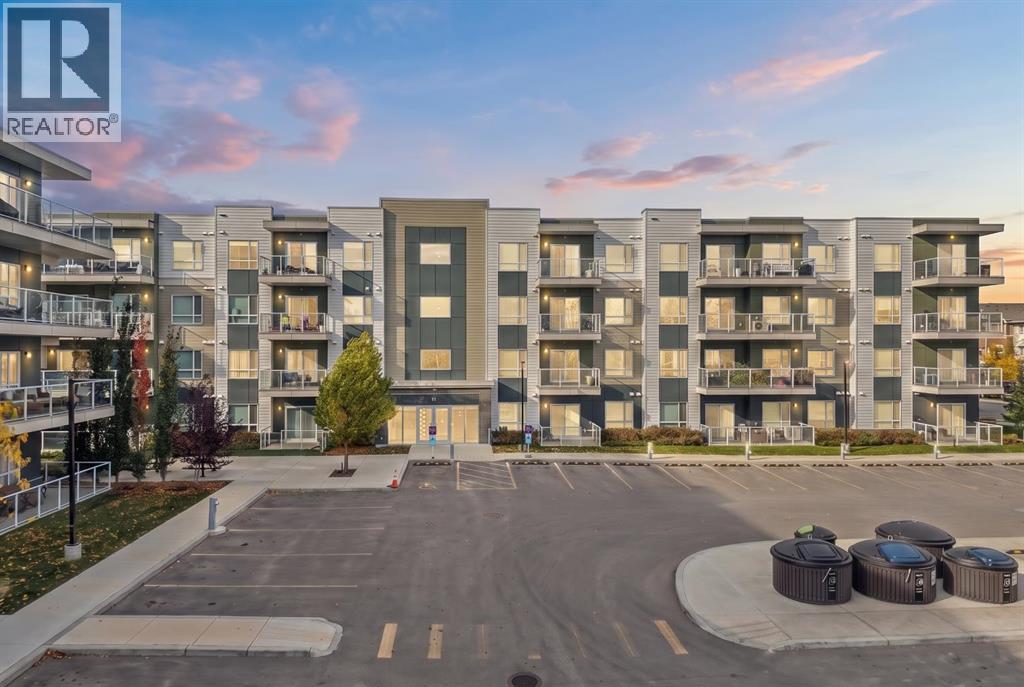 $439,9002202, 220 Seton Grove SESeton, CalgaryCondo fee $483/month3 Beds2 Baths1,183 sq ftView Details
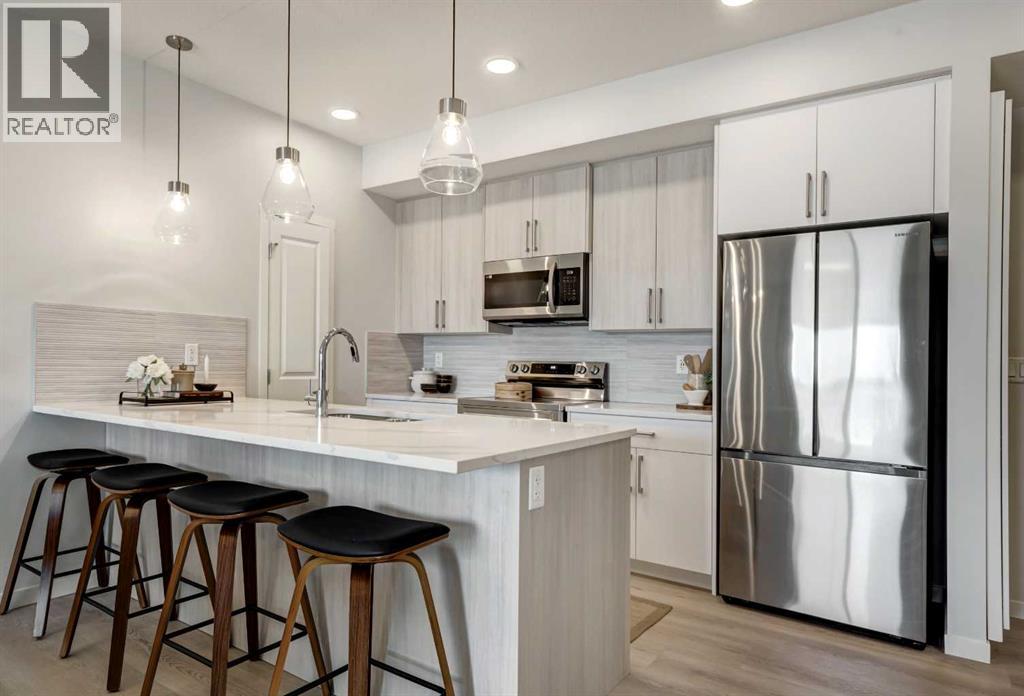 $440,0002111, 20295 Seton Way SESeton, CalgaryCondo fee $370/month2 Beds2 Baths840 sq ftView Details
 New$409,9004414, 200 Seton Circle SESeton, CalgaryCondo fee $408/month2 Beds2 Baths909 sq ftView Details
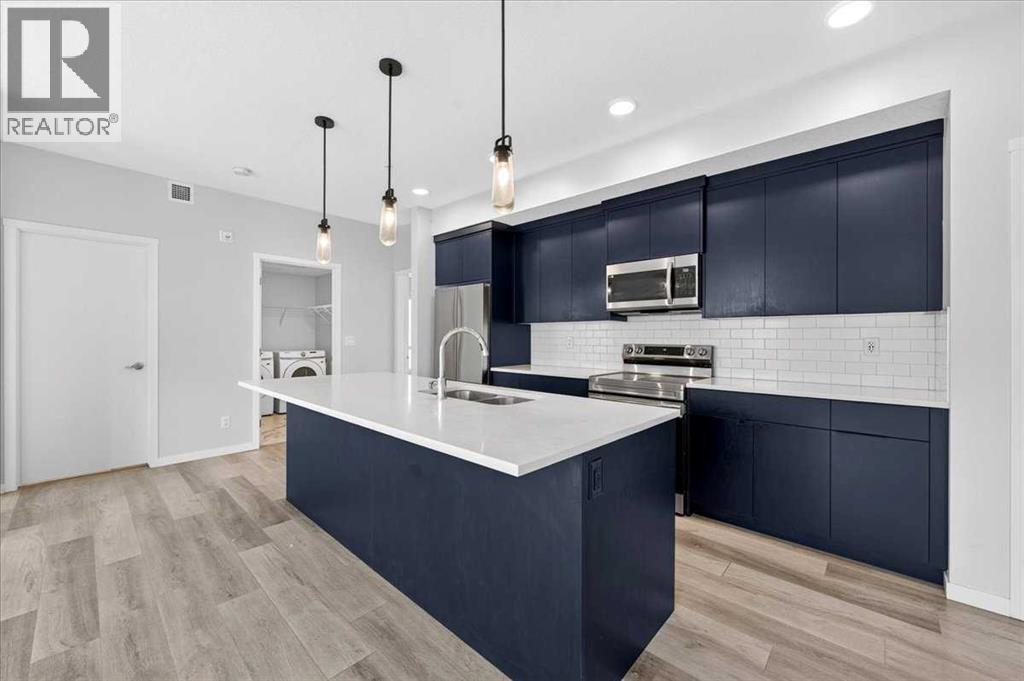 $404,9001202, 220 Seton Grove SESeton, CalgaryCondo fee $439/month2 Beds2 Baths1,087 sq ftView Details
 $400,0002401, 200 Seton Circle SESeton, CalgaryCondo fee $449/month2 Beds2 Baths989 sq ftView Details
Listing provided courtesy of Jonas Magnien, Real Broker and Leymer Garcia, Real Broker.
Copyright 2026 by the Calgary Real Estate Board. All Rights Reserved. Data is deemed reliable but is not guaranteed accurate by the Calgary Real Estate Board.
The information contained on this site is based in whole or in part on information that is provided by members of The Canadian Real Estate Association (CREA), who are responsible for its accuracy. CREA reproduces and distributes this information as a service for its members and assumes no responsibility for its accuracy.
REALTOR®, REALTORS®, and the REALTOR® logo are certification marks that are owned by REALTOR® Canada Inc. and licensed exclusively to The Canadian Real Estate Association (CREA). These certification marks identify real estate professionals who are members of CREA and who must abide by CREA's By-Laws, Rules, and the REALTOR® Code. The MLS® trademark and the MLS® logo are owned by CREA and identify the quality of services provided by real estate professionals who are members of CREA.
This website is operated by Elevate Realty Group, Real Broker, members of The Canadian Real Estate Association. Use of this listing is subject to our Terms of Use. Price per square foot, the summary and the neighbourhood information are calculated or written by Elevate Realty Group, not by the listing brokerage, and are estimates only.
Data was last updated October 27, 2026 at 12:05 AM MT.