 $649,90051 Douglasbank Gardens SEDouglasdale/Glen, CalgaryCondo fee $633/month3 Beds3 Baths1,445 sq ftView Details
MLS® A2349868 · Courtesy of RE/MAX Realty Professionals
Listed September 10, 2026 · 46 days ago · Active
$667,500
Duplex condo for sale in Scenic Acres
3 beds · 3 baths · 1,318 sq ft · $506/sq ft · Condo fee $386/month
A 3-bedroom, 3-bathroom duplex condo in Scenic Acres, Calgary, built in 1997. It has 1,318 sq ft of living space and is listed at $667,500, about $506 per sq ft. The condo fee is $386/month.
Low-maintenance bungalow living pairs with a finished walkout and a beautifully landscaped south backyard in the sought-after Westchester Pointe villa complex within Scenic Acres. Vaulted ceilings, hardwood flooring and abundant natural light give the main level an airy feel, while central air conditioning keeps summer days comfortable. Prepare meals in the well-appointed kitchen, where stainless steel appliances, generous cabinetry and a pantry add everyday function, complemented by an adjacent breakfast nook and updated recessed lighting. Hosting flows naturally into the dining and living areas, anchored by a striking 3-sided fireplace that brings warmth and character to both spaces. Built-in cabinetry adds practical media and display storage without sacrificing floor space. Step onto the upper deck to barbecue, dine outside or settle into the shade beneath the retractable awning while overlooking COP and the mature greenery beyond. Retreat to the primary bedroom with its large walk-in closet and private ensuite, where a jetted soaker tub and separate shower make daily routines more comfortable. Convenient main-floor laundry and a powder room, reinforcing the ease of single-level living. Downstairs, 9' ceilings and large windows keep the finished walkout bright and inviting. Movie nights, games and gatherings have plenty of room in the expansive family room, complete with a second fireplace, extensive built-ins and a wet bar. 2 additional bedrooms accommodate guests, hobbies or home-office needs, while a 4-piece bathroom completes this level. Walk directly outside to the lower patio and lush landscaped surroundings, where mature trees, established gardens and lawn space lend a peaceful backdrop. A double attached insulated garage rounds out the practical side of the home, while the quiet complex setting places schools, shopping, public transit, pathways and major routes within convenient reach. With multiple indoor and outdoor living spaces and much of the exterio r upkeep handled, this villa brings together the space of a full home with the easier lifestyle many bungalow buyers are looking for. Note: Induction oven, Murphy Bed in Family Room. Washer/Dryer 2 years old and 2 skylights. **ALL Poly-B will be removed with walls patched and painted at the Seller's expense prior to Possession. (id:67764)
| Room | Level | Size |
|---|---|---|
| Foyer | Main level | 5.58 Ft x 11.75 Ft |
| Breakfast | Main level | 7.00 Ft x 10.00 Ft |
| Kitchen | Main level | 11.17 Ft x 10.50 Ft |
| Dining room | Main level | 10.00 Ft x 15.75 Ft |
| Living room | Main level | 19.00 Ft x 13.92 Ft |
| Laundry room | Main level | 3.08 Ft x 6.00 Ft |
| Primary Bedroom | Main level | 14.00 Ft x 10.75 Ft |
| Other | Main level | 4.83 Ft x 6.00 Ft |
| 4pc Bathroom | Main level | 15.08 Ft x 6.00 Ft |
| 2pc Bathroom | Main level | 6.00 Ft x 6.00 Ft |
| Family room | Basement | 21.67 Ft x 24.17 Ft |
| Furnace | Basement | 26.25 Ft x 4.25 Ft |
| Bedroom | Basement | 11.00 Ft x 10.50 Ft |
| Bedroom | Basement | 11.00 Ft x 14.33 Ft |
| 4pc Bathroom | Basement | 5.00 Ft x 8.42 Ft |
Room sizes as listed; feet and inches converted from metres and approximate.
Duplex condos priced within 30% of this one, in Scenic Acres first, then elsewhere in Calgary.
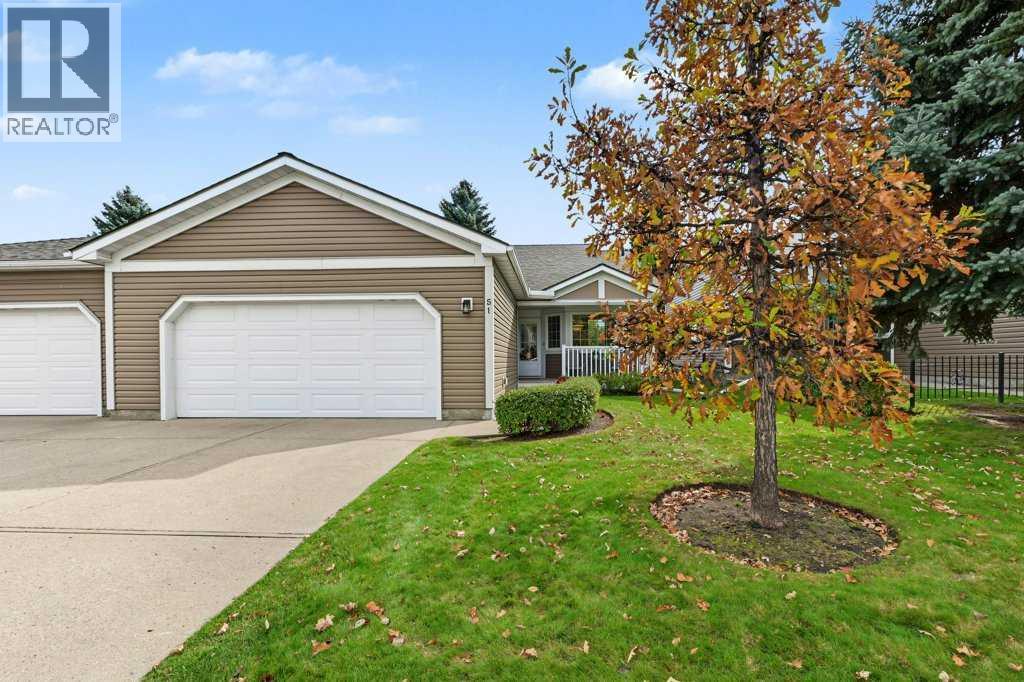
$649,90051 Douglasbank Gardens SEDouglasdale/Glen, CalgaryCondo fee $633/month3 Beds3 Baths1,445 sq ftView Details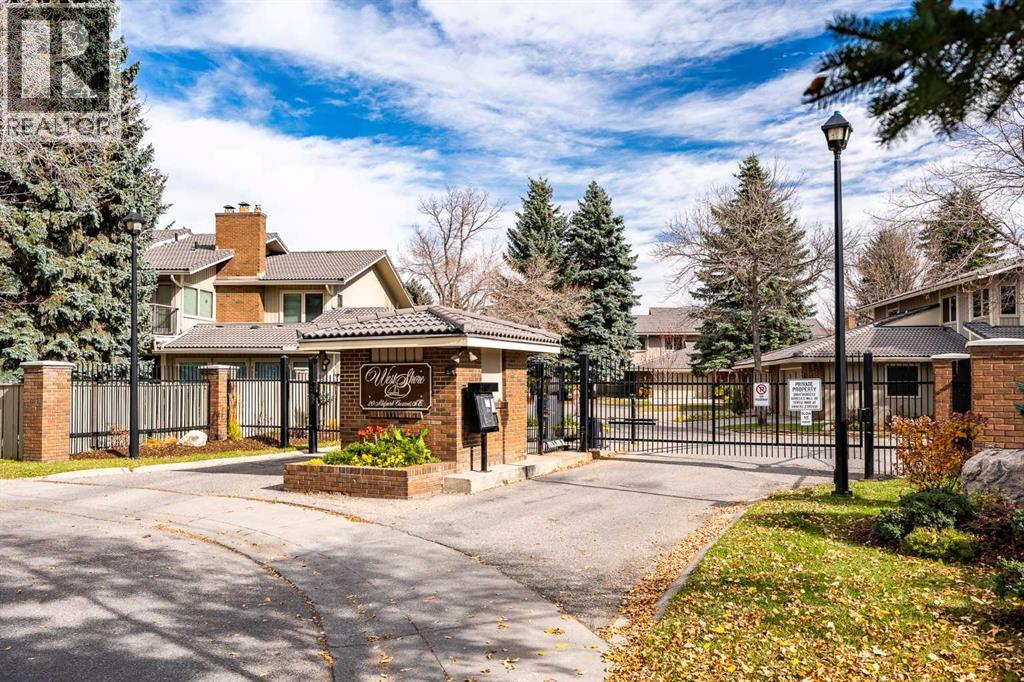 $689,900248, 20 Midpark Crescent SEMidnapore, CalgaryCondo fee $525/month3 Beds3 Baths2,021 sq ftView Details
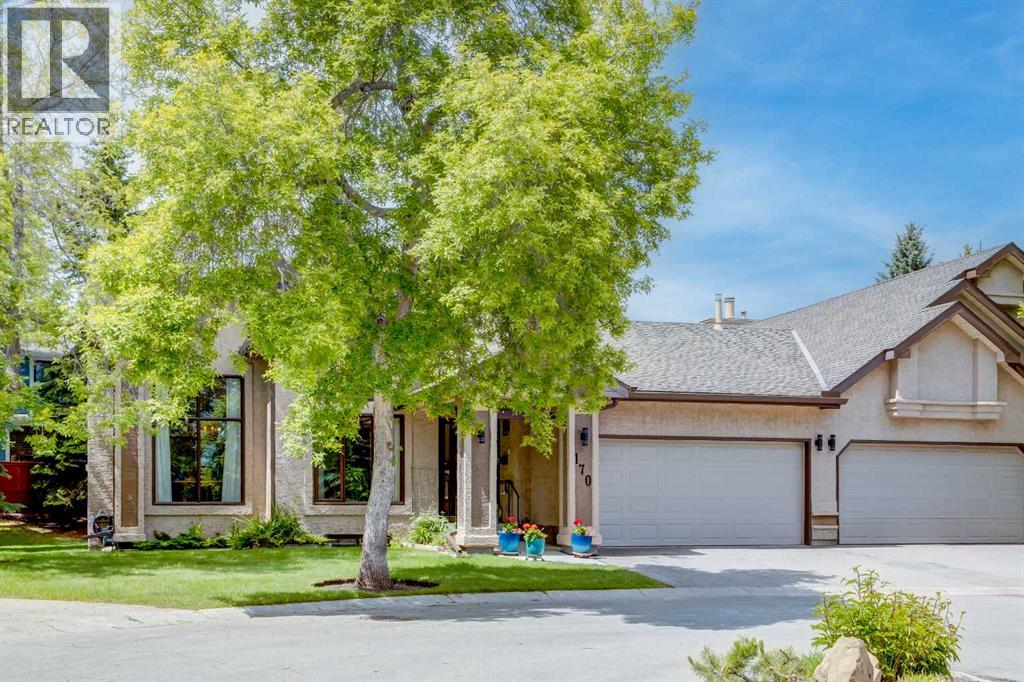 $695,000170 Oakbriar Close SWPalliser, CalgaryCondo fee $691/month3 Beds3 Baths1,617 sq ftView Details
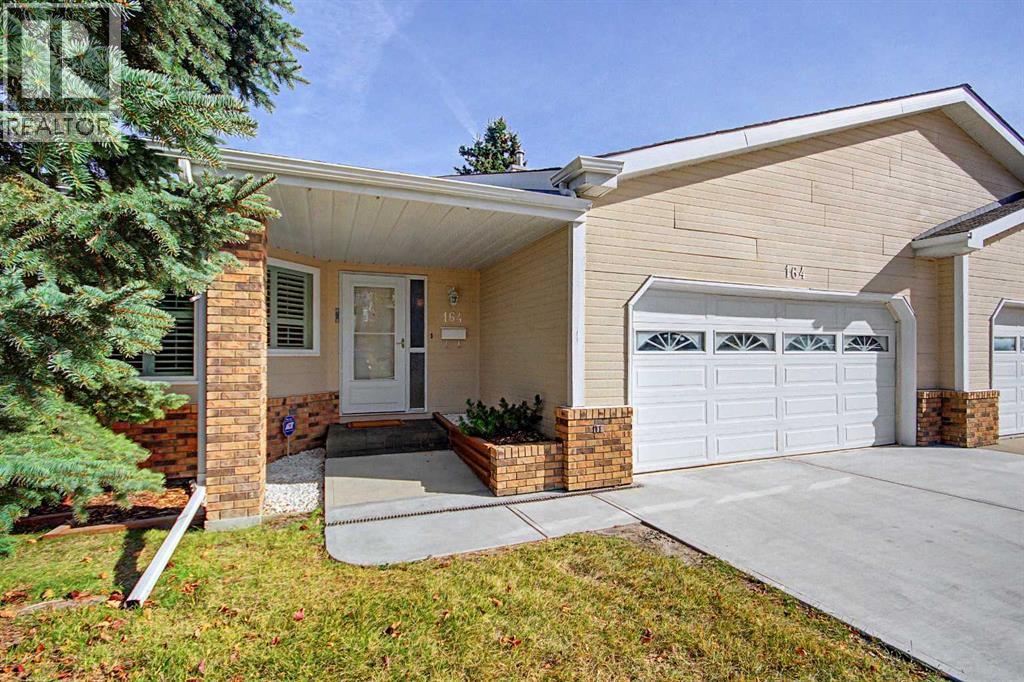 $624,900164 Strathaven Circle SWStrathcona Park, CalgaryCondo fee $748/month3 Beds3 Baths1,535 sq ftView Details
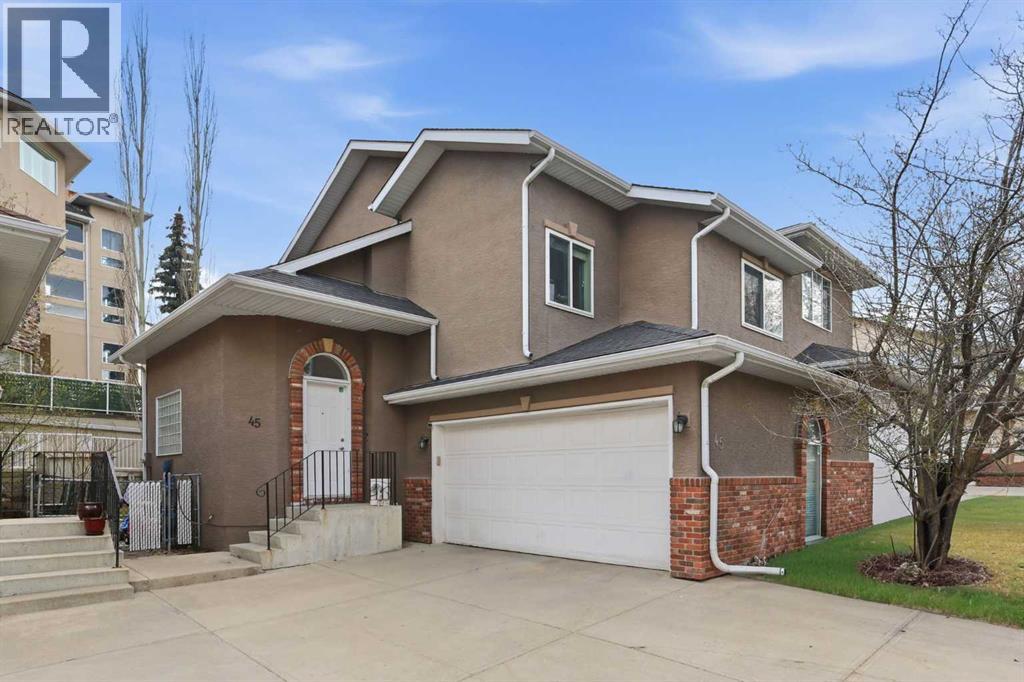 $620,00045 Patterson Hill SWPatterson, CalgaryCondo fee $30/month4 Beds4 Baths1,448 sq ftView Details
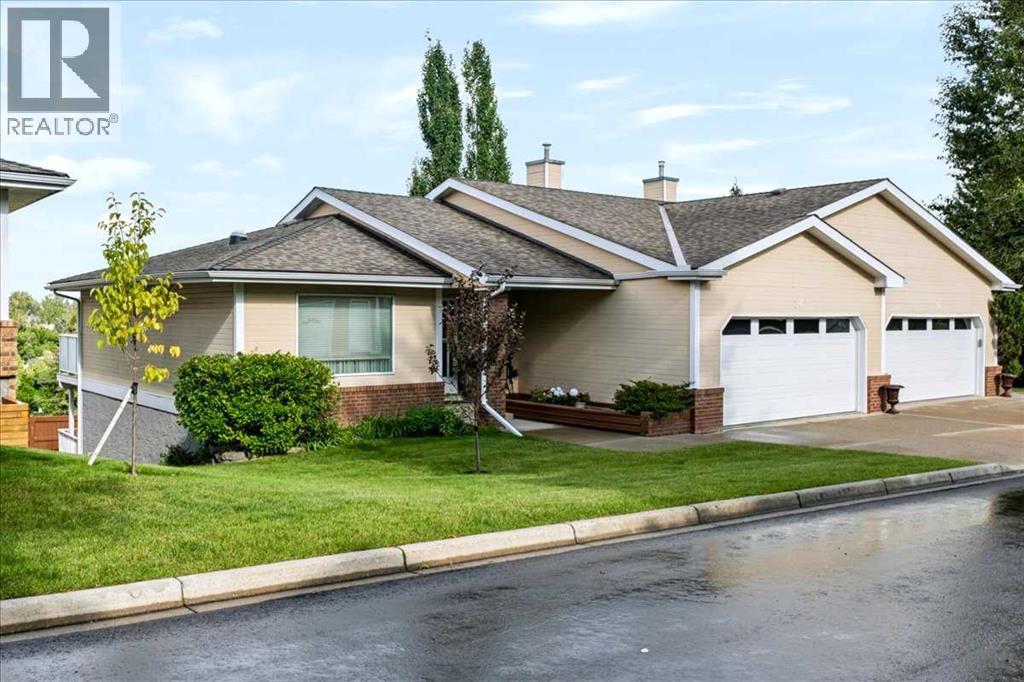 $609,00036, 140 Strathaven Circle SWStrathcona Park, CalgaryCondo fee $738/month3 Beds3 Baths1,167 sq ftView Details
Listing provided courtesy of Christina Hagerty, RE/MAX Realty Professionals.
Copyright 2026 by the Calgary Real Estate Board. All Rights Reserved. Data is deemed reliable but is not guaranteed accurate by the Calgary Real Estate Board.
The information contained on this site is based in whole or in part on information that is provided by members of The Canadian Real Estate Association (CREA), who are responsible for its accuracy. CREA reproduces and distributes this information as a service for its members and assumes no responsibility for its accuracy.
REALTOR®, REALTORS®, and the REALTOR® logo are certification marks that are owned by REALTOR® Canada Inc. and licensed exclusively to The Canadian Real Estate Association (CREA). These certification marks identify real estate professionals who are members of CREA and who must abide by CREA's By-Laws, Rules, and the REALTOR® Code. The MLS® trademark and the MLS® logo are owned by CREA and identify the quality of services provided by real estate professionals who are members of CREA.
This website is operated by Elevate Realty Group, Real Broker, members of The Canadian Real Estate Association. Use of this listing is subject to our Terms of Use. Price per square foot, the summary and the neighbourhood information are calculated or written by Elevate Realty Group, not by the listing brokerage, and are estimates only.
The 2026 City assessment comes from City of Calgary open data and contains information licensed under the Open Government Licence – City of Calgary. The property tax is our estimate at the City's 2026 residential rate ($6.65 per $1,000 of assessment), for the unit only: separately titled parking or storage is assessed and taxed on its own. Check it with the City of Calgary property tax tools.
Data was last updated October 27, 2026 at 5:17 AM MT.