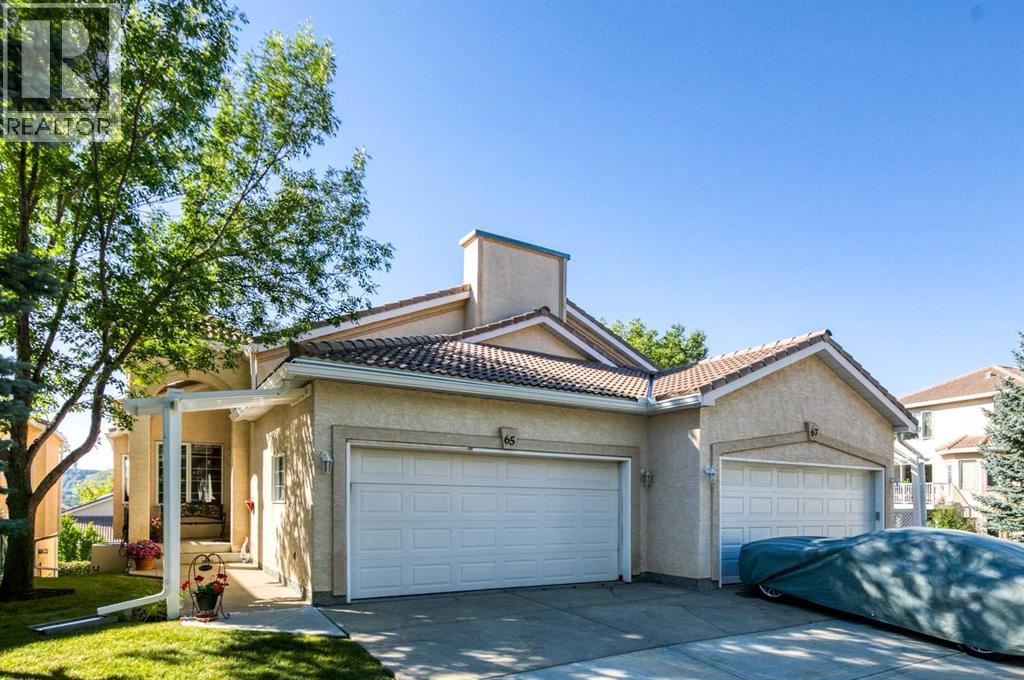
 $667,50065 Scimitar Heath NWScenic Acres, CalgaryCondo fee $386/month3 Beds3 Baths1,318 sq ftView Details
MLS® A2344011 · Courtesy of RE/MAX Realty Professionals
Listed October 4, 2026 · 23 days ago · Active
$649,900
Duplex condo for sale in Douglasdale/Glen
3 beds · 3 baths · 1,445 sq ft · $450/sq ft · Condo fee $633/month
A 3-bedroom, 3-bathroom duplex condo in Douglasdale/Glen, Calgary, built in 1988. It has 1,445 sq ft of living space and is listed at $649,900, about $450 per sq ft. The condo fee is $633/month.
Welcome home to this stunning villa in Douglasbank Gardens, a quiet 56-unit adult community in Douglasdale Estates. Offering 1,444 sq ft above grade, 3 bedrooms and 3 full bathrooms, pride of ownership is evident throughout this beautifully maintained home, which has been thoughtfully and consistently upgraded over the years.From the moment you enter, natural light carries through the home. The main floor has been opened up between the kitchen and dining room, creating a connected and welcoming space with ceramic tile running throughout much of the level. The renovated kitchen features updated cabinetry, granite countertops, a glass tile backsplash, gas stove and stainless steel appliances, and flows easily into the dining area and living room with the first of two fireplaces. A dedicated main-floor office with carpet provides a comfortable space to work from home or take care of day-to-day tasks.Both above-grade bedrooms feature their own 4-piece ensuite, a genuine rarity in the complex and an ideal setup for guests or a shared household.The developed third level adds even more living space with a spacious family room, second fireplace and third bedroom, along with a separate walk-in closet that adds another thoughtful and practical touch to the space. Down one more level, the unfinished fourth level offers excellent flexibility for a workshop, hobby area, workspace or additional storage.Outside, the south-facing yard backs onto green space, offering afternoon sun and a peaceful view of mature trees rather than a neighbouring home. An oversized double attached garage measuring 21'6" x 20'3" completes the package.Major improvements have already been completed and paid for, including all windows replaced in 2017, central air conditioning added in 2017, full Poly-B plumbing replacement in 2019, furnace and humidifier replaced in 2020, upgraded attic insulation in 2022, and a new hot water tank in 2024.The condominium corporation handles exterior maintenanc e, landscaping and snow removal, making this a genuinely lock-and-leave home. Located just steps from the Bow River pathway system, with easy access to Deerfoot Trail, shopping and golf, this is a rare opportunity to own in one of Douglasdale’s most established and well-kept communities. (id:67764)
| Room | Level | Size |
|---|---|---|
| 4pc Bathroom | Main level | 7.75 Ft x 5.08 Ft |
| Bedroom | Main level | 9.92 Ft x 12.00 Ft |
| Dining room | Main level | 9.17 Ft x 12.33 Ft |
| Kitchen | Main level | 19.00 Ft x 10.08 Ft |
| Laundry room | Main level | 9.92 Ft x 8.17 Ft |
| 4pc Bathroom | Upper Level | 10.17 Ft x 9.50 Ft |
| Living room | Upper Level | 12.33 Ft x 17.33 Ft |
| Primary Bedroom | Upper Level | 15.83 Ft x 14.50 Ft |
| 4pc Bathroom | Lower level | 7.83 Ft x 5.92 Ft |
| Bedroom | Lower level | 11.25 Ft x 9.83 Ft |
| Family room | Lower level | 17.42 Ft x 23.83 Ft |
| Storage | Lower level | 7.92 Ft x 9.67 Ft |
Room sizes as listed; feet and inches converted from metres and approximate.
Duplex condos priced within 30% of this one, in Douglasdale/Glen first, then elsewhere in Calgary.
$667,50065 Scimitar Heath NWScenic Acres, CalgaryCondo fee $386/month3 Beds3 Baths1,318 sq ftView Details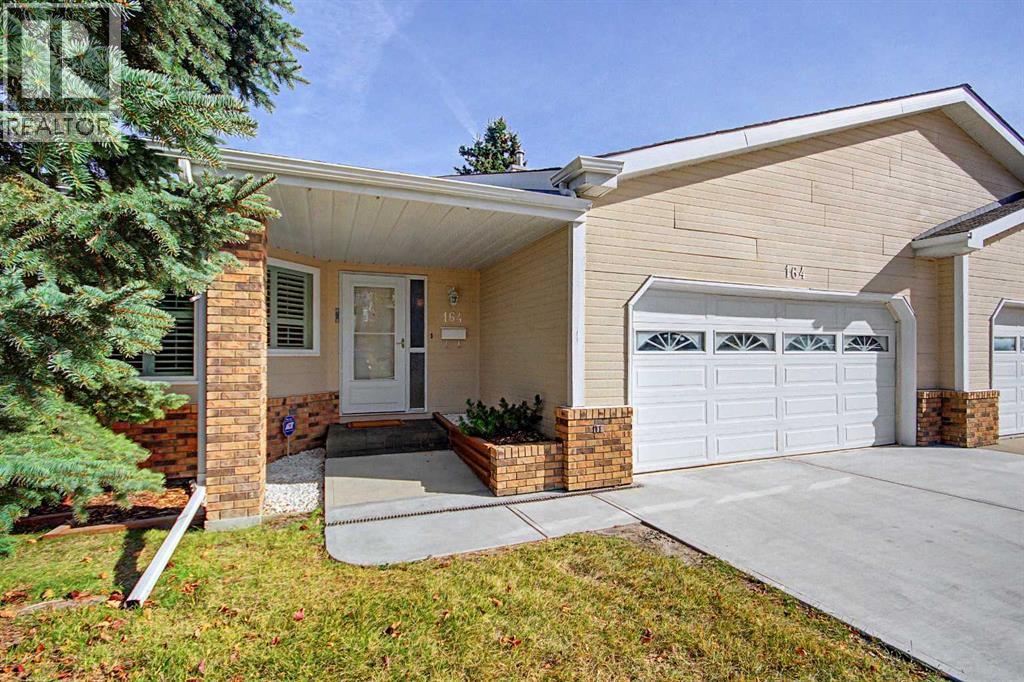 $624,900164 Strathaven Circle SWStrathcona Park, CalgaryCondo fee $748/month3 Beds3 Baths1,535 sq ftView Details
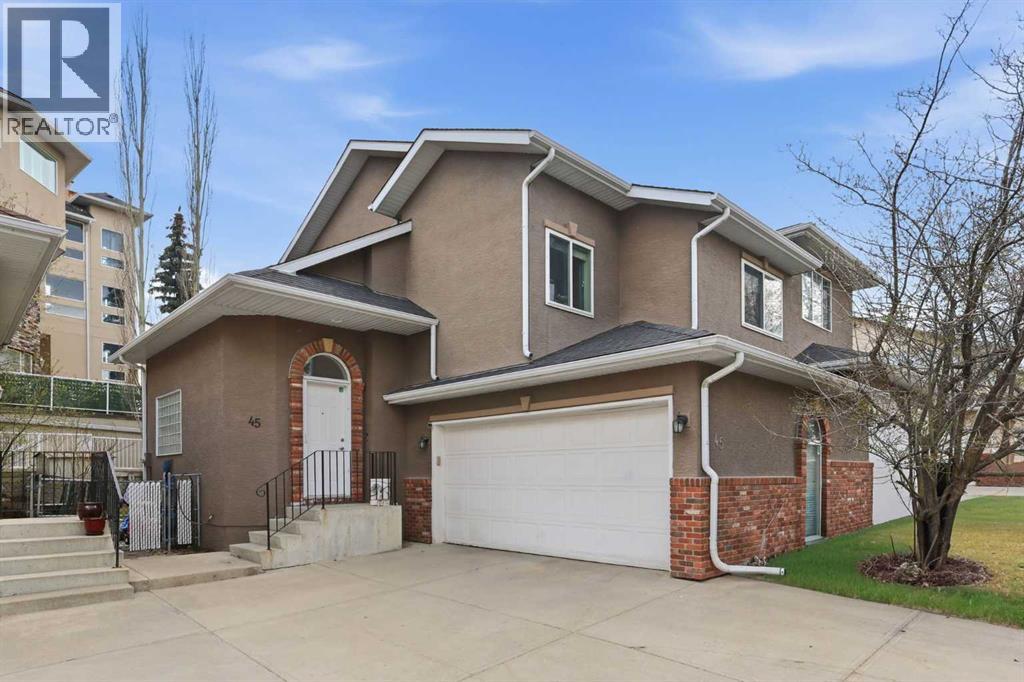 $620,00045 Patterson Hill SWPatterson, CalgaryCondo fee $30/month4 Beds4 Baths1,448 sq ftView Details
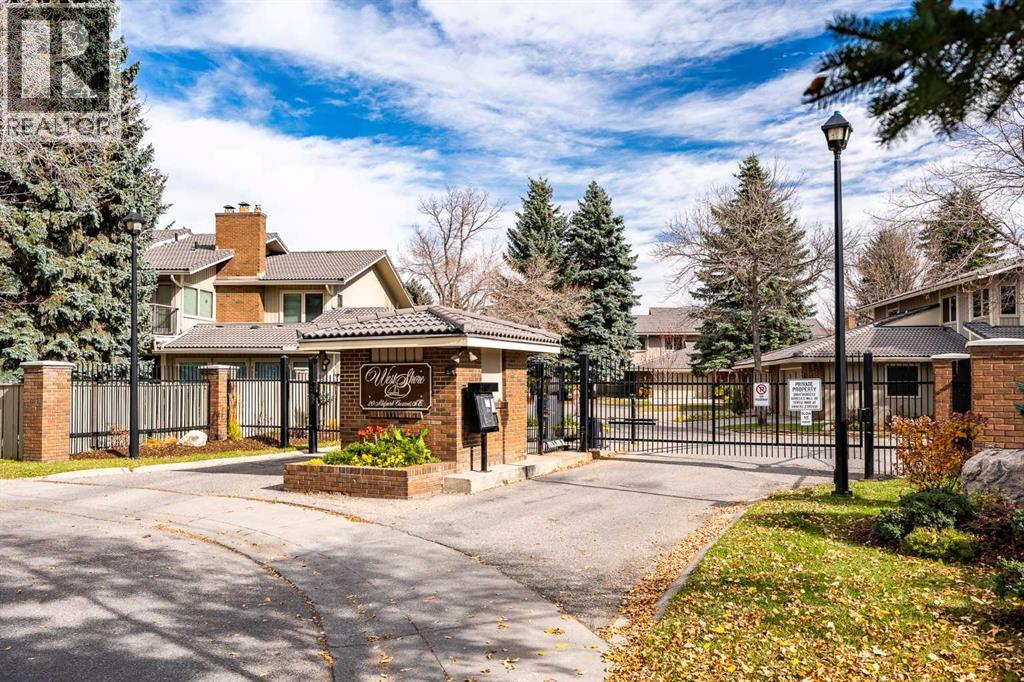 $689,900248, 20 Midpark Crescent SEMidnapore, CalgaryCondo fee $525/month3 Beds3 Baths2,021 sq ftView Details
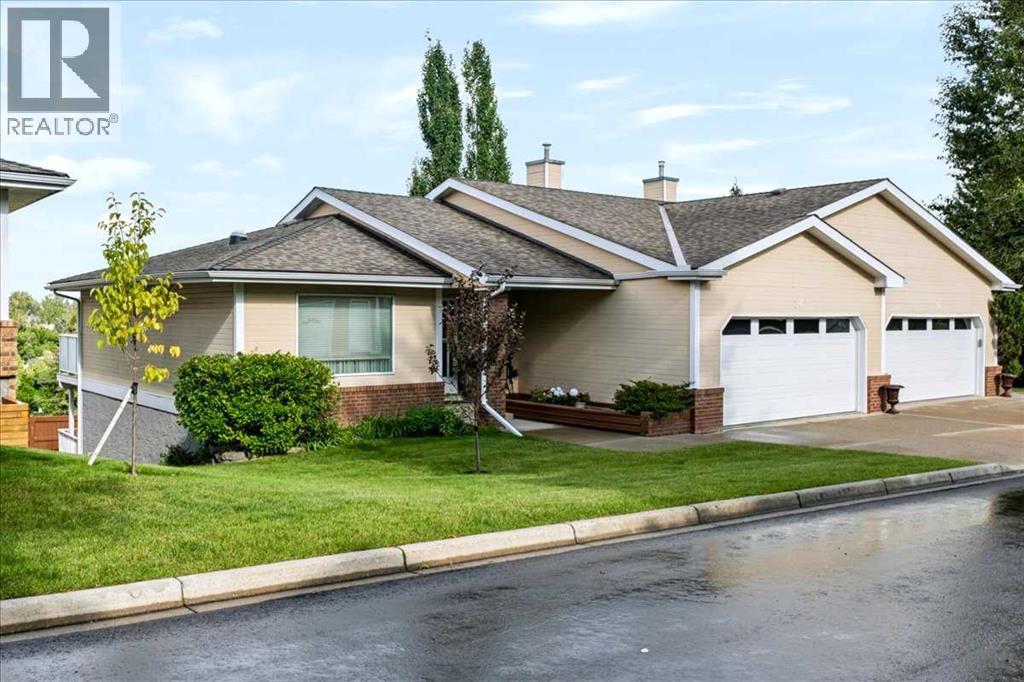 $609,00036, 140 Strathaven Circle SWStrathcona Park, CalgaryCondo fee $738/month3 Beds3 Baths1,167 sq ftView Details
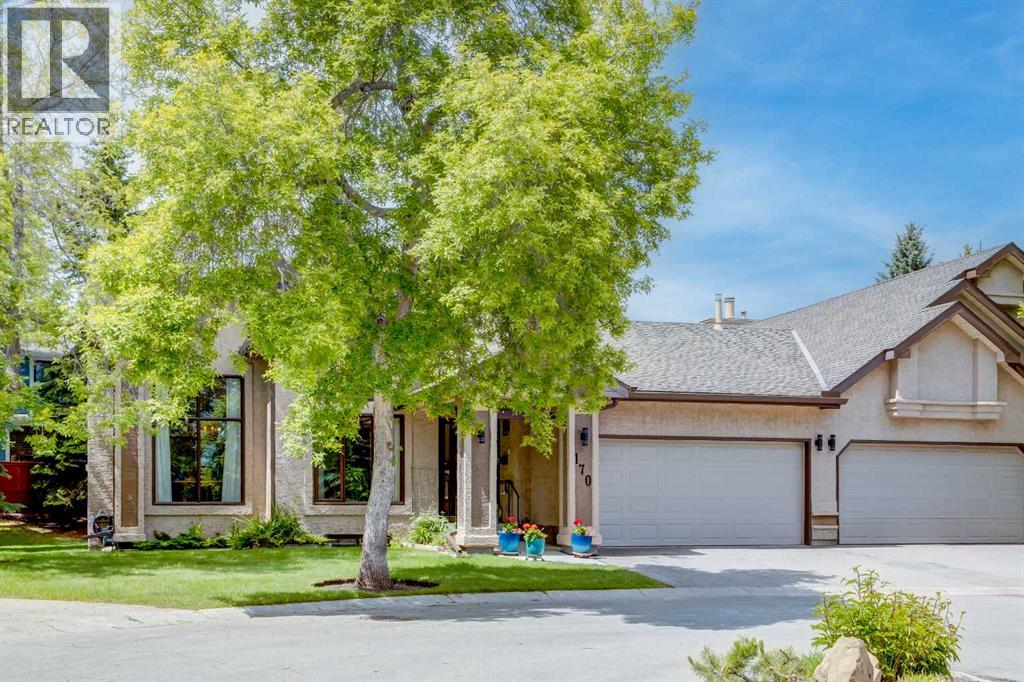 $695,000170 Oakbriar Close SWPalliser, CalgaryCondo fee $691/month3 Beds3 Baths1,617 sq ftView Details
Listing provided courtesy of John Ditto, RE/MAX Realty Professionals.
Copyright 2026 by the Calgary Real Estate Board. All Rights Reserved. Data is deemed reliable but is not guaranteed accurate by the Calgary Real Estate Board.
The information contained on this site is based in whole or in part on information that is provided by members of The Canadian Real Estate Association (CREA), who are responsible for its accuracy. CREA reproduces and distributes this information as a service for its members and assumes no responsibility for its accuracy.
REALTOR®, REALTORS®, and the REALTOR® logo are certification marks that are owned by REALTOR® Canada Inc. and licensed exclusively to The Canadian Real Estate Association (CREA). These certification marks identify real estate professionals who are members of CREA and who must abide by CREA's By-Laws, Rules, and the REALTOR® Code. The MLS® trademark and the MLS® logo are owned by CREA and identify the quality of services provided by real estate professionals who are members of CREA.
This website is operated by Elevate Realty Group, Real Broker, members of The Canadian Real Estate Association. Use of this listing is subject to our Terms of Use. Price per square foot, the summary and the neighbourhood information are calculated or written by Elevate Realty Group, not by the listing brokerage, and are estimates only.
The 2026 City assessment comes from City of Calgary open data and contains information licensed under the Open Government Licence – City of Calgary. The property tax is our estimate at the City's 2026 residential rate ($6.65 per $1,000 of assessment), for the unit only: separately titled parking or storage is assessed and taxed on its own. Check it with the City of Calgary property tax tools.
Data was last updated October 27, 2026 at 12:05 AM MT.