 $299,900405, 138 Sage Valley Common NWSage Hill, CalgaryCondo fee $376/month2 Beds2 Baths764 sq ftView Details
MLS® A2309826 · Courtesy of Century 21 Bamber Realty LTD.
NewListed October 24, 2026 · 2 days ago · Active
$299,990
Apartment condo for sale in Sage Hill
2 beds · 2 baths · 806 sq ft · $372/sq ft · Condo fee $376/month
A 2-bedroom, 2-bathroom apartment condo in Sage Hill, Calgary, built in 2023. It has 806 sq ft of living space and is listed at $299,990, about $372 per sq ft. The condo fee is $376/month.
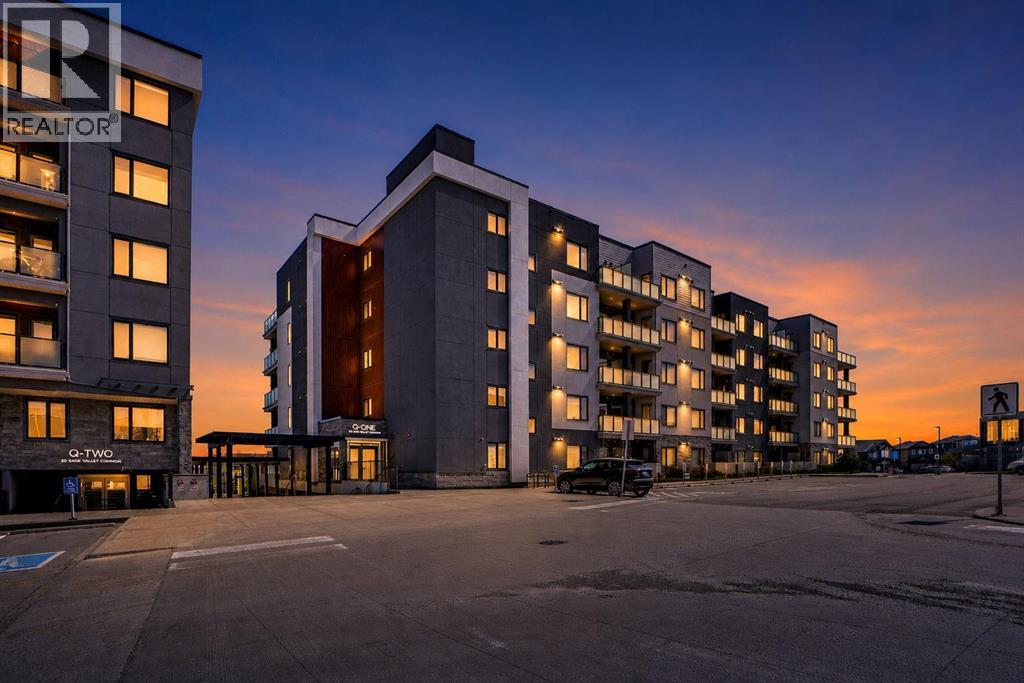
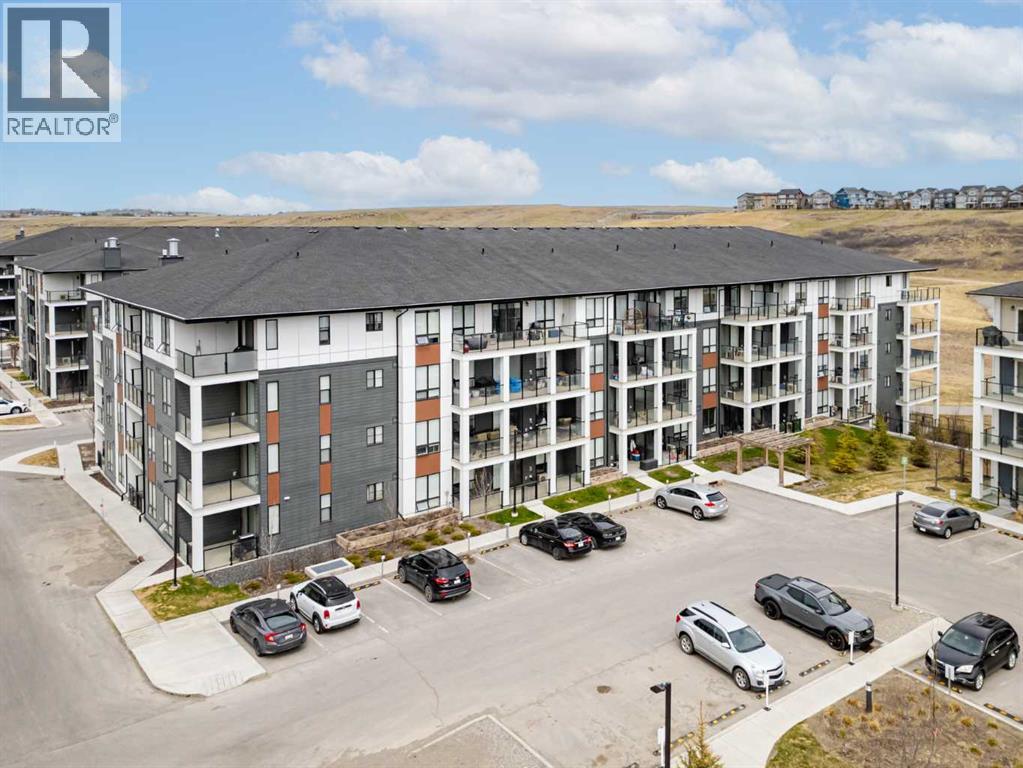
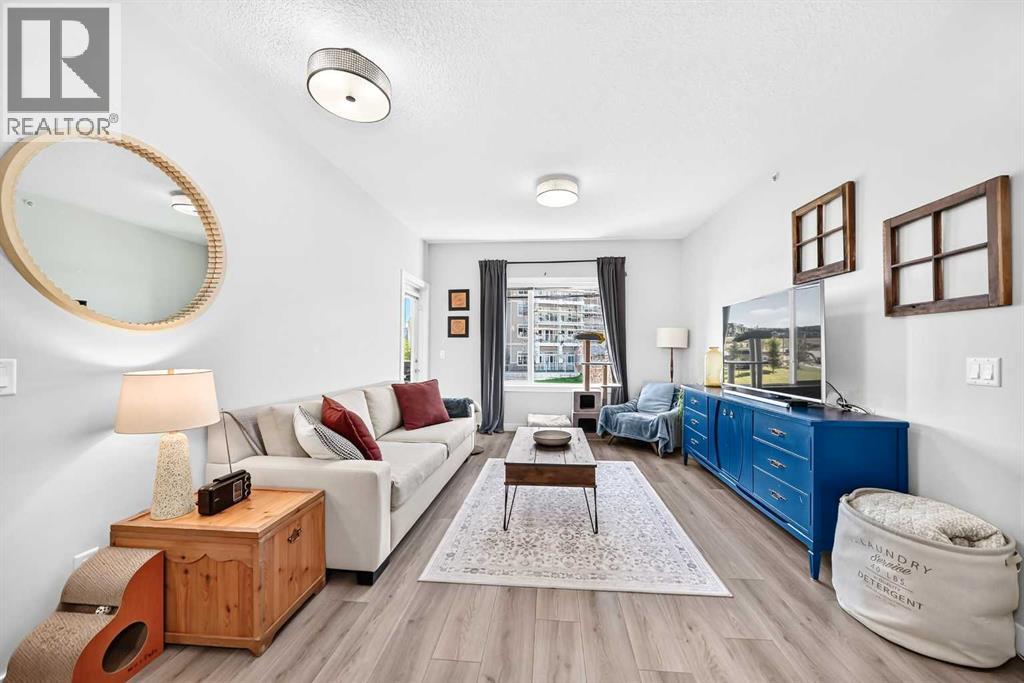
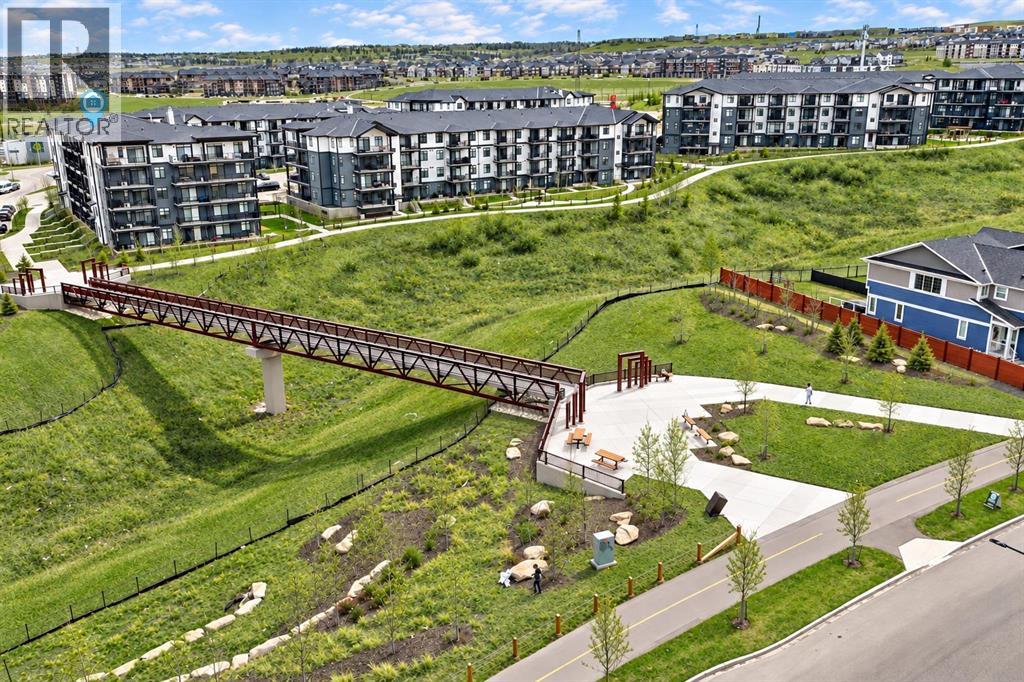
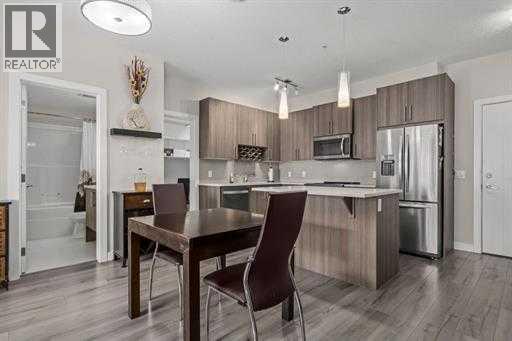
Stylish, Move-In-Ready Living at Sage Hill Park II | Welcome to Sage Hill Park II, where modern design meets everyday comfort! This beautifully maintained condo showcases the sought-after Excellent floor plan by Brad Remington Homes, offering 2 spacious bedrooms, 2 full bathrooms, and an inviting open-concept layout. Freshly painted before listing, professionally cleaned, and featuring recently shampooed carpets, this immaculate home is ready for you to move in and enjoy. Modern zebra blinds throughout add a stylish finishing touch. The bright and airy interior features 9-foot ceilings and luxury vinyl plank flooring throughout the kitchen, living area, and bathrooms. The chef-inspired kitchen is thoughtfully designed with elegant quartz countertops, soft-close cabinetry, upgraded 42-inch upper cabinets, and a generous 96-inch Charlie pantry. The upgraded stainless steel appliance package includes a refrigerator with ice and water dispenser, electric stove, built-in dishwasher, and over-the-range microwave. A front-load washer and dryer add everyday convenience.The spacious primary bedroom offers a relaxing retreat, complete with a well-appointed ensuite featuring a deluxe shower. The second bedroom provides excellent flexibility for guests, a home office, or additional living space. Both bedrooms feature plush carpeting for added warmth and comfort.Premium upgrades and features include:Upgraded stainless steel appliance package42-inch upper kitchen cabinets and 96-inch Charlie pantryQuartz countertops and soft-close cabinetryLuxury vinyl plank flooring in the kitchen, living area, and bathroomsRough-in for future air conditioning installationDeluxe ensuite showerIn-suite laundry with front-load washer and dryerModern zebra blinds and all window coverings includedTitled underground parking stallDedicated storage unitBacking onto a beautiful environmental reserve and regional bike pathway, this home offers a wonderful balance of urban convenience and natural surroundings. Enjoy peaceful views and easy access to outdoor recreation, walking, and cycling routes right outside your community.The location is equally impressive! Walk to Sage Hill Crossing for shopping, restaurants, and everyday essentials, or head just minutes away to Beacon Hill Centre, featuring Costco and a wide selection of major retailers. With quick and convenient access to Stoney Trail, commuting throughout Calgary is simple and efficient.With $12,297 in builder upgrades, detailed upgrade documentation, and the builder-marked floor plan included in the supplements for your review, this exceptional property offers outstanding value and thoughtful design in one of Northwest Calgary's desirable communities.Whether you're a first-time homebuyer, downsizing, or looking for an attractive investment opportunity, this move-in-ready condo checks all the boxes. Modern finishes, functional living space, nature at your doorstep, and unbeatable convenience—don't miss it. (id:67764)
| Room | Level | Size |
|---|---|---|
| Bedroom | Main level | 2.74 M x 5.56 M |
| Kitchen | Main level | 4.34 M x 3.76 M |
| 4pc Bathroom | Main level | 2.74 M x 2.36 M |
| Laundry room | Main level | 1.12 M x 1.09 M |
| Primary Bedroom | Main level | 2.87 M x 5.77 M |
| Living room | Main level | 3.58 M x 4.24 M |
| 4pc Bathroom | Main level | 1.60 M x 3.15 M |
Room sizes as listed; feet and inches converted from metres and approximate.
Apartment condos priced within 30% of this one, in Sage Hill first, then elsewhere in Calgary.
$299,900405, 138 Sage Valley Common NWSage Hill, CalgaryCondo fee $376/month2 Beds2 Baths764 sq ftView Details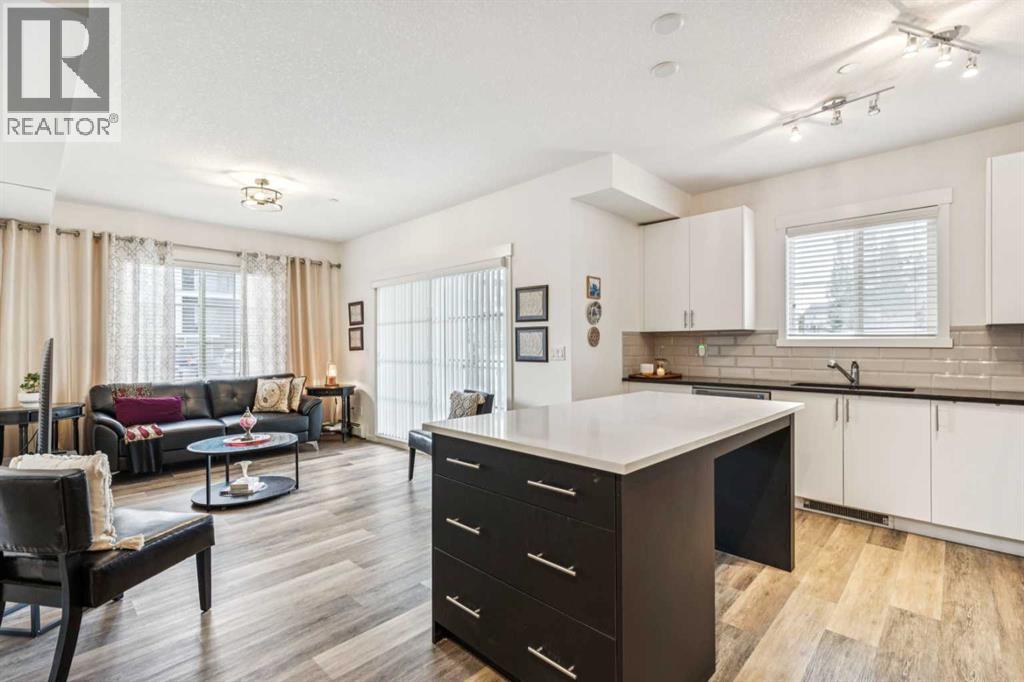 $299,9003116, 298 Sage Meadows Park NWSage Hill, CalgaryCondo fee $500/month2 Beds2 Baths910 sq ftView Details
 $304,9006215, 15 Sage Meadows Landing NWSage Hill, CalgaryCondo fee $392/month2 Beds2 Baths837 sq ftView Details
 $305,000203, 20 Sage Hill Terrace NWSage Hill, CalgaryCondo fee $536/month2 Beds2 Baths790 sq ftView Details
 $309,000410, 30 Sage Hill Walk NWSage Hill, CalgaryCondo fee $363/month2 Beds2 Baths701 sq ftView Details
 $289,900208, 24 Sage Hill Terrace NWSage Hill, CalgaryCondo fee $623/month2 Beds2 Baths892 sq ftView Details
Listing provided courtesy of Saeed Mohammad, Royal LePage Mission Real Estate.
Copyright 2026 by the Calgary Real Estate Board. All Rights Reserved. Data is deemed reliable but is not guaranteed accurate by the Calgary Real Estate Board.
The information contained on this site is based in whole or in part on information that is provided by members of The Canadian Real Estate Association (CREA), who are responsible for its accuracy. CREA reproduces and distributes this information as a service for its members and assumes no responsibility for its accuracy.
REALTOR®, REALTORS®, and the REALTOR® logo are certification marks that are owned by REALTOR® Canada Inc. and licensed exclusively to The Canadian Real Estate Association (CREA). These certification marks identify real estate professionals who are members of CREA and who must abide by CREA's By-Laws, Rules, and the REALTOR® Code. The MLS® trademark and the MLS® logo are owned by CREA and identify the quality of services provided by real estate professionals who are members of CREA.
This website is operated by Elevate Realty Group, Real Broker, members of The Canadian Real Estate Association. Use of this listing is subject to our Terms of Use. Price per square foot, the summary and the neighbourhood information are calculated or written by Elevate Realty Group, not by the listing brokerage, and are estimates only.
The 2026 City assessment comes from City of Calgary open data and contains information licensed under the Open Government Licence – City of Calgary. The property tax is our estimate at the City's 2026 residential rate ($6.65 per $1,000 of assessment), for the unit only: separately titled parking or storage is assessed and taxed on its own. Check it with the City of Calgary property tax tools.
Data was last updated October 27, 2026 at 12:05 AM MT.