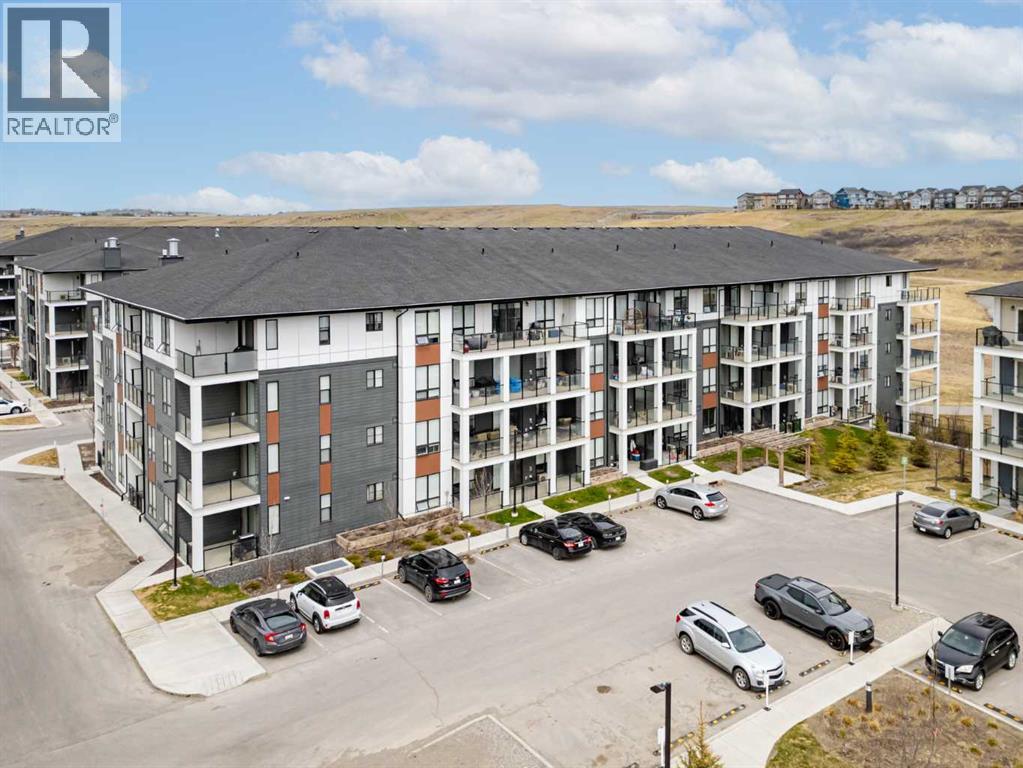
 $304,9006215, 15 Sage Meadows Landing NWSage Hill, CalgaryCondo fee $392/month2 Beds2 Baths837 sq ftView Details
MLS® A2342069 · Courtesy of CIR Realty
Listed October 1, 2026 · 26 days ago · Active
$305,000
Apartment condo for sale in Sage Hill
2 beds · 2 baths · 790 sq ft · $386/sq ft · Condo fee $536/month
A 2-bedroom, 2-bathroom apartment condo in Sage Hill, Calgary, built in 2016. It has 790 sq ft of living space and is listed at $305,000, about $386 per sq ft. The condo fee is $536/month.
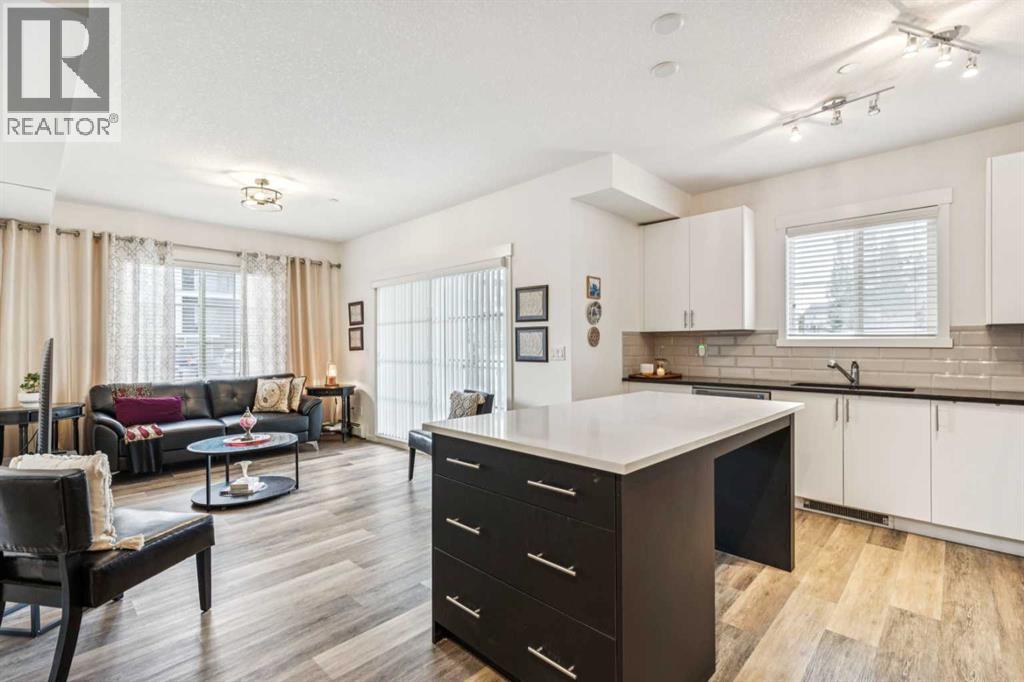
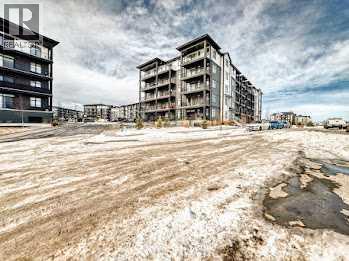
WELCOME TO 20 SAGE HILL TERRACE NW, UNIT #203! Discover comfortable and thoughtfully designed 2-BEDROOM, 2-BATHROOM APARTMENT-STYLE CONDO living in the desirable Sage Hill area. Offering approximately 789.5 SQ. FT. OF ABOVE-GRADE LIVING SPACE, this well-planned home combines practical everyday functionality with inviting living spaces, making it an excellent opportunity for FIRST-TIME BUYERS, DOWNSIZERS, PROFESSIONALS, OR INVESTORS. Step inside and you are welcomed by a practical entrance that leads into a bright and functional interior. The heart of the home is the generously sized KITCHEN AND DINING AREA, approximately 16'5" x 11'10", creating a comfortable setting for preparing meals, enjoying casual dining, and entertaining guests. A convenient PANTRY provides additional storage, while the thoughtfully arranged layout allows the kitchen and dining spaces to work seamlessly together. The inviting LIVING ROOM, approximately 14'11" x 11'11", provides plenty of room to create a comfortable space for relaxing, watching your favorite shows, hosting friends, or simply enjoying a quiet evening at home. The generous proportions make this an easy space to furnish while maintaining a comfortable flow between the main living areas. The home features TWO BEDROOMS, offering excellent flexibility for different lifestyles. The PRIMARY BEDROOM, approximately 10'6" x 9'7", offers a comfortable private retreat and is complemented by a WALK-IN CLOSET and a PRIVATE 4-PIECE ENSUITE. The second bedroom measures approximately 9'11" x 8'10" and can comfortably serve as a bedroom, guest room, home office, or personal flex space. A separate 4-PIECE MAIN BATHROOM provides additional convenience for residents and guests. The home also features a dedicated IN-SUITE LAUNDRY AREA, making everyday household routines simple and convenient. A separate STORAGE AREA adds valuable space for keeping everyday belongings organized and out of sight. Step outside onto the PRIVATE BALCONY, approximately 9 '7" x 7'5", offering a pleasant extension of your living space. It is an ideal spot to enjoy your morning coffee, unwind after a long day, get some fresh air, or create your own outdoor sitting area. Whether you are looking to ENTER THE MARKET, DOWNSIZE TO A MORE MANAGEABLE HOME, CREATE A COMFORTABLE HOME BASE, OR ADD TO YOUR INVESTMENT PORTFOLIO, this Sage Hill condo offers a versatile layout that can adapt to a variety of needs. DON’T MISS THE OPPORTUNITY TO MAKE THIS WELL-PLANNED SAGE HILL CONDO YOUR NEXT HOME! Come see the comfortable layout, generous living areas, private balcony, and thoughtful bedroom arrangement for yourself. BOOK YOUR PRIVATE SHOWING TODAY! (id:67764)
| Room | Level | Size |
|---|---|---|
| Pantry | Main level | 2.00 Ft x 2.50 Ft |
| Other | Main level | 3.75 Ft x 6.00 Ft |
| 4pc Bathroom | Main level | 4.92 Ft x 7.67 Ft |
| Other | Main level | 7.42 Ft x 9.58 Ft |
| Primary Bedroom | Main level | 9.58 Ft x 10.50 Ft |
| 4pc Bathroom | Main level | 4.92 Ft x 7.58 Ft |
| Bedroom | Main level | 8.08 Ft x 9.92 Ft |
| Laundry room | Main level | 2.75 Ft x 3.17 Ft |
| Living room | Main level | 11.92 Ft x 14.92 Ft |
| Other | Main level | 11.83 Ft x 16.42 Ft |
| Storage | Main level | 4.92 Ft x 5.92 Ft |
| Other | Main level | 3.67 Ft x 5.25 Ft |
Room sizes as listed; feet and inches converted from metres and approximate.
Apartment condos priced within 30% of this one, in Sage Hill first, then elsewhere in Calgary.
$304,9006215, 15 Sage Meadows Landing NWSage Hill, CalgaryCondo fee $392/month2 Beds2 Baths837 sq ftView Details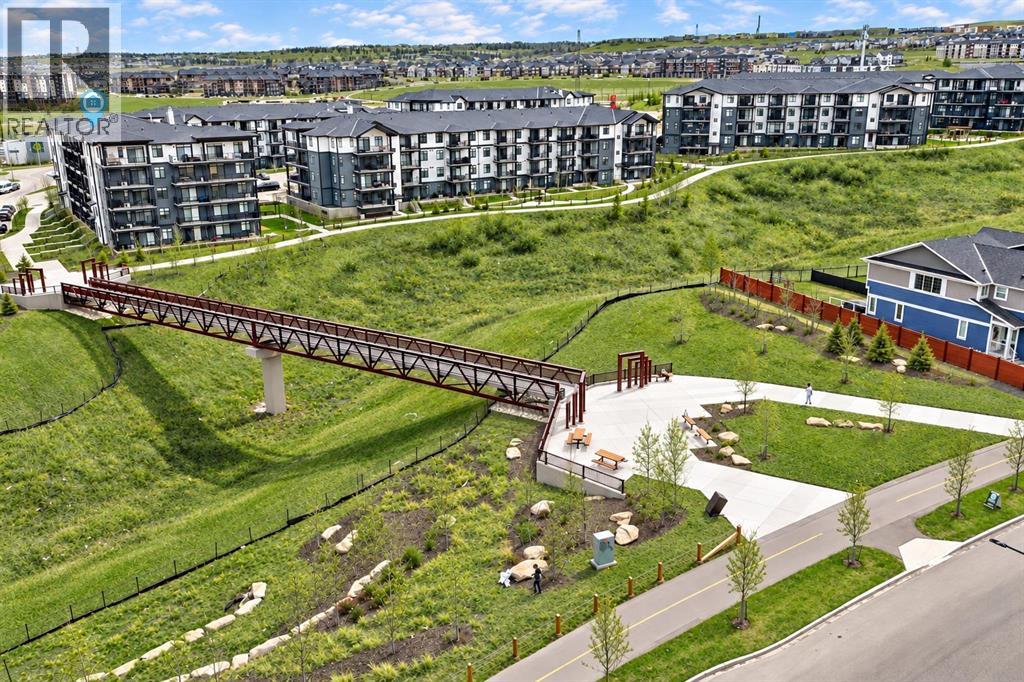 $309,000410, 30 Sage Hill Walk NWSage Hill, CalgaryCondo fee $363/month2 Beds2 Baths701 sq ftView Details
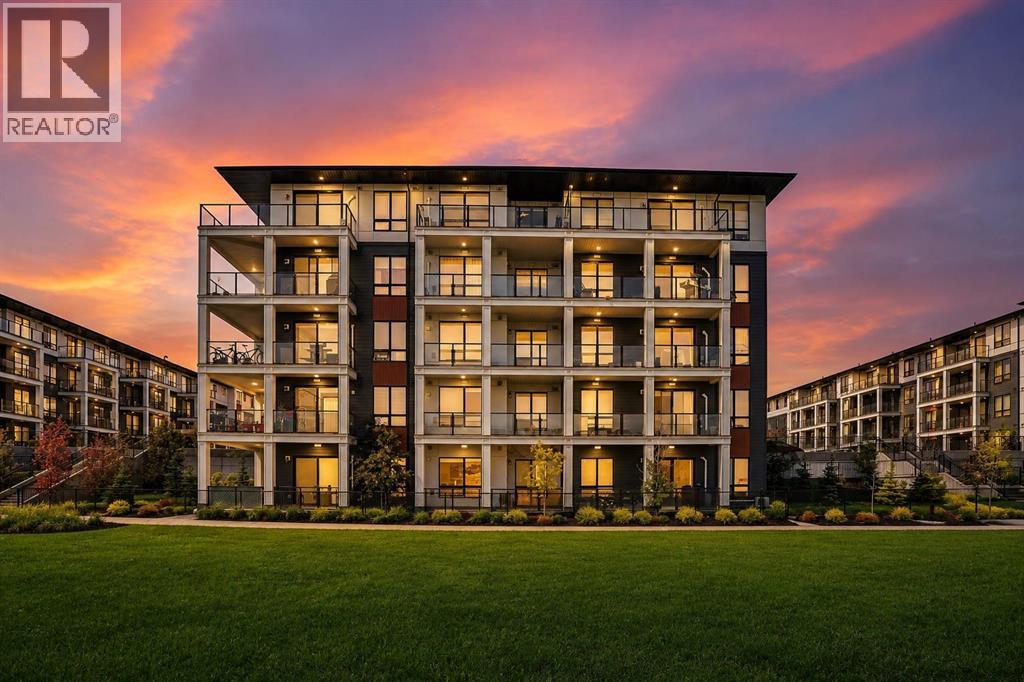 New$299,9905216, 15 Sage Meadows Landing NWSage Hill, CalgaryCondo fee $376/month2 Beds2 Baths806 sq ftView Details
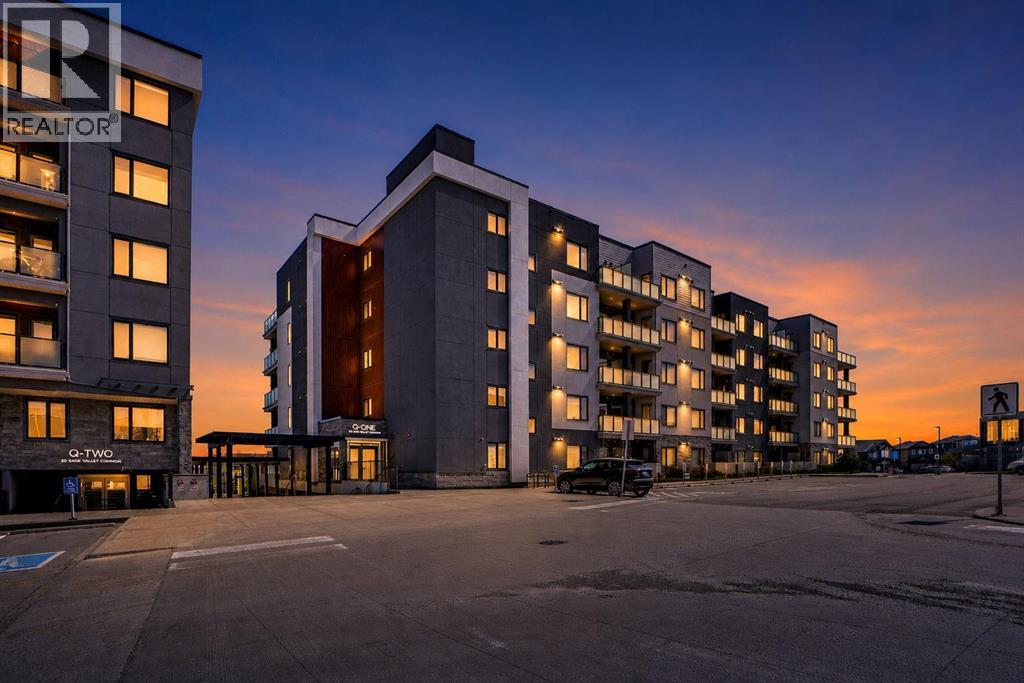 $299,900405, 138 Sage Valley Common NWSage Hill, CalgaryCondo fee $376/month2 Beds2 Baths764 sq ftView Details
 $299,9003116, 298 Sage Meadows Park NWSage Hill, CalgaryCondo fee $500/month2 Beds2 Baths910 sq ftView Details
 $314,900110, 30 Sage Hill Walk NWSage Hill, CalgaryCondo fee $364/month2 Beds2 Baths701 sq ftView Details
Listing provided courtesy of Peter Pasion, CIR Realty and Aldrich Pasion, CIR Realty.
Copyright 2026 by the Calgary Real Estate Board. All Rights Reserved. Data is deemed reliable but is not guaranteed accurate by the Calgary Real Estate Board.
The information contained on this site is based in whole or in part on information that is provided by members of The Canadian Real Estate Association (CREA), who are responsible for its accuracy. CREA reproduces and distributes this information as a service for its members and assumes no responsibility for its accuracy.
REALTOR®, REALTORS®, and the REALTOR® logo are certification marks that are owned by REALTOR® Canada Inc. and licensed exclusively to The Canadian Real Estate Association (CREA). These certification marks identify real estate professionals who are members of CREA and who must abide by CREA's By-Laws, Rules, and the REALTOR® Code. The MLS® trademark and the MLS® logo are owned by CREA and identify the quality of services provided by real estate professionals who are members of CREA.
This website is operated by Elevate Realty Group, Real Broker, members of The Canadian Real Estate Association. Use of this listing is subject to our Terms of Use. Price per square foot, the summary and the neighbourhood information are calculated or written by Elevate Realty Group, not by the listing brokerage, and are estimates only.
The 2026 City assessment comes from City of Calgary open data and contains information licensed under the Open Government Licence – City of Calgary. The property tax is our estimate at the City's 2026 residential rate ($6.65 per $1,000 of assessment), for the unit only: separately titled parking or storage is assessed and taxed on its own. Check it with the City of Calgary property tax tools.
Data was last updated October 27, 2026 at 12:05 AM MT.