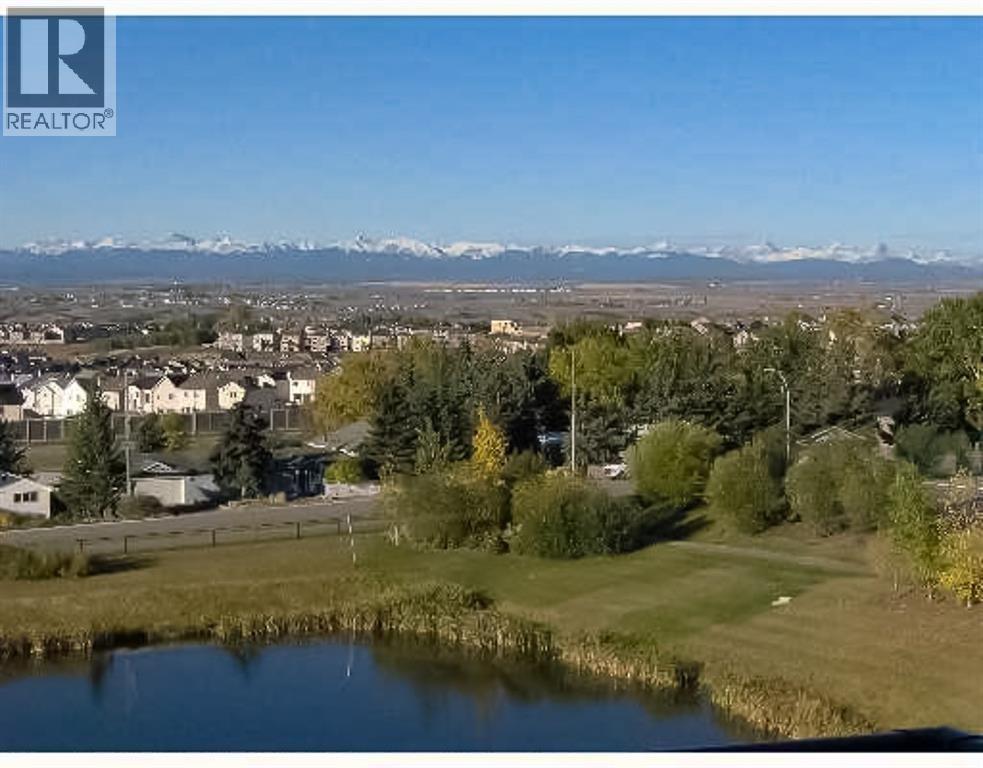
 $559,999144 Rocky Vista Terrace NWRocky Ridge, CalgaryCondo fee $470/month3 Beds4 Baths1,558 sq ftView Details
MLS® A2292563 · Courtesy of Homecare Realty Ltd.
NewListed October 22, 2026 · 4 days ago · Active
$595,000
Townhouse condo for sale in Rocky Ridge
3 beds · 4 baths · 1,576 sq ft · $378/sq ft · Condo fee $503/month
A 3-bedroom, 4-bathroom townhouse condo in Rocky Ridge, Calgary, built in 2002. It has 1,576 sq ft of living space and is listed at $595,000, about $378 per sq ft. The condo fee is $503/month.
Welcome to this beautifully updated townhome in the highly desirable Brownstone complex of Rocky Vista, offering an exceptional floor plan, over 2,300 sq. ft. of developed living space, 3 bedrooms, 3.5 bathrooms, and stunning unobstructed views of the Rocky Mountains and Canada Olympic Park from two private balconies.The bright and spacious main level features a convenient 2-piece powder room, a versatile den/office, and an inviting living room highlighted by a corner gas fireplace. The beautifully renovated kitchen is ideal for both everyday living and entertaining, offering abundant cabinetry and counter space, a corner pantry, raised eating bar, brand-new appliances, and updated light fixtures. Just off the dining area, the west-facing balcony features a natural gas BBQ line and beautiful open views.Upstairs, you will find convenient upper-level laundry and two spacious primary-style bedrooms, each complete with its own ensuite and walk-in closet. The main primary suite also features a private west-facing balcony showcasing impressive city and Rocky Mountain views, along with a well-appointed ensuite featuring a jetted tub.The fully finished walkout basement provides even more valuable living space, including a large family room with a second corner gas fireplace, a generous bedroom, a 4-piece bathroom, and plenty of storage.Recent upgrades include new luxury vinyl plank flooring throughout all three levels, a brand-new kitchen appliance package, new washer and dryer, renovated kitchen finishes, and updated light fixtures. A large double attached garage completes this exceptional home.With reasonable condo fees and an excellent location close to transit, within walking distance to the LRT, shopping, restaurants, and other everyday amenities, this move-in-ready property offers an outstanding combination of space, comfort, spectacular views, and convenience. (id:67764)
| Room | Level | Size |
|---|---|---|
| Kitchen | Main level | 9.92 Ft x 11.83 Ft |
| Dining room | Main level | 9.67 Ft x 11.83 Ft |
| Living room | Main level | 11.92 Ft x 13.92 Ft |
| Office | Main level | 7.17 Ft x 10.25 Ft |
| Recreational, Games room | Basement | 11.92 Ft x 23.50 Ft |
| Laundry room | Second level | 2.92 Ft x 4.92 Ft |
| Furnace | Basement | 6.92 Ft x 6.92 Ft |
| Other | Main level | 7.17 Ft x 10.92 Ft |
| Other | Second level | 7.67 Ft x 11.50 Ft |
| Primary Bedroom | Second level | 12.42 Ft x 13.50 Ft |
| Bedroom | Second level | 11.33 Ft x 11.92 Ft |
| Bedroom | Basement | 11.58 Ft x 11.58 Ft |
| 2pc Bathroom | Main level | 4.50 Ft x 5.75 Ft |
| 4pc Bathroom | Basement | 6.25 Ft x 9.33 Ft |
| 4pc Bathroom | Second level | 9.17 Ft x 11.58 Ft |
| 4pc Bathroom | Second level | 7.33 Ft x 8.33 Ft |
Room sizes as listed; feet and inches converted from metres and approximate.
Townhouse condos priced within 30% of this one, in Rocky Ridge first, then elsewhere in Calgary.
$559,999144 Rocky Vista Terrace NWRocky Ridge, CalgaryCondo fee $470/month3 Beds4 Baths1,558 sq ftView Details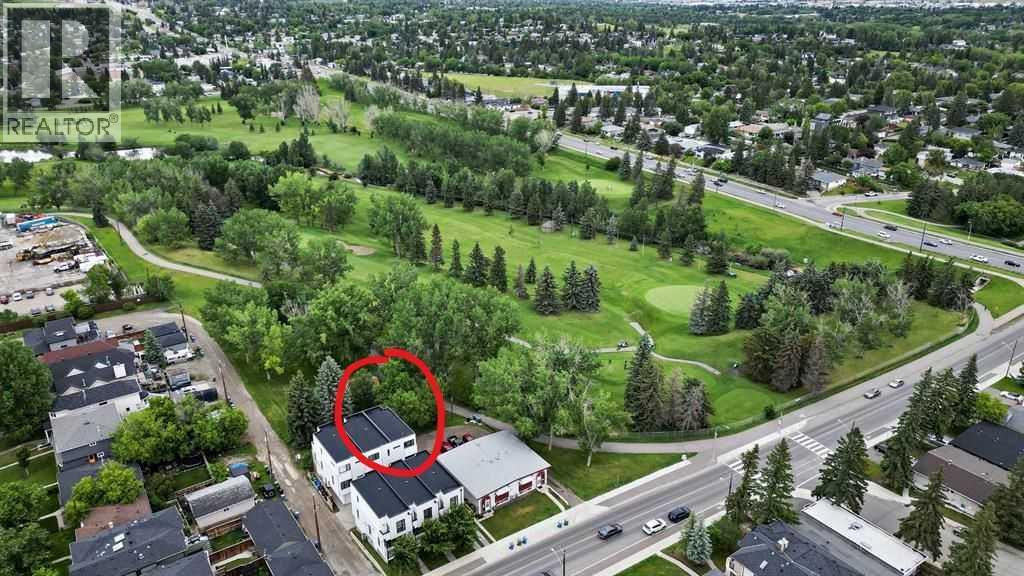 $594,900202, 1616 24 Avenue NWCapitol Hill, CalgaryCondo fee $450/month3 Beds4 Baths1,621 sq ftView Details
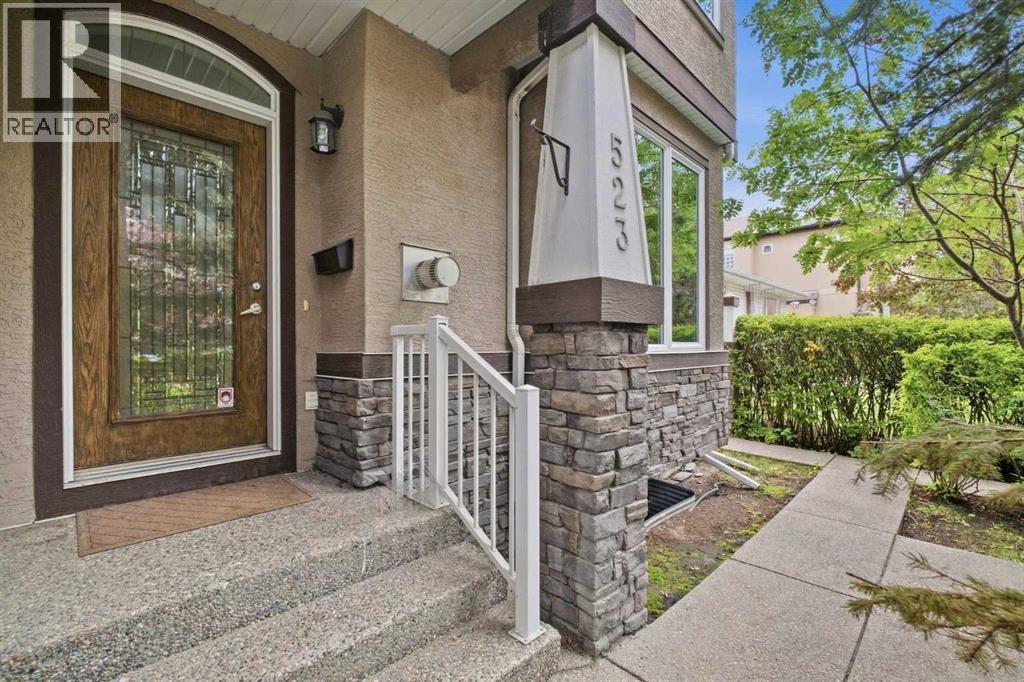 $598,8951, 523 34 Street NWParkdale, CalgaryCondo fee $450/month3 Beds4 Baths1,879 sq ftView Details
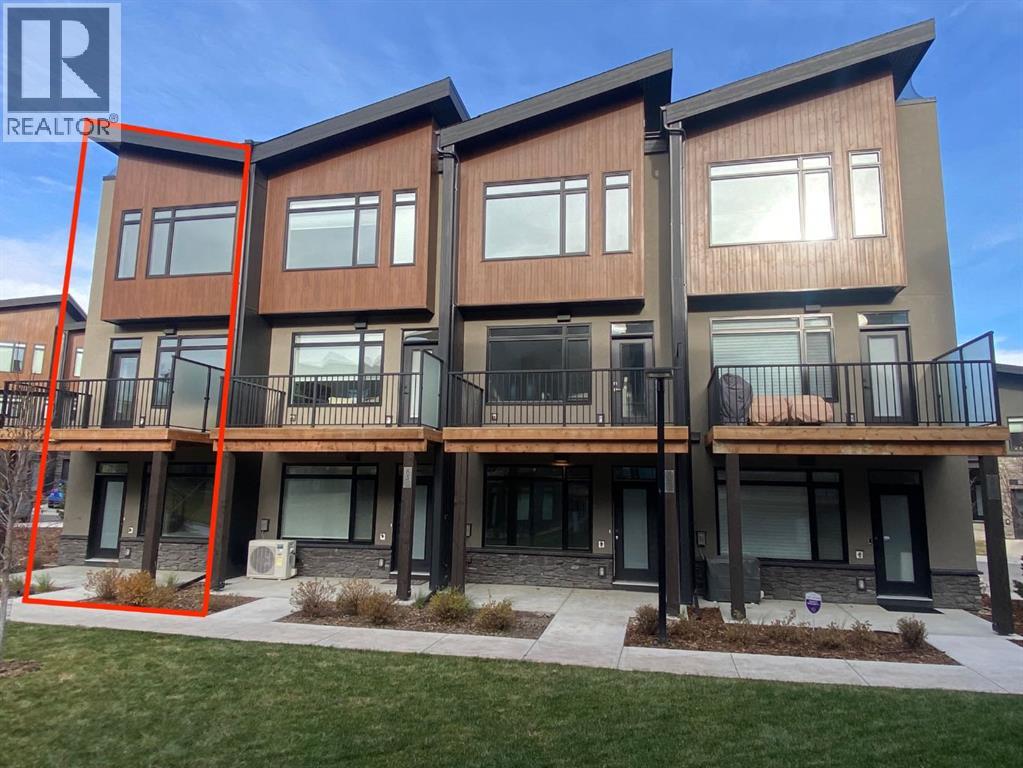 $599,00081 Royal Elm Green NWRoyal Oak, CalgaryCondo fee $261/month2 Beds3 Baths1,442 sq ftView Details
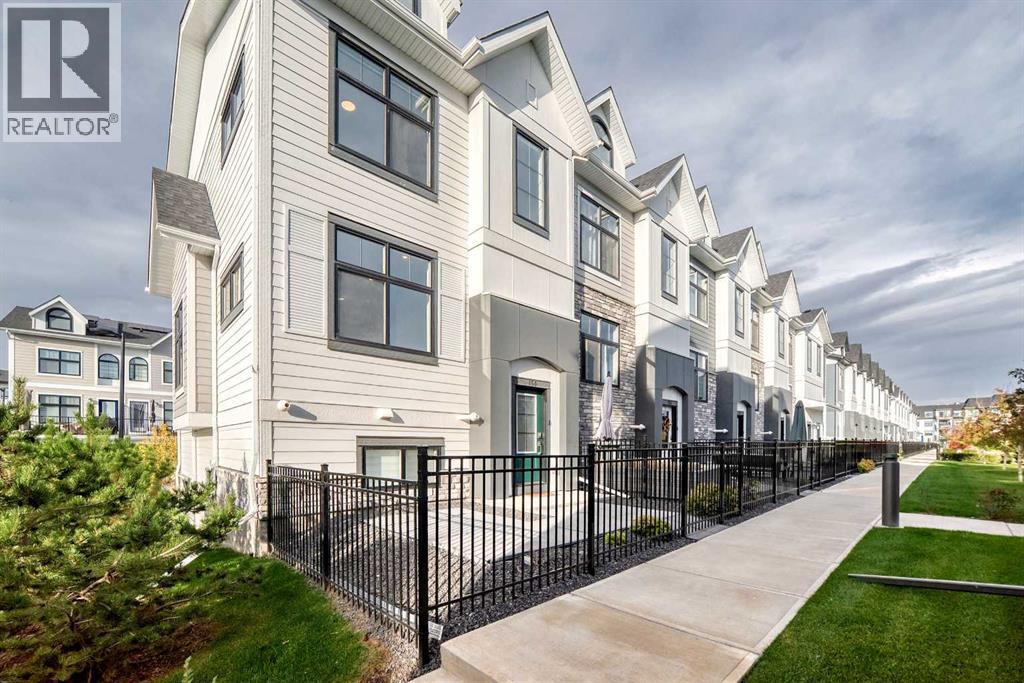 $599,000150 Les Jardins Park SEDouglasdale/Glen, CalgaryCondo fee $308/month3 Beds3 Baths1,386 sq ftView Details
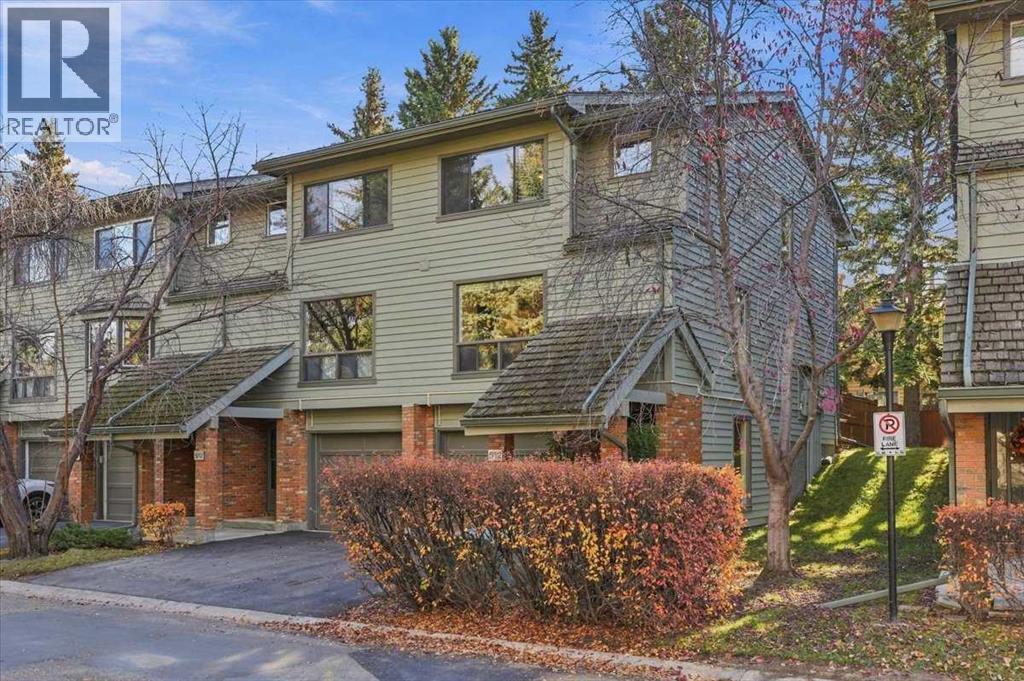 New$599,000512 Point Mckay Grove NWPoint McKay, CalgaryCondo fee $435/month2 Beds2 Baths1,492 sq ftView Details
Listing provided courtesy of Jian Yang, CIR Realty.
Copyright 2026 by the Calgary Real Estate Board. All Rights Reserved. Data is deemed reliable but is not guaranteed accurate by the Calgary Real Estate Board.
The information contained on this site is based in whole or in part on information that is provided by members of The Canadian Real Estate Association (CREA), who are responsible for its accuracy. CREA reproduces and distributes this information as a service for its members and assumes no responsibility for its accuracy.
REALTOR®, REALTORS®, and the REALTOR® logo are certification marks that are owned by REALTOR® Canada Inc. and licensed exclusively to The Canadian Real Estate Association (CREA). These certification marks identify real estate professionals who are members of CREA and who must abide by CREA's By-Laws, Rules, and the REALTOR® Code. The MLS® trademark and the MLS® logo are owned by CREA and identify the quality of services provided by real estate professionals who are members of CREA.
This website is operated by Elevate Realty Group, Real Broker, members of The Canadian Real Estate Association. Use of this listing is subject to our Terms of Use. Price per square foot, the summary and the neighbourhood information are calculated or written by Elevate Realty Group, not by the listing brokerage, and are estimates only.
The 2026 City assessment comes from City of Calgary open data and contains information licensed under the Open Government Licence – City of Calgary. The property tax is our estimate at the City's 2026 residential rate ($6.65 per $1,000 of assessment), for the unit only: separately titled parking or storage is assessed and taxed on its own. Check it with the City of Calgary property tax tools.
Data was last updated October 27, 2026 at 12:05 AM MT.