 $749,9003040 Parkdale Boulevard NWParkdale, CalgaryCondo fee $333/month2 Beds3 Baths1,656 sq ftView Details
MLS® A2344228 · Courtesy of RE/MAX Complete Realty
Listed September 16, 2026 · 40 days ago · Active
$598,895
Townhouse condo for sale in Parkdale
3 beds · 4 baths · 1,879 sq ft · $319/sq ft · Condo fee $450/month
A 3-bedroom, 4-bathroom townhouse condo in Parkdale, Calgary, built in 2008. It has 1,879 sq ft of living space and is listed at $598,895, about $319 per sq ft. The condo fee is $450/month.
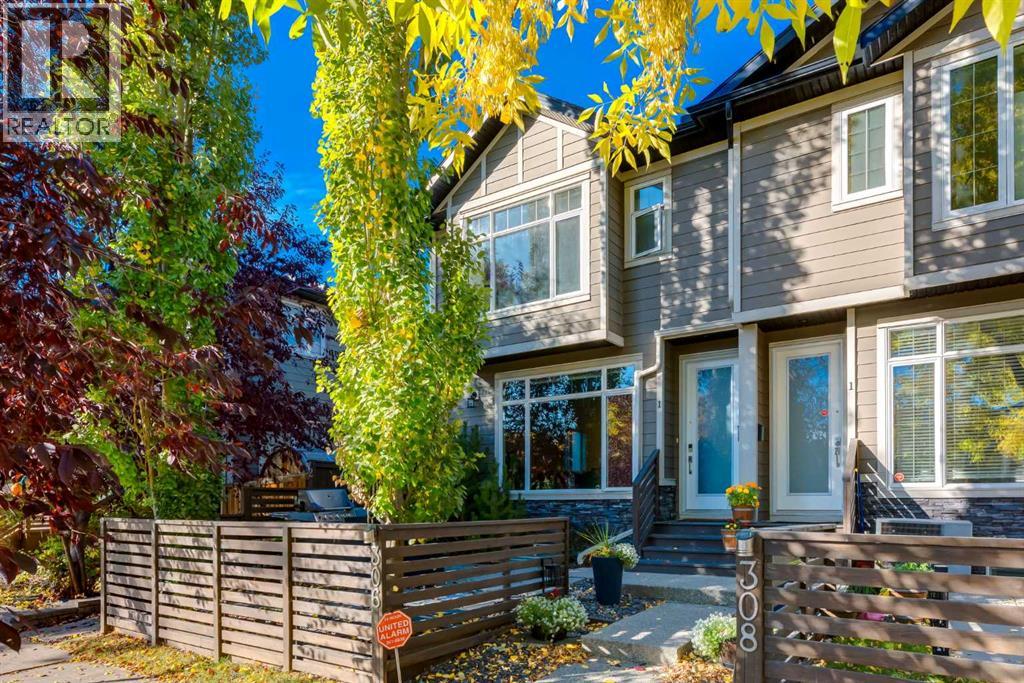
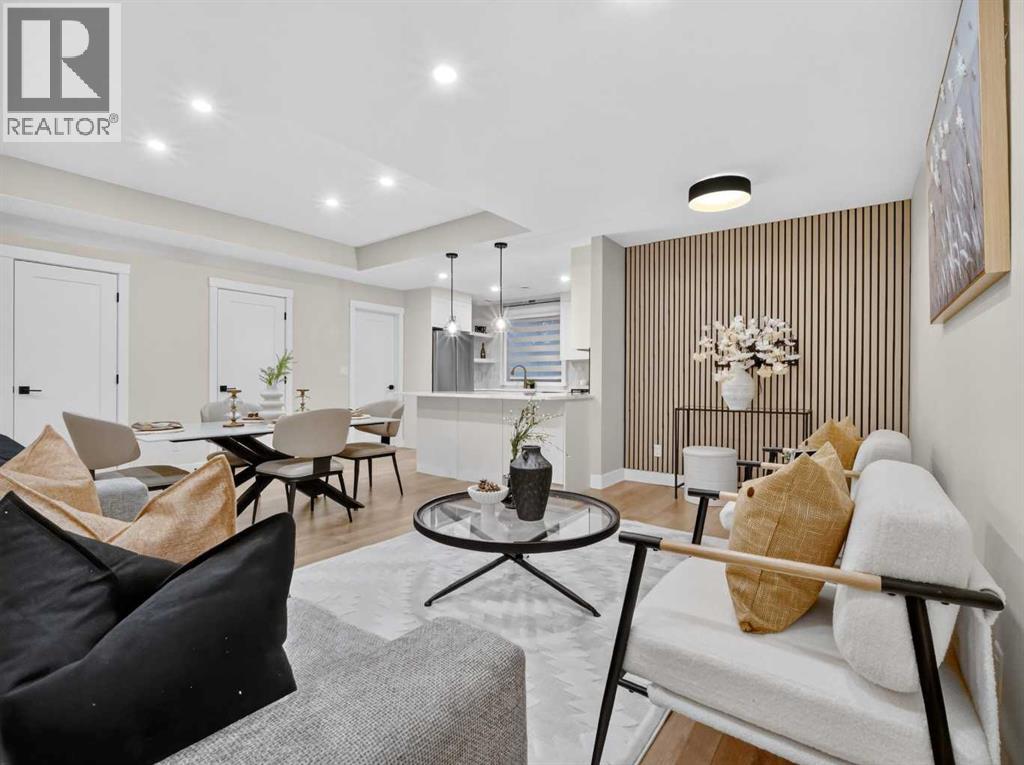
1, 523 34 Street Nw | Steps To Bow River Pathways | 14 Minutes To Foothills Medical Centre | Welcome To This Sophisticated Three-Storey Executive Townhome In Highly Sought-After Parkdale, Where Refined Inner-City Living Meets An Exceptional Walk-&-Cycle Lifestyle. Ideally Positioned Steps To The Bow River Pathway Network, Foothills Medical Centre, Alberta Children’s Hospital, University Of Calgary, & Downtown Calgary | A Home Well Suited To Healthcare Professionals, Academics, Executives, & Anyone Seeking A Connected Northwest Location | Parkdale Sits Along The North Bank Of The Bow River, With Direct Access To The City’s Extensive Pathway System & Convenient Downtown Connections | A Spacious Foyer Introduces The Home & Leads Into The Open-Concept Main Level | Bright Living, Dining, & Kitchen Areas Are Designed For Both Everyday Comfort & Relaxed Entertaining, With Seamless Sightlines Throughout | Well-Appointed Kitchen Features Granite Countertops, A Gas Range, & Generous Peninsula With Ample Workspace & Seating | The Second Level Offers Two Comfortable Bedrooms Joined By A Five-Piece Jack-&-Jill Bathroom—An Ideal Arrangement For Family, Guests, A Home Office, Or Professional Roommates | The Entire Third Floor Is Dedicated To A Private Primary Retreat, Complete With A Fireplace, Walk-In Closet, & Five-Piece Ensuite, Creating A Quiet, Luxurious Space Separated From The Home’s Main Living Areas | Flexible Lower Level Which Is Fully Developed Adds Valuable Versatility, Featuring A Three-Piece Bathroom & Adaptable Space For A Home Theatre, Fitness Area, Media Lounge, Games Room, Or Conversation Space | Whether Hosting Friends After A Ride Along The River Or Enjoying A Quiet Evening At Home, This Additional Living Area Gives You Room To Tailor The Home To Your Lifestyle | A Shared Four-Car Detached Garage Includes One Assigned Parking Stall | A Rare Opportunity To Own A Thoughtfully Designed Home In One Of Calgary’s Most Desirable Inner-City Communities—Combining Execut ive Comfort, Flexible Living Space, & A Truly Connected, Walkable & Bikeable Location. (id:67764)
| Room | Level | Size |
|---|---|---|
| Living room | Main level | 12.42 Ft x 16.08 Ft |
| Kitchen | Main level | 9.08 Ft x 14.50 Ft |
| Dining room | Main level | 9.33 Ft x 14.50 Ft |
| 2pc Bathroom | Main level | 4.92 Ft x 5.17 Ft |
| Bedroom | Second level | 9.83 Ft x 11.50 Ft |
| Bedroom | Second level | 12.83 Ft x 13.75 Ft |
| 5pc Bathroom | Second level | 9.00 Ft x 10.25 Ft |
| Laundry room | Second level | 5.17 Ft x 8.00 Ft |
| Primary Bedroom | Third level | 16.00 Ft x 16.33 Ft |
| 5pc Bathroom | Third level | 9.58 Ft x 15.83 Ft |
| Other | Third level | 5.67 Ft x 8.25 Ft |
| Recreational, Games room | Basement | 8.25 Ft x 17.25 Ft |
| Other | Basement | 10.33 Ft x 12.00 Ft |
| Furnace | Basement | 5.00 Ft x 12.33 Ft |
| 3pc Bathroom | Basement | 4.83 Ft x 9.08 Ft |
Room sizes as listed; feet and inches converted from metres and approximate.
Townhouse condos priced within 30% of this one, in Parkdale first, then elsewhere in Calgary.
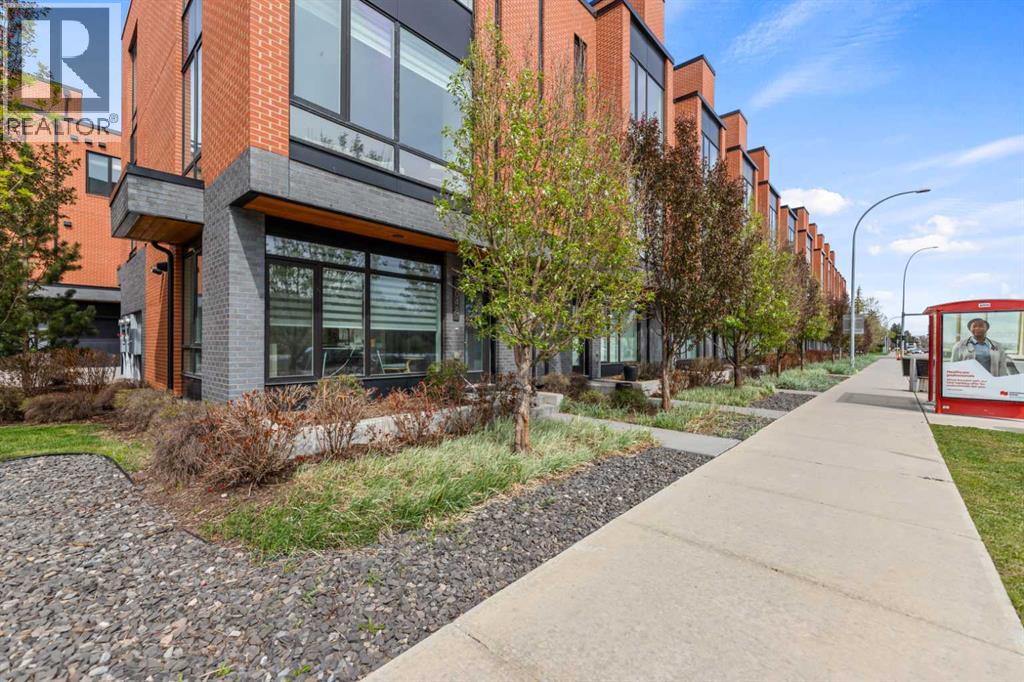
$749,9003040 Parkdale Boulevard NWParkdale, CalgaryCondo fee $333/month2 Beds3 Baths1,656 sq ftView Details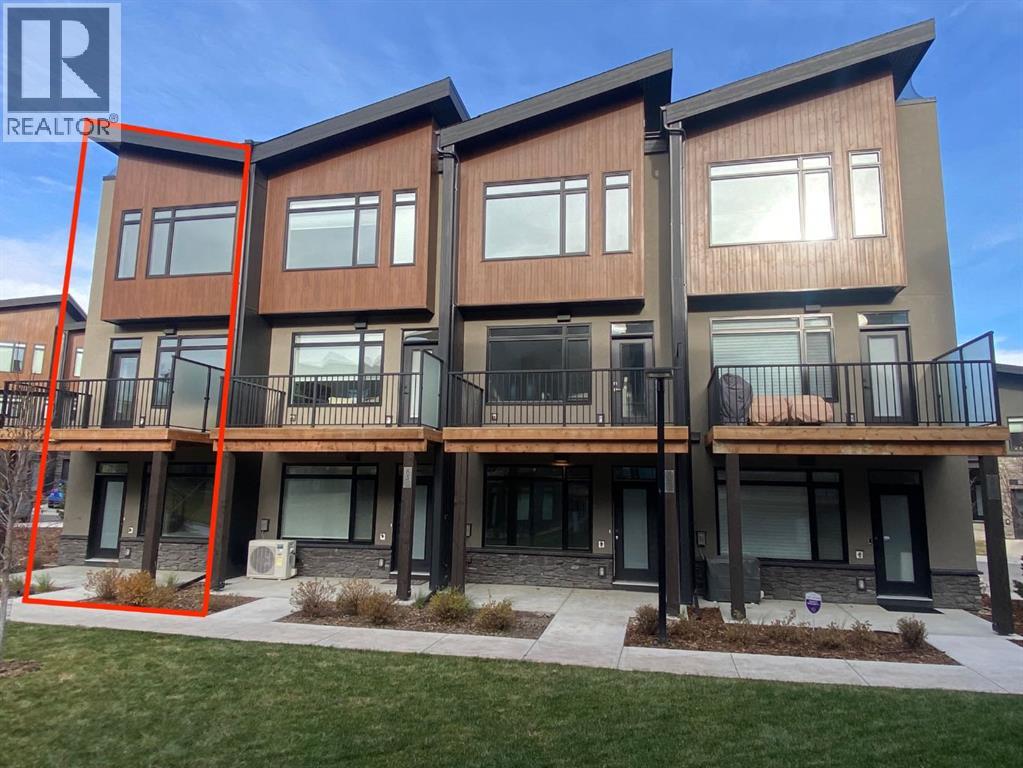 $599,00081 Royal Elm Green NWRoyal Oak, CalgaryCondo fee $261/month2 Beds3 Baths1,442 sq ftView Details
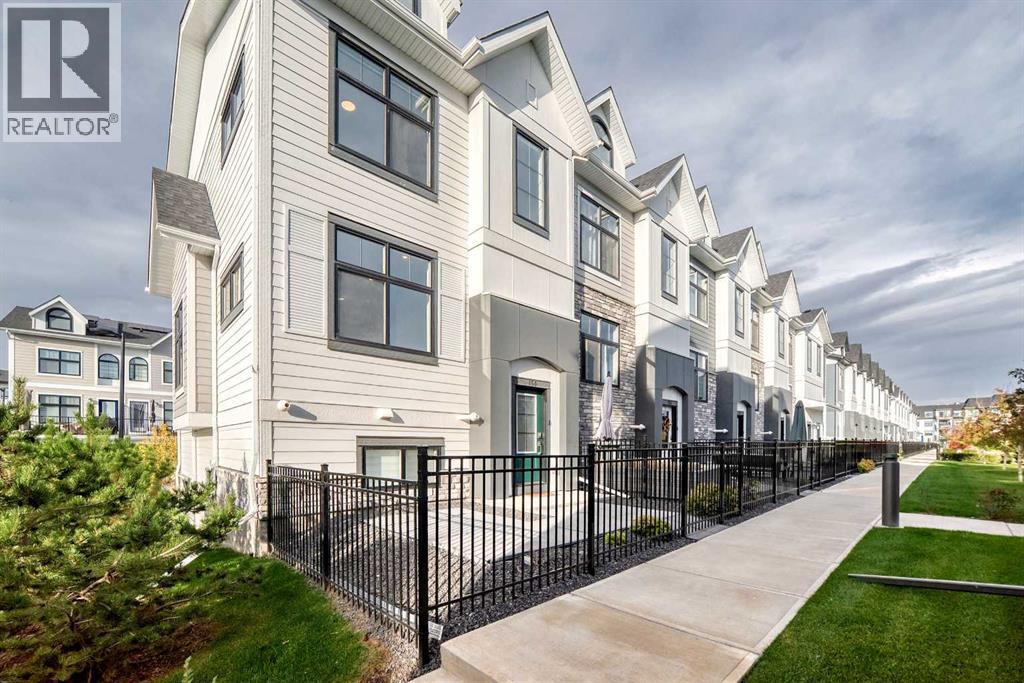 $599,000150 Les Jardins Park SEDouglasdale/Glen, CalgaryCondo fee $308/month3 Beds3 Baths1,386 sq ftView Details
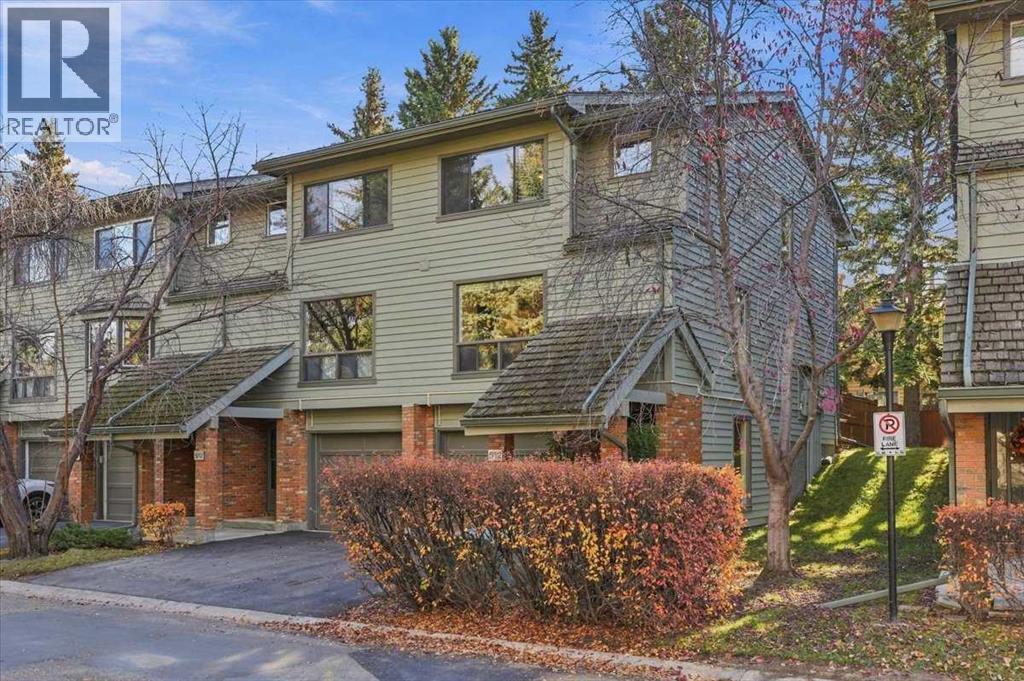 New$599,000512 Point Mckay Grove NWPoint McKay, CalgaryCondo fee $435/month2 Beds2 Baths1,492 sq ftView Details
 $599,9001, 306 12 Avenue NECrescent Heights, CalgaryCondo fee $250/month3 Beds4 Baths1,260 sq ftView Details
 $599,9001931 62 Avenue SEOgden, CalgaryCondo fee $324/month4 Beds4 Baths1,524 sq ftView Details
Listing provided courtesy of Deric A. Burton, Real Broker.
Copyright 2026 by the Calgary Real Estate Board. All Rights Reserved. Data is deemed reliable but is not guaranteed accurate by the Calgary Real Estate Board.
The information contained on this site is based in whole or in part on information that is provided by members of The Canadian Real Estate Association (CREA), who are responsible for its accuracy. CREA reproduces and distributes this information as a service for its members and assumes no responsibility for its accuracy.
REALTOR®, REALTORS®, and the REALTOR® logo are certification marks that are owned by REALTOR® Canada Inc. and licensed exclusively to The Canadian Real Estate Association (CREA). These certification marks identify real estate professionals who are members of CREA and who must abide by CREA's By-Laws, Rules, and the REALTOR® Code. The MLS® trademark and the MLS® logo are owned by CREA and identify the quality of services provided by real estate professionals who are members of CREA.
This website is operated by Elevate Realty Group, Real Broker, members of The Canadian Real Estate Association. Use of this listing is subject to our Terms of Use. Price per square foot, the summary and the neighbourhood information are calculated or written by Elevate Realty Group, not by the listing brokerage, and are estimates only.
The 2026 City assessment comes from City of Calgary open data and contains information licensed under the Open Government Licence – City of Calgary. The property tax is our estimate at the City's 2026 residential rate ($6.65 per $1,000 of assessment), for the unit only: separately titled parking or storage is assessed and taxed on its own. Check it with the City of Calgary property tax tools.
Data was last updated October 27, 2026 at 5:17 AM MT.