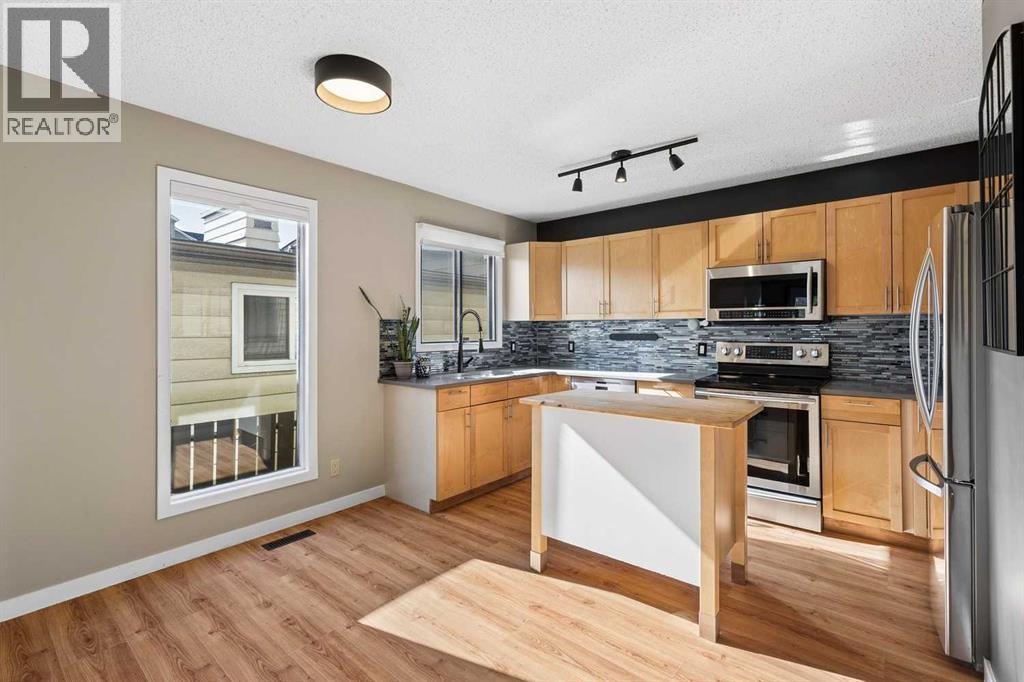
 $455,0004, 1918 24a Street SWRichmond, CalgaryCondo fee $200/month3 Beds3 Baths1,309 sq ftView Details
MLS® A2350657 · Courtesy of Century 21 Bamber Realty LTD.
Listed October 10, 2026 · 16 days ago · Active
$464,900
Townhouse condo for sale in Richmond
2 beds · 3 baths · 1,224 sq ft · $380/sq ft · Condo fee $433/month
A 2-bedroom, 3-bathroom townhouse condo in Richmond, Calgary, built in 2000. It has 1,224 sq ft of living space and is listed at $464,900, about $380 per sq ft. The condo fee is $433/month.
“AMAZING VALUE IN RICHMOND | OVER 1,665 SQ FT OF FINISHED LIVING SPACE Welcome to this move-in-ready, three-level inner-city townhome offering over 1,665 sq ft of fully finished living space in one of Calgary’s most sought-after southwest communities. This quiet back unit combines space, privacy, and convenience, minutes from schools, shopping, 17th Ave, and Crowchild Trail. This well-designed layout includes 2 bedrooms, 2.5 bathrooms, and multiple living areas, making it ideal for professionals, couples, young families, or those looking to upsize or downsize without compromise. The main floor has been recently renovated with refinished hardwood flooring, recessed lighting, fresh paint, new carpet, and blinds. The kitchen features dark cabinetry, stainless steel appliances, a pantry, and a range with a built-in air fryer. A breakfast bar connects seamlessly to the dining area and spacious living room with a gas fireplace. Upstairs, the primary bedroom offers a walk-in closet and private access to the renovated four-piece bathroom, complete with a glass shower featuring triple rainfall heads and a soaker tub. A second well-sized bedroom sits on the opposite end of the hall, providing flexibility and privacy. The fully finished lower level adds significant value with a second living space ideal for movie nights, a home office, or guests, plus a full three-piece bathroom and laundry room. Outside, enjoy a large private deck with a new dual gas line, perfect for running your BBQ and fire pit simultaneously. Additional highlights include a detached garage and snow removal. If you’re looking for an inner-city home that delivers space, functionality, and exceptional value in Richmond, this is one you won’t want to miss. Book your showing today. (id:67764)
| Room | Level | Size |
|---|---|---|
| Kitchen | Main level | 8.92 Ft x 11.50 Ft |
| Living room | Main level | 12.58 Ft x 14.42 Ft |
| Dining room | Main level | 8.50 Ft x 8.83 Ft |
| 2pc Bathroom | Main level | 2.92 Ft x 6.00 Ft |
| Foyer | Main level | 3.58 Ft x 6.50 Ft |
| Other | Main level | 4.42 Ft x 7.75 Ft |
| Primary Bedroom | Second level | 13.25 Ft x 15.00 Ft |
| Other | Second level | 3.42 Ft x 10.50 Ft |
| Bedroom | Second level | 9.42 Ft x 14.67 Ft |
| 4pc Bathroom | Second level | 8.92 Ft x 9.42 Ft |
| Family room | Lower level | 12.92 Ft x 18.50 Ft |
| Laundry room | Lower level | 7.33 Ft x 12.83 Ft |
| 3pc Bathroom | Lower level | 8.50 Ft x 8.83 Ft |
Room sizes as listed; feet and inches converted from metres and approximate.
Townhouse condos priced within 30% of this one, in Richmond first, then elsewhere in Calgary.
$455,0004, 1918 24a Street SWRichmond, CalgaryCondo fee $200/month3 Beds3 Baths1,309 sq ftView Details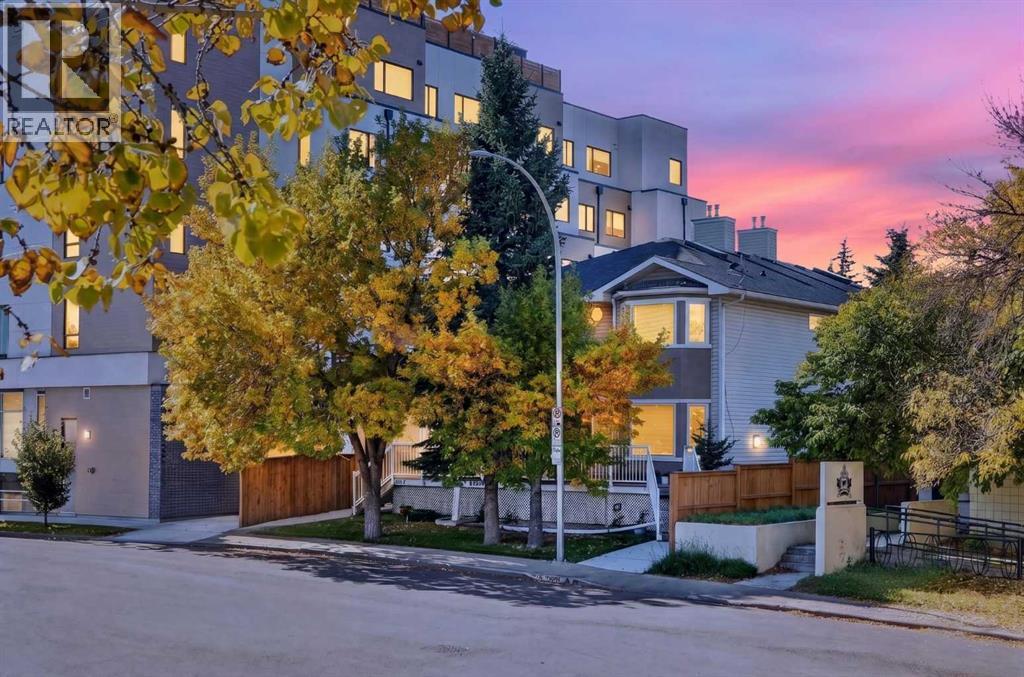 $500,0002, 2811 24a Street SWRichmond, CalgaryCondo fee $500/month3 Beds3 Baths1,380 sq ftView Details
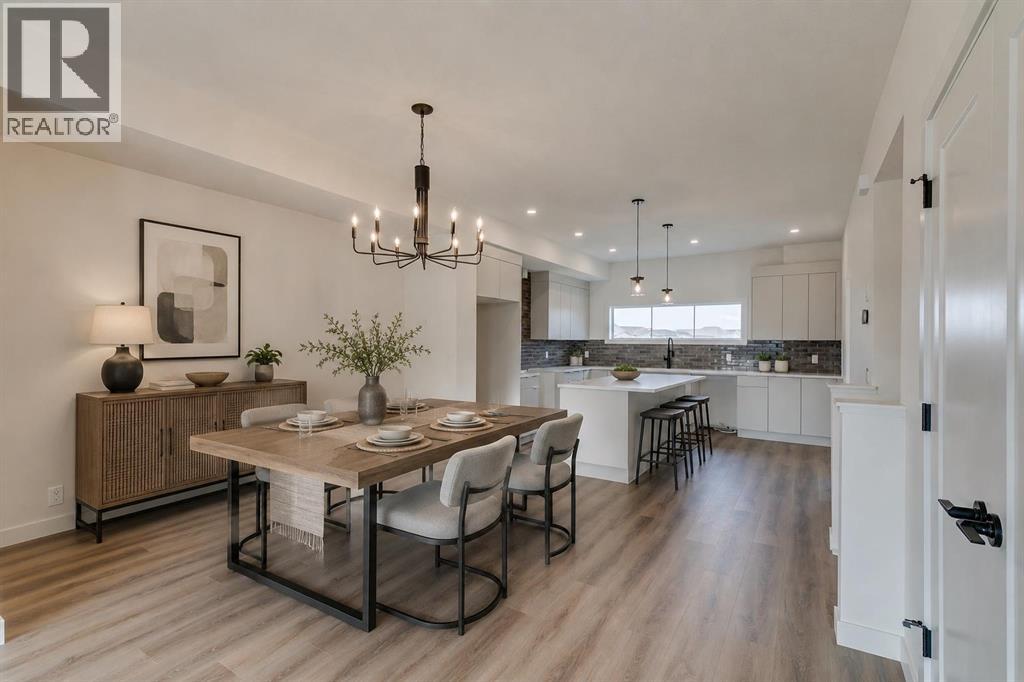 $464,900802, 195 Belvedere Drive SEBelvedere, CalgaryCondo fee $298/month4 Beds4 Baths1,716 sq ftView Details
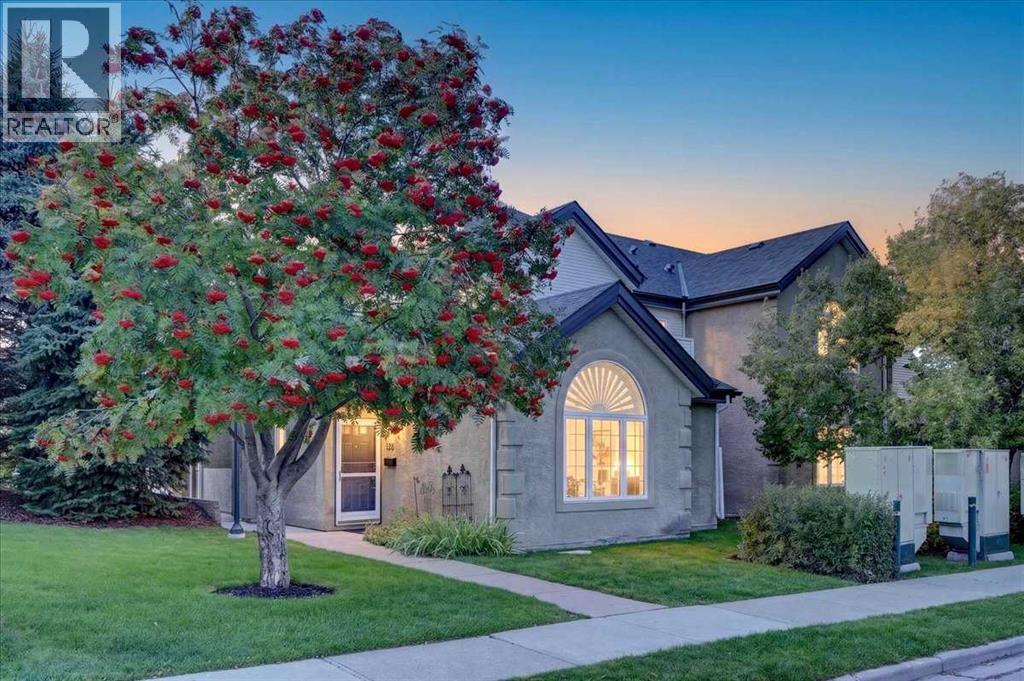 $465,0003221 2 Street NWMount Pleasant, CalgaryCondo fee $861/month2 Beds2 Baths1,223 sq ftView Details
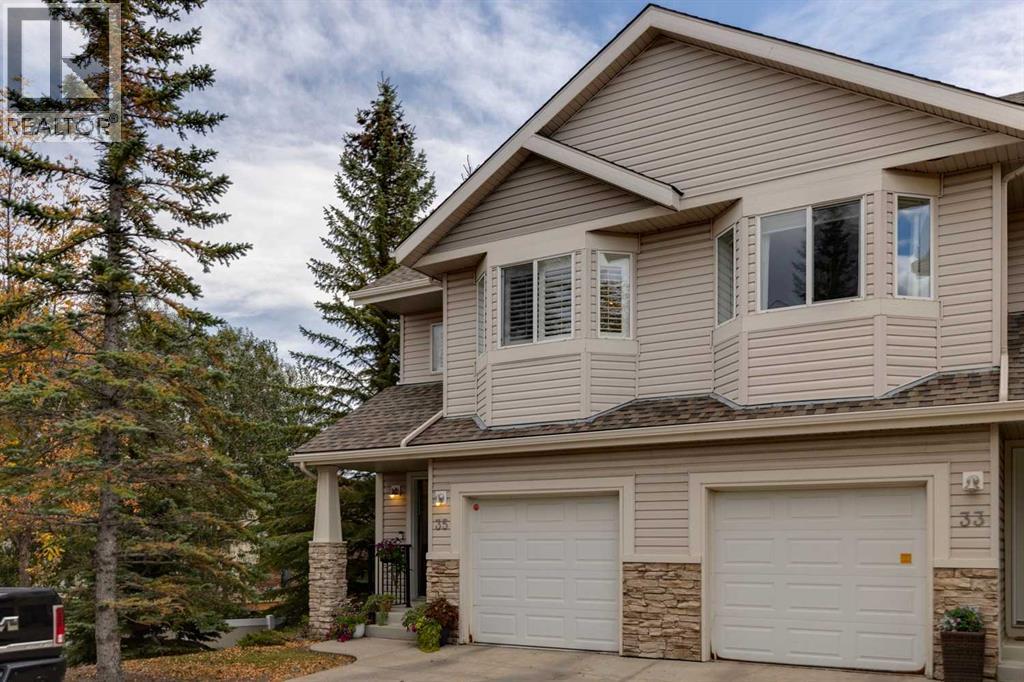 $465,00035 Royal Oak Gardens NWRoyal Oak, CalgaryCondo fee $380/month2 Beds3 Baths1,263 sq ftView Details
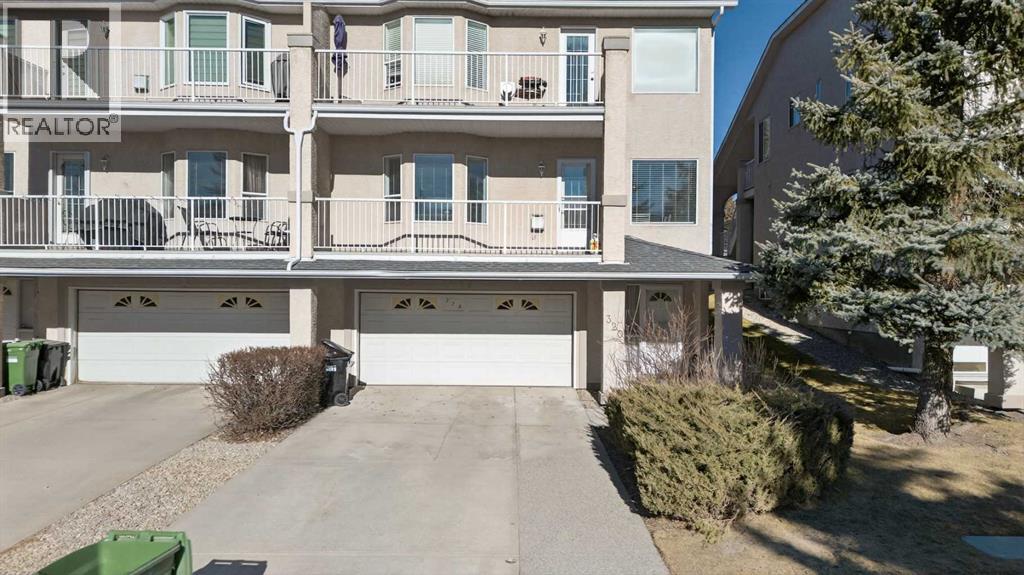 $460,000320 Sierra Morena Green SWSignal Hill, CalgaryCondo fee $499/month3 Beds3 Baths1,169 sq ftView Details
Listing provided courtesy of Paul Ackerman, RE/MAX Realty Professionals.
Copyright 2026 by the Calgary Real Estate Board. All Rights Reserved. Data is deemed reliable but is not guaranteed accurate by the Calgary Real Estate Board.
The information contained on this site is based in whole or in part on information that is provided by members of The Canadian Real Estate Association (CREA), who are responsible for its accuracy. CREA reproduces and distributes this information as a service for its members and assumes no responsibility for its accuracy.
REALTOR®, REALTORS®, and the REALTOR® logo are certification marks that are owned by REALTOR® Canada Inc. and licensed exclusively to The Canadian Real Estate Association (CREA). These certification marks identify real estate professionals who are members of CREA and who must abide by CREA's By-Laws, Rules, and the REALTOR® Code. The MLS® trademark and the MLS® logo are owned by CREA and identify the quality of services provided by real estate professionals who are members of CREA.
This website is operated by Elevate Realty Group, Real Broker, members of The Canadian Real Estate Association. Use of this listing is subject to our Terms of Use. Price per square foot, the summary and the neighbourhood information are calculated or written by Elevate Realty Group, not by the listing brokerage, and are estimates only.
The 2026 City assessment comes from City of Calgary open data and contains information licensed under the Open Government Licence – City of Calgary. The property tax is our estimate at the City's 2026 residential rate ($6.65 per $1,000 of assessment), for the unit only: separately titled parking or storage is assessed and taxed on its own. Check it with the City of Calgary property tax tools.
Data was last updated October 27, 2026 at 12:05 AM MT.