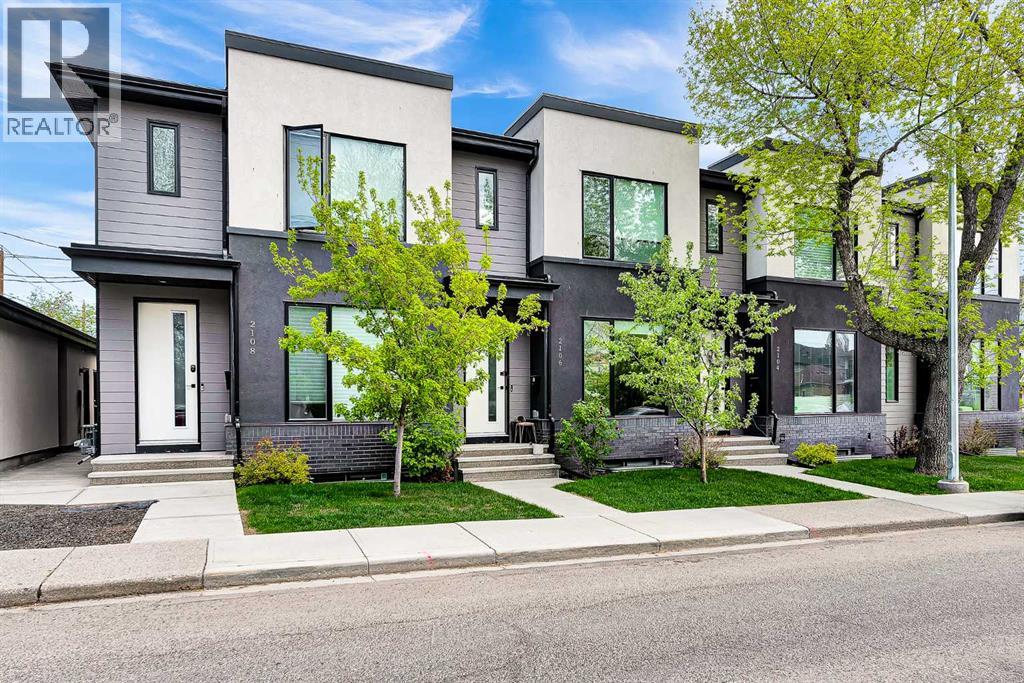
 $575,0002106 6 Street NWMount Pleasant, CalgaryCondo fee $455/month3 Beds4 Baths1,341 sq ftView Details
MLS® A2351783 · Courtesy of Homecare Realty Ltd.
Listed September 27, 2026 · 29 days ago · Active
$465,000
Townhouse condo for sale in Mount Pleasant
2 beds · 2 baths · 1,223 sq ft · $380/sq ft · Condo fee $861/month
A 2-bedroom, 2-bathroom townhouse condo in Mount Pleasant, Calgary, built in 1995. It has 1,223 sq ft of living space and is listed at $465,000, about $380 per sq ft. The condo fee is $861/month.
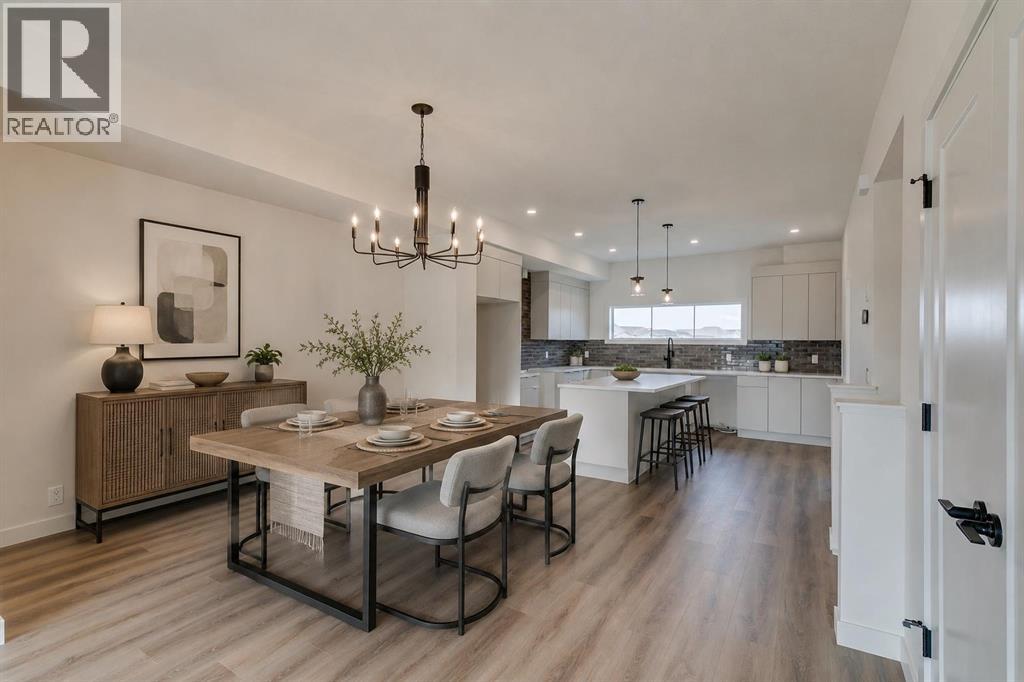
This unique executive townhouse condo, the largest of its kind in the Summerfields in Mount Pleasant, can be yours. Soaring vaulted ceilings, lots of windows, skylight and an open lofted floor plan flood the unit with natural light. A generous kitchen opens to a cozy living room & dining room area accentuated by engineered hardwood flooring and anchored by a gas fireplace. Off the living room you will also find a sheltered south facing patio. The double detached garage is just off the kitchen the other way with a storage/laundry area between complete with a full-sized stacked laundry pair. A large bedroom with a walk-in in closet & a 4 pc shared bathroom completes the main level. The upper area is completely dedicated to the master retreat with patio doors to a privacy deck, huge walk-in closet, and a spacious ensuite with double sinks, separate shower & jetted tub. You will find visitor parking very close by plus there is plenty of street parking available right in front. This unit faces 2nd street and is quietly situated but has great access to downtown & all of the area’s nearby amenities. Come and see for yourself today! (id:67764)
| Room | Level | Size |
|---|---|---|
| Living room | Main level | 12.58 Ft x 13.50 Ft |
| Kitchen | Main level | 9.92 Ft x 10.92 Ft |
| Dining room | Main level | 9.83 Ft x 12.83 Ft |
| Foyer | Main level | 3.58 Ft x 4.58 Ft |
| Laundry room | Main level | 4.08 Ft x 12.33 Ft |
| 4pc Bathroom | Main level | 6.00 Ft x 8.25 Ft |
| Bedroom | Main level | 11.50 Ft x 12.92 Ft |
| Other | Main level | 6.08 Ft x 6.25 Ft |
| Primary Bedroom | Upper Level | 12.17 Ft x 13.92 Ft |
| Other | Upper Level | 6.42 Ft x 8.42 Ft |
| 5pc Bathroom | Upper Level | 8.25 Ft x 12.17 Ft |
Room sizes as listed; feet and inches converted from metres and approximate.
Townhouse condos priced within 30% of this one, in Mount Pleasant first, then elsewhere in Calgary.
$575,0002106 6 Street NWMount Pleasant, CalgaryCondo fee $455/month3 Beds4 Baths1,341 sq ftView Details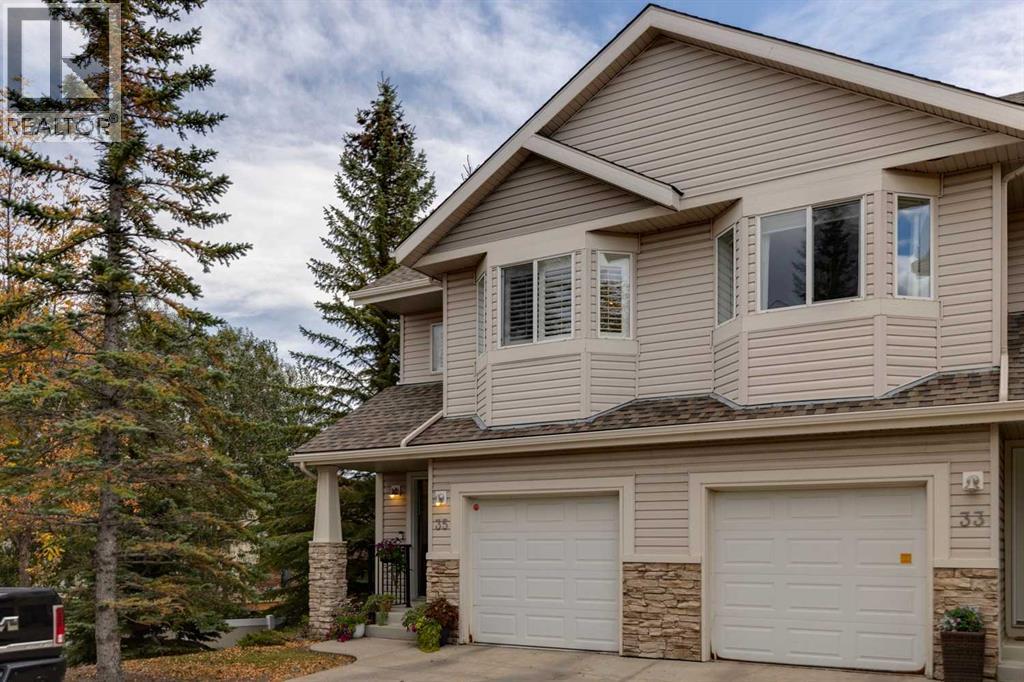 $465,00035 Royal Oak Gardens NWRoyal Oak, CalgaryCondo fee $380/month2 Beds3 Baths1,263 sq ftView Details
 $464,900802, 195 Belvedere Drive SEBelvedere, CalgaryCondo fee $298/month4 Beds4 Baths1,716 sq ftView Details
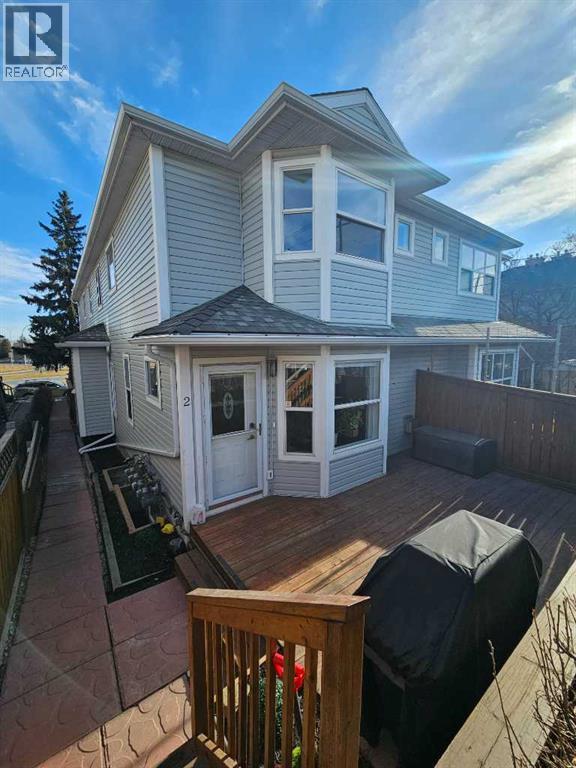 $464,9002, 2013 24 Street SWRichmond, CalgaryCondo fee $433/month2 Beds3 Baths1,224 sq ftView Details
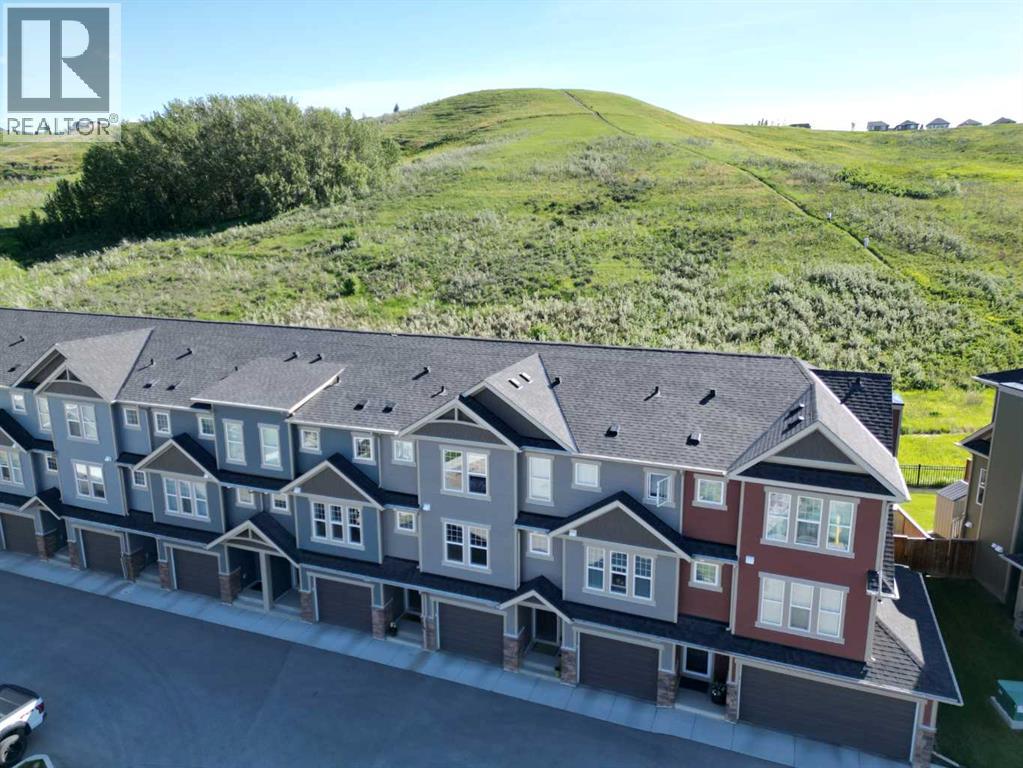 $469,900272 Cranbrook Square SECranston, CalgaryCondo fee $287/month2 Beds3 Baths1,421 sq ftView Details
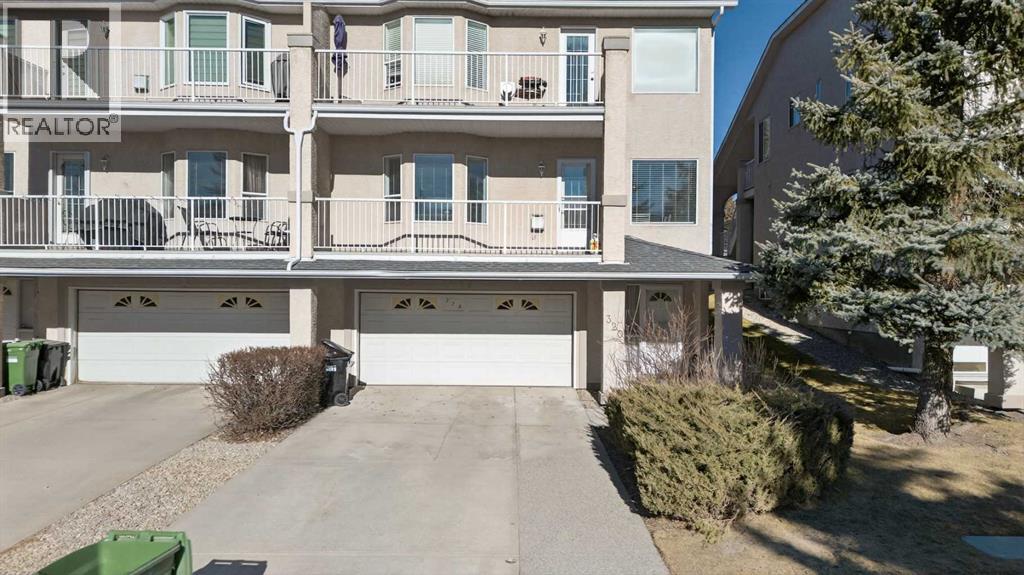 $460,000320 Sierra Morena Green SWSignal Hill, CalgaryCondo fee $499/month3 Beds3 Baths1,169 sq ftView Details
Listing provided courtesy of Jason Hunter, Coldwell Banker Home Smart Real Estate.
Copyright 2026 by the Calgary Real Estate Board. All Rights Reserved. Data is deemed reliable but is not guaranteed accurate by the Calgary Real Estate Board.
The information contained on this site is based in whole or in part on information that is provided by members of The Canadian Real Estate Association (CREA), who are responsible for its accuracy. CREA reproduces and distributes this information as a service for its members and assumes no responsibility for its accuracy.
REALTOR®, REALTORS®, and the REALTOR® logo are certification marks that are owned by REALTOR® Canada Inc. and licensed exclusively to The Canadian Real Estate Association (CREA). These certification marks identify real estate professionals who are members of CREA and who must abide by CREA's By-Laws, Rules, and the REALTOR® Code. The MLS® trademark and the MLS® logo are owned by CREA and identify the quality of services provided by real estate professionals who are members of CREA.
This website is operated by Elevate Realty Group, Real Broker, members of The Canadian Real Estate Association. Use of this listing is subject to our Terms of Use. Price per square foot, the summary and the neighbourhood information are calculated or written by Elevate Realty Group, not by the listing brokerage, and are estimates only.
The 2026 City assessment comes from City of Calgary open data and contains information licensed under the Open Government Licence – City of Calgary. The property tax is our estimate at the City's 2026 residential rate ($6.65 per $1,000 of assessment), for the unit only: separately titled parking or storage is assessed and taxed on its own. Check it with the City of Calgary property tax tools.
Data was last updated October 27, 2026 at 12:05 AM MT.