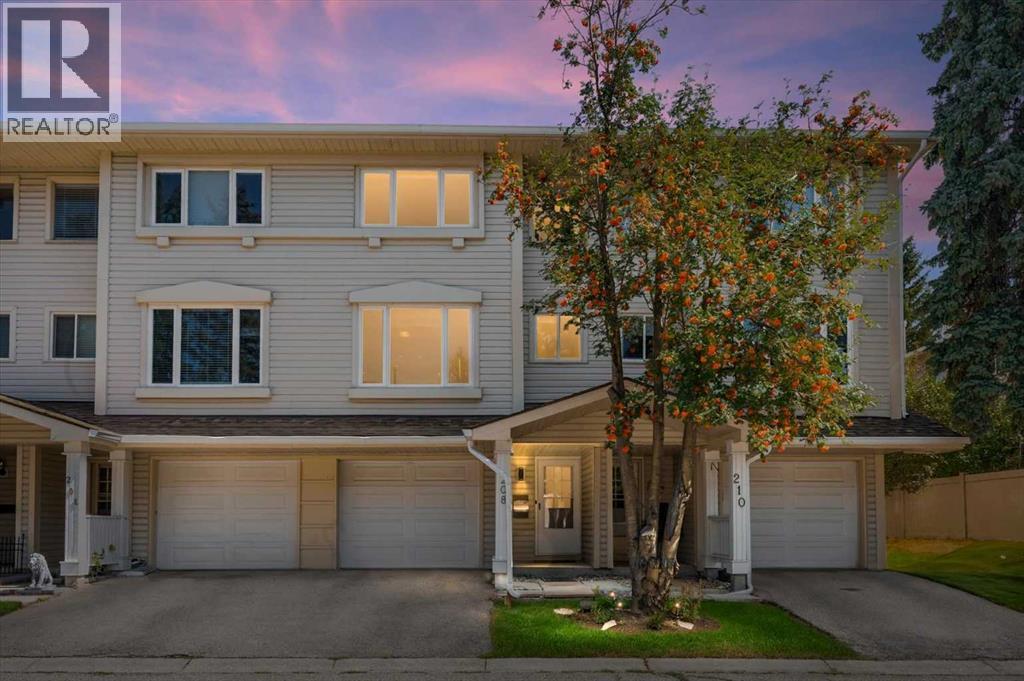
 $399,900208 Queenston Heights SEQueensland, CalgaryCondo fee $515/month3 Beds2 Baths1,278 sq ftView Details
MLS® A2340581 · Courtesy of The Real Estate District
NewListed October 19, 2026 · 7 days ago · Active
$409,500
Townhouse condo for sale in Queensland
3 beds · 2 baths · 1,392 sq ft · $294/sq ft · Condo fee $513/month
A 3-bedroom, 2-bathroom townhouse condo in Queensland, Calgary, built in 1980. It has 1,392 sq ft of living space and is listed at $409,500, about $294 per sq ft. The condo fee is $513/month.
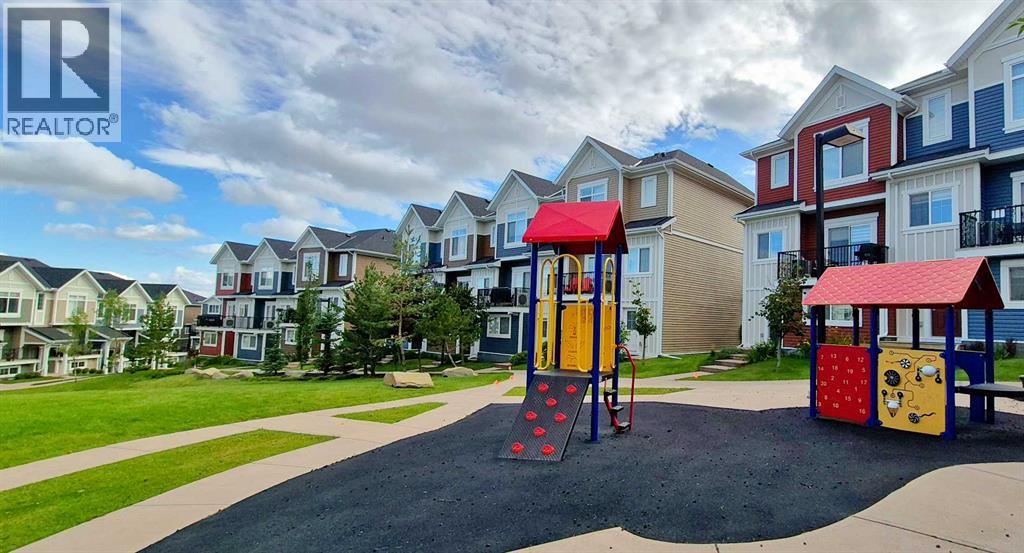
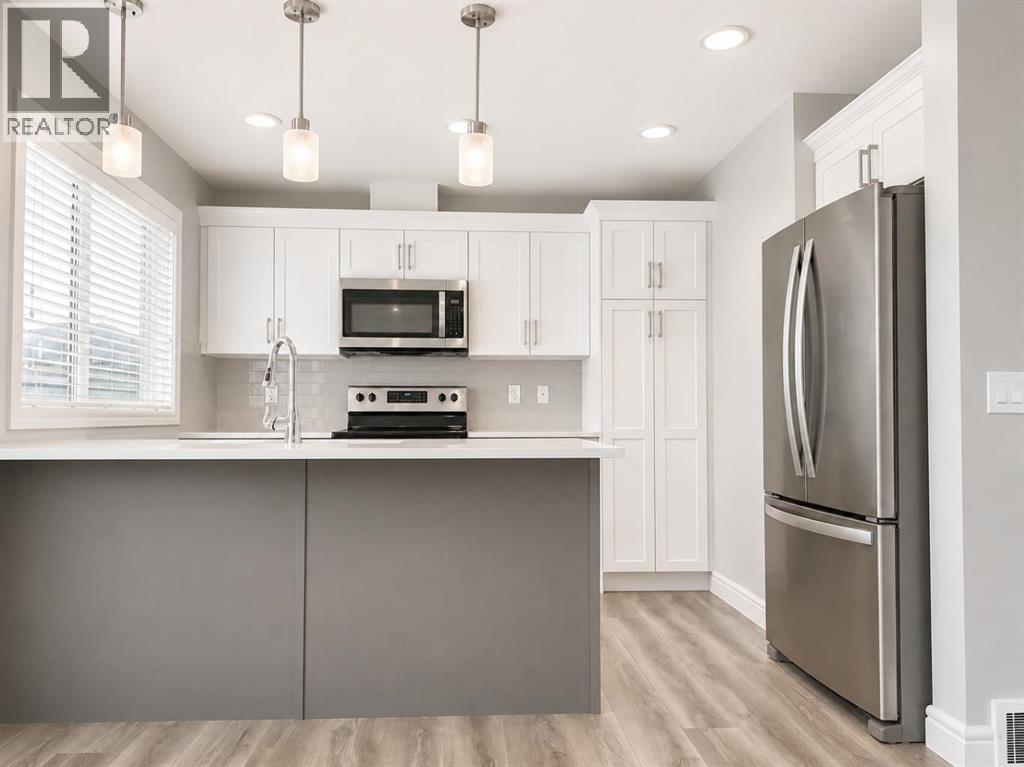
Welcome to this bright and spacious end-unit, four level split townhouse, ideally located just steps away from the Bluffs and Queensland Off-Leash Park. Offering three bedrooms and a thoughtfully designed multi-level layout, this home combines comfort, functionality, and contemporary living. The upgraded kitchen is a standout feature with a new dishwasher (2025) that is complemented by the numerous improvements throughout the home. Stay comfortable year-round with a recently installed Comfort-Aire central air conditioning system, and a brand-new high efficiency furnace with a smart thermostat (2025), providing peace of mind for years to come. Large windows fill the home with natural light, creating a warm and inviting atmosphere. Enjoy the sunny back deck, which backs onto a peaceful green space. Only minutes away from Fish Creek Provincial Park, an assortment of shopping, and schools at a walking distance. Perfect for first-time buyers, young families, or those looking to downsize without sacrificing space. Don't miss this fantastic opportunity to own a beautifully updated home in the welcoming community of Queensland! (id:67764)
| Room | Level | Size |
|---|---|---|
| Living room | Second level | 12.08 Ft x 17.25 Ft |
| Dining room | Third level | 9.92 Ft x 10.33 Ft |
| Kitchen | Third level | 12.58 Ft x 11.92 Ft |
| 2pc Bathroom | Third level | 5.33 Ft x 5.00 Ft |
| Primary Bedroom | Fourth level | 12.67 Ft x 17.33 Ft |
| Bedroom | Fourth level | 13.67 Ft x 8.50 Ft |
| Bedroom | Fourth level | 14.42 Ft x 8.42 Ft |
| 4pc Bathroom | Fourth level | 5.00 Ft x 8.42 Ft |
| Recreational, Games room | Basement | 12.17 Ft x 8.00 Ft |
| Furnace | Basement | 11.33 Ft x 10.67 Ft |
| Foyer | Main level | 11.33 Ft x 6.92 Ft |
Room sizes as listed; feet and inches converted from metres and approximate.
Townhouse condos priced within 30% of this one, in Queensland first, then elsewhere in Calgary.
$399,900208 Queenston Heights SEQueensland, CalgaryCondo fee $515/month3 Beds2 Baths1,278 sq ftView Details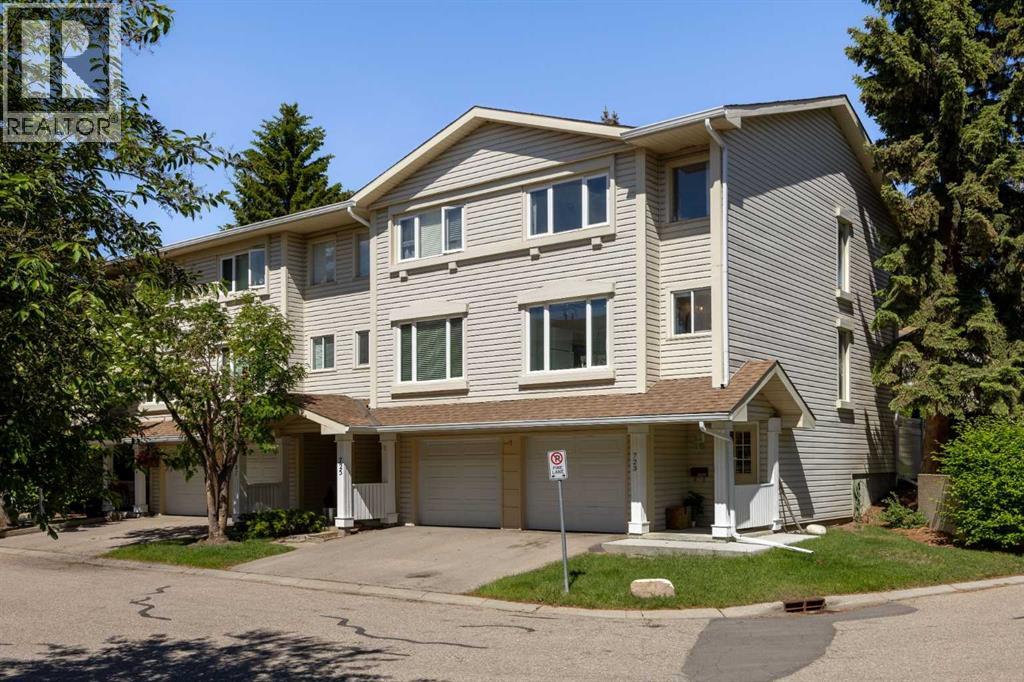 $389,900723 Queenston Terrace SEQueensland, CalgaryCondo fee $513/month3 Beds2 Baths1,293 sq ftView Details
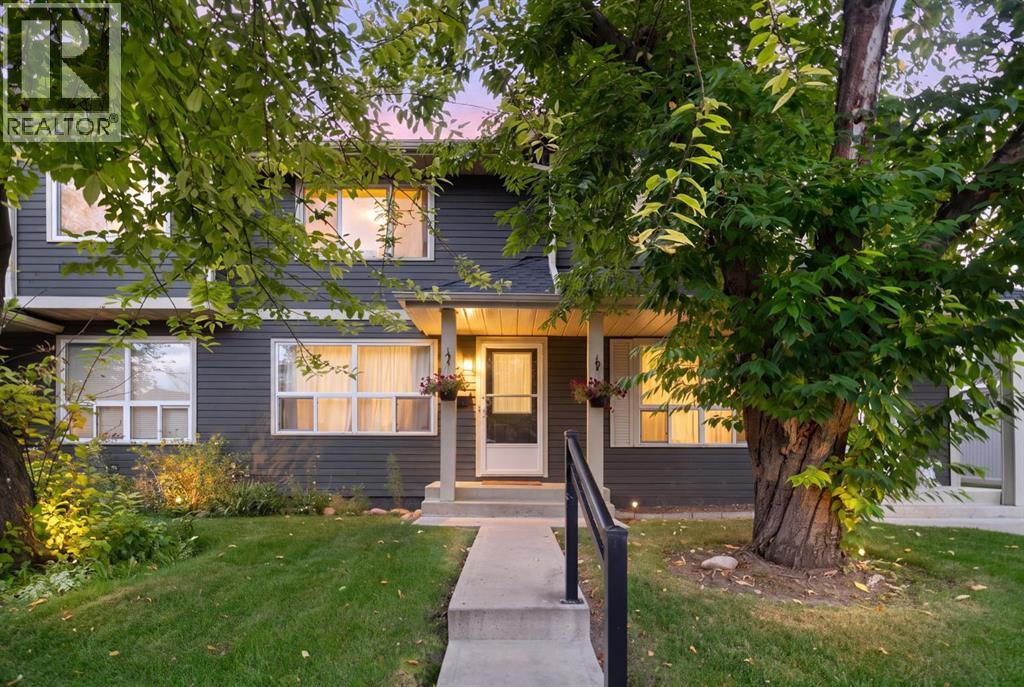 $364,900321 Queenston Heights SEQueensland, CalgaryCondo fee $497/month3 Beds2 Baths1,176 sq ftView Details
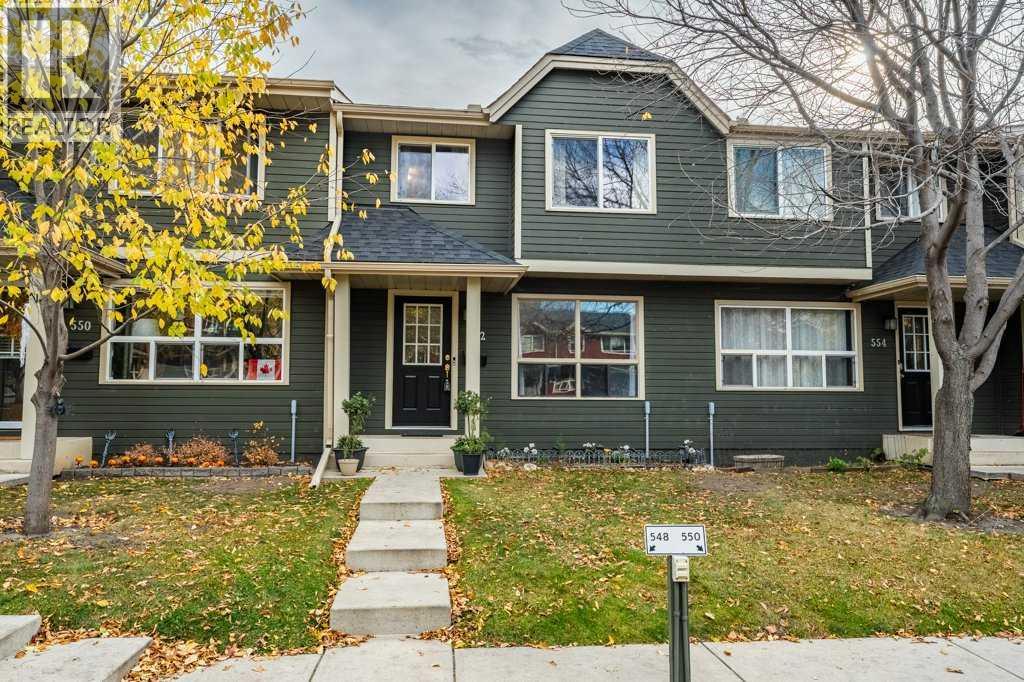 New$335,000552 Queenston Gardens SEQueensland, CalgaryCondo fee $505/month3 Beds2 Baths1,111 sq ftView Details
 $409,888504 Nolan Hill Boulevard NWNolan Hill, CalgaryCondo fee $313/month2 Beds3 Baths1,426 sq ftView Details
 $409,900580 Savanna BoulevardSaddle Ridge, CalgaryCondo fee $380/month3 Beds3 Baths1,502 sq ftView Details
Listing provided courtesy of Gio Pena, Royal LePage Mission Real Estate.
Copyright 2026 by the Calgary Real Estate Board. All Rights Reserved. Data is deemed reliable but is not guaranteed accurate by the Calgary Real Estate Board.
The information contained on this site is based in whole or in part on information that is provided by members of The Canadian Real Estate Association (CREA), who are responsible for its accuracy. CREA reproduces and distributes this information as a service for its members and assumes no responsibility for its accuracy.
REALTOR®, REALTORS®, and the REALTOR® logo are certification marks that are owned by REALTOR® Canada Inc. and licensed exclusively to The Canadian Real Estate Association (CREA). These certification marks identify real estate professionals who are members of CREA and who must abide by CREA's By-Laws, Rules, and the REALTOR® Code. The MLS® trademark and the MLS® logo are owned by CREA and identify the quality of services provided by real estate professionals who are members of CREA.
This website is operated by Elevate Realty Group, Real Broker, members of The Canadian Real Estate Association. Use of this listing is subject to our Terms of Use. Price per square foot, the summary and the neighbourhood information are calculated or written by Elevate Realty Group, not by the listing brokerage, and are estimates only.
The 2026 City assessment comes from City of Calgary open data and contains information licensed under the Open Government Licence – City of Calgary. The property tax is our estimate at the City's 2026 residential rate ($6.65 per $1,000 of assessment), for the unit only: separately titled parking or storage is assessed and taxed on its own. Check it with the City of Calgary property tax tools.
Data was last updated October 27, 2026 at 12:05 AM MT.