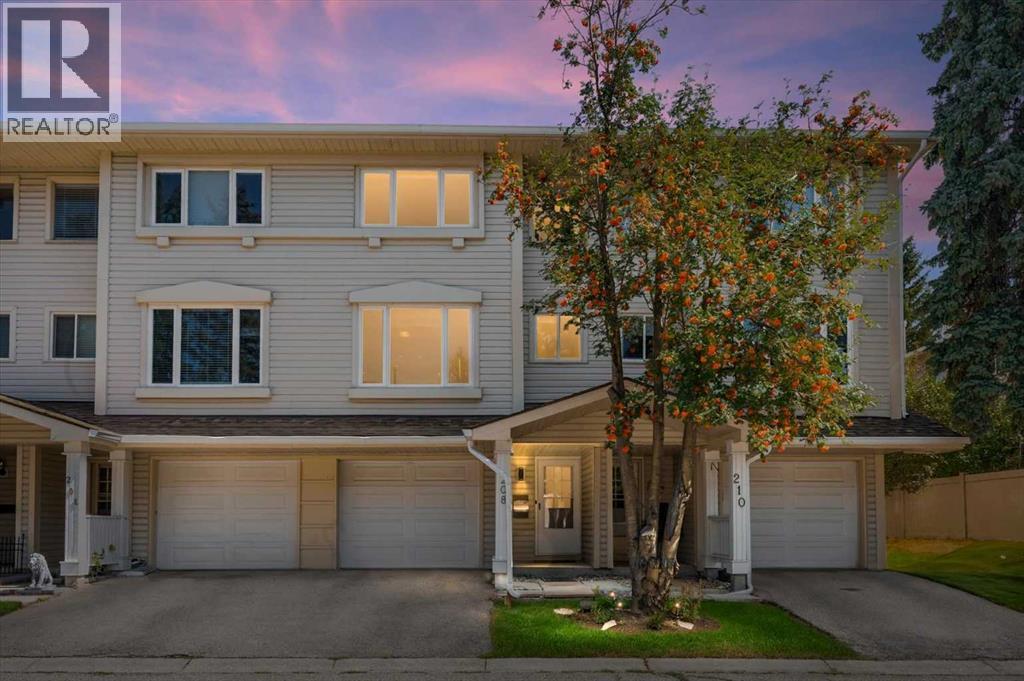
 $399,900208 Queenston Heights SEQueensland, CalgaryCondo fee $515/month3 Beds2 Baths1,278 sq ftView Details
MLS® A2340581 · Courtesy of The Real Estate District
Listed June 11, 2026 · 137 days ago · Active
$389,900
Townhouse condo for sale in Queensland
3 beds · 2 baths · 1,293 sq ft · $302/sq ft · Condo fee $513/month
A 3-bedroom, 2-bathroom townhouse condo in Queensland, Calgary, built in 1980. It has 1,293 sq ft of living space and is listed at $389,900, about $302 per sq ft. The condo fee is $513/month.
Welcome to this beautifully maintained end-unit townhome offering an exceptional combination of space, privacy, and location in the community of Queensland. This inviting four-level split is designed for effortless everyday living and entertaining. Step inside to a bright and welcoming foyer before ascending to the stunning living room, where soaring high ceilings, a cozy wood-burning fireplace, and large windows and sliding glass doors create a warm and airy atmosphere. The adjacent private courtyard style patio, complete with a gas BBQ line, provides the perfect setting for summer gatherings, morning coffee, or relaxing evenings outdoors. The thoughtfully updated kitchen (2019) features ample cabinetry, generous workspace, corner pantry closet and a movable centre island, while the spacious family-sized dining area offers plenty of room to host family and friends. An updated powder room (2022) completes this level. The upper floor is home to three well-appointed bedrooms and a full bathroom. The spacious primary retreat is filled with natural light from its sunny south-facing windows and features a large walk-through closet with direct access to the bathroom. Two additional bedrooms provide flexibility for children, guests, or a home office. Additional highlights include an attached single garage, updated kitchen, new Bosch dishwasher (2022) and powder room (2022), Gosund programmable lighting system, home was substaintially repainted in 2022 abundant natural light, and a highly functional layout ideal for families, professionals, or downsizers alike. Perfectly positioned just steps from the Bluffs and Queensland off leash dog park while being only minutes from Fish Creek Provincial Park, outdoor recreation is always within reach. Families will appreciate being within a short walk of schools (Horizon Leadership Academy, Wilma Hansen School, and Don Bosco School). Shopping, restaurants, parks, and everyday amenities are all just minutes away, with great access to m ajor roadways, offering exceptional convenience. A rare opportunity to enjoy low-maintenance living, in this mature neighbourhood with exceptional outdoor space in an outstanding location. (id:67764)
| Room | Level | Size |
|---|---|---|
| Living room | Second level | 12.33 Ft x 17.25 Ft |
| Dining room | Third level | 10.00 Ft x 10.25 Ft |
| Kitchen | Third level | 12.67 Ft x 11.83 Ft |
| 2pc Bathroom | Third level | 5.50 Ft x 4.92 Ft |
| Primary Bedroom | Fourth level | 12.58 Ft x 17.17 Ft |
| Other | Fourth level | 6.08 Ft x 8.42 Ft |
| Bedroom | Fourth level | 13.58 Ft x 8.50 Ft |
| Bedroom | Fourth level | 14.42 Ft x 8.42 Ft |
| 4pc Bathroom | Fourth level | 5.00 Ft x 8.42 Ft |
| Foyer | Main level | 11.17 Ft x 7.00 Ft |
| Furnace | Basement | 16.25 Ft x 17.00 Ft |
Room sizes as listed; feet and inches converted from metres and approximate.
Townhouse condos priced within 30% of this one, in Queensland first, then elsewhere in Calgary.
$399,900208 Queenston Heights SEQueensland, CalgaryCondo fee $515/month3 Beds2 Baths1,278 sq ftView Details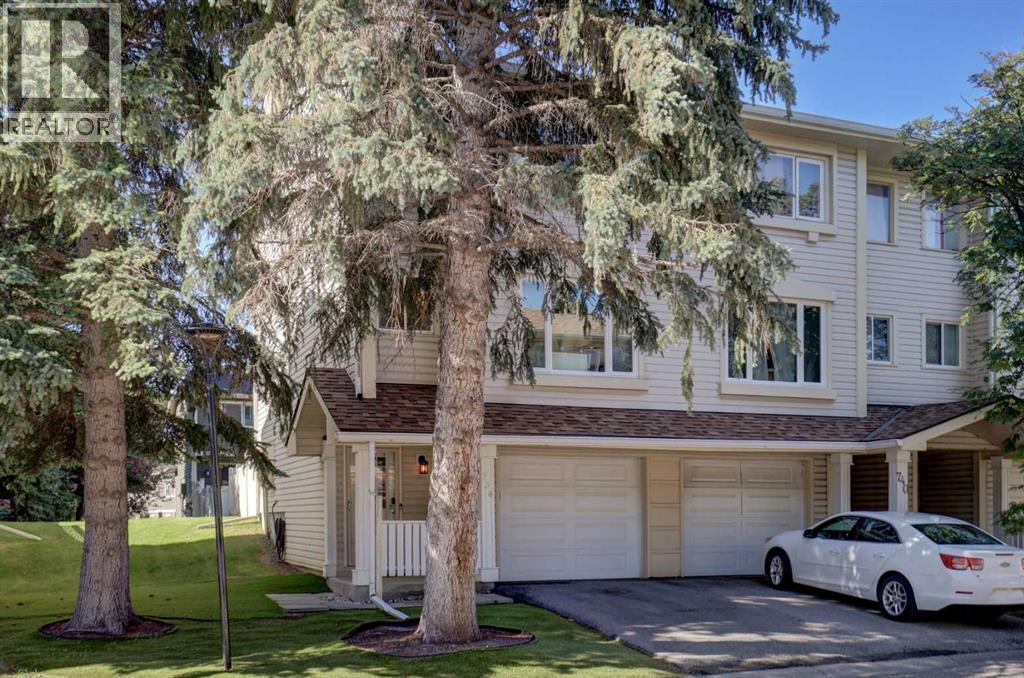 New$409,500738 Queenston Terrace SEQueensland, CalgaryCondo fee $513/month3 Beds2 Baths1,392 sq ftView Details
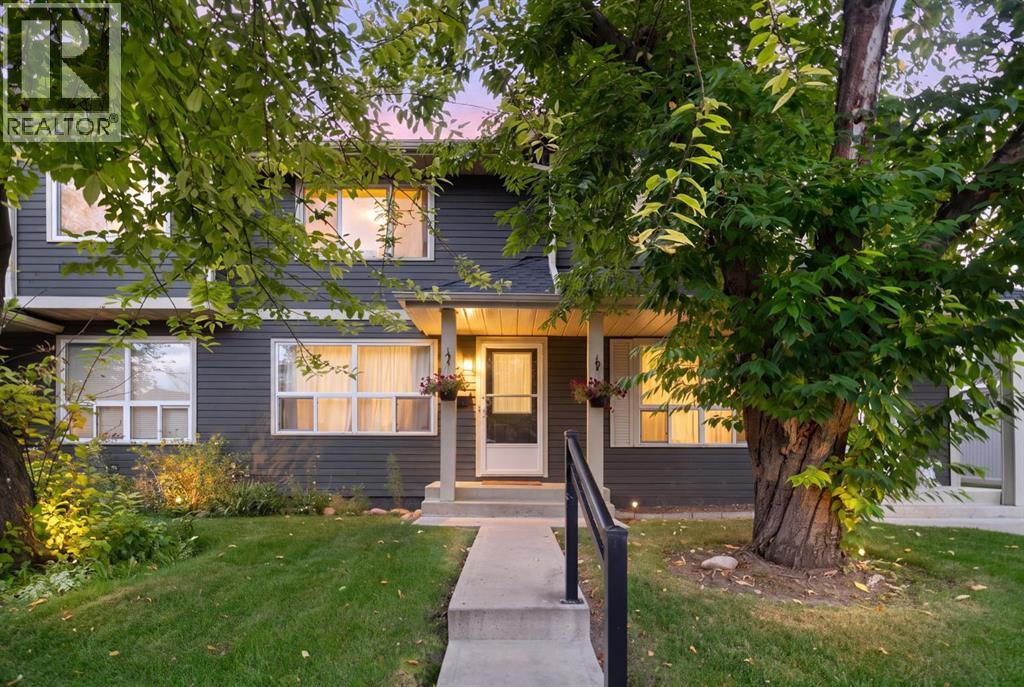 $364,900321 Queenston Heights SEQueensland, CalgaryCondo fee $497/month3 Beds2 Baths1,176 sq ftView Details
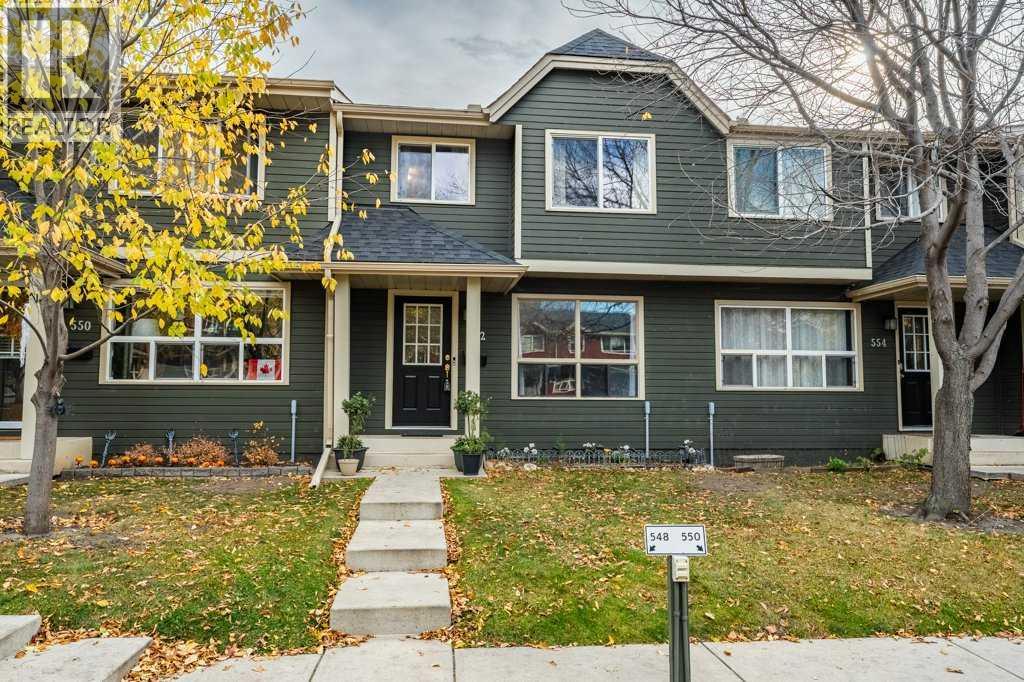 New$335,000552 Queenston Gardens SEQueensland, CalgaryCondo fee $505/month3 Beds2 Baths1,111 sq ftView Details
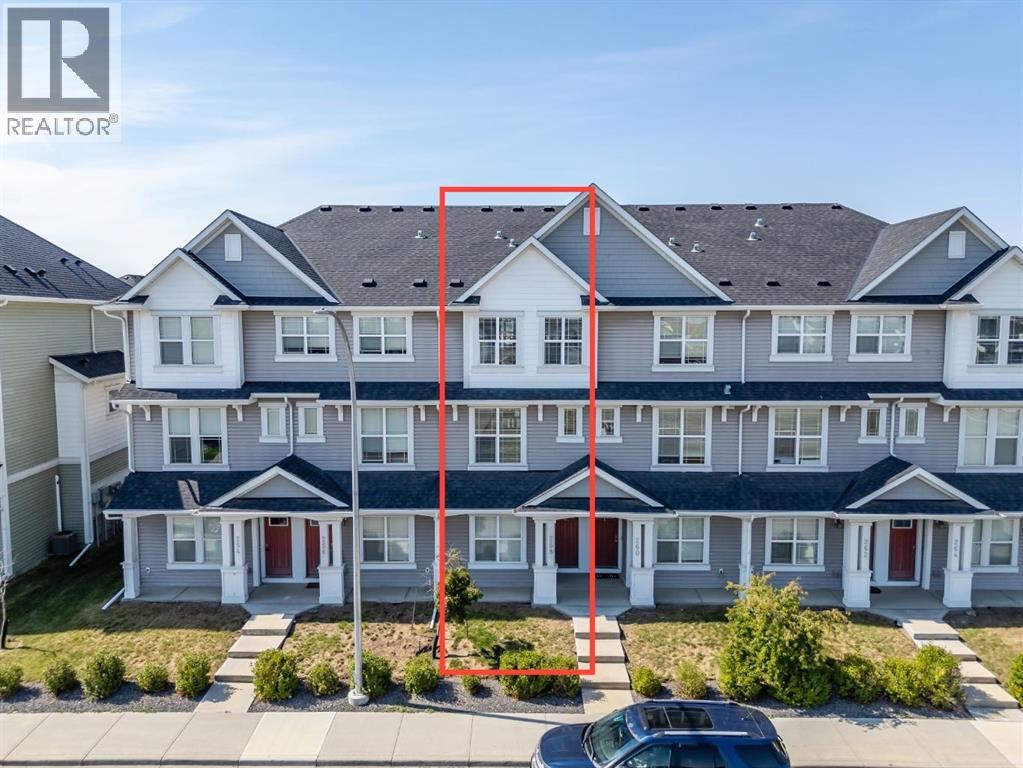 $389,900258 Copperleaf Way SECopperfield, CalgaryCondo fee $248/month2 Beds3 Baths1,245 sq ftView Details
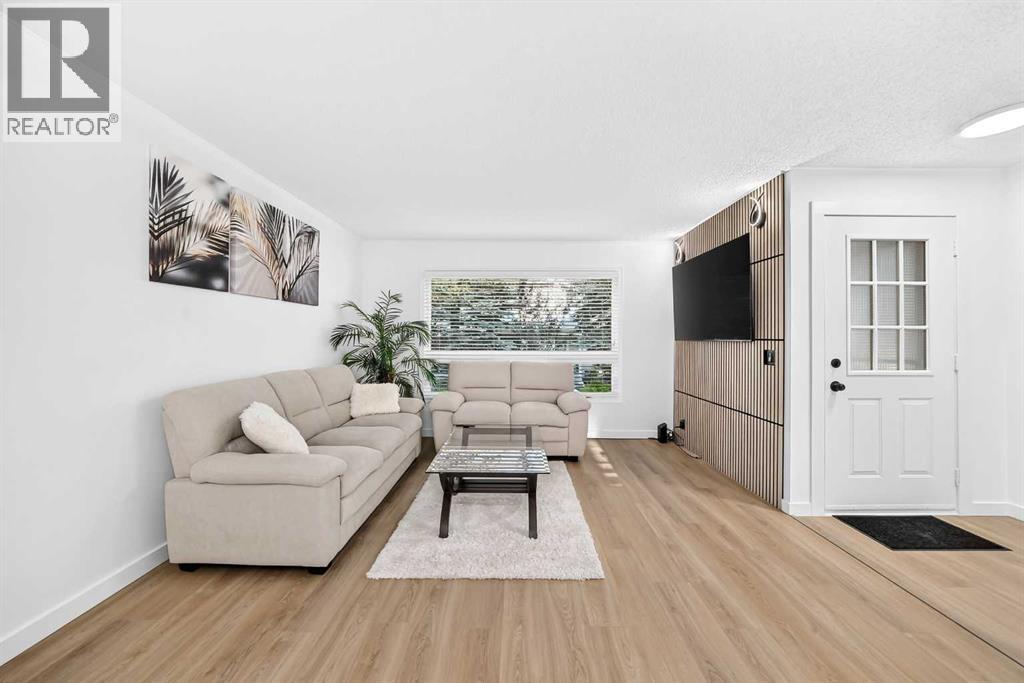 $389,900135 Woodsman Lane SWWoodbine, CalgaryCondo fee $349/month3 Beds2 Baths1,136 sq ftView Details
Listing provided courtesy of Amy Bellomo, Sotheby's International Realty Canada.
Copyright 2026 by the Calgary Real Estate Board. All Rights Reserved. Data is deemed reliable but is not guaranteed accurate by the Calgary Real Estate Board.
The information contained on this site is based in whole or in part on information that is provided by members of The Canadian Real Estate Association (CREA), who are responsible for its accuracy. CREA reproduces and distributes this information as a service for its members and assumes no responsibility for its accuracy.
REALTOR®, REALTORS®, and the REALTOR® logo are certification marks that are owned by REALTOR® Canada Inc. and licensed exclusively to The Canadian Real Estate Association (CREA). These certification marks identify real estate professionals who are members of CREA and who must abide by CREA's By-Laws, Rules, and the REALTOR® Code. The MLS® trademark and the MLS® logo are owned by CREA and identify the quality of services provided by real estate professionals who are members of CREA.
This website is operated by Elevate Realty Group, Real Broker, members of The Canadian Real Estate Association. Use of this listing is subject to our Terms of Use. Price per square foot, the summary and the neighbourhood information are calculated or written by Elevate Realty Group, not by the listing brokerage, and are estimates only.
The 2026 City assessment comes from City of Calgary open data and contains information licensed under the Open Government Licence – City of Calgary. The property tax is our estimate at the City's 2026 residential rate ($6.65 per $1,000 of assessment), for the unit only: separately titled parking or storage is assessed and taxed on its own. Check it with the City of Calgary property tax tools.
Data was last updated October 27, 2026 at 12:05 AM MT.