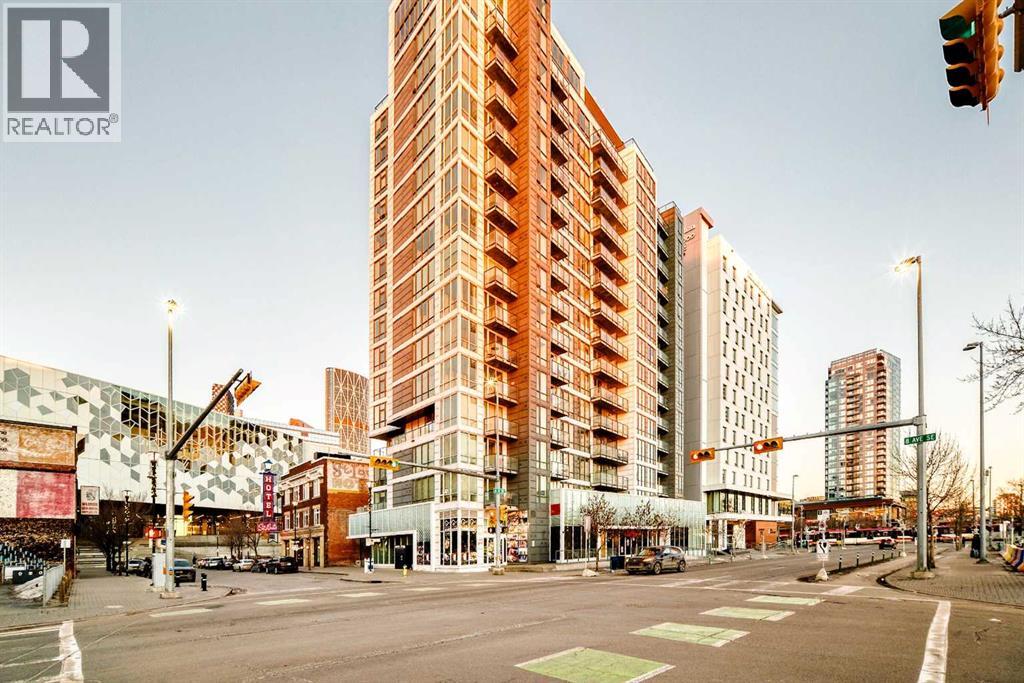
 $199,000310, 450 8 Avenue SEDowntown East Village, CalgaryCondo fee $399/month2 Beds1 Bath458 sq ftView Details
MLS® A2280415 · Courtesy of Century 21 Bravo Realty
Listed September 23, 2026 · 33 days ago · Active
$199,000
Apartment condo for sale in Parkdale
2 beds · 1 bath · 1,082 sq ft · $184/sq ft · Condo fee $1,006/month
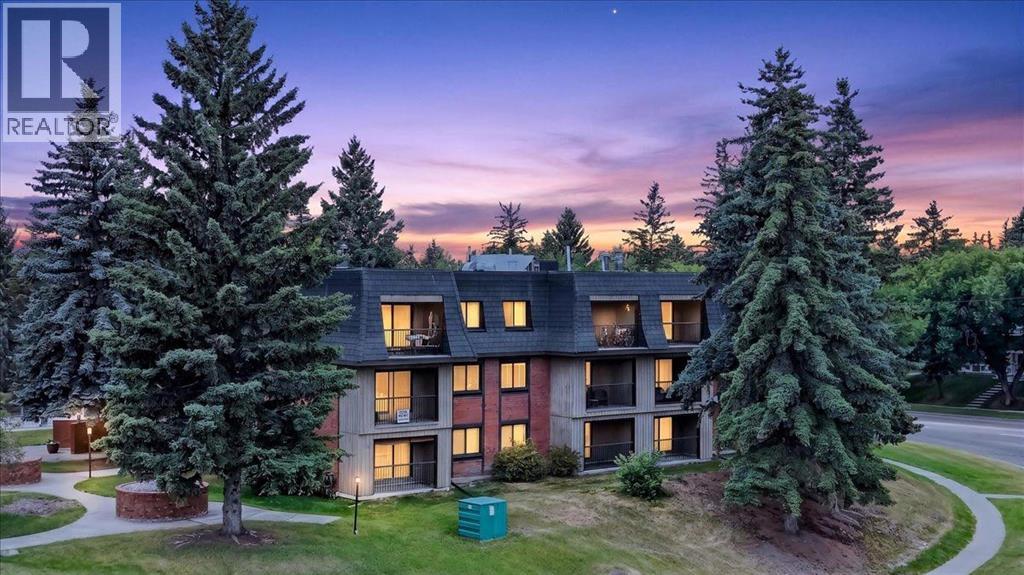
A 2-bedroom, 1-bathroom apartment condo in Parkdale, Calgary, built in 1980. It has 1,082 sq ft of living space and is listed at $199,000, about $184 per sq ft. The condo fee is $1,006/month.
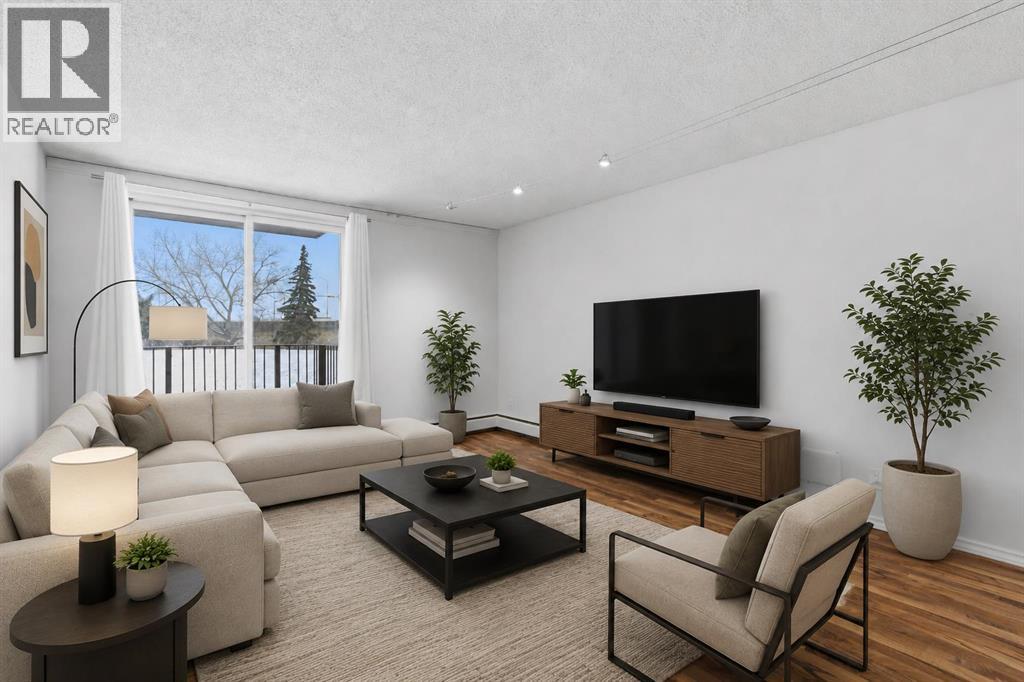
Welcome to Parkdale Boulevard — Where River Views and Tranquility MeetExperience truly breathtaking, unobstructed river views from this exceptional two-bedroom condo in one of Parkdale’s most sought-after buildings. Peaceful, quiet, and surrounded by nature, this is a location you’ll never regret—step outside your door and enjoy endless strolls along the river pathways and scenic river walk.Inside, the spacious primary bedroom offers a private cheater ensuite, creating a perfect retreat. The living room exudes a true mid-century modern vibe, featuring generous proportions and large sliding glass doors that open to a beautiful river-facing deck—an ideal spot to relax, unwind, and take in the view.The expansive kitchen includes a welcoming dining area, perfect for entertaining, while a cozy wood-burning fireplace adds warmth and character to the home. These units rarely come available and are highly coveted for both their design and their unbeatable setting.Complete with your own parking stall and an unbeatable location, this is a rare opportunity to own a riverfront lifestyle in Parkdale.Don’t miss your chance—homes like this don’t come up often. (id:67764)
| Room | Level | Size |
|---|---|---|
| Kitchen | Main level | 10.17 Ft x 10.67 Ft |
| Dining room | Main level | 6.83 Ft x 10.50 Ft |
| Living room | Main level | 15.33 Ft x 18.17 Ft |
| Primary Bedroom | Main level | 12.92 Ft x 14.58 Ft |
| Bedroom | Main level | 9.92 Ft x 14.25 Ft |
| 4pc Bathroom | Main level | — |
Room sizes as listed; feet and inches converted from metres and approximate.
Apartment condos priced within 30% of this one, in Parkdale first, then elsewhere in Calgary.
$199,000310, 450 8 Avenue SEDowntown East Village, CalgaryCondo fee $399/month2 Beds1 Bath458 sq ftView Details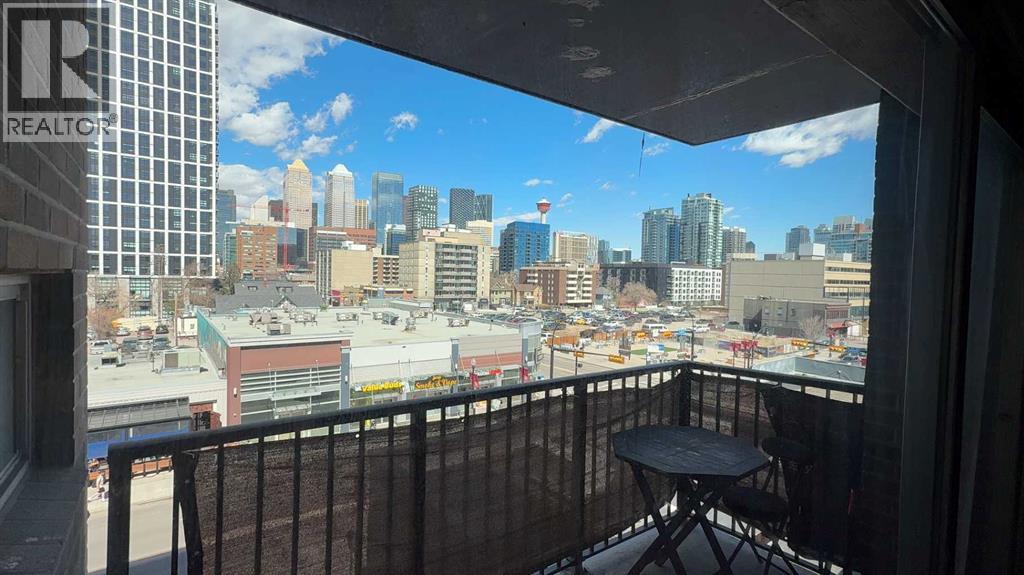 $199,0005e, 515 17 Avenue SWCliff Bungalow, CalgaryCondo fee $600/month2 Beds1 Bath789 sq ftView Details
 $199,00014d, 80 Galbraith Drive SWGlamorgan, CalgaryCondo fee $484/month2 Beds1 Bath862 sq ftView Details
 $199,0003106, 4001c 49 Street NWVarsity, CalgaryCondo fee $878/month2 Beds1 Bath864 sq ftView Details
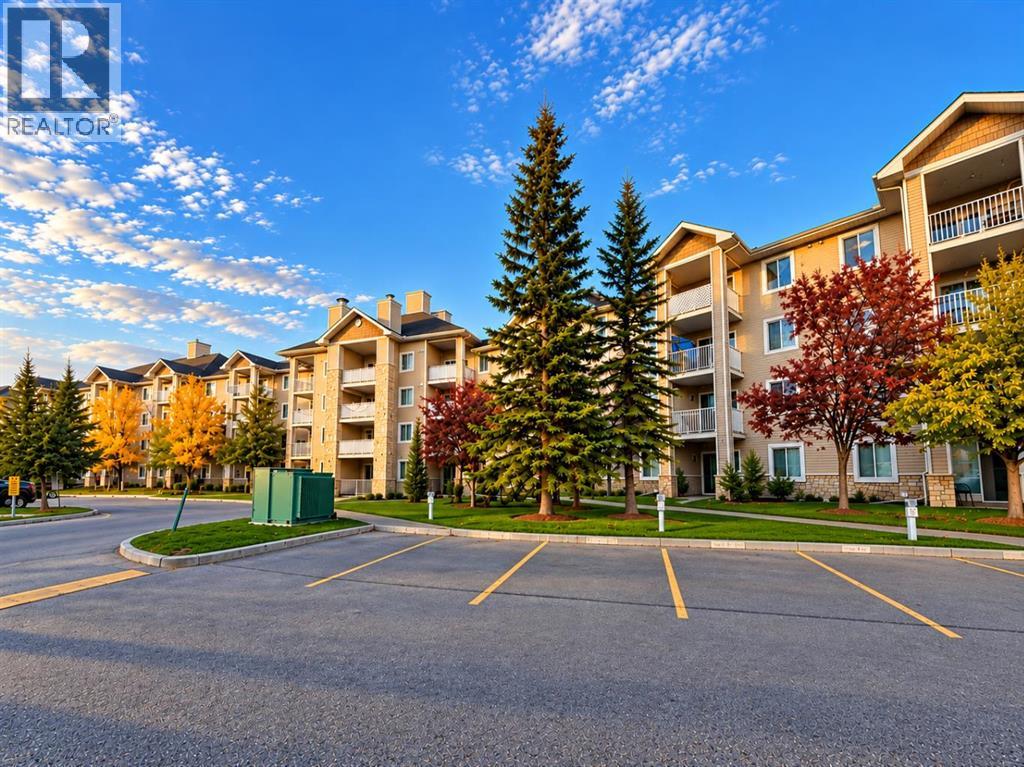 $199,0003316, 16320 24 Street SWBridlewood, CalgaryCondo fee $323/month1 Bed1 Bath622 sq ftView Details
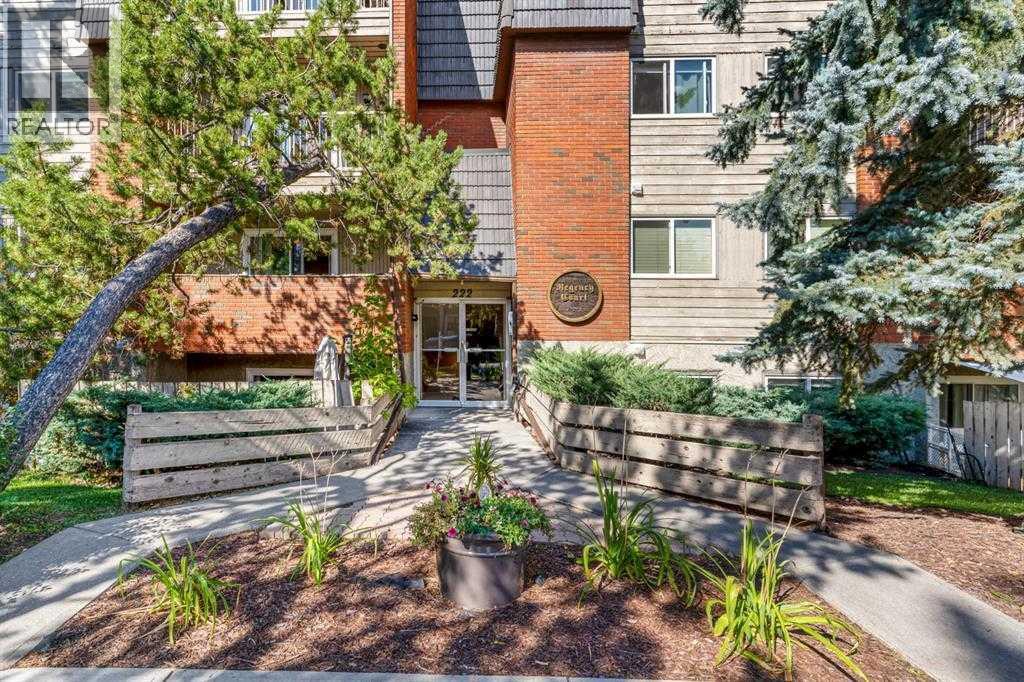 $199,000404, 222 5 Avenue NECrescent Heights, CalgaryCondo fee $479/month1 Bed1 Bath490 sq ftView Details
Listing provided courtesy of Maria Shettler, Sotheby's International Realty Canada and Gemma Hobb, Sotheby's International Realty Canada.
Copyright 2026 by the Calgary Real Estate Board. All Rights Reserved. Data is deemed reliable but is not guaranteed accurate by the Calgary Real Estate Board.
The information contained on this site is based in whole or in part on information that is provided by members of The Canadian Real Estate Association (CREA), who are responsible for its accuracy. CREA reproduces and distributes this information as a service for its members and assumes no responsibility for its accuracy.
REALTOR®, REALTORS®, and the REALTOR® logo are certification marks that are owned by REALTOR® Canada Inc. and licensed exclusively to The Canadian Real Estate Association (CREA). These certification marks identify real estate professionals who are members of CREA and who must abide by CREA's By-Laws, Rules, and the REALTOR® Code. The MLS® trademark and the MLS® logo are owned by CREA and identify the quality of services provided by real estate professionals who are members of CREA.
This website is operated by Elevate Realty Group, Real Broker, members of The Canadian Real Estate Association. Use of this listing is subject to our Terms of Use. Price per square foot, the summary and the neighbourhood information are calculated or written by Elevate Realty Group, not by the listing brokerage, and are estimates only.
The 2026 City assessment comes from City of Calgary open data and contains information licensed under the Open Government Licence – City of Calgary. The property tax is our estimate at the City's 2026 residential rate ($6.65 per $1,000 of assessment), for the unit only: separately titled parking or storage is assessed and taxed on its own. Check it with the City of Calgary property tax tools.
Data was last updated October 27, 2026 at 5:17 AM MT.