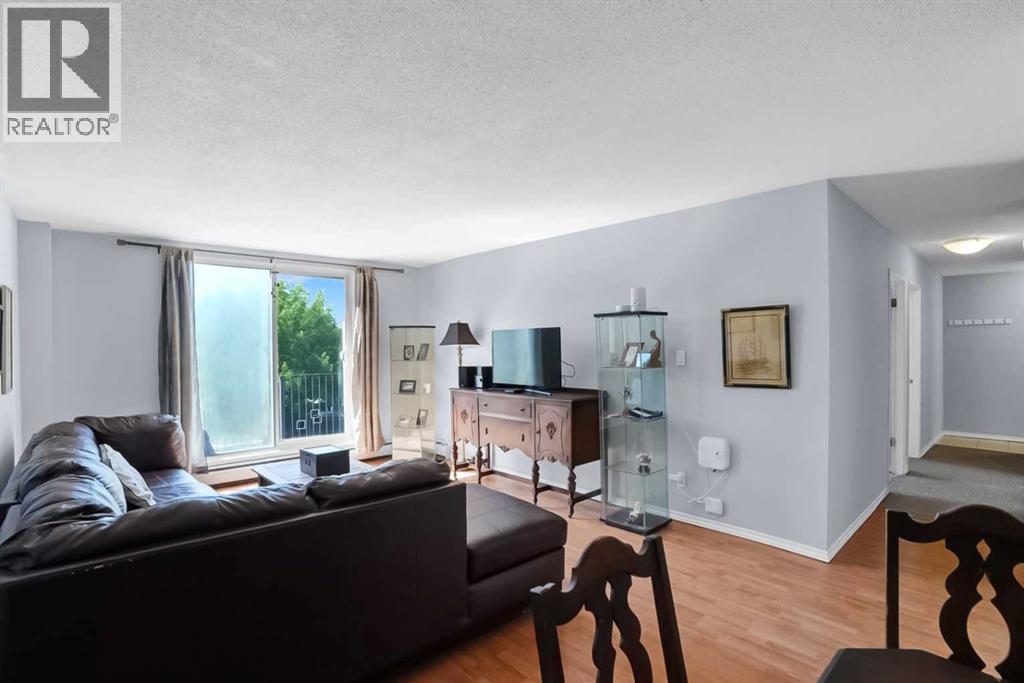
 $198,89917c, 80 Galbraith Drive SWGlamorgan, CalgaryCondo fee $508/month2 Beds1 Bath874 sq ftView Details
MLS® A2320925 · Courtesy of MaxWell Canyon Creek
Listed August 4, 2026 · 83 days ago · Active
$199,000
Apartment condo for sale in Glamorgan
2 beds · 1 bath · 862 sq ft · $231/sq ft · Condo fee $484/month
A 2-bedroom, 1-bathroom apartment condo in Glamorgan, Calgary, built in 1971. It has 862 sq ft of living space and is listed at $199,000, about $231 per sq ft. The condo fee is $484/month.
Just 2 blocks to Mount Royal University and Steps to North Glenmore Park and Pathways. Quick possession available too. This stylish 2-bedroom gem in the heart of Glamorgan and a good bet. Tucked into a sought-after location, facing lush greenspace and mature trees, it offers the perfect mix of urban convenience and laid-back vibes. The bright second-floor unit has been refreshed from top to bottom with fresh paint, updated flooring, modern lighting, an updated bathroom, brand-new fridge and dishwasher, newer windows and patio door, plus newer in-suite laundry. The oversized balcony is your front-row seat to peaceful green views, Easy access to pathways, shopping, and a quick hop downtown. Add in a concrete building with extensive common-area upgrades, secure entry, extra storage, and assigned parking, and you've got a turn-key property with serious lifestyle appeal and strong investment potential. Move in, rent out, or do both—either way, this one is a great value. (id:67764)
| Room | Level | Size |
|---|---|---|
| Foyer | Main level | 5.58 Ft x 3.50 Ft |
| Kitchen | Main level | 7.17 Ft x 7.92 Ft |
| Living room | Main level | 17.00 Ft x 12.75 Ft |
| Dining room | Main level | 7.50 Ft x 9.17 Ft |
| Bedroom | Main level | 13.42 Ft x 10.42 Ft |
| Primary Bedroom | Main level | 15.58 Ft x 11.42 Ft |
| 4pc Bathroom | Main level | 5.25 Ft x 8.08 Ft |
| Laundry room | Main level | 8.58 Ft x 3.08 Ft |
Room sizes as listed; feet and inches converted from metres and approximate.
Apartment condos priced within 30% of this one, in Glamorgan first, then elsewhere in Calgary.
$198,89917c, 80 Galbraith Drive SWGlamorgan, CalgaryCondo fee $508/month2 Beds1 Bath874 sq ftView Details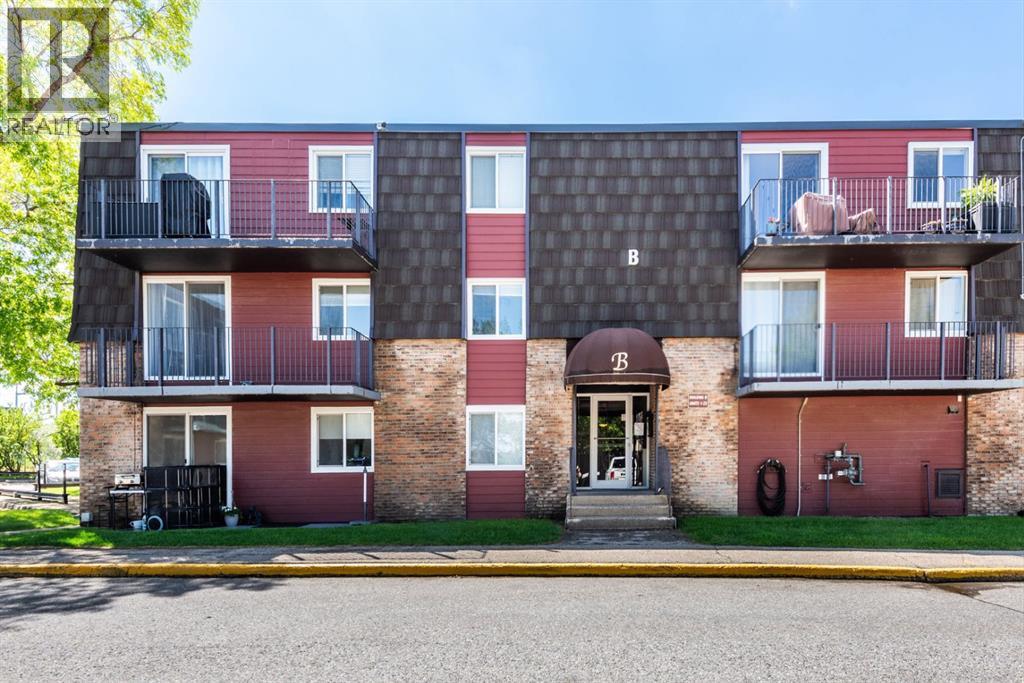 $222,00021b, 80 Galbraith Drive SWGlamorgan, CalgaryCondo fee $505/month2 Beds1 Bath883 sq ftView Details
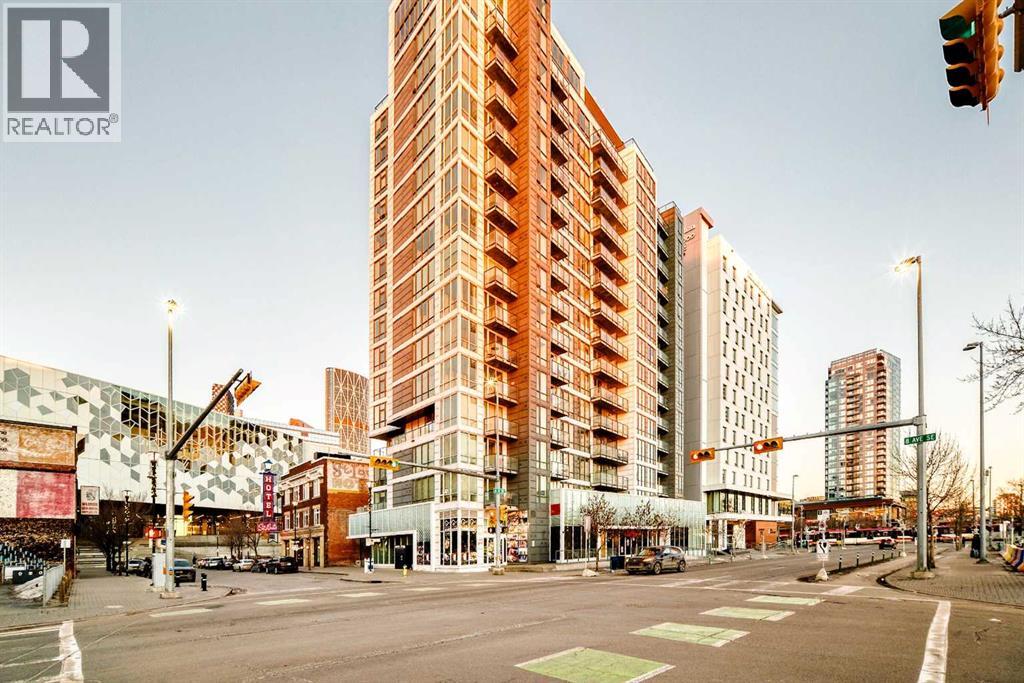 $199,000310, 450 8 Avenue SEDowntown East Village, CalgaryCondo fee $399/month2 Beds1 Bath458 sq ftView Details
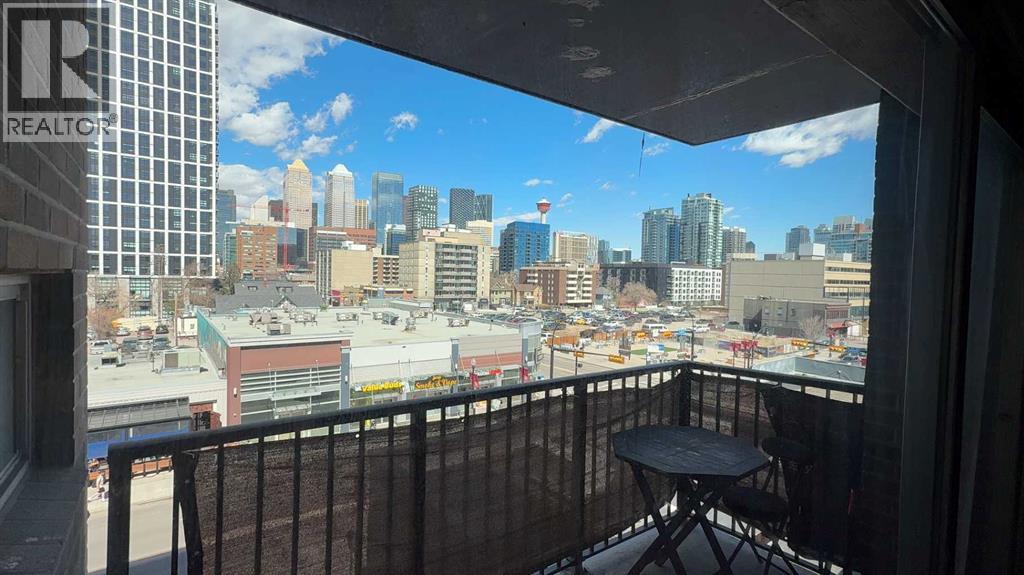 $199,0005e, 515 17 Avenue SWCliff Bungalow, CalgaryCondo fee $600/month2 Beds1 Bath789 sq ftView Details
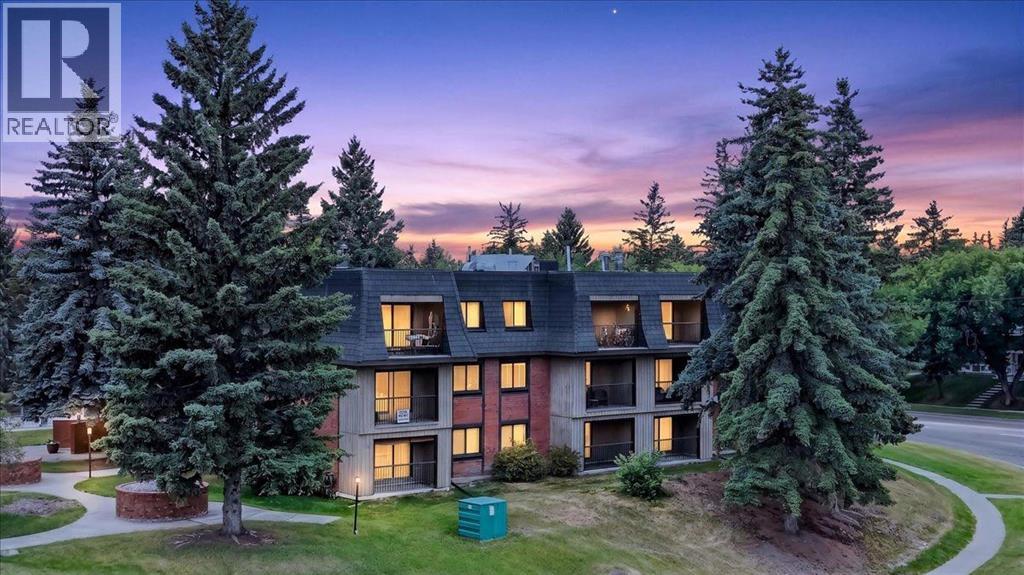 $199,0003106, 4001c 49 Street NWVarsity, CalgaryCondo fee $878/month2 Beds1 Bath864 sq ftView Details
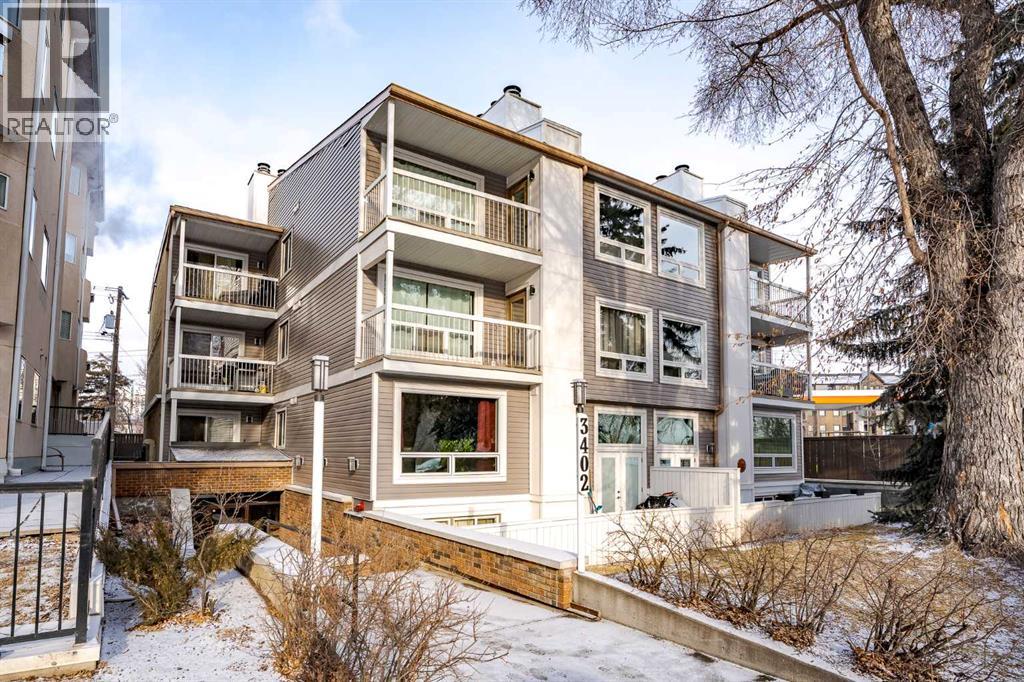 $199,0007, 3402 Parkdale Boulevard NWParkdale, CalgaryCondo fee $1,006/month2 Beds1 Bath1,082 sq ftView Details
Listing provided courtesy of Ron Garneau, RE/MAX Complete Realty.
Copyright 2026 by the Calgary Real Estate Board. All Rights Reserved. Data is deemed reliable but is not guaranteed accurate by the Calgary Real Estate Board.
The information contained on this site is based in whole or in part on information that is provided by members of The Canadian Real Estate Association (CREA), who are responsible for its accuracy. CREA reproduces and distributes this information as a service for its members and assumes no responsibility for its accuracy.
REALTOR®, REALTORS®, and the REALTOR® logo are certification marks that are owned by REALTOR® Canada Inc. and licensed exclusively to The Canadian Real Estate Association (CREA). These certification marks identify real estate professionals who are members of CREA and who must abide by CREA's By-Laws, Rules, and the REALTOR® Code. The MLS® trademark and the MLS® logo are owned by CREA and identify the quality of services provided by real estate professionals who are members of CREA.
This website is operated by Elevate Realty Group, Real Broker, members of The Canadian Real Estate Association. Use of this listing is subject to our Terms of Use. Price per square foot, the summary and the neighbourhood information are calculated or written by Elevate Realty Group, not by the listing brokerage, and are estimates only.
The 2026 City assessment comes from City of Calgary open data and contains information licensed under the Open Government Licence – City of Calgary. The property tax is our estimate at the City's 2026 residential rate ($6.65 per $1,000 of assessment), for the unit only: separately titled parking or storage is assessed and taxed on its own. Check it with the City of Calgary property tax tools.
Data was last updated October 27, 2026 at 5:17 AM MT.