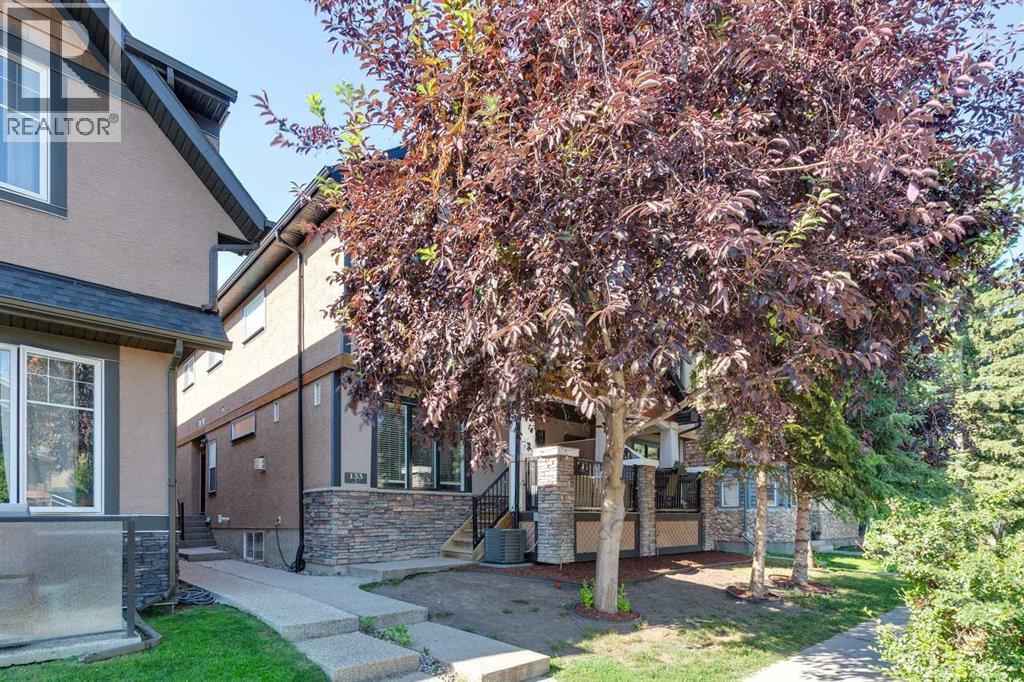
 $589,9002, 133 12 Avenue NWCrescent Heights, CalgaryCondo fee $452/month3 Beds4 Baths1,320 sq ftView Details
MLS® A2332408 · Courtesy of Real Estate Professionals Inc.
Listed October 6, 2026 · 20 days ago · Active
$599,900
Townhouse condo for sale in Crescent Heights
3 beds · 4 baths · 1,260 sq ft · $476/sq ft · Condo fee $250/month
A 3-bedroom, 4-bathroom townhouse condo in Crescent Heights, Calgary, built in 2012. It has 1,260 sq ft of living space and is listed at $599,900, about $476 per sq ft. The condo fee is $250/month.
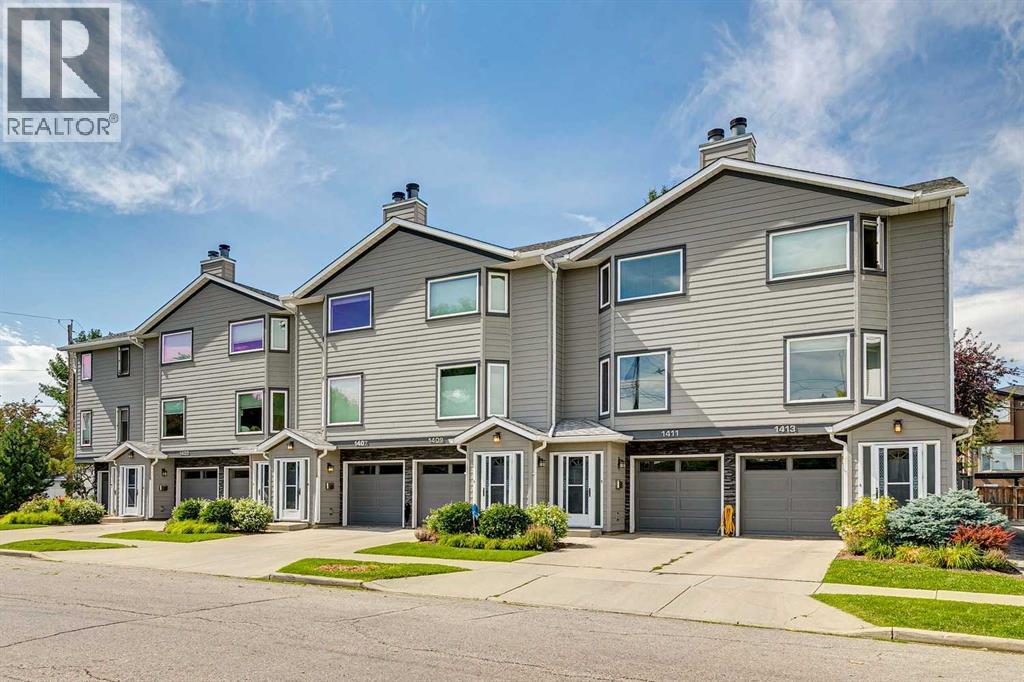
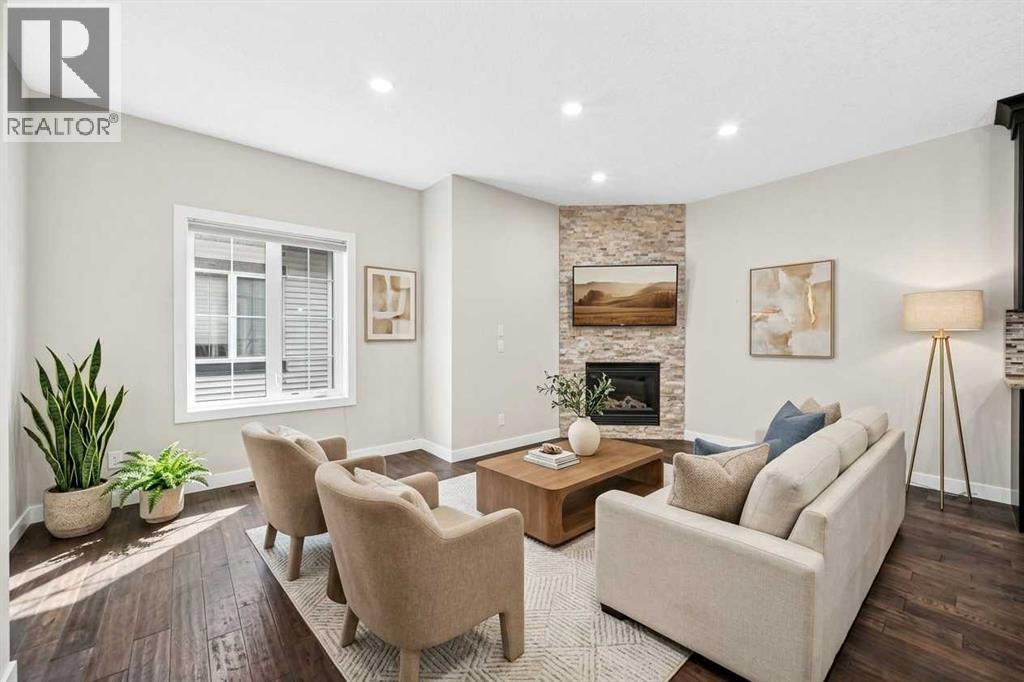
Inner-city living with space, style and convenience! Ideally located in Crescent Heights, this home is perfect for a young couple, professional, or anyone wanting to be close to the action. Well-maintained townhome offers 1,700 sq. ft. of finished living space with easy access to downtown, shops, restaurants or take a walk and head towards the ridge and enjoy the river views. The main floor offers a bright, open-concept layout with 9-foot ceilings, large windows and plenty of natural light. The kitchen features great storage space with full height upper cabinets, modern backsplash, white quartz counters and stainless-steel appliances plus reverse osmosis. The kitchen island has room for a few stools; perfect to hang out or have your morning coffee. Dining area can fit your table and makes entertaining easy with a dedicated spot for those dinners. Living room offers plenty of space for your big couch and a corner gas fireplace adds warmth with a stone façade…a great focal point to the room. Upstairs, you’ll find two spacious bedrooms. The primary suite features a walk-in closet and a private ensuite with double sinks and a walk-in shower. The second bedroom is generously sized and easily accommodates a queen bed and additional furniture, with its own private four-piece bathroom.The fully finished lower level with 9ft ceilings adds valuable living space with a comfortable recreation room, third bedroom and another four-piece bathroom; perfect for guests, a home office, or a space to relax and unwind.Enjoy the sunny, south-facing front patio...ideal for morning coffee, summer barbecues and entertaining with friends. A private single detached garage provides secure parking and additional storage. Recent updates include newer carpet and professionally painted cabinetry throughout in a clean, modern white….plus it comes with a 2 yr warranty (Mar 2028). Complex has been well managed with very reasonable condo fees plus it’s pet friendly…what a huge bonus! A fantasti c opportunity to enjoy the convenience of inner-city living while still having the space, privacy and functionality of a three-bedroom home. Don’t miss your chance to move into Crescent Heights and take advantage of all the perks the neighbourhood has to offer. (id:67764)
| Room | Level | Size |
|---|---|---|
| Kitchen | Main level | 8.92 Ft x 13.25 Ft |
| Living room | Main level | 13.25 Ft x 14.75 Ft |
| Dining room | Main level | 8.08 Ft x 10.17 Ft |
| Primary Bedroom | Second level | 12.17 Ft x 13.83 Ft |
| Bedroom | Second level | 13.33 Ft x 13.83 Ft |
| Family room | Basement | 12.08 Ft x 12.83 Ft |
| Bedroom | Basement | 9.67 Ft x 10.42 Ft |
| 2pc Bathroom | Main level | — |
| 4pc Bathroom | Second level | — |
| 4pc Bathroom | Second level | — |
| 4pc Bathroom | Basement | — |
Room sizes as listed; feet and inches converted from metres and approximate.
Townhouse condos priced within 30% of this one, in Crescent Heights first, then elsewhere in Calgary.
$589,9002, 133 12 Avenue NWCrescent Heights, CalgaryCondo fee $452/month3 Beds4 Baths1,320 sq ftView Details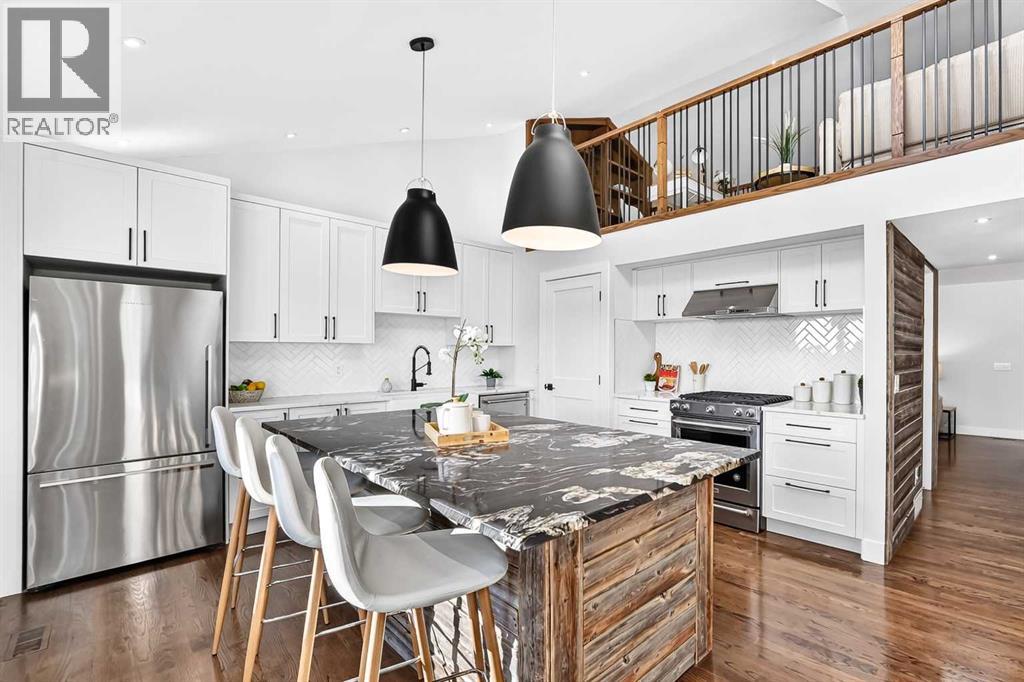 $578,950328 3 Street NECrescent Heights, CalgaryCondo fee $400/month2 Beds2 Baths1,480 sq ftView Details
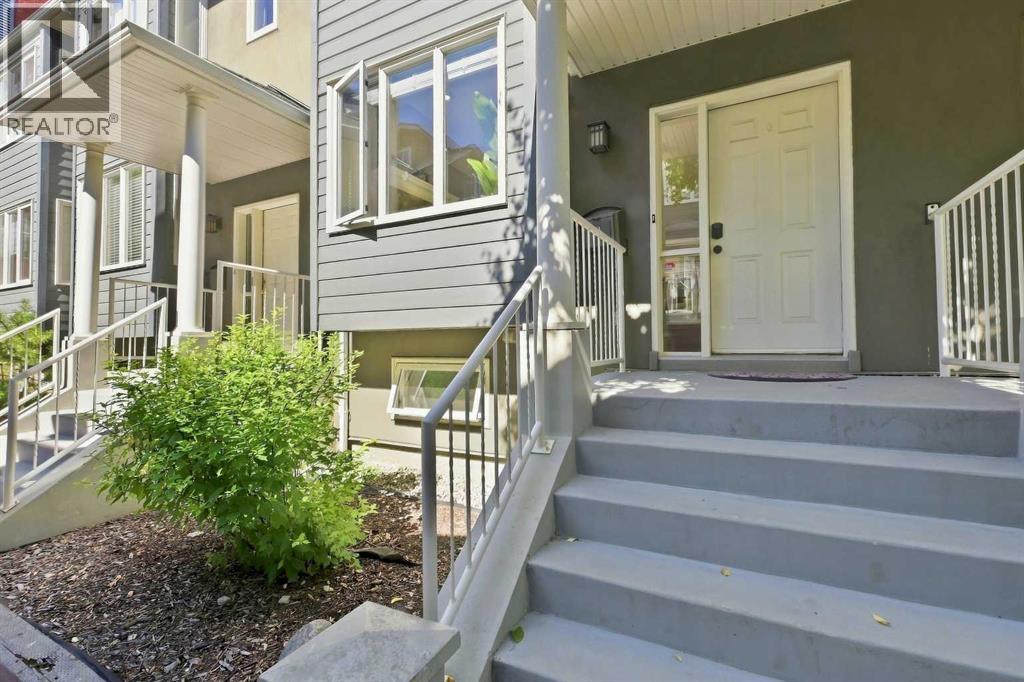 $549,90012, 110 10 Avenue NECrescent Heights, CalgaryCondo fee $552/month2 Beds3 Baths1,654 sq ftView Details
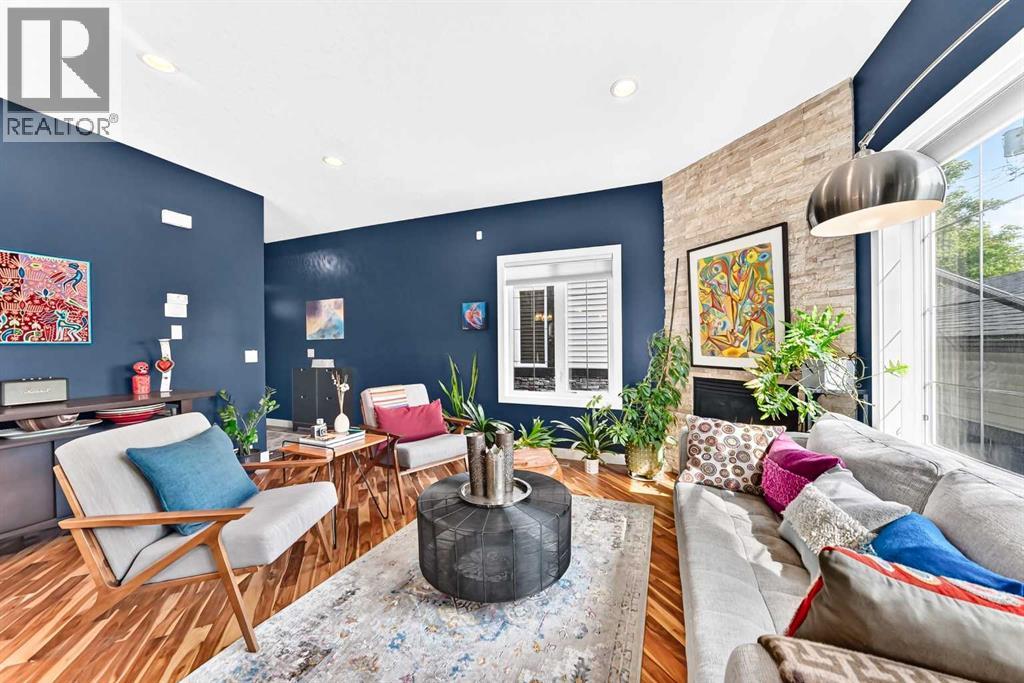 $540,0003, 309 15 Avenue NECrescent Heights, CalgaryCondo fee $300/month3 Beds3 Baths1,270 sq ftView Details
 $539,9001411 1 Street NECrescent Heights, CalgaryCondo fee $522/month2 Beds3 Baths1,601 sq ftView Details
 $515,0002, 309 15 Avenue NECrescent Heights, CalgaryCondo fee $300/month3 Beds4 Baths1,230 sq ftView Details
Listing provided courtesy of Deborah Perrault, RE/MAX Real Estate (Mountain View).
Copyright 2026 by the Calgary Real Estate Board. All Rights Reserved. Data is deemed reliable but is not guaranteed accurate by the Calgary Real Estate Board.
The information contained on this site is based in whole or in part on information that is provided by members of The Canadian Real Estate Association (CREA), who are responsible for its accuracy. CREA reproduces and distributes this information as a service for its members and assumes no responsibility for its accuracy.
REALTOR®, REALTORS®, and the REALTOR® logo are certification marks that are owned by REALTOR® Canada Inc. and licensed exclusively to The Canadian Real Estate Association (CREA). These certification marks identify real estate professionals who are members of CREA and who must abide by CREA's By-Laws, Rules, and the REALTOR® Code. The MLS® trademark and the MLS® logo are owned by CREA and identify the quality of services provided by real estate professionals who are members of CREA.
This website is operated by Elevate Realty Group, Real Broker, members of The Canadian Real Estate Association. Use of this listing is subject to our Terms of Use. Price per square foot, the summary and the neighbourhood information are calculated or written by Elevate Realty Group, not by the listing brokerage, and are estimates only.
The 2026 City assessment comes from City of Calgary open data and contains information licensed under the Open Government Licence – City of Calgary. The property tax is our estimate at the City's 2026 residential rate ($6.65 per $1,000 of assessment), for the unit only: separately titled parking or storage is assessed and taxed on its own. Check it with the City of Calgary property tax tools.
Data was last updated October 27, 2026 at 5:17 AM MT.