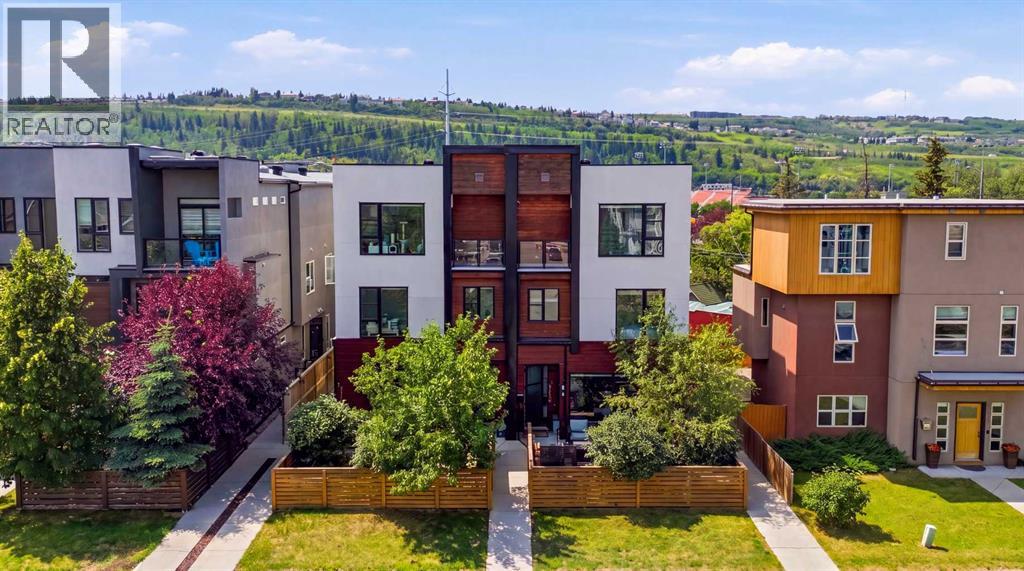
 $589,9991, 4733 17 Avenue NWMontgomery, CalgaryCondo fee $250/month3 Beds4 Baths1,616 sq ftView Details
MLS® A2344691 · Courtesy of Real Broker
Listed August 10, 2026 · 78 days ago · Active
$549,000
Townhouse condo for sale in Montgomery
3 beds · 4 baths · 1,213 sq ft · $453/sq ft
A 3-bedroom, 4-bathroom townhouse condo in Montgomery, Calgary, built in 2017. It has 1,213 sq ft of living space and is listed at $549,000, about $453 per sq ft.
| WALK-OUT BASEMENT | NO CONDO FEE | SELF-MANAGED TOWNHOUSE|Nestled on a friendly street in the highly sought-after community of Montgomery, this charming two-story home is an ideal choice for new families seeking a warm and inviting atmosphere.Step inside to find a thoughtfully designed layout with central air conditioning for year-round comfort. This upgraded home offers more than 1,700 sq.ft of living space. The main level is filled with natural light and features a functional kitchen with a pantry, a dining area, and a cozy corner gas fireplace—creating a welcoming heart for the home.Upstairs, you’ll find two generously sized bedrooms, each complete with a walk-in closet and its own 4-piece ensuite bathroom.The fully finished walkout basement includes an additional bedroom and a 3-piece bathroom, offering extra living space that’s perfect for entertaining guests or relaxing with family.Location is a true highlight—this home is just minutes from playgrounds, shopping centers, Canada Olympic Park, the University of Calgary, Foothills Medical Centre, Alberta Children’s Hospital, and Market Mall. With easy access to Trans-Canada Highway and Crowchild Trail, your commute could not be more convenient.Your dream home awaits—don’t miss out, schedule a viewing today! (id:67764)
| Room | Level | Size |
|---|---|---|
| Living room | Main level | 10.42 Ft x 20.00 Ft |
| Kitchen | Main level | 10.17 Ft x 9.08 Ft |
| Dining room | Main level | 8.00 Ft x 11.50 Ft |
| Foyer | Main level | 5.08 Ft x 5.75 Ft |
| Recreational, Games room | Basement | 10.67 Ft x 13.75 Ft |
| Furnace | Basement | 6.33 Ft x 8.00 Ft |
| Primary Bedroom | Upper Level | 10.75 Ft x 16.67 Ft |
| Bedroom | Upper Level | 9.83 Ft x 10.25 Ft |
| Bedroom | Basement | 10.75 Ft x 11.50 Ft |
| Other | Upper Level | 4.50 Ft x 6.83 Ft |
| Other | Upper Level | 4.92 Ft x 7.83 Ft |
| 2pc Bathroom | Main level | 4.83 Ft x 9.00 Ft |
| 4pc Bathroom | Upper Level | 6.83 Ft x 7.00 Ft |
| 4pc Bathroom | Upper Level | 10.67 Ft x 5.00 Ft |
| 3pc Bathroom | Basement | 7.75 Ft x 5.00 Ft |
| Storage | Basement | 4.17 Ft x 3.00 Ft |
Room sizes as listed; feet and inches converted from metres and approximate.
Townhouse condos priced within 30% of this one, in Montgomery first, then elsewhere in Calgary.
$589,9991, 4733 17 Avenue NWMontgomery, CalgaryCondo fee $250/month3 Beds4 Baths1,616 sq ftView Details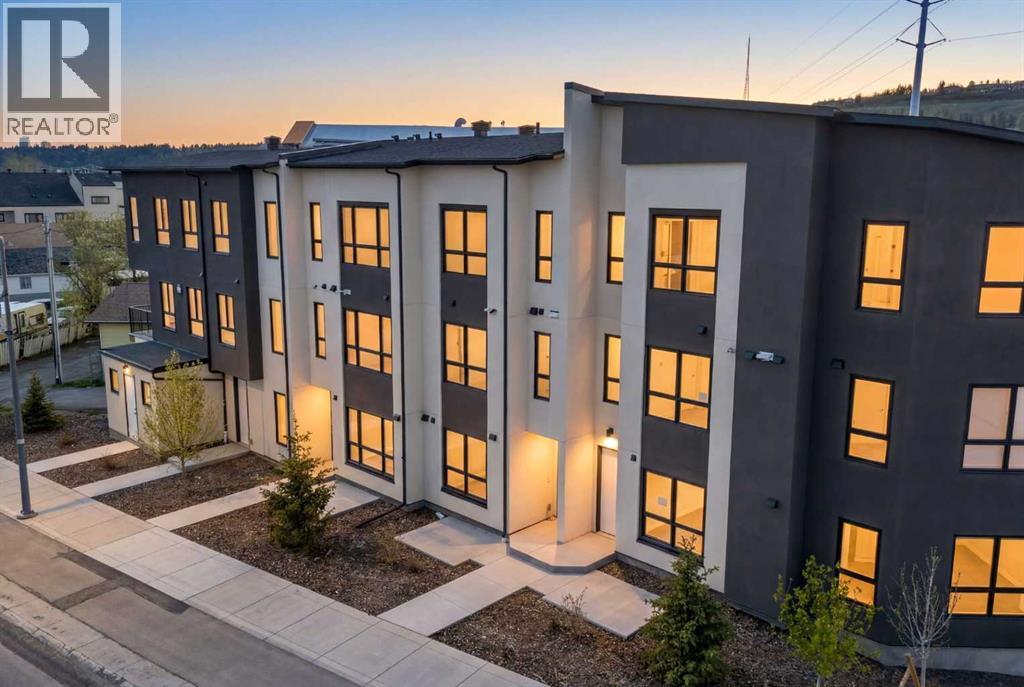 $625,0004907 Bowness Road NWMontgomery, CalgaryCondo fee $220/month3 Beds4 Baths2,046 sq ftView Details
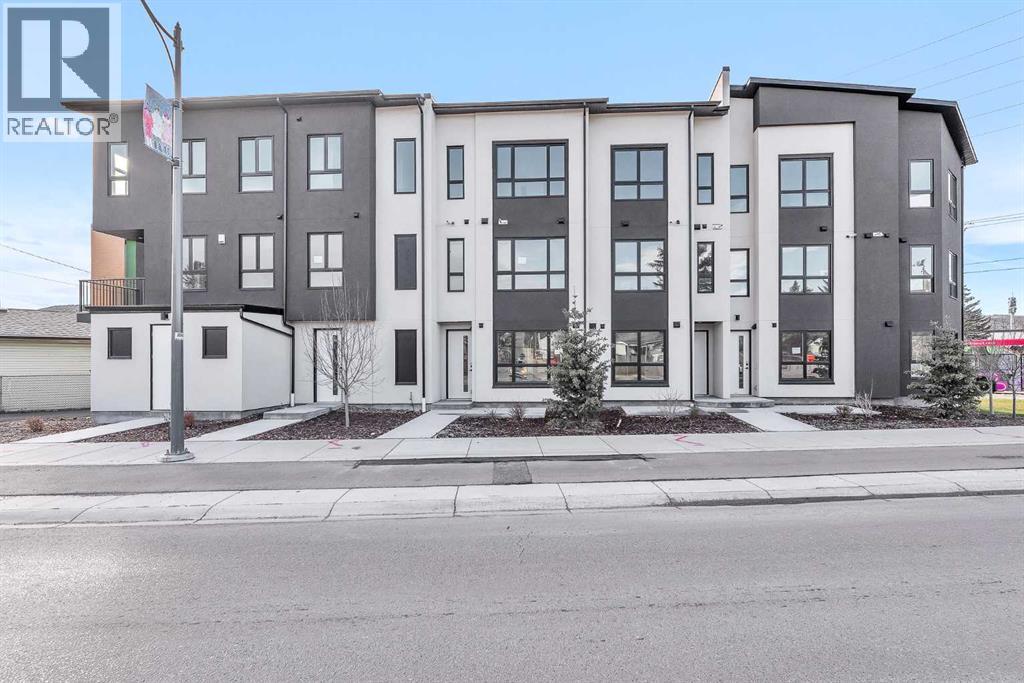 $428,0004903 Bowness Road NWMontgomery, CalgaryCondo fee $220/month2 Beds1 Bath1,099 sq ftView Details
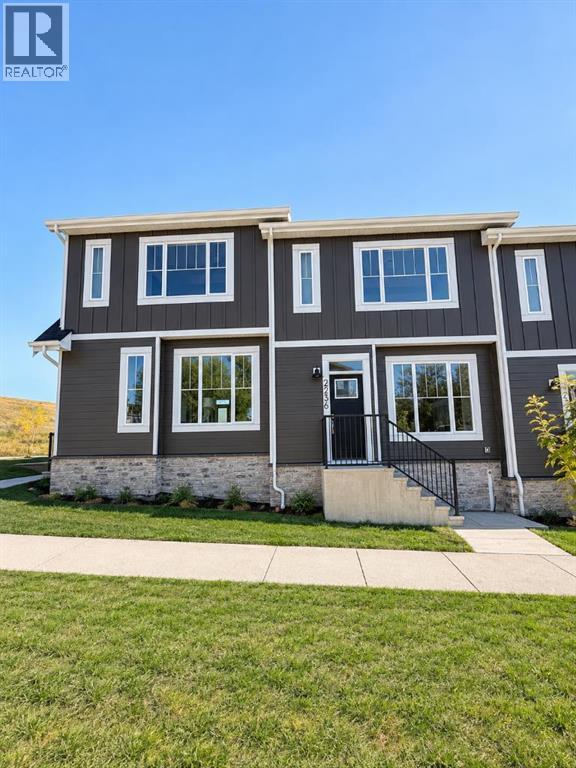 $680,0002236 44 Street NWMontgomery, CalgaryCondo fee $195/month4 Beds4 Baths1,367 sq ftView Details
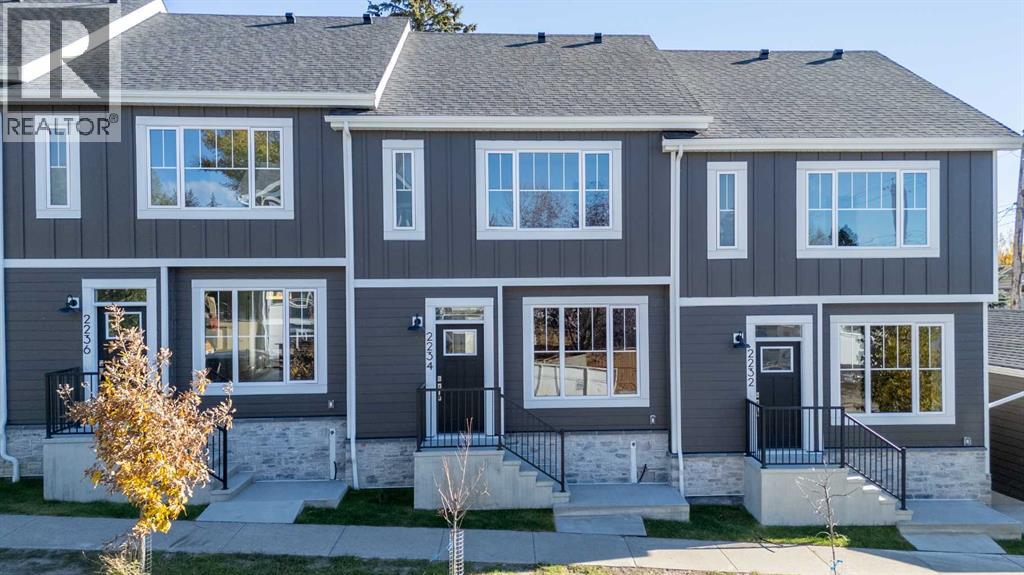 New$680,0002234 44 Street NWMontgomery, CalgaryCondo fee $50/month4 Beds4 Baths1,363 sq ftView Details
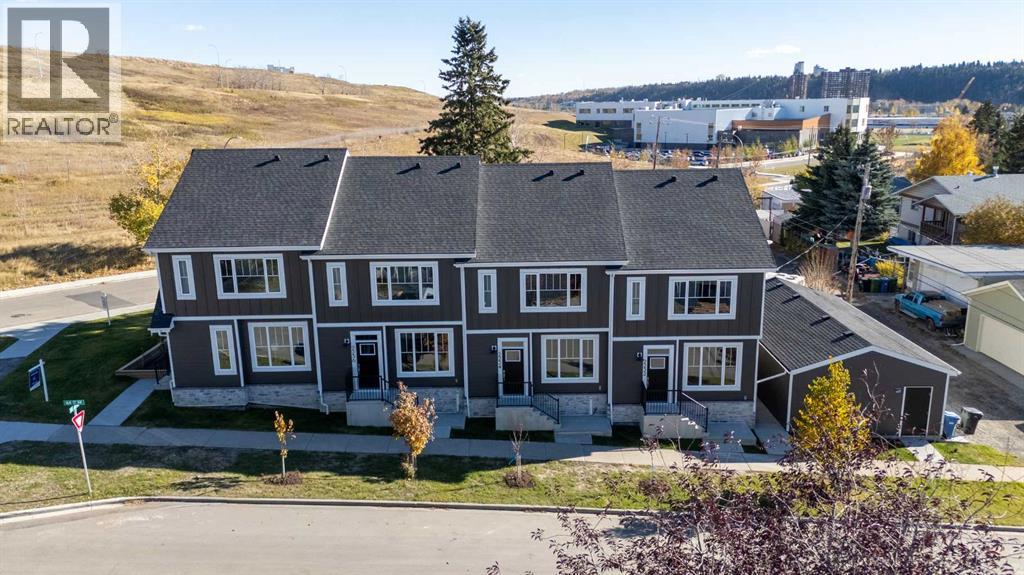 New$695,0002232 44 Street NWMontgomery, CalgaryCondo fee $50/month4 Beds4 Baths1,357 sq ftView Details
Listing provided courtesy of Fei Ye, TREC The Real Estate Company.
Copyright 2026 by the Calgary Real Estate Board. All Rights Reserved. Data is deemed reliable but is not guaranteed accurate by the Calgary Real Estate Board.
The information contained on this site is based in whole or in part on information that is provided by members of The Canadian Real Estate Association (CREA), who are responsible for its accuracy. CREA reproduces and distributes this information as a service for its members and assumes no responsibility for its accuracy.
REALTOR®, REALTORS®, and the REALTOR® logo are certification marks that are owned by REALTOR® Canada Inc. and licensed exclusively to The Canadian Real Estate Association (CREA). These certification marks identify real estate professionals who are members of CREA and who must abide by CREA's By-Laws, Rules, and the REALTOR® Code. The MLS® trademark and the MLS® logo are owned by CREA and identify the quality of services provided by real estate professionals who are members of CREA.
This website is operated by Elevate Realty Group, Real Broker, members of The Canadian Real Estate Association. Use of this listing is subject to our Terms of Use. Price per square foot, the summary and the neighbourhood information are calculated or written by Elevate Realty Group, not by the listing brokerage, and are estimates only.
The 2026 City assessment comes from City of Calgary open data and contains information licensed under the Open Government Licence – City of Calgary. The property tax is our estimate at the City's 2026 residential rate ($6.65 per $1,000 of assessment), for the unit only: separately titled parking or storage is assessed and taxed on its own. Check it with the City of Calgary property tax tools.
Data was last updated October 27, 2026 at 12:05 AM MT.