 $1,289,900102, 140 Marina Cove SEMahogany, CalgaryCondo fee $822/month2 Beds2 Baths1,617 sq ftView Details
MLS® A2349193 · Courtesy of Jayman Realty Inc.
Listed September 4, 2026 · 52 days ago · Active
$1,274,900
Apartment condo for sale in Mahogany
2 beds · 2 baths · 1,598 sq ft · $798/sq ft · Condo fee $808/month
A 2-bedroom, 2-bathroom apartment condo in Mahogany, Calgary, built in 2023. It has 1,598 sq ft of living space and is listed at $1,274,900, about $798 per sq ft. The condo fee is $808/month.
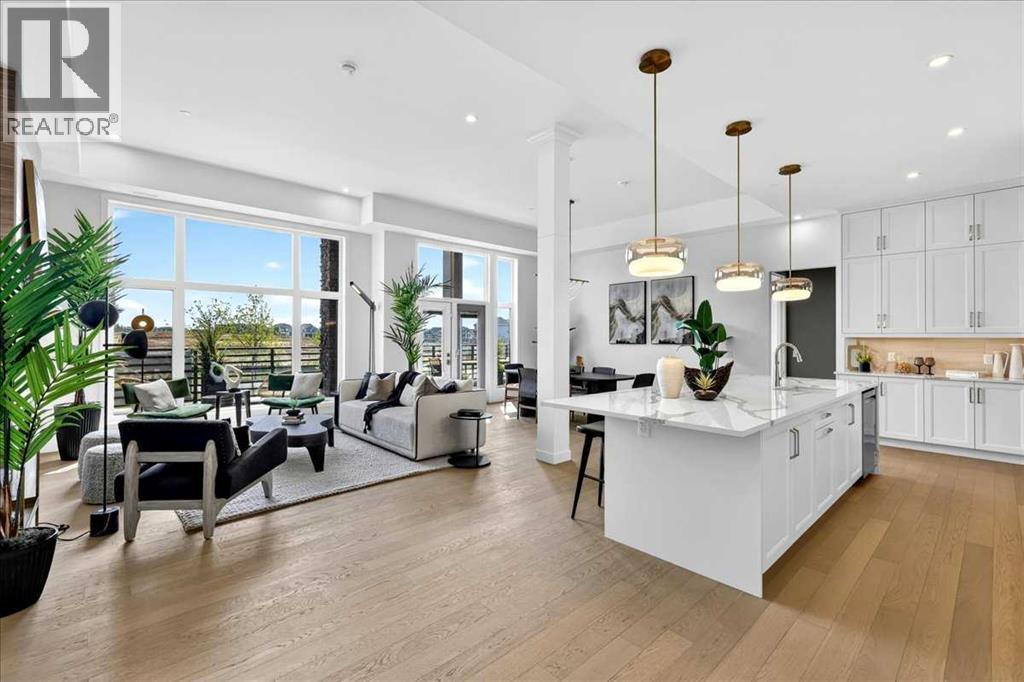
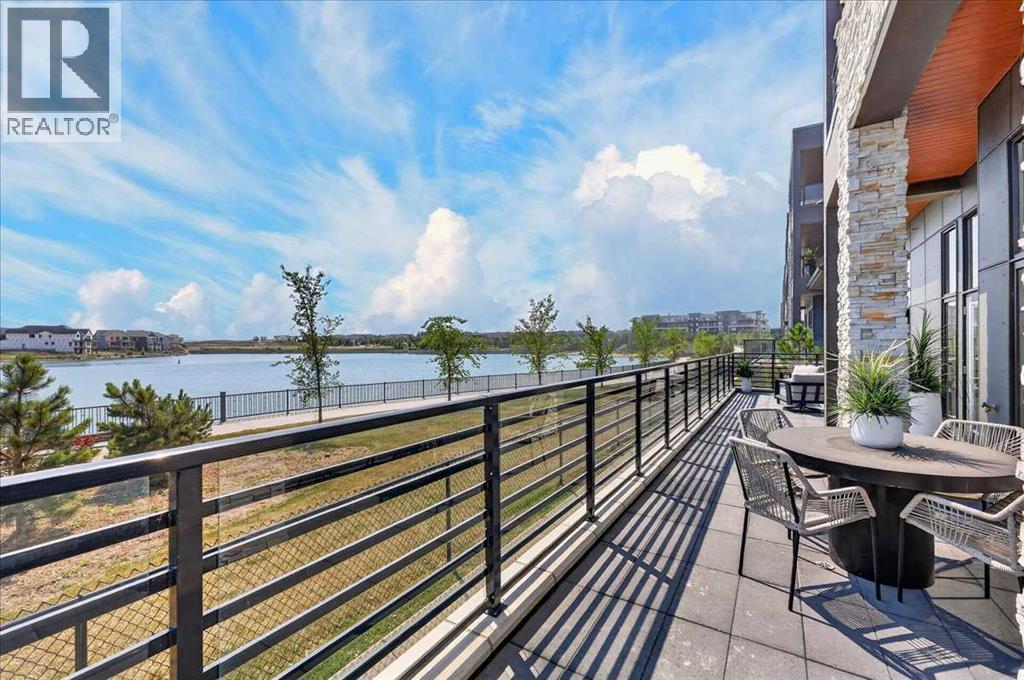
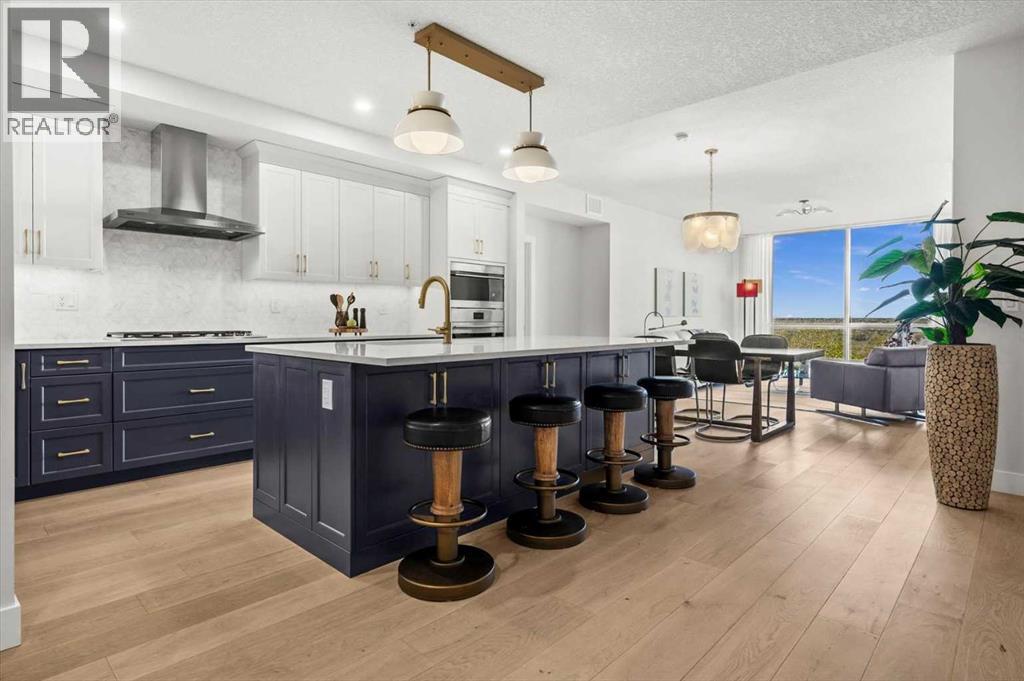
**OPEN HOUSE SUNDAY NOV 1 FROM 2-4PM** Welcome to a different kind of Mahogany living—where the lawnmower can officially retire and your weekends are free to involve the lake, travel, dinner with friends or absolutely nothing at all. Located in **Reflections at The Streams of Lake Mahogany**, this beautifully appointed Cascade bungalow-style townhome offers 1598 sq.ft. of sophisticated single-level living with 2 bedrooms, 2 bathrooms, a dedicated office and an attached heated double garage....THE EASE OF SINGLE-LEVEL LUXURY LIVING begins with soaring 10' ceilings, oversized windows and an open floorplan filled with natural light. Hardwood flooring and elevated finishes give the home a polished feel without making it too precious to actually live in....A KITCHEN THAT DESERVES MORE THAN TAKEOUT sits at the centre of the home with quartz countertops, generous cabinetry, walk-in pantry and a built-in KitchenAid appliance package including gas cooktop, wall oven, convection microwave, dishwasher and French-door refrigerator....A PRIMARY RETREAT WITH A LITTLE LUXURY HOTEL ENERGY offers direct access to the expansive terrace, a generous walk-in closet and a spa-inspired 5-piece ensuite with dual vanities, soaker tub and stand-alone shower. A spacious second bedroom, full bathroom and separate office add everyday flexibility....A LAKE VIEW, GREEN SPACE AND PATHWAYS RIGHT OUTSIDE YOUR DOOR make the setting especially appealing. The home is adjacent to green space and pathway connections leading toward the Lake Boardwalk, while the large balcony enjoys a beautiful lake view—ideal for morning coffee, evening wine or simply enjoying the scenery....LOADED WITH THE BELLS, WHISTLES AND SMARTER-HOME EXTRAS including custom window coverings, solar panels, central air conditioning, smart-home technology, triple-pane windows, tankless hot water, a high-efficiency heat-pump system, heat recovery ventilation and UVC air purification. ... Add a HEATED DOUBLE ATTACHED GARAGE, full-width driveway, in-suite laundry and condo-maintained exterior, and this is exactly the sort of lock-and-leave lifestyle that makes getting away for a few weeks wonderfully uncomplicated. ... And then there's Mahogany itself, with private beaches, year-round lake recreation, beautiful walking and cycling pathways, natural areas and wetlands, plus the shops, restaurants and services of Mahogany and Westman Village nearby. ... Refined, exceptionally well equipped and refreshingly easy to live in, this is MAHOGANY'S LOCK-AND-LEAVE LIFESTYLE DONE RIGHT —with a lake view, green space at your doorstep and more time left over to enjoy it. (id:67764)
| Room | Level | Size |
|---|---|---|
| 3pc Bathroom | Main level | 5.00 Ft x 8.67 Ft |
| 5pc Bathroom | Main level | 13.33 Ft x 12.08 Ft |
| Bedroom | Main level | 16.58 Ft x 11.67 Ft |
| Dining room | Main level | 12.83 Ft x 13.00 Ft |
| Foyer | Main level | 6.00 Ft x 10.67 Ft |
| Kitchen | Main level | 12.17 Ft x 15.17 Ft |
| Laundry room | Main level | 8.83 Ft x 5.75 Ft |
| Living room | Main level | 16.75 Ft x 14.25 Ft |
| Office | Main level | 11.67 Ft x 8.83 Ft |
| Primary Bedroom | Main level | 12.92 Ft x 15.25 Ft |
| Furnace | Main level | 16.08 Ft x 3.25 Ft |
| Other | Main level | 5.58 Ft x 12.08 Ft |
Room sizes as listed; feet and inches converted from metres and approximate.
Apartment condos priced within 30% of this one, in Mahogany first, then elsewhere in Calgary.
$1,289,900102, 140 Marina Cove SEMahogany, CalgaryCondo fee $822/month2 Beds2 Baths1,617 sq ftView Details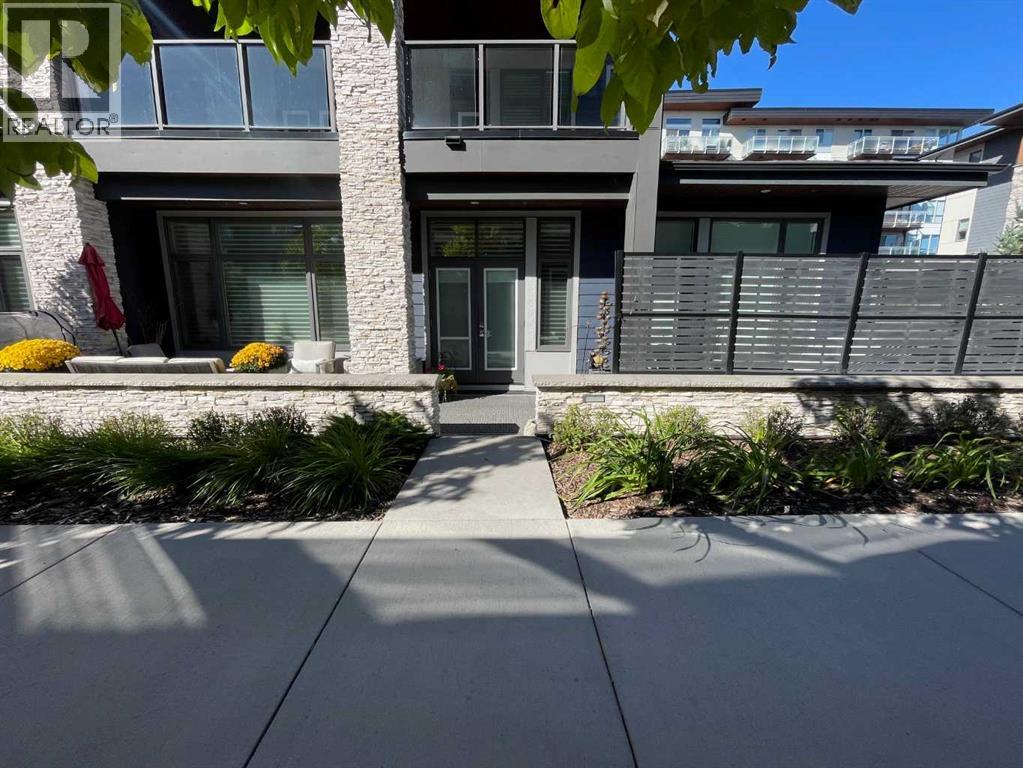 $1,099,000101, 10 Mahogany Circle SEMahogany, CalgaryCondo fee $1,478/month2 Beds2 Baths1,467 sq ftView Details
 $1,644,900102, 150 Marina Cove SEMahogany, CalgaryCondo fee $835/month2 Beds2 Baths1,610 sq ftView Details
 $1,260,0003001, 433 11 Avenue SEBeltline, CalgaryCondo fee $2,217/month3 Beds3 Baths2,607 sq ftView Details
 $1,295,000209, 15 Cougar Ridge Landing SWPatterson, CalgaryCondo fee $1,295/month2 Beds3 Baths2,249 sq ftView Details
 $1,250,0003903, 1122 3 Street SEBeltline, CalgaryCondo fee $2,223/month2 Beds3 Baths2,479 sq ftView Details
Listing provided courtesy of Michael Burton, RE/MAX Realty Professionals.
Copyright 2026 by the Calgary Real Estate Board. All Rights Reserved. Data is deemed reliable but is not guaranteed accurate by the Calgary Real Estate Board.
The information contained on this site is based in whole or in part on information that is provided by members of The Canadian Real Estate Association (CREA), who are responsible for its accuracy. CREA reproduces and distributes this information as a service for its members and assumes no responsibility for its accuracy.
REALTOR®, REALTORS®, and the REALTOR® logo are certification marks that are owned by REALTOR® Canada Inc. and licensed exclusively to The Canadian Real Estate Association (CREA). These certification marks identify real estate professionals who are members of CREA and who must abide by CREA's By-Laws, Rules, and the REALTOR® Code. The MLS® trademark and the MLS® logo are owned by CREA and identify the quality of services provided by real estate professionals who are members of CREA.
This website is operated by Elevate Realty Group, Real Broker, members of The Canadian Real Estate Association. Use of this listing is subject to our Terms of Use. Price per square foot, the summary and the neighbourhood information are calculated or written by Elevate Realty Group, not by the listing brokerage, and are estimates only.
The 2026 City assessment comes from City of Calgary open data and contains information licensed under the Open Government Licence – City of Calgary. The property tax is our estimate at the City's 2026 residential rate ($6.65 per $1,000 of assessment), for the unit only: separately titled parking or storage is assessed and taxed on its own. Check it with the City of Calgary property tax tools.
Data was last updated October 27, 2026 at 12:05 AM MT.