 $1,274,900301, 120 Marina Cove SEMahogany, CalgaryCondo fee $808/month2 Beds2 Baths1,598 sq ftView Details
MLS® A2342326 · Courtesy of RE/MAX Realty Professionals
Listed September 21, 2026 · 35 days ago · Active
$1,099,000
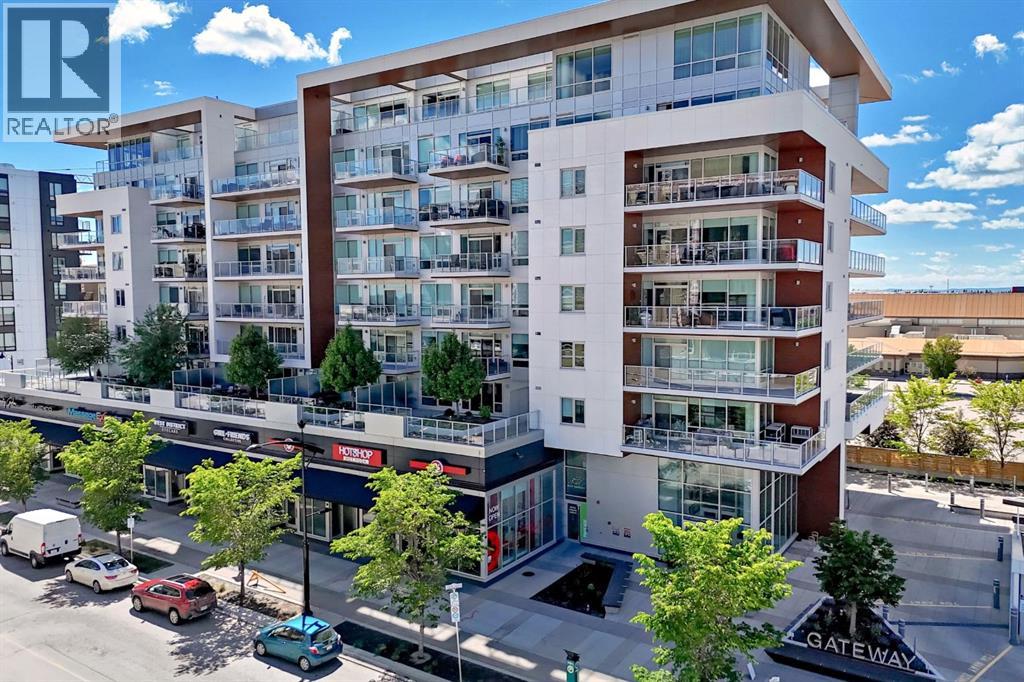
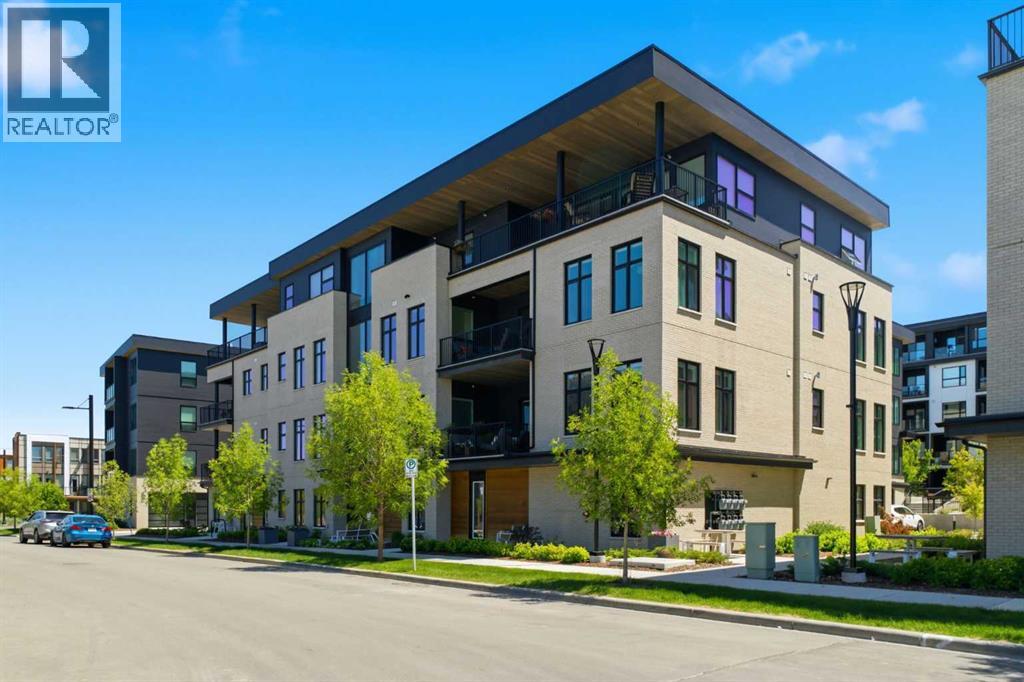
Apartment condo for sale in Mahogany
2 beds · 2 baths · 1,467 sq ft · $749/sq ft · Condo fee $1,478/month
A 2-bedroom, 2-bathroom apartment condo in Mahogany, Calgary, built in 2019. It has 1,467 sq ft of living space and is listed at $1,099,000, about $749 per sq ft. The condo fee is $1,478/month.
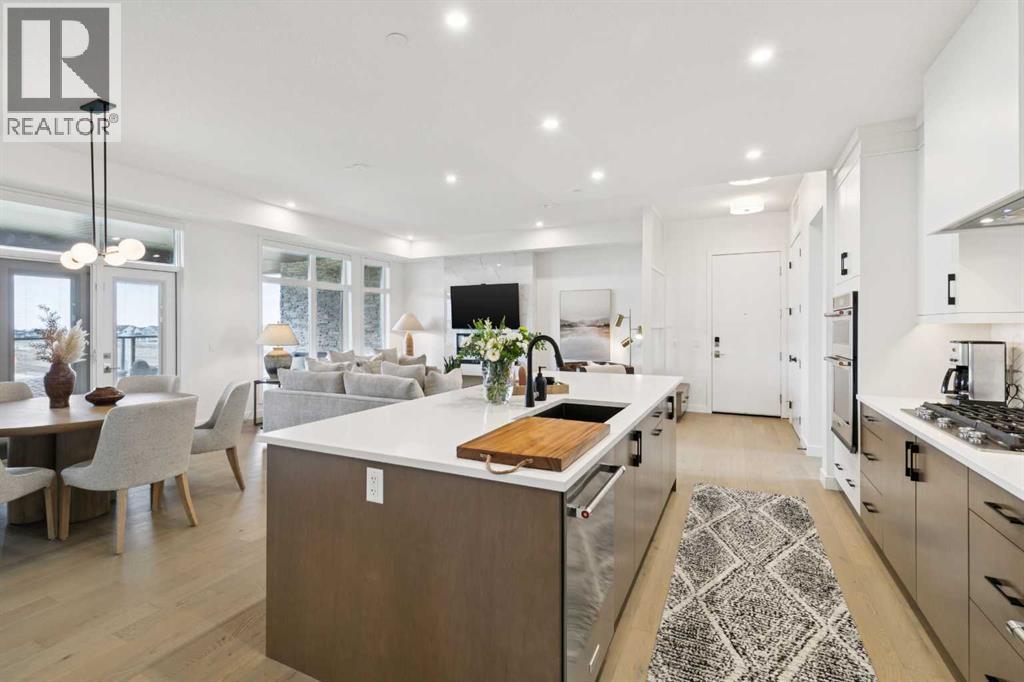
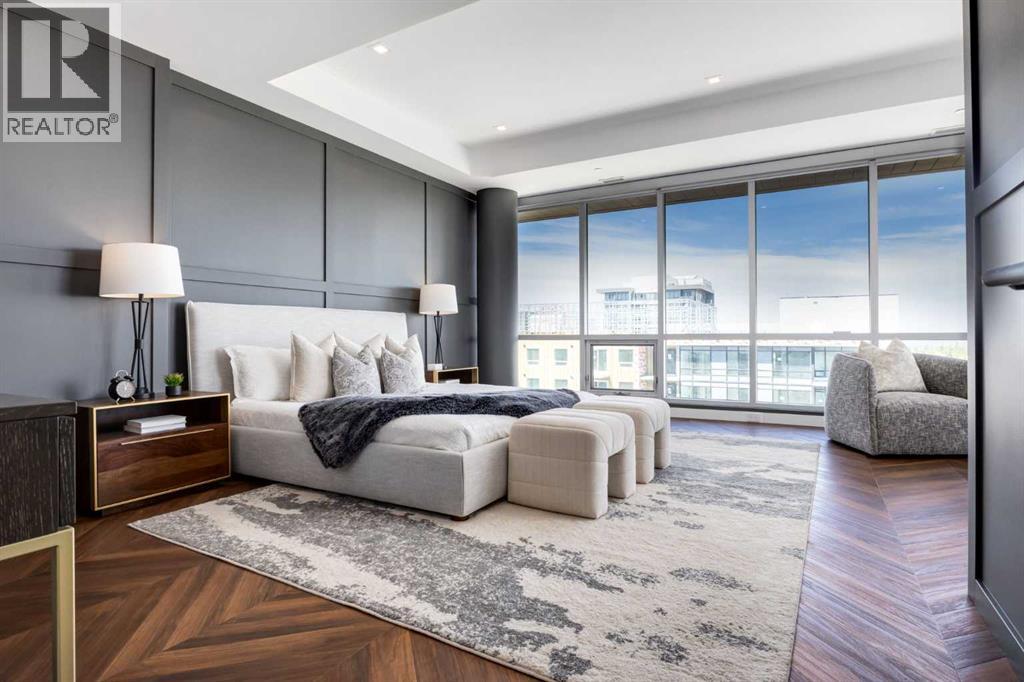
Experience refined, maintenance-free living in this beautifully appointed executive bungalow with direct and level access to your heated attached double car garage located in the highly sought-after Westman Village in Mahogany. Designed for both comfort and sophistication, this exceptional PET FRIENDLY home offers an ideal blend of luxury finishes and functional living spaces.This elegant residence features two bedrooms and two full bathrooms, including a generous primary suite designed as a comfortable retreat. A second bedroom equipped with a convenient wall bed offers flexibility for guests, a home office, or multi-purpose living. Large patio space with privacy screens, watering system, and two separate doors leading to your own oasis!The heart of the home is the gourmet kitchen, complete with stone countertops, a gas cooktop, built-in wall ovens, premium cabinetry, and generous prep space, making it ideal for both everyday cooking and entertaining. The open-concept living and dining areas are enhanced by 10-foot ceilings and large windows that flood the home with natural light, complemented by remote-controlled window coverings for added comfort and convenience. These spaces flow seamlessly to a large private outdoor patio, perfect for relaxing, hosting guests, or enjoying warm summer evenings.Comfort is elevated year-round with in-floor heating throughout the home as well as in the attached double garage, along with central air conditioning to keep the home cool and comfortable during the warmer months. Additional highlights include a dedicated laundry room, functional mudroom, and a double attached garage, providing exceptional convenience, storage, and everyday practicality.Residents of Westman Village enjoy access to an unparalleled collection of executive amenities, creating a resort-style lifestyle unlike anything else in Calgary. These exclusive features include:-Indoor swimming pool with waterslide-Full-sized gymnasium-State-of-the-art fitne ss centre-Chef’s gourmet demonstration kitchen-Private movie theatre-Billiards and games room-Golf simulator-Multiple social and recreation spaces-Private wine room , and much MUCH more! Located in the award-winning lake community of Mahogany, you’ll also enjoy close proximity to scenic pathways, boutique shopping, dining, and the vibrant lake lifestyle that makes this neighborhood one of Calgary’s most desirable destinations.Luxury, lifestyle, and convenience come together in this exceptional Westman Village bungalow. Don’t miss your opportunity to enjoy one of Calgary’s most exclusive resort-style communities. (id:67764)
| Room | Level | Size |
|---|---|---|
| Primary Bedroom | Main level | 13.83 Ft x 12.92 Ft |
| 5pc Bathroom | Main level | 9.92 Ft x 10.00 Ft |
| Other | Main level | 9.92 Ft x 6.58 Ft |
| Living room | Main level | 14.58 Ft x 15.50 Ft |
| Kitchen | Main level | 24.17 Ft x 10.08 Ft |
| 3pc Bathroom | Main level | 8.50 Ft x 7.08 Ft |
| Bedroom | Main level | 10.58 Ft x 10.58 Ft |
| Dining room | Main level | 9.58 Ft x 13.92 Ft |
| Other | Main level | 9.42 Ft x 5.75 Ft |
| Laundry room | Main level | 5.67 Ft x 9.17 Ft |
Room sizes as listed; feet and inches converted from metres and approximate.
Apartment condos priced within 30% of this one, in Mahogany first, then elsewhere in Calgary.
$1,274,900301, 120 Marina Cove SEMahogany, CalgaryCondo fee $808/month2 Beds2 Baths1,598 sq ftView Details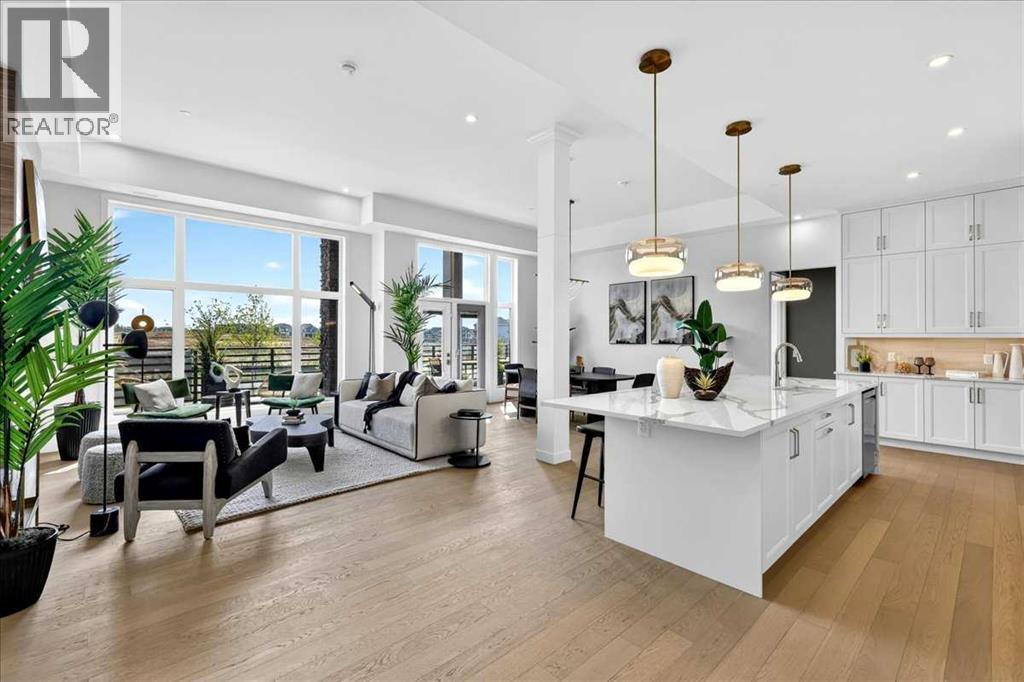 $1,289,900102, 140 Marina Cove SEMahogany, CalgaryCondo fee $822/month2 Beds2 Baths1,617 sq ftView Details
 $1,099,000701, 8445 Broadcast Avenue SWWest Springs, CalgaryCondo fee $912/month3 Beds3 Baths1,756 sq ftView Details
 $1,100,000715, 8445 Broadcast Avenue SWWest Springs, CalgaryCondo fee $794/month1 Bed2 Baths1,697 sq ftView Details
 $1,074,000206, 835 78 Street SWWest Springs, CalgaryCondo fee $605/month2 Beds3 Baths1,282 sq ftView Details
 $1,150,000301, 105 Lebel Crescent NWUniversity District, CalgaryCondo fee $939/month2 Beds2 Baths1,522 sq ftView Details
Listing provided courtesy of Lisa Jensen, RE/MAX Landan Real Estate.
Copyright 2026 by the Calgary Real Estate Board. All Rights Reserved. Data is deemed reliable but is not guaranteed accurate by the Calgary Real Estate Board.
The information contained on this site is based in whole or in part on information that is provided by members of The Canadian Real Estate Association (CREA), who are responsible for its accuracy. CREA reproduces and distributes this information as a service for its members and assumes no responsibility for its accuracy.
REALTOR®, REALTORS®, and the REALTOR® logo are certification marks that are owned by REALTOR® Canada Inc. and licensed exclusively to The Canadian Real Estate Association (CREA). These certification marks identify real estate professionals who are members of CREA and who must abide by CREA's By-Laws, Rules, and the REALTOR® Code. The MLS® trademark and the MLS® logo are owned by CREA and identify the quality of services provided by real estate professionals who are members of CREA.
This website is operated by Elevate Realty Group, Real Broker, members of The Canadian Real Estate Association. Use of this listing is subject to our Terms of Use. Price per square foot, the summary and the neighbourhood information are calculated or written by Elevate Realty Group, not by the listing brokerage, and are estimates only.
The 2026 City assessment comes from City of Calgary open data and contains information licensed under the Open Government Licence – City of Calgary. The property tax is our estimate at the City's 2026 residential rate ($6.65 per $1,000 of assessment), for the unit only: separately titled parking or storage is assessed and taxed on its own. Check it with the City of Calgary property tax tools.
Data was last updated October 27, 2026 at 12:05 AM MT.