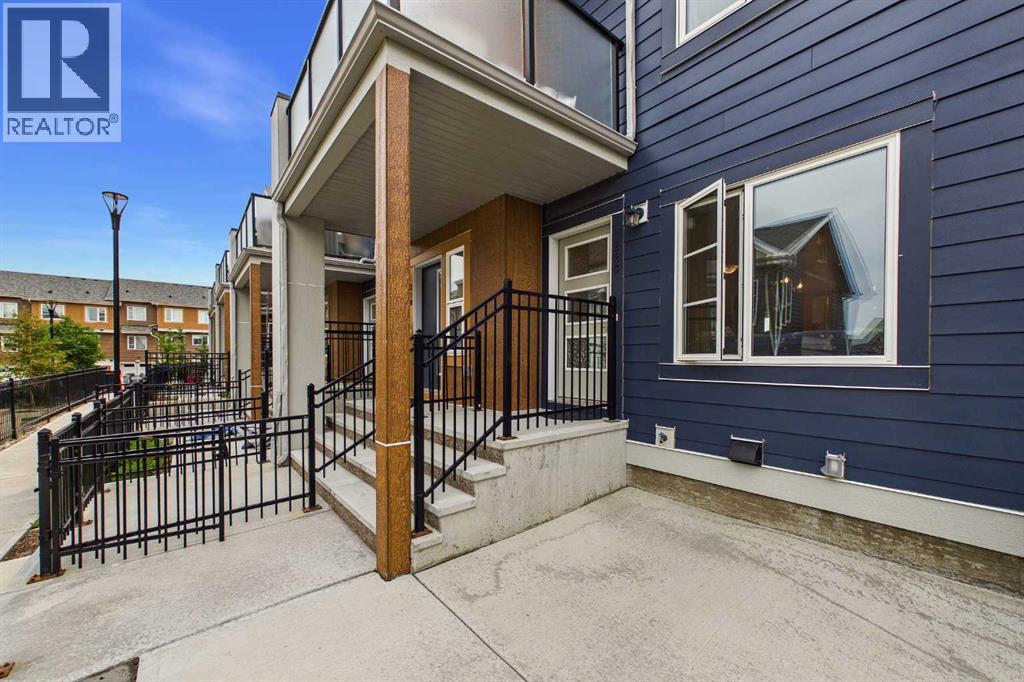
 $299,900220 Livingston Common NELivingston, CalgaryCondo fee $216/month2 Beds1 Bath784 sq ftView Details
MLS® A2329912 · Courtesy of Century 21 Bravo Realty
Listed August 23, 2026 · 64 days ago · Active
$299,999
Townhouse condo for sale in Livingston
2 beds · 1 bath · 557 sq ft · $539/sq ft · Condo fee $250/month
A 2-bedroom, 1-bathroom townhouse condo in Livingston, Calgary, built in 2026. It has 557 sq ft of living space and is listed at $299,999, about $539 per sq ft. The condo fee is $250/month.
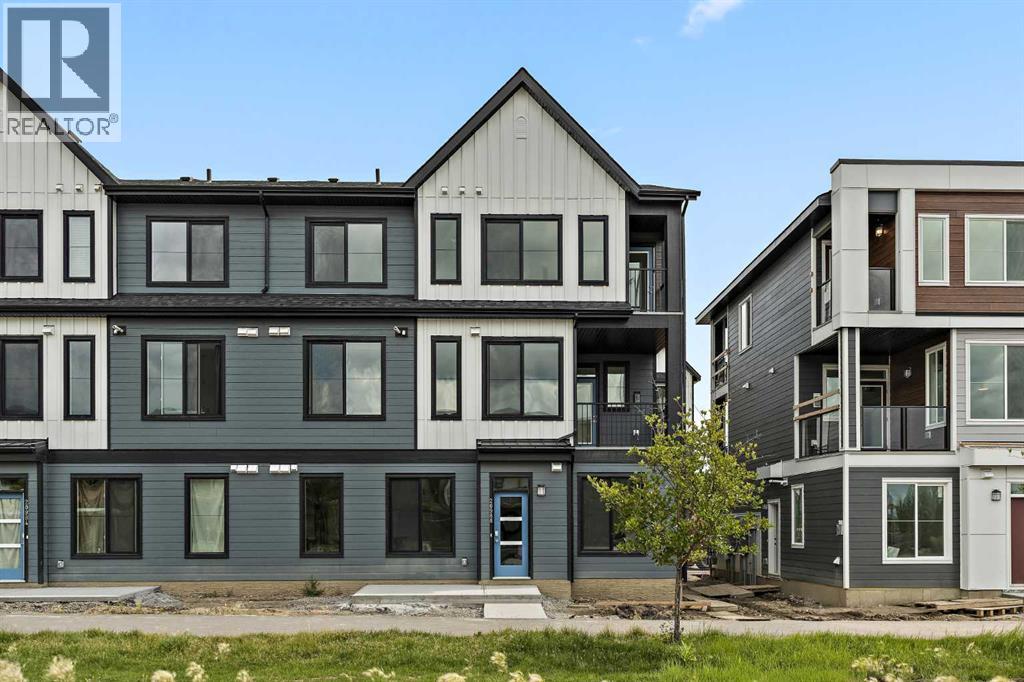
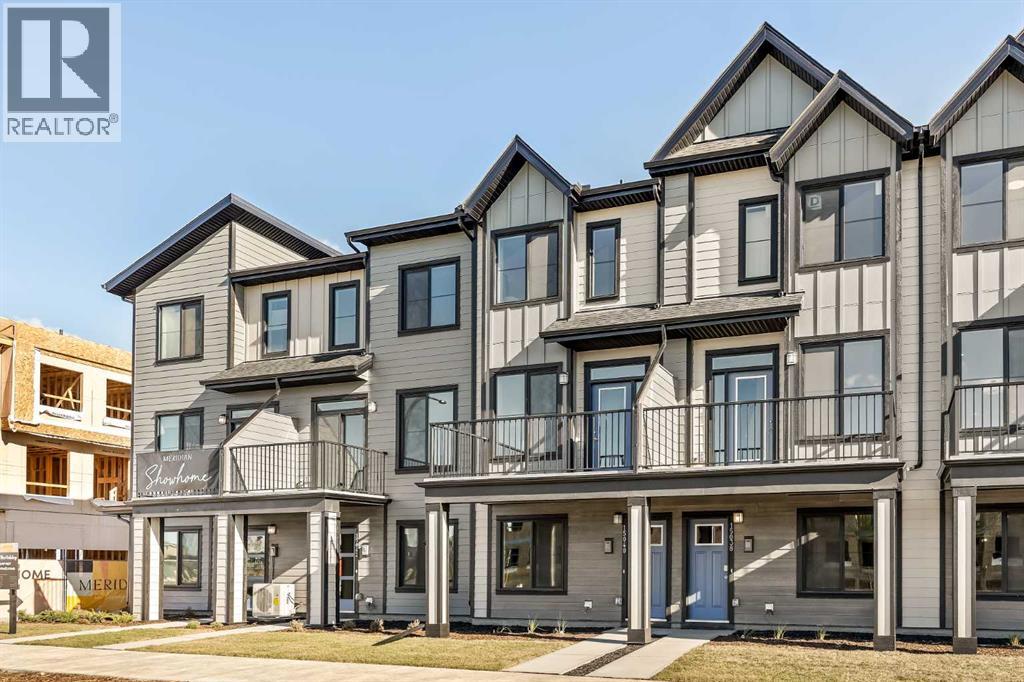
Priced to sell, this one of a kind corner lot townhome in Livingston is unheard of at this price point. Brand new and never lived in, this beautifully specced 2 bedroom, 1 bathroom home offers a rare combination of privacy, convenience, and single level living that's hard to find anywhere in the community.Set on a corner lot with no neighbors sharing your access, this end unit gives you the space and privacy of a standalone home without the price tag. And with no stairs throughout and an easy access covered garage, getting in and out couldn't be simpler perfect for anyone who wants low-maintenance, accessible living.Just a couple minutes' walk away, you'll have access to everything the Livingston HOA has to offer parks, playgrounds, community gardens, a picnic shelter, a skating rink, and more, all right around the corner. (id:67764)
| Room | Level | Size |
|---|---|---|
| Living room | Main level | 10.75 Ft x 12.83 Ft |
| Kitchen | Main level | 13.00 Ft x 7.83 Ft |
| 4pc Bathroom | Main level | 4.83 Ft x 7.50 Ft |
| Primary Bedroom | Main level | 9.42 Ft x 9.33 Ft |
| Bedroom | Main level | 8.17 Ft x 8.92 Ft |
Room sizes as listed; feet and inches converted from metres and approximate.
Townhouse condos priced within 30% of this one, in Livingston first, then elsewhere in Calgary.
$299,900220 Livingston Common NELivingston, CalgaryCondo fee $216/month2 Beds1 Bath784 sq ftView Details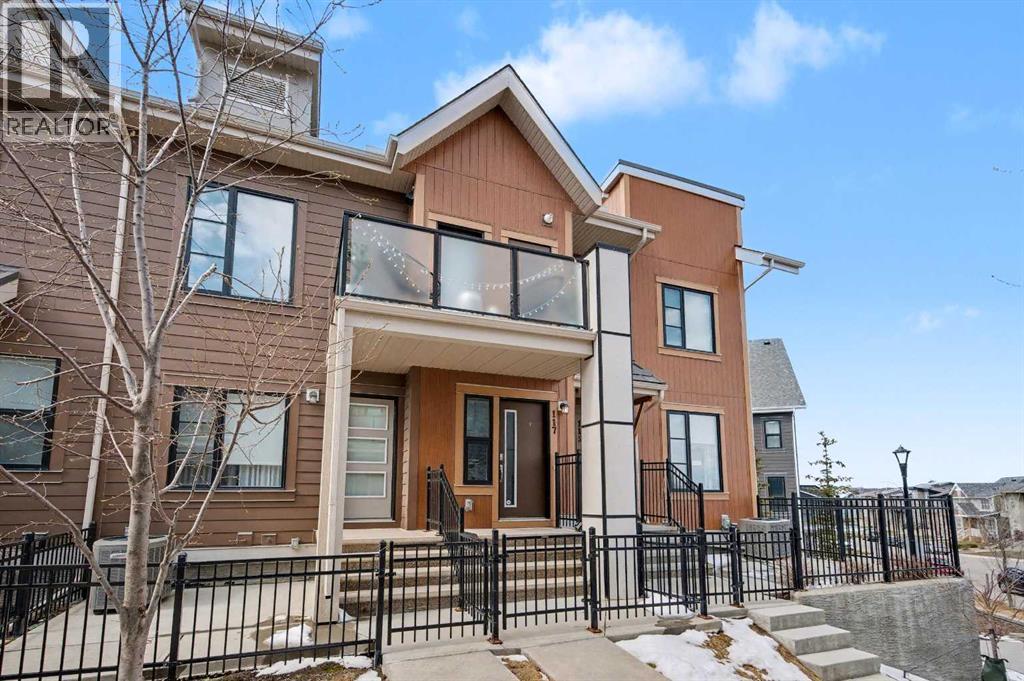 $339,888117 Livingston Common NELivingston, CalgaryCondo fee $249/month2 Beds1 Bath898 sq ftView Details
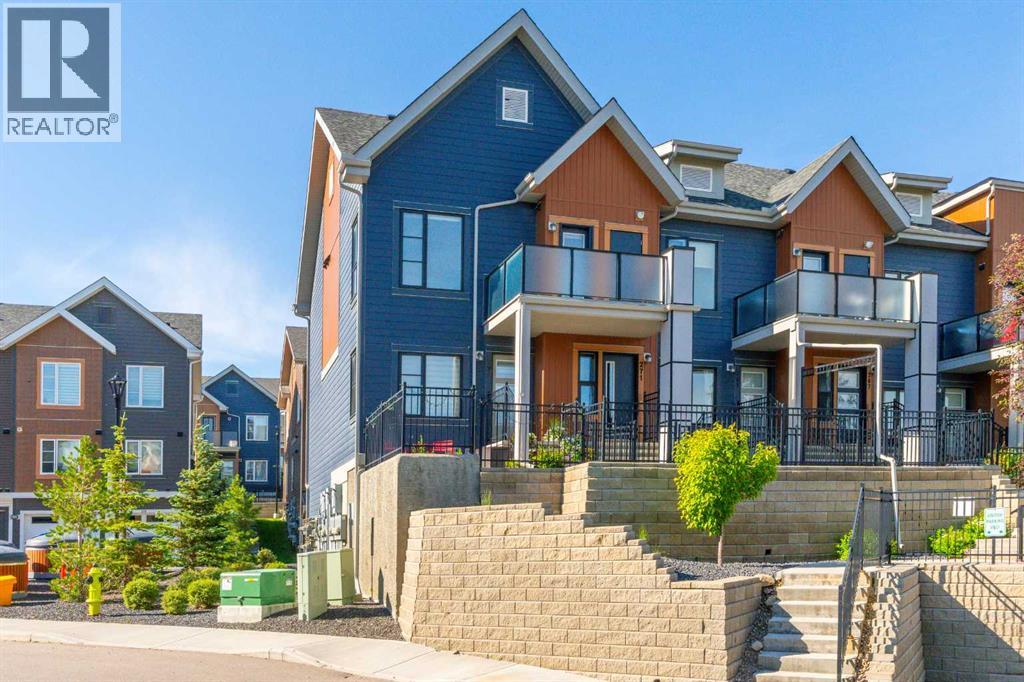 $349,000271 Livingston Common NELivingston, CalgaryCondo fee $270/month2 Beds1 Bath982 sq ftView Details
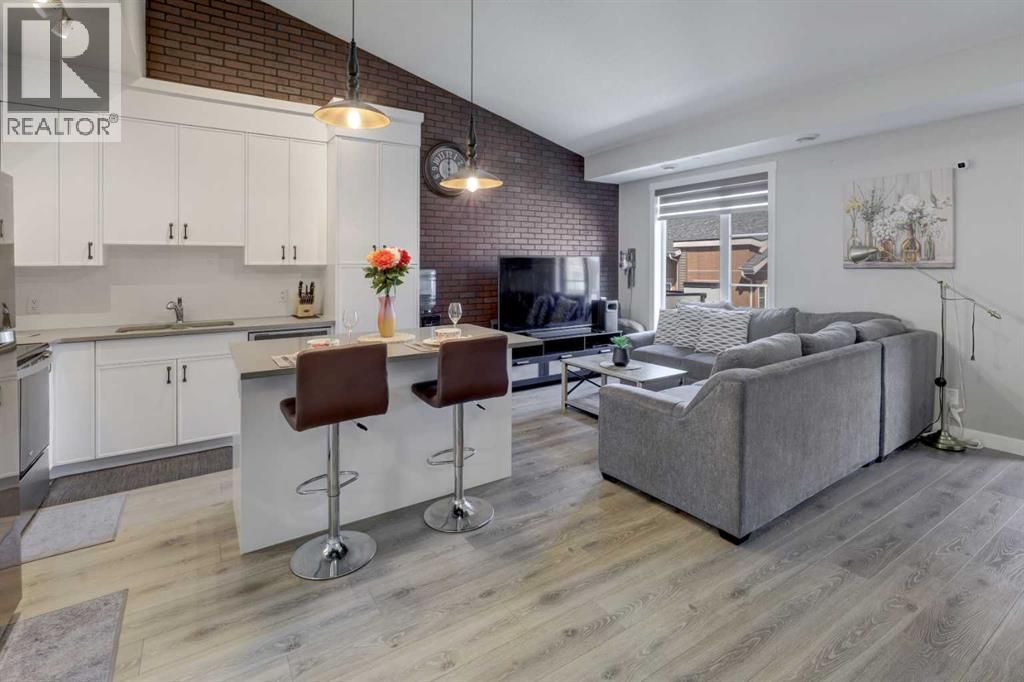 $349,900214 Livingston Common NELivingston, CalgaryCondo fee $270/month2 Beds1 Bath991 sq ftView Details
 $213,7571104, 60 Howse LaneLivingston, CalgaryCondo fee $119/month1 Bed1 Bath504 sq ftView Details
 $387,77615020 Centre Street NELivingston, CalgaryCondo fee $271/month2 Beds3 Baths1,131 sq ftView Details
Listing provided courtesy of Rana Matturi, eXp Realty and Satyam Dhall, eXp Realty.
Copyright 2026 by the Calgary Real Estate Board. All Rights Reserved. Data is deemed reliable but is not guaranteed accurate by the Calgary Real Estate Board.
The information contained on this site is based in whole or in part on information that is provided by members of The Canadian Real Estate Association (CREA), who are responsible for its accuracy. CREA reproduces and distributes this information as a service for its members and assumes no responsibility for its accuracy.
REALTOR®, REALTORS®, and the REALTOR® logo are certification marks that are owned by REALTOR® Canada Inc. and licensed exclusively to The Canadian Real Estate Association (CREA). These certification marks identify real estate professionals who are members of CREA and who must abide by CREA's By-Laws, Rules, and the REALTOR® Code. The MLS® trademark and the MLS® logo are owned by CREA and identify the quality of services provided by real estate professionals who are members of CREA.
This website is operated by Elevate Realty Group, Real Broker, members of The Canadian Real Estate Association. Use of this listing is subject to our Terms of Use. Price per square foot, the summary and the neighbourhood information are calculated or written by Elevate Realty Group, not by the listing brokerage, and are estimates only.
Data was last updated October 27, 2026 at 12:05 AM MT.