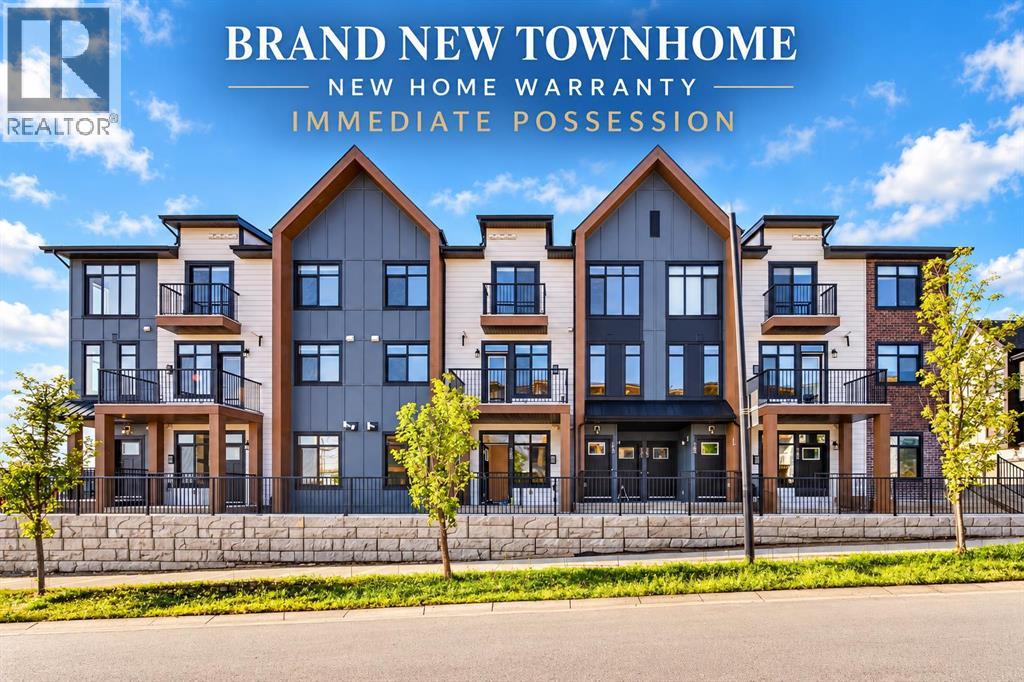
 $399,000177 148 Avenue NWLivingston, CalgaryCondo fee $253/month3 Beds3 Baths1,368 sq ftView Details
MLS® A2343024 · Courtesy of Royal LePage Benchmark
Listed August 13, 2026 · 74 days ago · Active
$387,776
Townhouse condo for sale in Livingston
2 beds · 3 baths · 1,131 sq ft · $343/sq ft · Condo fee $271/month
A 2-bedroom, 3-bathroom townhouse condo in Livingston, Calgary, built in 2026. It has 1,131 sq ft of living space and is listed at $387,776, about $343 per sq ft. The condo fee is $271/month.
READY FOR SEPTEMBER/OCTOBER 2026 POSSESSION! LIMITED TIME PROMOTION: Purchasers can choose 2 of 3 exclusive incentives: free A/C supply and installation, free condo fees for 2 years, or $5,000 towards window coverings. Welcome to the Gillespie II by Brookfield Residential, located in the vibrant Meridian development of Livingston. Offering over 1,100 sq. ft. of thoughtfully designed living space, this 2-bedroom, 2.5-bathroom row townhome combines modern style with everyday functionality and includes a double attached tandem garage. The lower level provides a welcoming entryway with access to the double attached tandem garage, offering secure parking and additional storage. Stairs lead directly to the main living level. The main floor features a bright open-concept layout, with the living area flowing seamlessly into the dining space and kitchen. The upgraded kitchen is complete with a large island, pantry, chimney hood fan, upgraded gas range, island pendants, and ample cabinetry and prep space. A private balcony extends the living area outdoors, while a convenient 2-piece powder room completes the main level. On the upper level, the spacious primary bedroom features a walk-in closet and a 3-piece ensuite with an upgraded one-piece walk-in shower. A second bedroom with its own 4-piece ensuite provides added comfort and privacy, while the upper-level laundry room adds everyday convenience. Outside, the home includes a private balcony, BBQ gas line, and west-facing exposure. Additional upgrades include cabinet crown and risers, A/C rough-in, and thoughtful interior selections throughout. Located in Livingston’s Meridian development, residents enjoy access to parks, playgrounds, pathways, and the Livingston Hub, along with convenient access to major roadways and nearby amenities. This Gillespie II offers a smart and stylish layout in a growing community designed for modern living. Backed by both Brookfield Residential's builder warranty and Alberta New Home Warranty co verage, this exceptional home offers modern comfort, future flexibility, and peace of mind for years to come. **Please note: Photos are not an exact representation of the property for sale. (id:67764)
| Room | Level | Size |
|---|---|---|
| Kitchen | Main level | 7.25 Ft x 14.08 Ft |
| Dining room | Main level | 10.33 Ft x 10.75 Ft |
| Living room | Main level | 10.75 Ft x 14.33 Ft |
| 2pc Bathroom | Main level | .00 Ft x .00 Ft |
| Primary Bedroom | Upper Level | 12.00 Ft x 12.67 Ft |
| 3pc Bathroom | Upper Level | .00 Ft x .00 Ft |
| Bedroom | Upper Level | 11.17 Ft x 12.00 Ft |
| 4pc Bathroom | Upper Level | .00 Ft x .00 Ft |
| Laundry room | Upper Level | .00 Ft x .00 Ft |
Room sizes as listed; feet and inches converted from metres and approximate.
Townhouse condos priced within 30% of this one, in Livingston first, then elsewhere in Calgary.
$399,000177 148 Avenue NWLivingston, CalgaryCondo fee $253/month3 Beds3 Baths1,368 sq ftView Details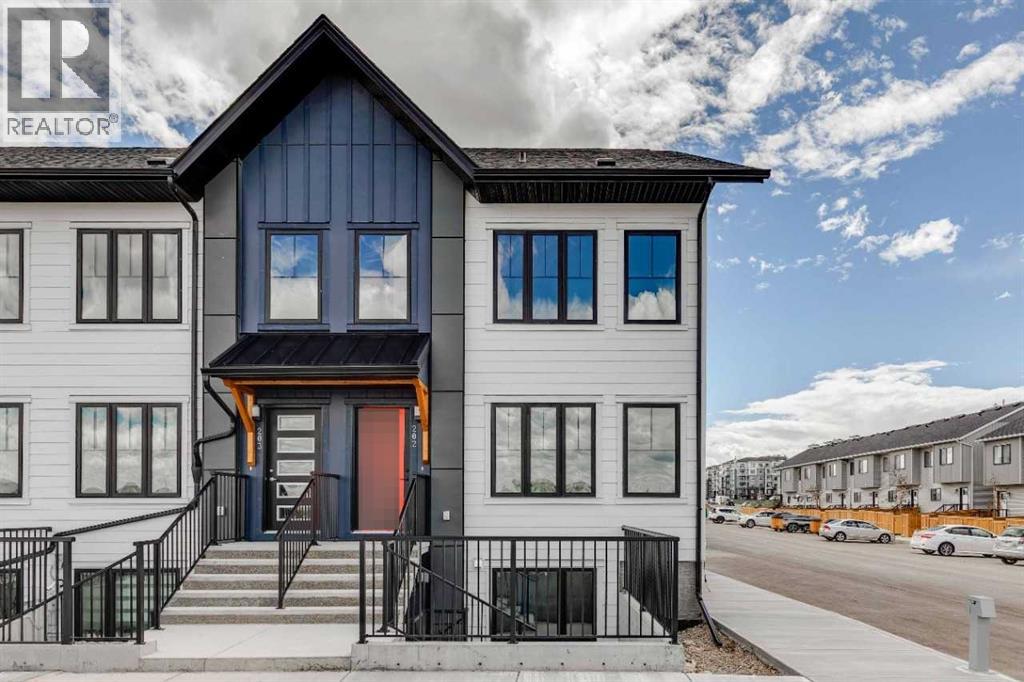 $399,900202, 40 Livingston Parade NELivingston, CalgaryCondo fee $309/month3 Beds3 Baths1,591 sq ftView Details
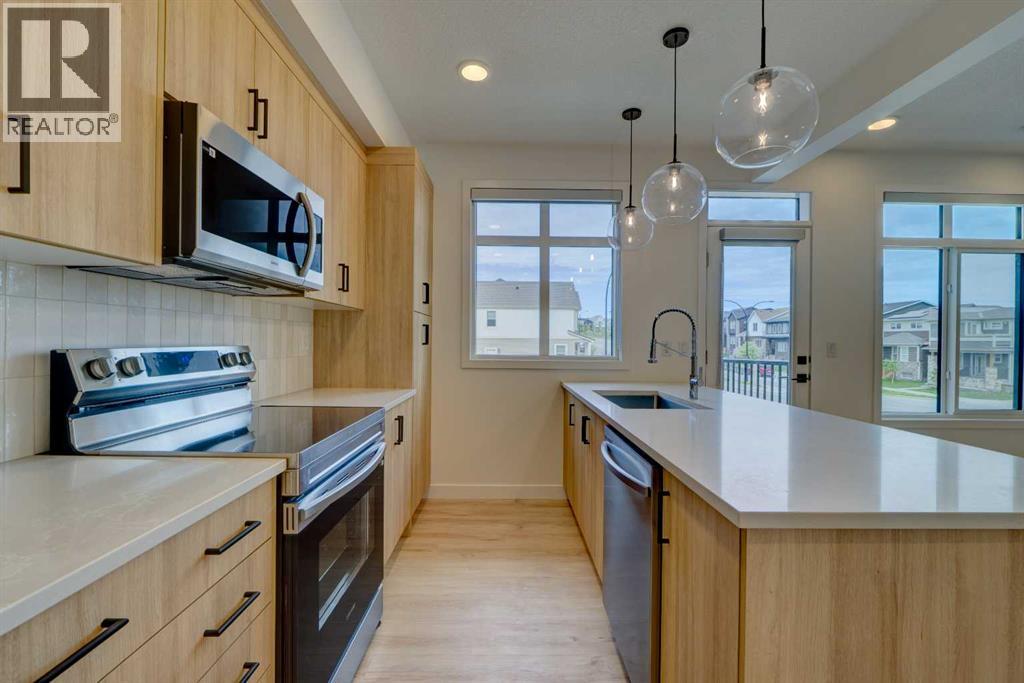 $425,00014832 1 Street NWLivingston, CalgaryCondo fee $253/month3 Beds3 Baths1,207 sq ftView Details
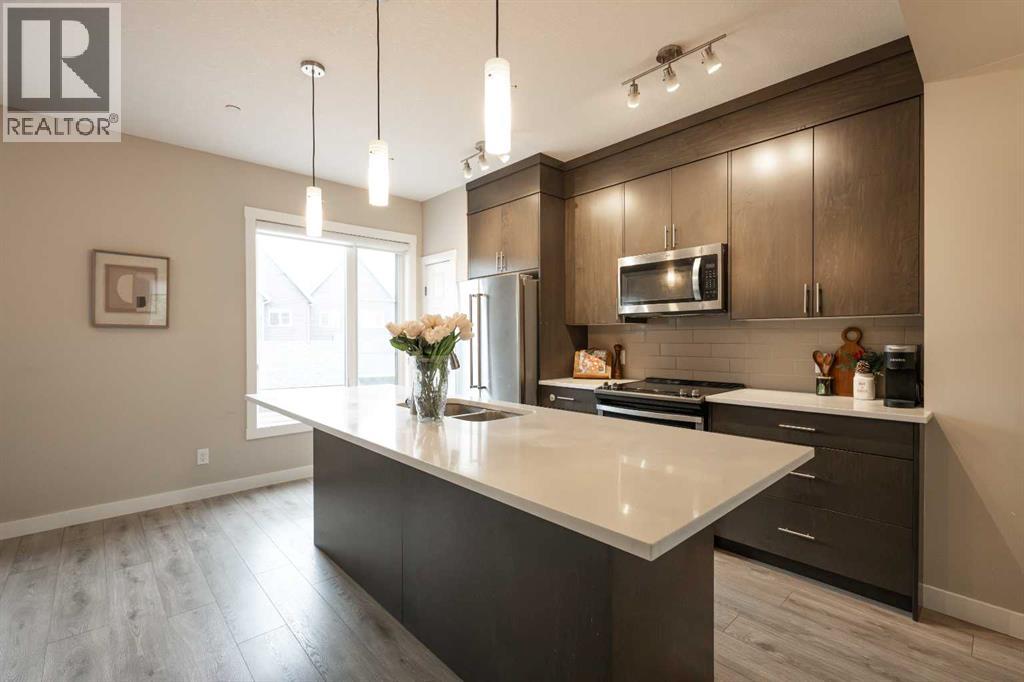 $425,000156 Livingston Common NELivingston, CalgaryCondo fee $335/month3 Beds3 Baths1,244 sq ftView Details
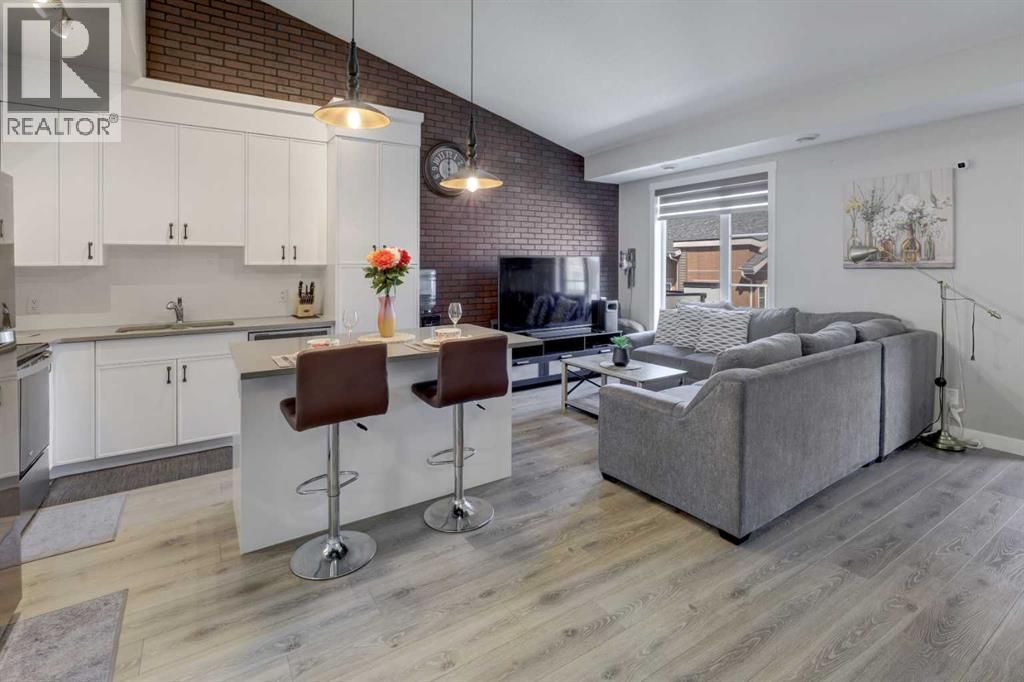 $349,900214 Livingston Common NELivingston, CalgaryCondo fee $270/month2 Beds1 Bath991 sq ftView Details
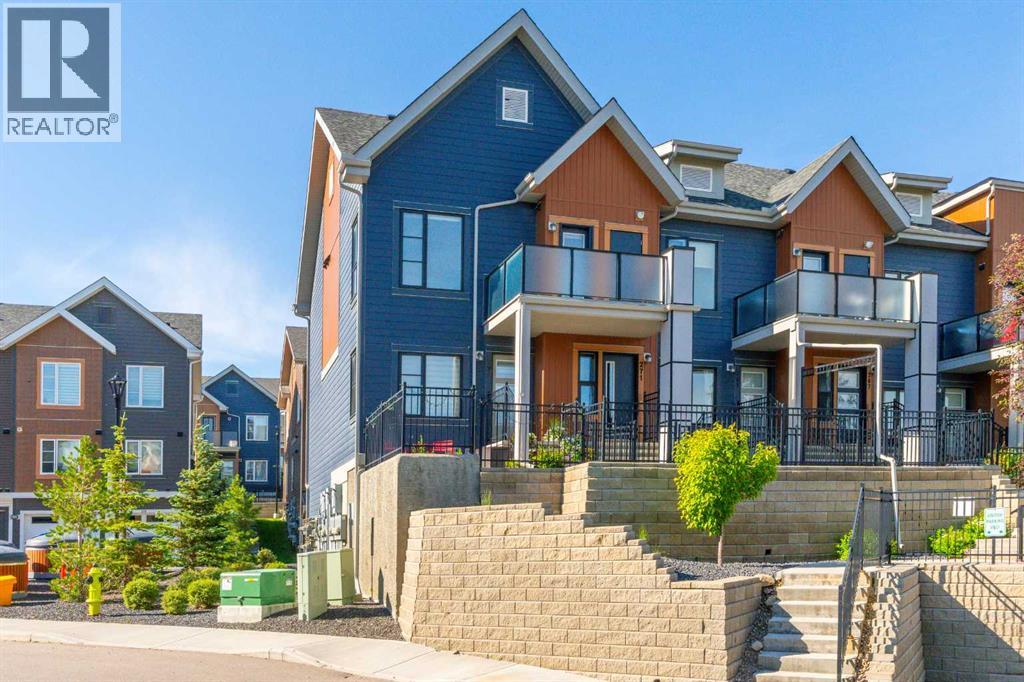 $349,000271 Livingston Common NELivingston, CalgaryCondo fee $270/month2 Beds1 Bath982 sq ftView Details
Listing provided courtesy of Kevin French, Charles and David Scott, Charles.
Copyright 2026 by the Calgary Real Estate Board. All Rights Reserved. Data is deemed reliable but is not guaranteed accurate by the Calgary Real Estate Board.
The information contained on this site is based in whole or in part on information that is provided by members of The Canadian Real Estate Association (CREA), who are responsible for its accuracy. CREA reproduces and distributes this information as a service for its members and assumes no responsibility for its accuracy.
REALTOR®, REALTORS®, and the REALTOR® logo are certification marks that are owned by REALTOR® Canada Inc. and licensed exclusively to The Canadian Real Estate Association (CREA). These certification marks identify real estate professionals who are members of CREA and who must abide by CREA's By-Laws, Rules, and the REALTOR® Code. The MLS® trademark and the MLS® logo are owned by CREA and identify the quality of services provided by real estate professionals who are members of CREA.
This website is operated by Elevate Realty Group, Real Broker, members of The Canadian Real Estate Association. Use of this listing is subject to our Terms of Use. Price per square foot, the summary and the neighbourhood information are calculated or written by Elevate Realty Group, not by the listing brokerage, and are estimates only.
Data was last updated October 27, 2026 at 12:05 AM MT.