 $354,900115, 10 Kincora Glen Park NWKincora, CalgaryCondo fee $579/month2 Beds2 Baths899 sq ftView Details
MLS® A2338560 · Courtesy of Real Broker
Listed September 8, 2026 · 48 days ago · Active
$359,900
Apartment condo for sale in Kincora
2 beds · 2 baths · 999 sq ft · $360/sq ft · Condo fee $671/month
A 2-bedroom, 2-bathroom apartment condo in Kincora, Calgary, built in 2017. It has 999 sq ft of living space and is listed at $359,900, about $360 per sq ft. The condo fee is $671/month.
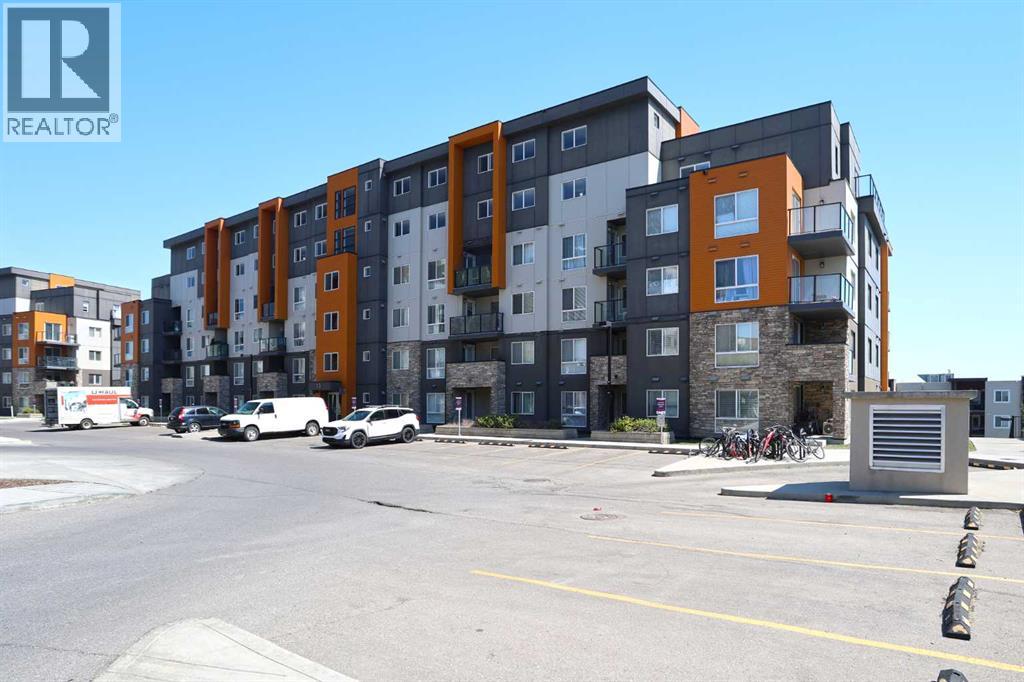
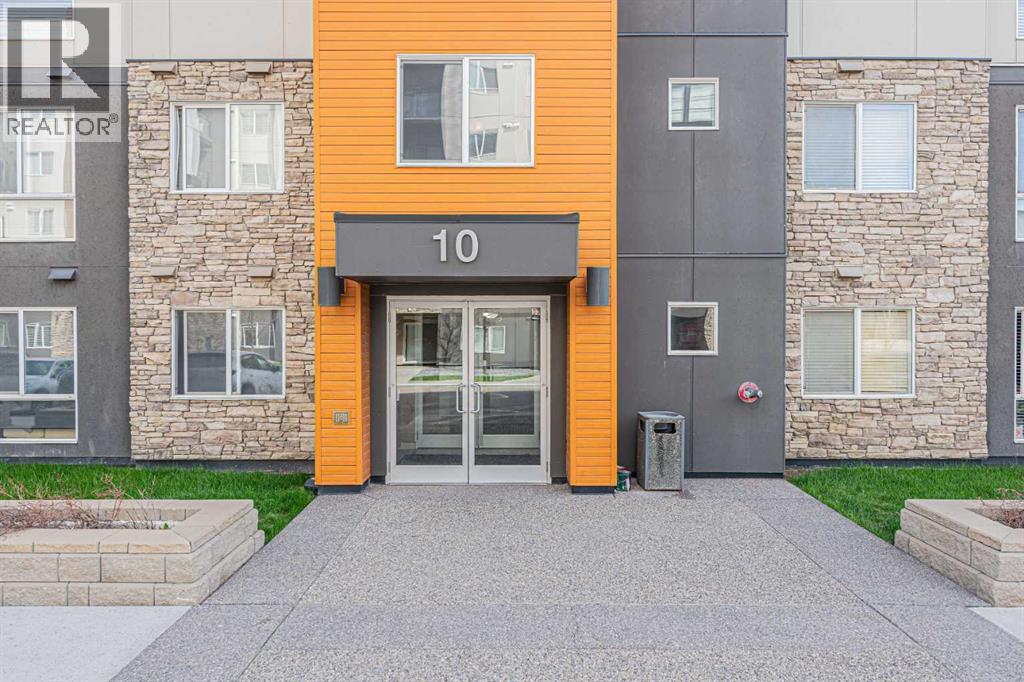
This beautiful 2-bedroom, 2-bathroom plus Den condo is being offered for sale for the first time by the original owners and is ready for you to move in. This unit features a great layout and offers a primary bedroom with a private 4-piece bathroom and your own walk-in closet. The second bedroom also has a walk-in closet and a spacious 3-piece washroom. The kitchen offers stainless steel" KitchenAid" appliances, lots of storage and ample counter space with an eating breakfast bar. The cozy and spacious living room offers a great space to relax and the balcony comes ready with a natural gas line for your BBQ. There is heated underground parking and storage. The complex features beautiful grounds, park benches, lots of trees, and lots of visitor parking. This 18+building is exceptionally well cared for and has easy access to amenities and walking paths. Some photos have been virtually staged for illustration purposes. (id:67764)
| Room | Level | Size |
|---|---|---|
| 4pc Bathroom | Main level | 8.25 Ft x 7.58 Ft |
| Other | Main level | 5.83 Ft x 8.25 Ft |
| Primary Bedroom | Main level | 11.75 Ft x 10.08 Ft |
| Bedroom | Main level | 10.92 Ft x 10.08 Ft |
| Other | Main level | 7.17 Ft x 6.08 Ft |
| 4pc Bathroom | Main level | 4.92 Ft x 10.00 Ft |
| Laundry room | Main level | 3.58 Ft x 3.42 Ft |
| Other | Main level | 9.92 Ft x 3.75 Ft |
| Kitchen | Main level | 10.08 Ft x 10.33 Ft |
| Dining room | Main level | 8.00 Ft x 12.25 Ft |
| Den | Main level | 7.33 Ft x 7.33 Ft |
| Living room | Main level | 13.58 Ft x 12.25 Ft |
Room sizes as listed; feet and inches converted from metres and approximate.
Apartment condos priced within 30% of this one, in Kincora first, then elsewhere in Calgary.
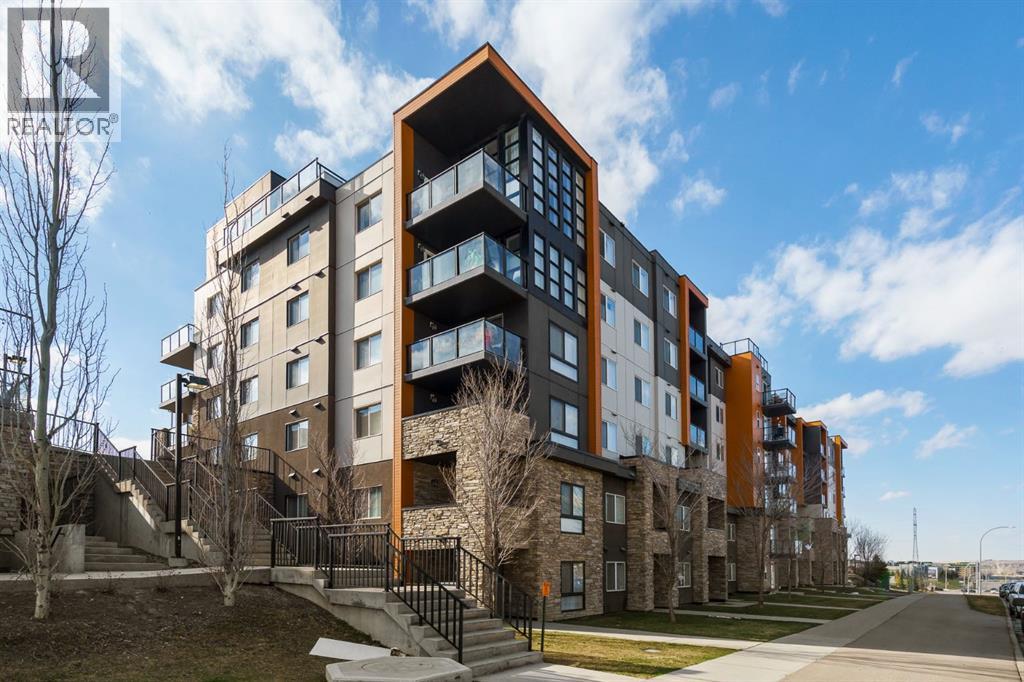
$354,900115, 10 Kincora Glen Park NWKincora, CalgaryCondo fee $579/month2 Beds2 Baths899 sq ftView Details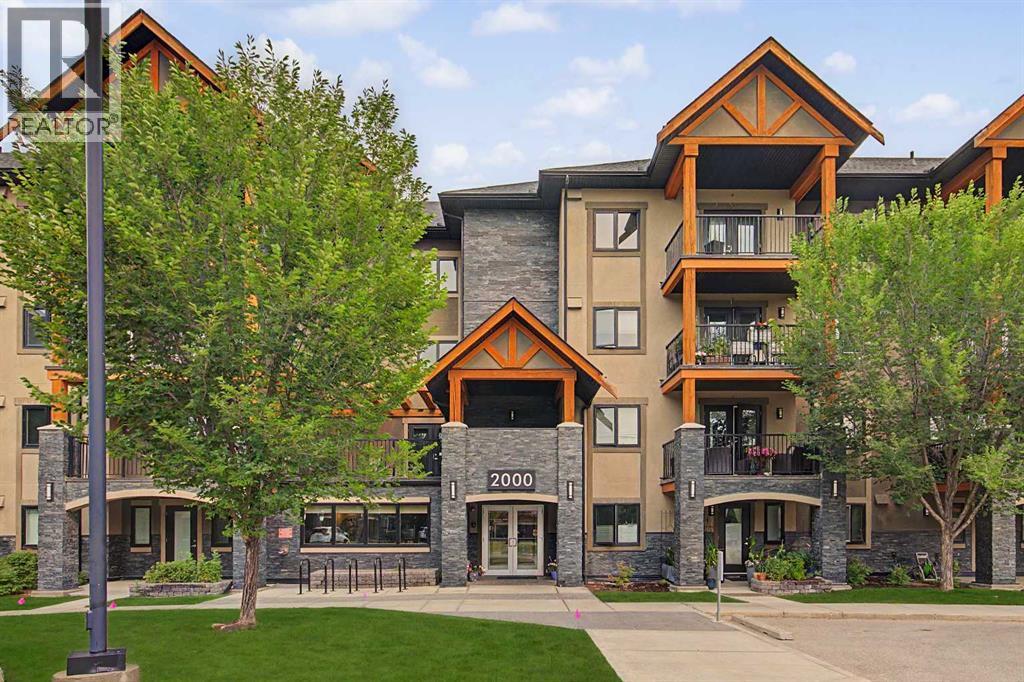 $399,9002116, 402 Kincora Glen Road NWKincora, CalgaryCondo fee $622/month2 Beds2 Baths1,155 sq ftView Details
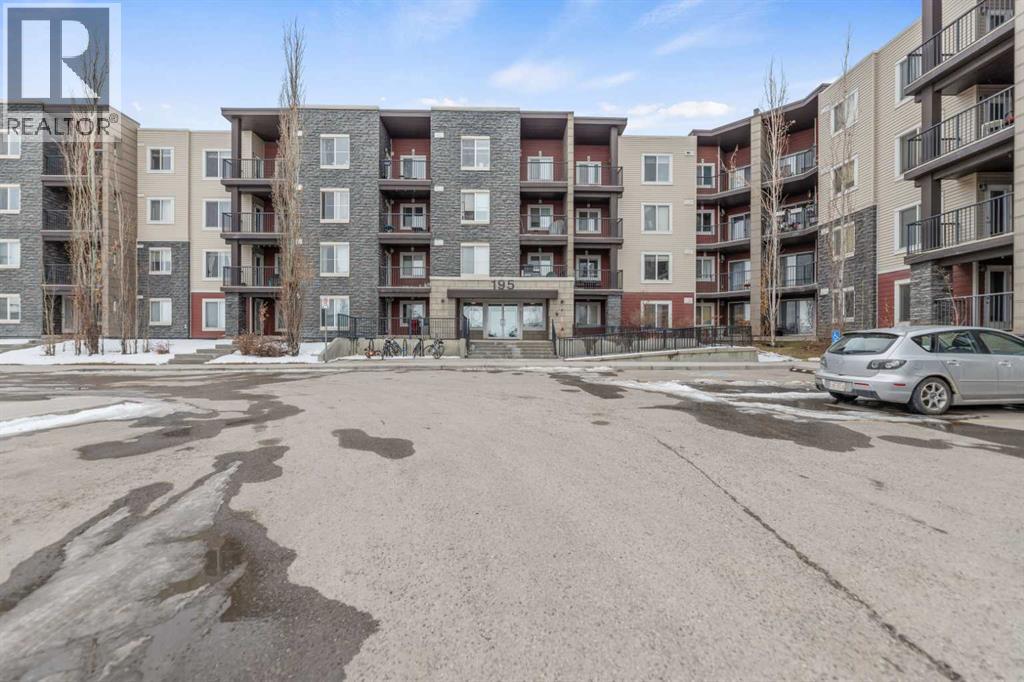 $299,900224, 195 Kincora Glen RoadKincora, CalgaryCondo fee $551/month2 Beds2 Baths889 sq ftView Details
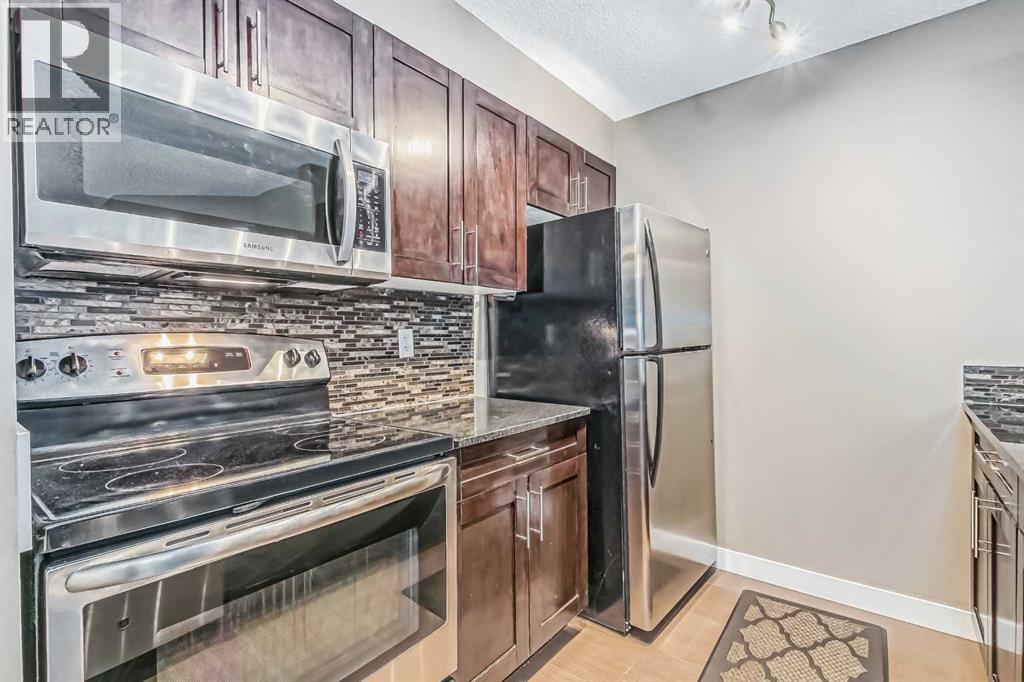 $299,900305, 195 Kincora Glen Road NWKincora, CalgaryCondo fee $489/month2 Beds2 Baths762 sq ftView Details
 $299,900305, 10 Kincora Glen Park NWKincora, CalgaryCondo fee $427/month2 Beds2 Baths705 sq ftView Details
 $299,000407, 10 Kincora Glen Park NWKincora, CalgaryCondo fee $427/month2 Beds2 Baths746 sq ftView Details
Listing provided courtesy of Jag Sahota, Century 21 Bravo Realty.
Copyright 2026 by the Calgary Real Estate Board. All Rights Reserved. Data is deemed reliable but is not guaranteed accurate by the Calgary Real Estate Board.
The information contained on this site is based in whole or in part on information that is provided by members of The Canadian Real Estate Association (CREA), who are responsible for its accuracy. CREA reproduces and distributes this information as a service for its members and assumes no responsibility for its accuracy.
REALTOR®, REALTORS®, and the REALTOR® logo are certification marks that are owned by REALTOR® Canada Inc. and licensed exclusively to The Canadian Real Estate Association (CREA). These certification marks identify real estate professionals who are members of CREA and who must abide by CREA's By-Laws, Rules, and the REALTOR® Code. The MLS® trademark and the MLS® logo are owned by CREA and identify the quality of services provided by real estate professionals who are members of CREA.
This website is operated by Elevate Realty Group, Real Broker, members of The Canadian Real Estate Association. Use of this listing is subject to our Terms of Use. Price per square foot, the summary and the neighbourhood information are calculated or written by Elevate Realty Group, not by the listing brokerage, and are estimates only.
The 2026 City assessment comes from City of Calgary open data and contains information licensed under the Open Government Licence – City of Calgary. The property tax is our estimate at the City's 2026 residential rate ($6.65 per $1,000 of assessment), for the unit only: separately titled parking or storage is assessed and taxed on its own. Check it with the City of Calgary property tax tools.
Data was last updated October 27, 2026 at 12:05 AM MT.