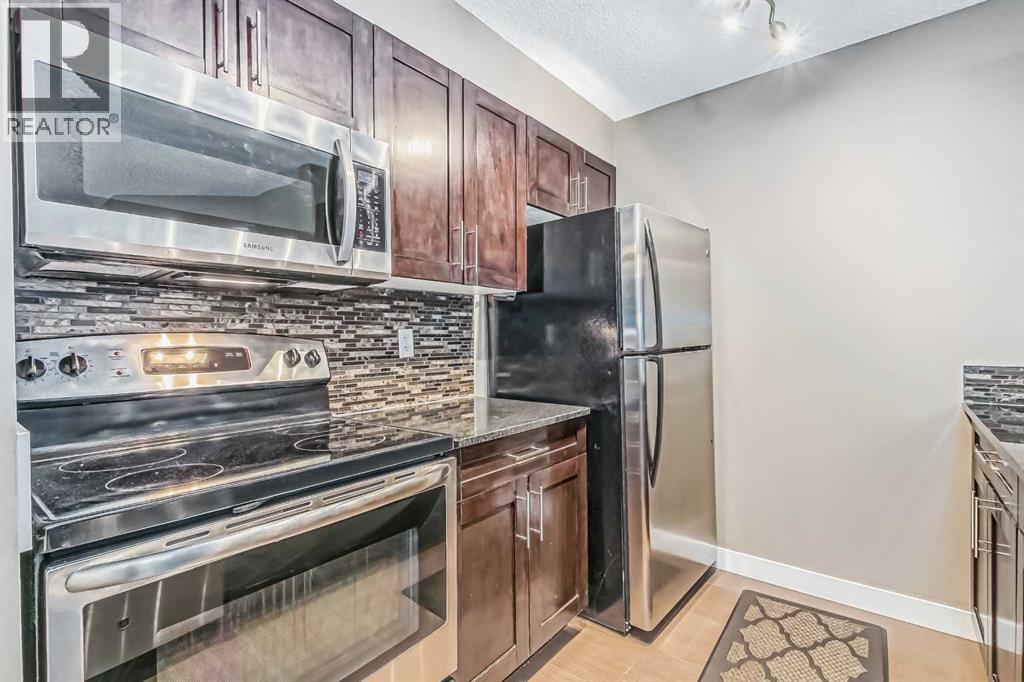
 $299,900305, 195 Kincora Glen Road NWKincora, CalgaryCondo fee $489/month2 Beds2 Baths762 sq ftView Details
MLS® A2339611 · Courtesy of VIVO Realty
Listed August 21, 2026 · 66 days ago · Active
$299,900
Apartment condo for sale in Kincora
2 beds · 2 baths · 889 sq ft · $337/sq ft · Condo fee $551/month
A 2-bedroom, 2-bathroom apartment condo in Kincora, Calgary, built in 2014. It has 889 sq ft of living space and is listed at $299,900, about $337 per sq ft. The condo fee is $551/month.
Ground floor cozy 2 bedroom plus Den and 2 baths is nestled in the family-friendly neighborhood of Kincora. Situated right in the midst of all kinds of amenities - transit routes, shopping centers, schools, recreational facilities, walk and bike paths. This is urban living at its best!. Freshly painted, spacious entrance you are ushered into the open floor concept of living room and dining area. To the left of the entrance is good size Den and the laundry room. Then there is the 4pce bathroom and a good size bedroom. To the right as you enter is good size kitchen with plenty of cabinets and counter top space, also the primary/master bedroom complete with walk in closet and 4pce ensuite. The porch off the living room has good view of the complex and neighborhood for those summer days hang out. Condo fees cover both heat and water, offering additional convenience. With easy access to Stoney Trail, Shaganappi Trail, and Beddington Trail, you'll enjoy a hassle-free commute and excellent connectivity to everything you need. (id:67764)
| Room | Level | Size |
|---|---|---|
| Dining room | Main level | 8.25 Ft x 12.00 Ft |
| Living room | Main level | 11.00 Ft x 11.25 Ft |
| Office | Main level | 7.92 Ft x 8.00 Ft |
| Kitchen | Main level | 9.17 Ft x 12.67 Ft |
| Laundry room | Main level | 3.67 Ft x 7.42 Ft |
| Primary Bedroom | Main level | 9.92 Ft x 11.00 Ft |
| Bedroom | Main level | 9.42 Ft x 10.92 Ft |
| 4pc Bathroom | Main level | 4.92 Ft x 7.33 Ft |
| 4pc Bathroom | Main level | 5.00 Ft x 7.92 Ft |
| Other | Main level | 4.17 Ft x 7.42 Ft |
| Other | Main level | 9.58 Ft x 10.42 Ft |
Room sizes as listed; feet and inches converted from metres and approximate.
Apartment condos priced within 30% of this one, in Kincora first, then elsewhere in Calgary.
$299,900305, 195 Kincora Glen Road NWKincora, CalgaryCondo fee $489/month2 Beds2 Baths762 sq ftView Details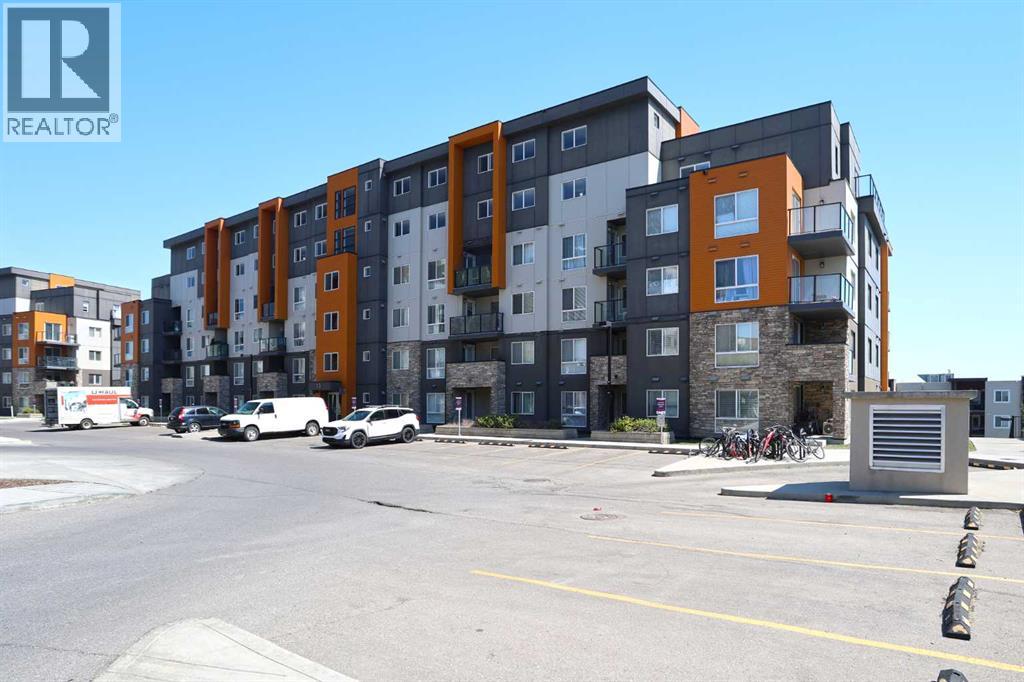 $299,900305, 10 Kincora Glen Park NWKincora, CalgaryCondo fee $427/month2 Beds2 Baths705 sq ftView Details
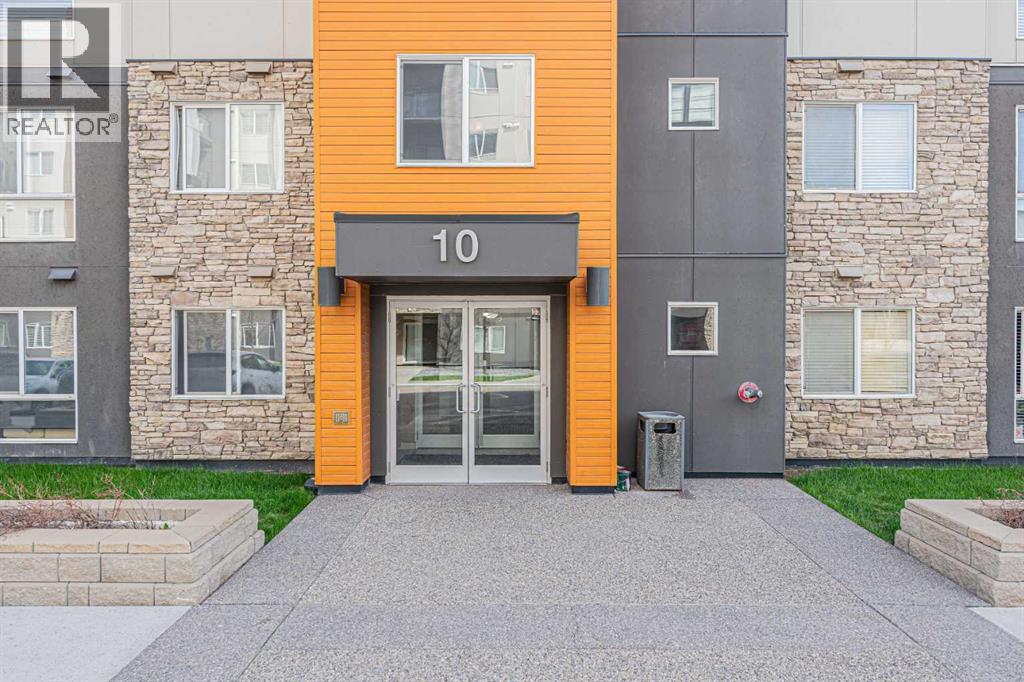 $299,000407, 10 Kincora Glen Park NWKincora, CalgaryCondo fee $427/month2 Beds2 Baths746 sq ftView Details
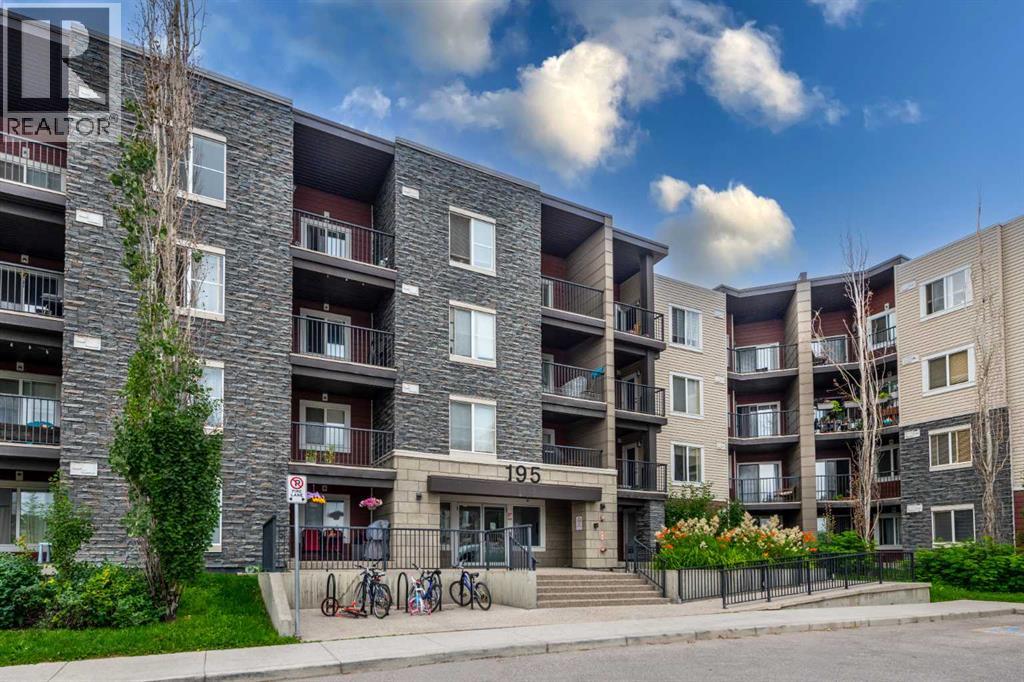 $295,000423, 195 Kincora Glen Road NWKincora, CalgaryCondo fee $480/month2 Beds2 Baths774 sq ftView Details
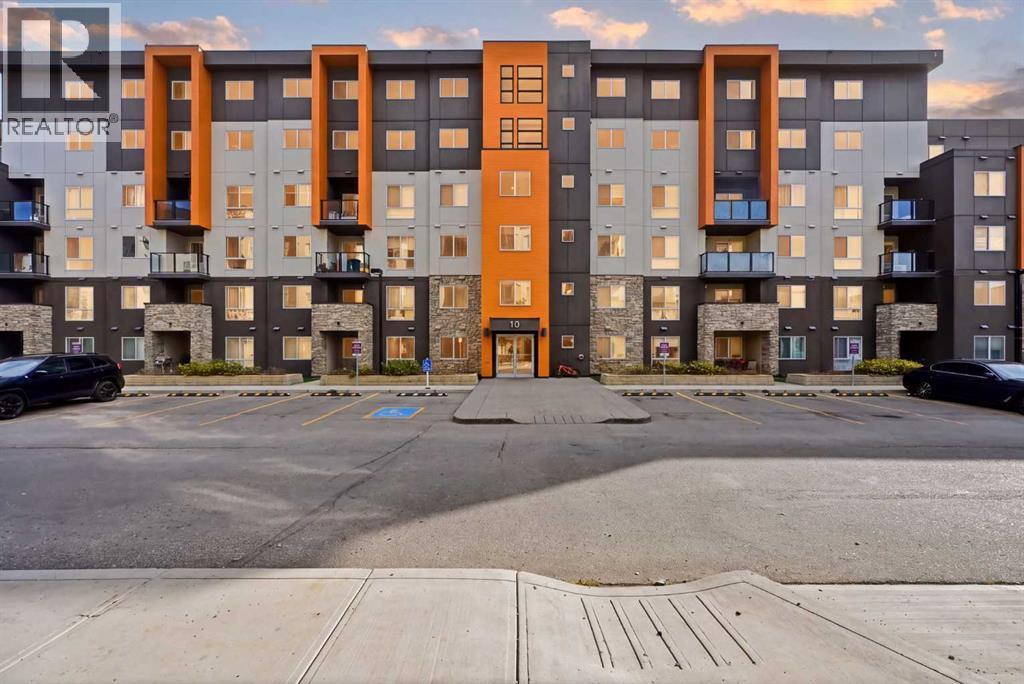 $294,990504, 10 Kincora Glen Park NWKincora, CalgaryCondo fee $427/month2 Beds2 Baths712 sq ftView Details
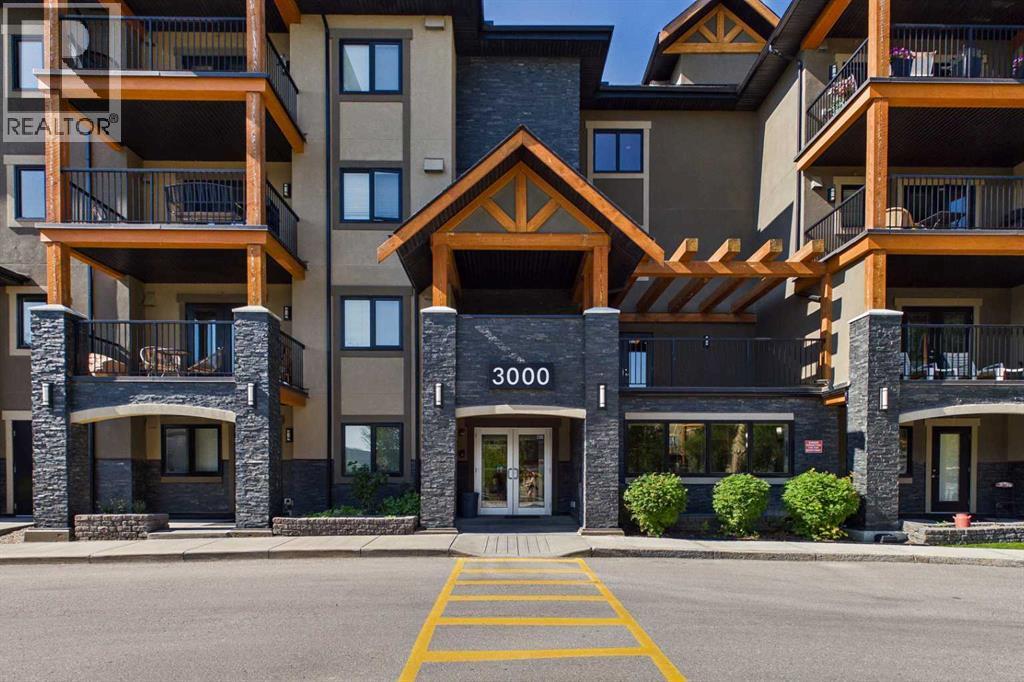 $294,9003307, 402 Kincora Glen Road NWKincora, CalgaryCondo fee $480/month2 Beds2 Baths842 sq ftView Details
Listing provided courtesy of Jeff Lu, TREC The Real Estate Company and Larry Tang, TREC The Real Estate Company.
Copyright 2026 by the Calgary Real Estate Board. All Rights Reserved. Data is deemed reliable but is not guaranteed accurate by the Calgary Real Estate Board.
The information contained on this site is based in whole or in part on information that is provided by members of The Canadian Real Estate Association (CREA), who are responsible for its accuracy. CREA reproduces and distributes this information as a service for its members and assumes no responsibility for its accuracy.
REALTOR®, REALTORS®, and the REALTOR® logo are certification marks that are owned by REALTOR® Canada Inc. and licensed exclusively to The Canadian Real Estate Association (CREA). These certification marks identify real estate professionals who are members of CREA and who must abide by CREA's By-Laws, Rules, and the REALTOR® Code. The MLS® trademark and the MLS® logo are owned by CREA and identify the quality of services provided by real estate professionals who are members of CREA.
This website is operated by Elevate Realty Group, Real Broker, members of The Canadian Real Estate Association. Use of this listing is subject to our Terms of Use. Price per square foot, the summary and the neighbourhood information are calculated or written by Elevate Realty Group, not by the listing brokerage, and are estimates only.
Data was last updated October 27, 2026 at 12:05 AM MT.