 $650,0004, 2416 30 Street SWKillarney/Glengarry, CalgaryCondo fee $375/month4 Beds3 Baths1,933 sq ftView Details
MLS® A2346367 · Courtesy of eXp Realty
Listed October 2, 2026 · 24 days ago · Active
$650,000
Townhouse condo for sale in Killarney/Glengarry
2 beds · 3 baths · 1,552 sq ft · $419/sq ft · Condo fee $384/month
A 2-bedroom, 3-bathroom townhouse condo in Killarney/Glengarry, Calgary, built in 2008. It has 1,552 sq ft of living space and is listed at $650,000, about $419 per sq ft. The condo fee is $384/month.
EXTENSIVELY RENOVATED, TURN-KEY TOWNHOME | OVER 1,550 SQ FT DEVELOPED | NEW QUARTZ KITCHEN WITH INDUCTION RANGE | AIR CONDITIONING | BRAND-NEW BALCONY | WALK-IN SINGLE GARAGE ON THE MAIN FLOOR | MINUTES TO THE LRT & DOWNTOWN IN KILLARNEY. Every expensive, disruptive job has already been done: you move in and enjoy a home that feels new, in an inner-city location where most options are either original or a full project. The redesigned kitchen features quartz countertops, custom cabinetry and a premium appliance package with refrigerator, dishwasher, induction range and built-in microwave, with clean lines and generous storage. Both bathrooms have been fully updated with custom vanities, modern tile, contemporary fixtures and refreshed plumbing. Throughout the three levels you will find luxury vinyl plank flooring, new carpet, tile in key areas, fresh paint, updated doors and window casings and new window coverings. Upgrades continue behind the walls: updated electrical components, new lighting with 15 LED pot lights, air conditioning and a smart thermostat. The brand-new main balcony with vinyl decking is your outdoor room. The layout gives you spacious living and dining areas, comfortable upper-level bedrooms, and a well-appointed primary suite with a walk-in closet and ensuite. The main-floor walk-in single garage means groceries come straight into the house, and the nearby LRT makes the downtown commute simple. Killarney offers parks, schools, shopping and restaurants within minutes. Over 1,550 square feet, fully renovated, inner city: compare the cost of doing this work yourself. (id:67764)
| Room | Level | Size |
|---|---|---|
| Kitchen | Main level | 11.17 Ft x 11.42 Ft |
| Dining room | Main level | 9.25 Ft x 11.42 Ft |
| Living room | Main level | 11.58 Ft x 17.75 Ft |
| Other | Lower level | 17.75 Ft x 10.58 Ft |
| Laundry room | Upper Level | 3.25 Ft x 3.00 Ft |
| Furnace | Lower level | 9.00 Ft x 6.50 Ft |
| Other | Upper Level | 2.00 Ft x 3.42 Ft |
| Primary Bedroom | Upper Level | 12.00 Ft x 11.83 Ft |
| Bedroom | Upper Level | 11.00 Ft x 8.00 Ft |
| 2pc Bathroom | Main level | 5.25 Ft x 5.50 Ft |
| 3pc Bathroom | Upper Level | 5.33 Ft x 9.17 Ft |
| 5pc Bathroom | Upper Level | 13.83 Ft x 4.75 Ft |
Room sizes as listed; feet and inches converted from metres and approximate.
About 430 m in a straight line, roughly a 5-minute walk. Distance measured from the listing's map location.
See the CTrain map →More ListingsEvery active condo listing in Killarney/Glengarry, refreshed several times a day.
See them all →Townhouse condos priced within 30% of this one, in Killarney/Glengarry first, then elsewhere in Calgary.
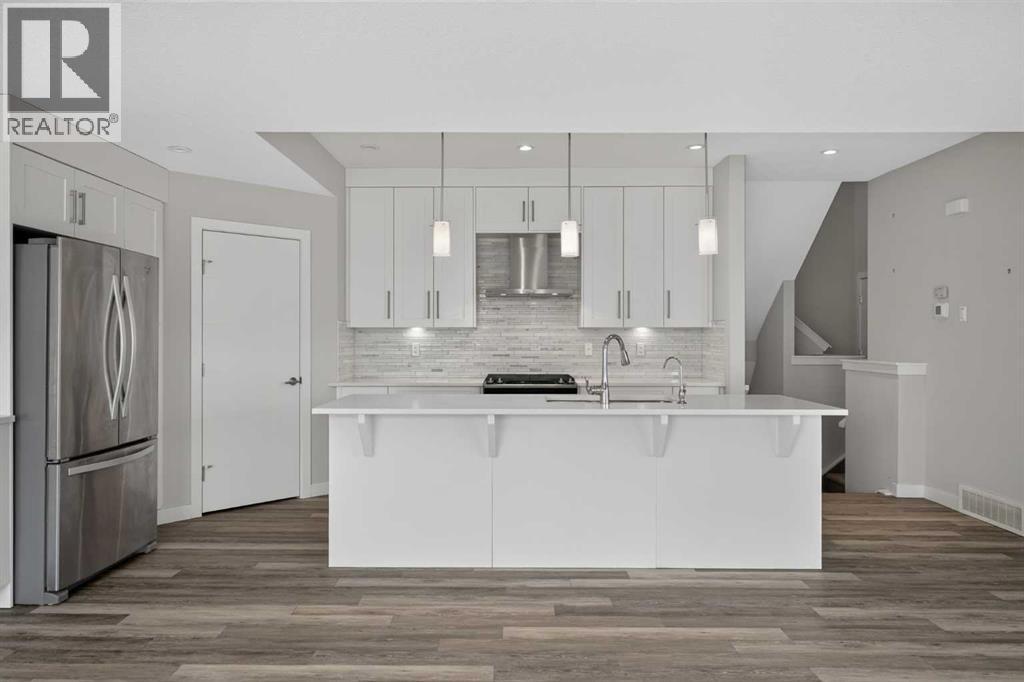
$650,0004, 2416 30 Street SWKillarney/Glengarry, CalgaryCondo fee $375/month4 Beds3 Baths1,933 sq ftView Details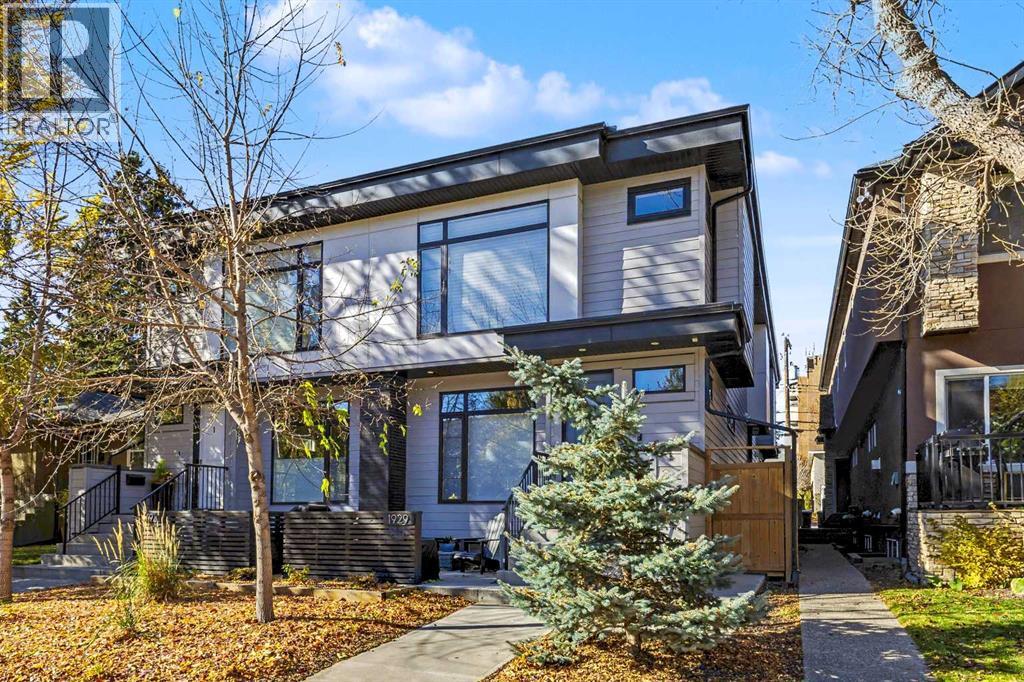 $649,8002, 1929 36 Street SWKillarney/Glengarry, CalgaryCondo fee $220/month3 Beds4 Baths1,416 sq ftView Details
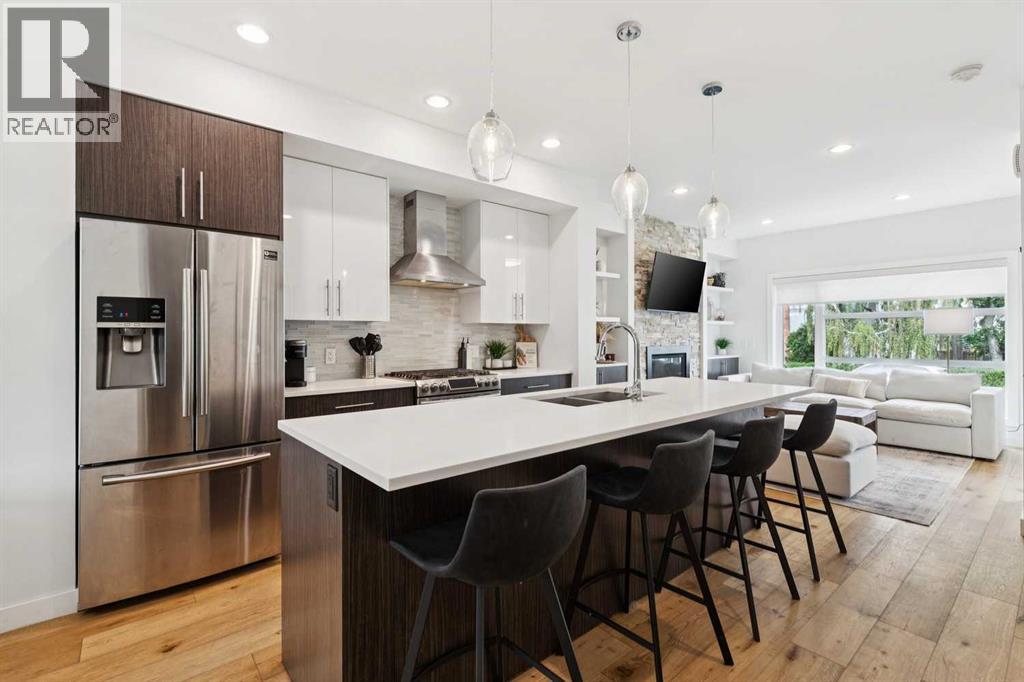 $659,9002731 19 Avenue SWKillarney/Glengarry, CalgaryCondo fee $350/month3 Beds4 Baths1,259 sq ftView Details
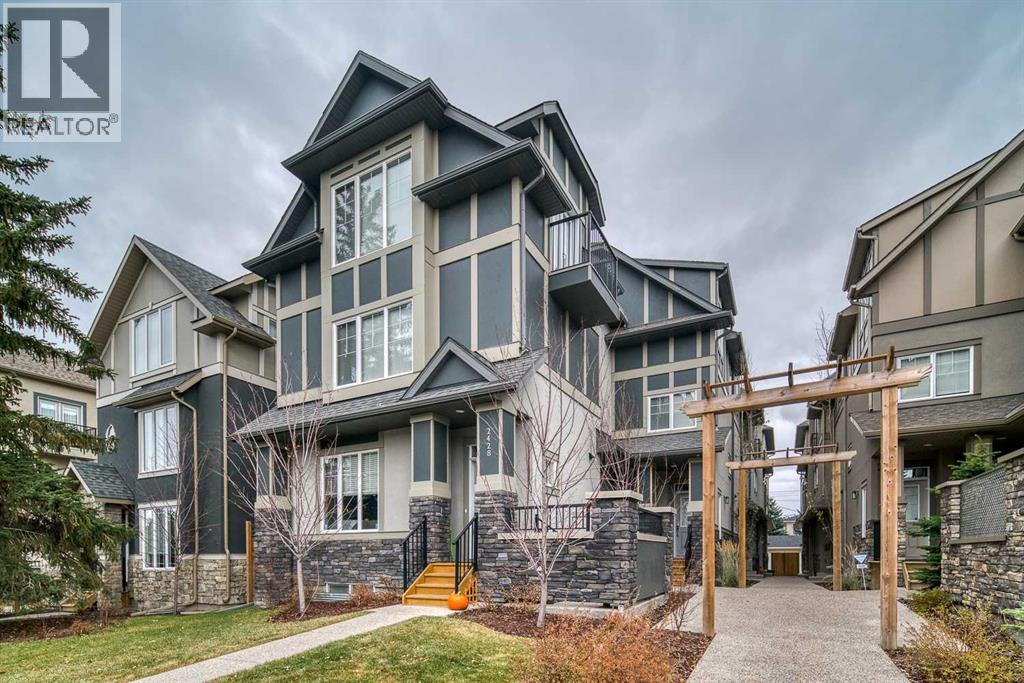 $660,0003, 2428 30 Street SWKillarney/Glengarry, CalgaryCondo fee $554/month4 Beds4 Baths1,965 sq ftView Details
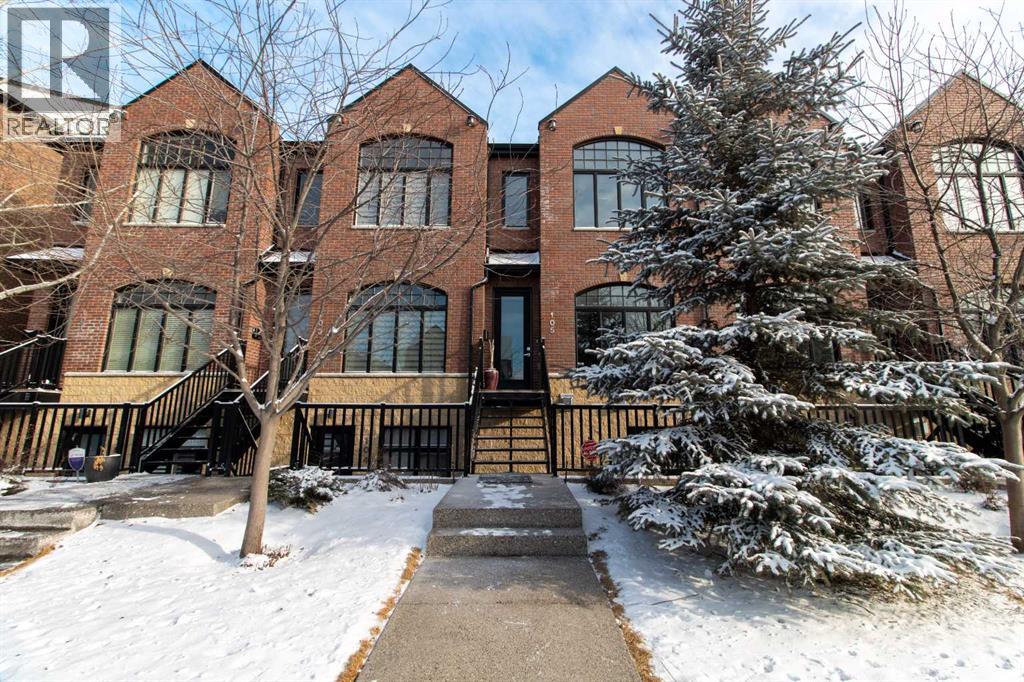 $619,000105, 2214 30 Street SWKillarney/Glengarry, CalgaryCondo fee $368/month2 Beds2 Baths1,267 sq ftView Details
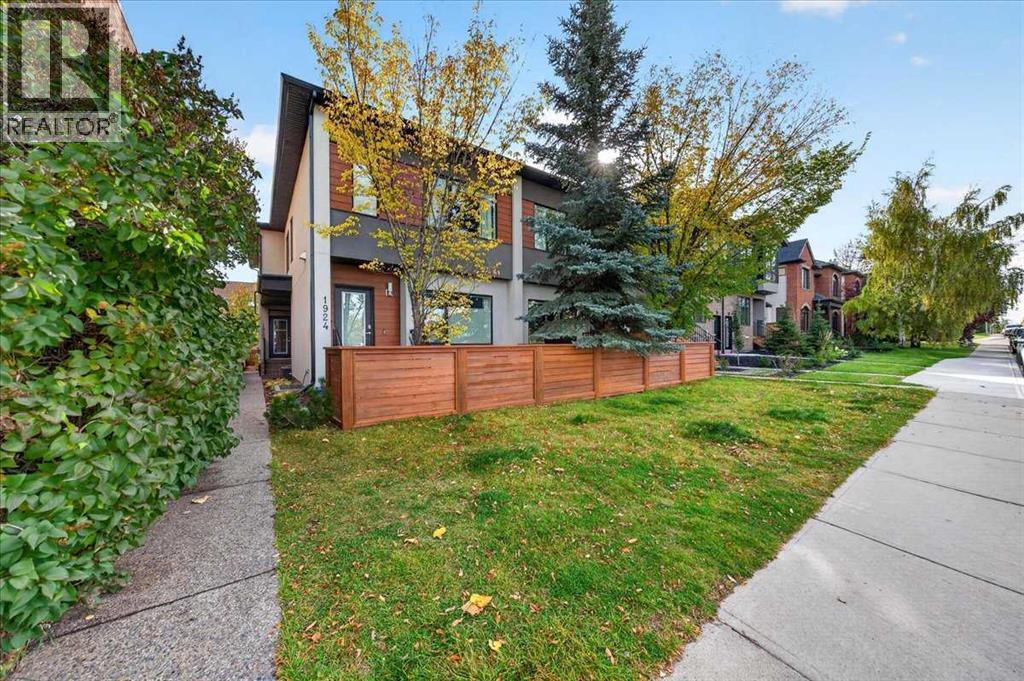 $585,0001922 29 Street SWKillarney/Glengarry, CalgaryCondo fee $400/month2 Beds2 Baths1,190 sq ftView Details
Listing provided courtesy of Justin Warthe, Real Broker and Kent Richardson, Real Broker.
Copyright 2026 by the Calgary Real Estate Board. All Rights Reserved. Data is deemed reliable but is not guaranteed accurate by the Calgary Real Estate Board.
The information contained on this site is based in whole or in part on information that is provided by members of The Canadian Real Estate Association (CREA), who are responsible for its accuracy. CREA reproduces and distributes this information as a service for its members and assumes no responsibility for its accuracy.
REALTOR®, REALTORS®, and the REALTOR® logo are certification marks that are owned by REALTOR® Canada Inc. and licensed exclusively to The Canadian Real Estate Association (CREA). These certification marks identify real estate professionals who are members of CREA and who must abide by CREA's By-Laws, Rules, and the REALTOR® Code. The MLS® trademark and the MLS® logo are owned by CREA and identify the quality of services provided by real estate professionals who are members of CREA.
This website is operated by Elevate Realty Group, Real Broker, members of The Canadian Real Estate Association. Use of this listing is subject to our Terms of Use. Price per square foot, the summary and the neighbourhood information are calculated or written by Elevate Realty Group, not by the listing brokerage, and are estimates only.
The 2026 City assessment comes from City of Calgary open data and contains information licensed under the Open Government Licence – City of Calgary. The property tax is our estimate at the City's 2026 residential rate ($6.65 per $1,000 of assessment), for the unit only: separately titled parking or storage is assessed and taxed on its own. Check it with the City of Calgary property tax tools.
Data was last updated October 27, 2026 at 12:05 AM MT.