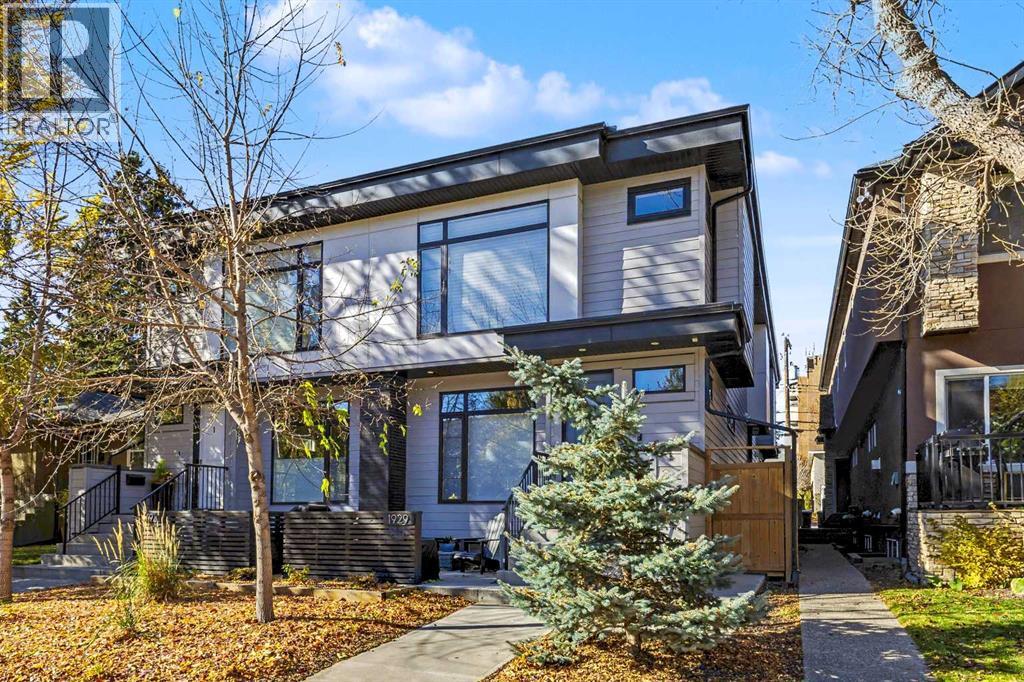
 $649,8002, 1929 36 Street SWKillarney/Glengarry, CalgaryCondo fee $220/month3 Beds4 Baths1,416 sq ftView Details
MLS® A2352479 · Courtesy of Century 21 Bamber Realty LTD.
Listed October 17, 2026 · 9 days ago · Active
$619,000
Townhouse condo for sale in Killarney/Glengarry
2 beds · 2 baths · 1,267 sq ft · $489/sq ft · Condo fee $368/month
A 2-bedroom, 2-bathroom townhouse condo in Killarney/Glengarry, Calgary, built in 2017. It has 1,267 sq ft of living space and is listed at $619,000, about $489 per sq ft. The condo fee is $368/month.
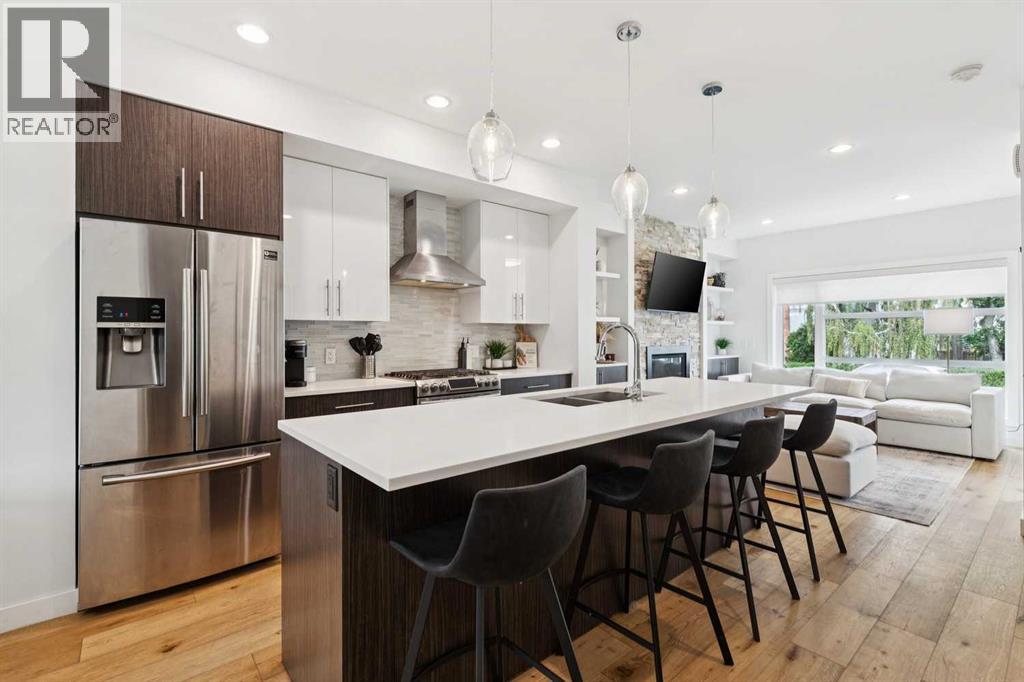
A rare opportunity to own a beautifully finished executive brownstone in the heart of Killarney. This two-storey residence offers approximately 1,267 sq. ft. of RMS living space, an exceptional open-concept layout, central air conditioning and a level of finish that stands out from typical inner-city townhouse product.The main floor is designed for both everyday living and entertaining, with hardwood flooring, extensive custom millwork, recessed lighting and a bright, open flow between the dining area, kitchen and living room. The kitchen is the centrepiece of the home, anchored by an oversized stone island with seating, full-height cabinetry, stainless steel appliances, gas range, built-in microwave and abundant storage. The living room features a striking gas fireplace with built-in shelving and cabinetry, while large windows and doors bring in excellent natural light and connect the space to the outdoor deck. A stylish 2-piece powder room completes the main level.Upstairs, the primary bedroom is a true retreat with architectural ceiling detailing, custom wall paneling and direct access to a spa-inspired 5-piece ensuite. The ensuite features a freestanding soaker tub, large glass shower, dual vanity and full-height tile. A generous second bedroom, large closet and upper-level laundry/utility room complete the second floor.Additional features include central A/C, a private outdoor deck, secured storage cage and an assigned garage parking area that forms part of the condominium unit under the registered condo plan.Located on a quiet, tree-lined street in desirable Killarney, this home offers excellent access to neighbourhood parks, recreation, transit, restaurants, shops, 17th Avenue, downtown and Shaganappi Golf Course. A polished, low-maintenance inner-city residence offering quality craftsmanship, thoughtful design and a highly walkable location. (id:67764)
| Room | Level | Size |
|---|---|---|
| Living room | Main level | 12.67 Ft x 15.42 Ft |
| Kitchen | Main level | 12.00 Ft x 14.00 Ft |
| Dining room | Main level | 10.50 Ft x 11.00 Ft |
| Foyer | Main level | 4.92 Ft x 8.08 Ft |
| 2pc Bathroom | Main level | 3.00 Ft x 6.92 Ft |
| Primary Bedroom | Second level | 12.75 Ft x 13.08 Ft |
| 5pc Bathroom | Second level | 8.50 Ft x 11.58 Ft |
| Bedroom | Second level | 10.50 Ft x 11.17 Ft |
| Laundry room | Second level | 6.17 Ft x 8.58 Ft |
Room sizes as listed; feet and inches converted from metres and approximate.
About 770 m in a straight line, roughly a 10-minute walk. Distance measured from the listing's map location.
See the CTrain map →More ListingsEvery active condo listing in Killarney/Glengarry, refreshed several times a day.
See them all →Townhouse condos priced within 30% of this one, in Killarney/Glengarry first, then elsewhere in Calgary.
$649,8002, 1929 36 Street SWKillarney/Glengarry, CalgaryCondo fee $220/month3 Beds4 Baths1,416 sq ftView Details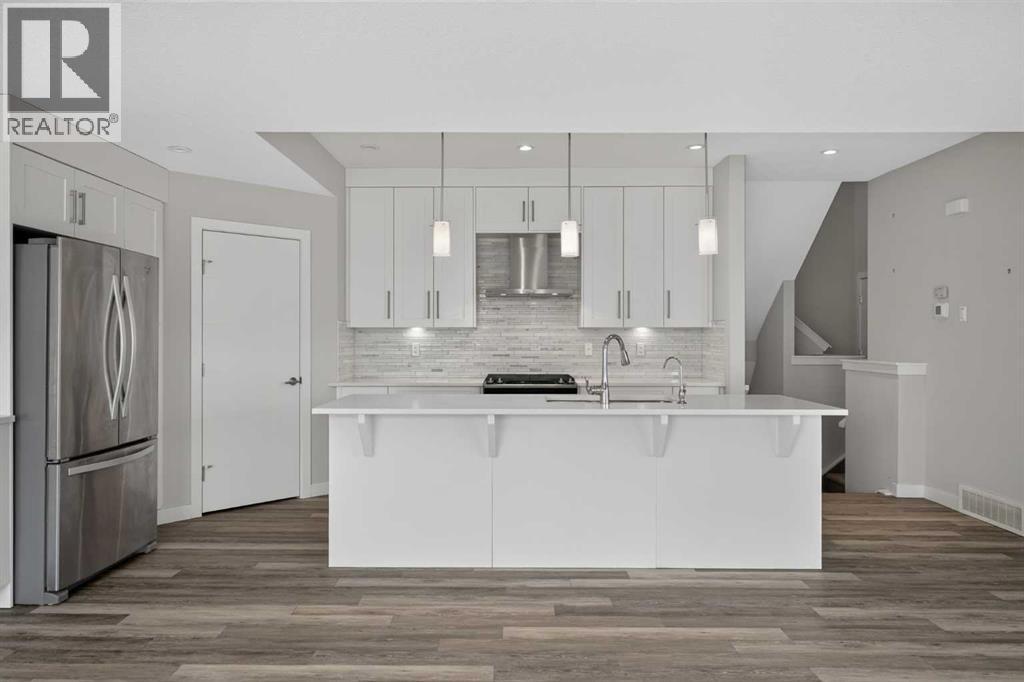 $650,0004, 2416 30 Street SWKillarney/Glengarry, CalgaryCondo fee $375/month4 Beds3 Baths1,933 sq ftView Details
 $650,0007, 1935 35 Street SWKillarney/Glengarry, CalgaryCondo fee $384/month2 Beds3 Baths1,552 sq ftView Details
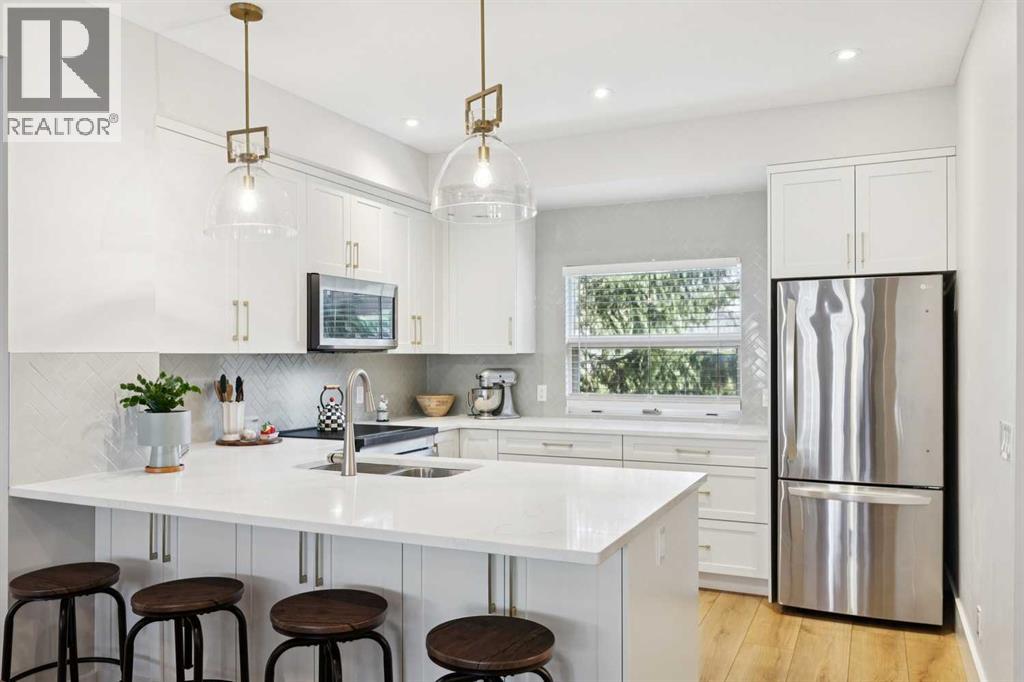
 $585,0001922 29 Street SWKillarney/Glengarry, CalgaryCondo fee $400/month2 Beds2 Baths1,190 sq ftView Details
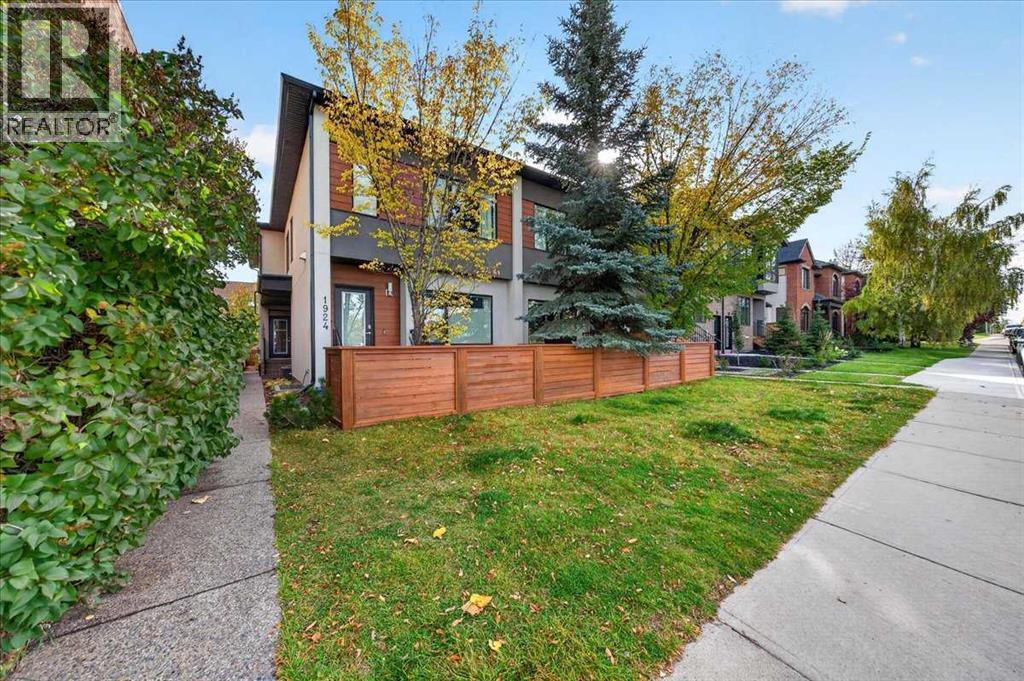
 $659,9002731 19 Avenue SWKillarney/Glengarry, CalgaryCondo fee $350/month3 Beds4 Baths1,259 sq ftView Details
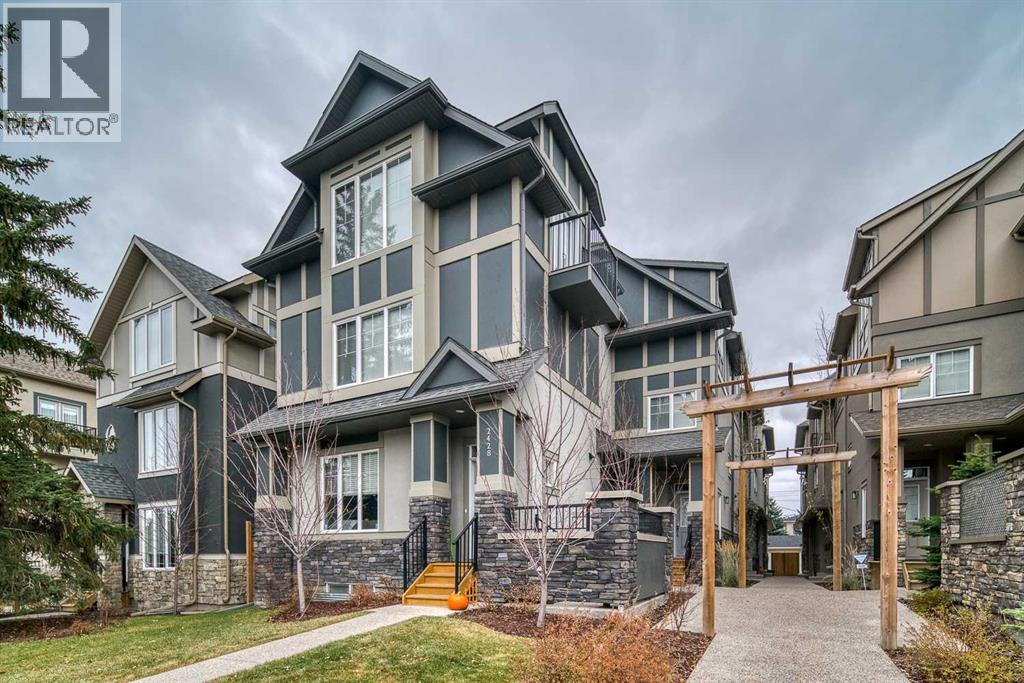 $660,0003, 2428 30 Street SWKillarney/Glengarry, CalgaryCondo fee $554/month4 Beds4 Baths1,965 sq ftView Details
Listing provided courtesy of Brett Serpico, Century 21 Bamber Realty LTD..
Copyright 2026 by the Calgary Real Estate Board. All Rights Reserved. Data is deemed reliable but is not guaranteed accurate by the Calgary Real Estate Board.
The information contained on this site is based in whole or in part on information that is provided by members of The Canadian Real Estate Association (CREA), who are responsible for its accuracy. CREA reproduces and distributes this information as a service for its members and assumes no responsibility for its accuracy.
REALTOR®, REALTORS®, and the REALTOR® logo are certification marks that are owned by REALTOR® Canada Inc. and licensed exclusively to The Canadian Real Estate Association (CREA). These certification marks identify real estate professionals who are members of CREA and who must abide by CREA's By-Laws, Rules, and the REALTOR® Code. The MLS® trademark and the MLS® logo are owned by CREA and identify the quality of services provided by real estate professionals who are members of CREA.
This website is operated by Elevate Realty Group, Real Broker, members of The Canadian Real Estate Association. Use of this listing is subject to our Terms of Use. Price per square foot, the summary and the neighbourhood information are calculated or written by Elevate Realty Group, not by the listing brokerage, and are estimates only.
The 2026 City assessment comes from City of Calgary open data and contains information licensed under the Open Government Licence – City of Calgary. The property tax is our estimate at the City's 2026 residential rate ($6.65 per $1,000 of assessment), for the unit only: separately titled parking or storage is assessed and taxed on its own. Check it with the City of Calgary property tax tools.
Data was last updated October 27, 2026 at 5:17 AM MT.