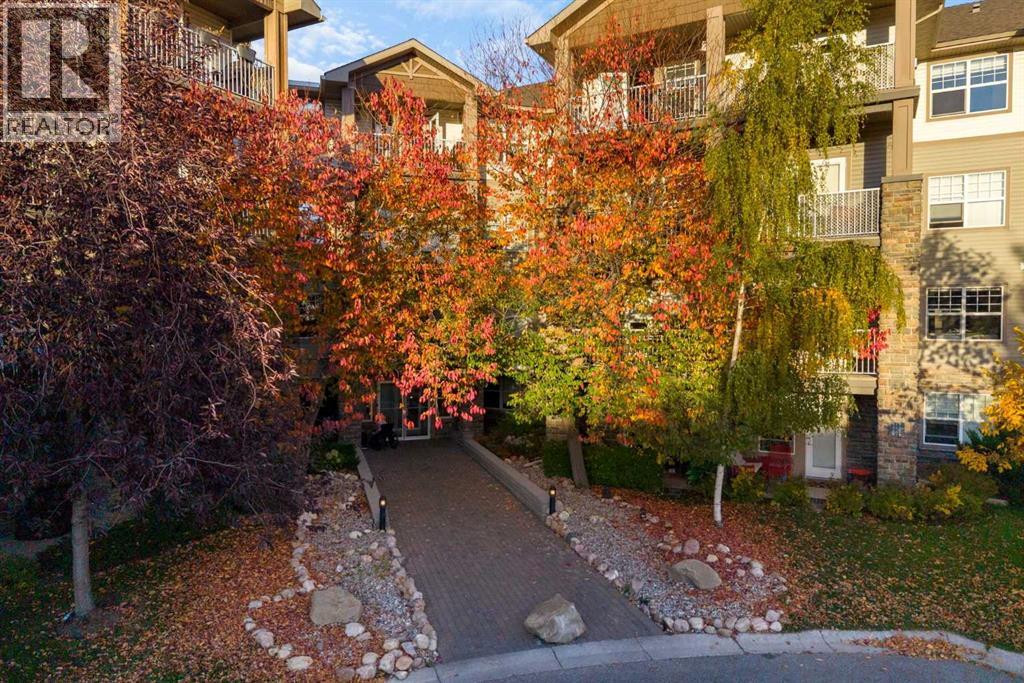
 $325,000400, 1408 17 Street SEInglewood, CalgaryCondo fee $542/month1 Bed2 Baths846 sq ftView Details
MLS® A2351333 · Courtesy of Sotheby's International Realty Canada
Listed July 9, 2026 · 109 days ago · Active
$320,000
Apartment condo for sale in Inglewood
2 beds · 2 baths · 841 sq ft · $380/sq ft · Condo fee $542/month
A 2-bedroom, 2-bathroom apartment condo in Inglewood, Calgary, built in 2002. It has 841 sq ft of living space and is listed at $320,000, about $380 per sq ft. The condo fee is $542/month.
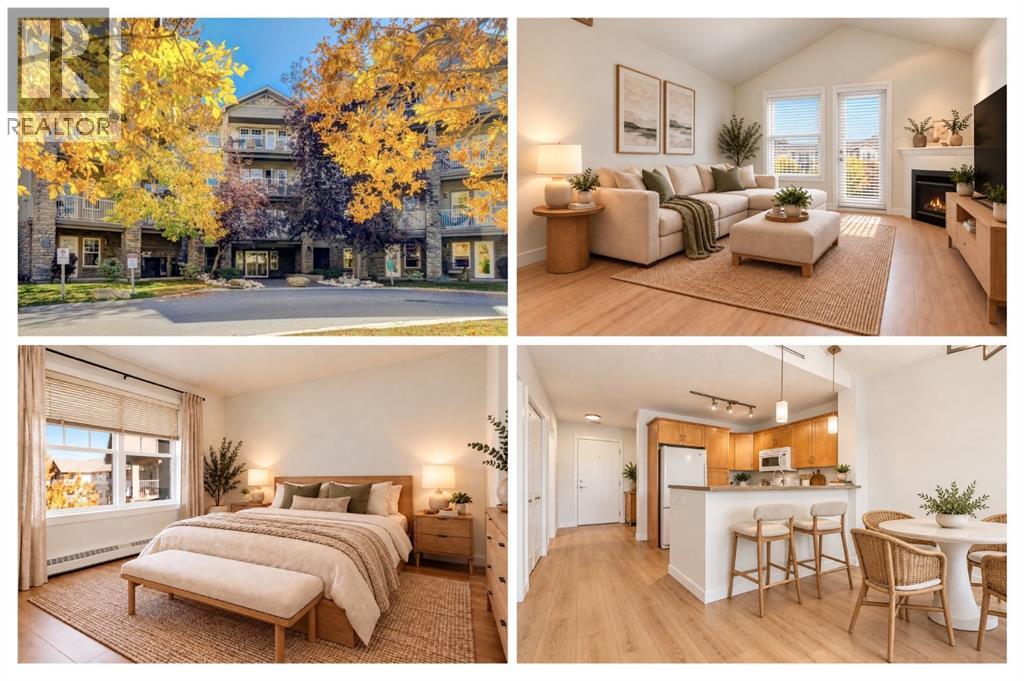
OPEN HOUSE THIS SATURDAY, OCT. 24 FROM 12-2! Welcome to the complete package in the heart of historic Inglewood!This bright and spacious, north-facing condo offers the ultimate blend of comfort, style, and unbeatable location. Perfectly situated just steps from Pearce Estate Park and the scenic Bow River pathways, this is a thoughtfully designed home. Step inside to discover a beautiful interior. The open kitchen is a delight, featuring oak cabinetry, the perfect golden triangle and a raised breakfast bar and includes two bar stools. It flows seamlessly into the bright dining area and inviting living room, where large windows, and a patio door flood the space with natural light while showcasing a beautiful view.Step out onto your private, north-facing covered balcony—complete with a gas BBQ line and the BBQ too—perfect for outdoor relaxation overlooking the courtyard!The functional layout features two spacious bedrooms positioned for maximum privacy. The primary suite easily accommodates a king-size bed, featuring a well-laid-out walk-through closet and a private 3-piece ensuite. The second bedroom is equally impressive, complete with a custom-built oak Murphy bed wall unit and its own access to a full 4-piece bath. Everyday efficiency is covered with a dedicated in-suite laundry room sporting a full-sized stacked washer and dryer.Located in a well-managed, pet-friendly complex with reasonable fees, the building offers fantastic amenities including a fully equipped fitness center, two stylish party rooms, visitor parking, and quick access to local transit. Your new home also comes with a titled underground heated parking stall and an exceptionally large, private secure storage room in the parkade—ideal for all your seasonal gear and bikes.Don't miss this fantastic opportunity to live steps from charming coffee shops, desirable shopping, and the vibrant culture of one of Calgary’s most sought-after communities! (id:67764)
| Room | Level | Size |
|---|---|---|
| Laundry room | Main level | 3.17 Ft x 3.00 Ft |
| 4pc Bathroom | Main level | 8.00 Ft x 4.92 Ft |
| Other | Main level | 4.75 Ft x 4.92 Ft |
| Bedroom | Main level | 8.33 Ft x 11.58 Ft |
| Living room | Main level | 12.42 Ft x 12.08 Ft |
| Dining room | Main level | 7.58 Ft x 7.00 Ft |
| Other | Main level | 12.25 Ft x 6.17 Ft |
| Primary Bedroom | Main level | 11.08 Ft x 10.50 Ft |
| Other | Main level | 7.75 Ft x 5.42 Ft |
| 4pc Bathroom | Main level | 8.17 Ft x 4.83 Ft |
| Other | Main level | 8.83 Ft x 9.33 Ft |
| Other | Main level | 4.75 Ft x 2.33 Ft |
Room sizes as listed; feet and inches converted from metres and approximate.
Walk Score 44, Transit Score 56. Typical condo values $312K–$525K (City of Calgary assessments, 2026).
Read the neighbourhood guide →Nearest CTrainAbout 880 m in a straight line, roughly a 11-minute walk. Distance measured from the listing's map location.
See the CTrain map →More ListingsEvery active condo listing in Inglewood, refreshed several times a day.
See them all →Apartment condos priced within 30% of this one, in Inglewood first, then elsewhere in Calgary.
$325,000400, 1408 17 Street SEInglewood, CalgaryCondo fee $542/month1 Bed2 Baths846 sq ftView Details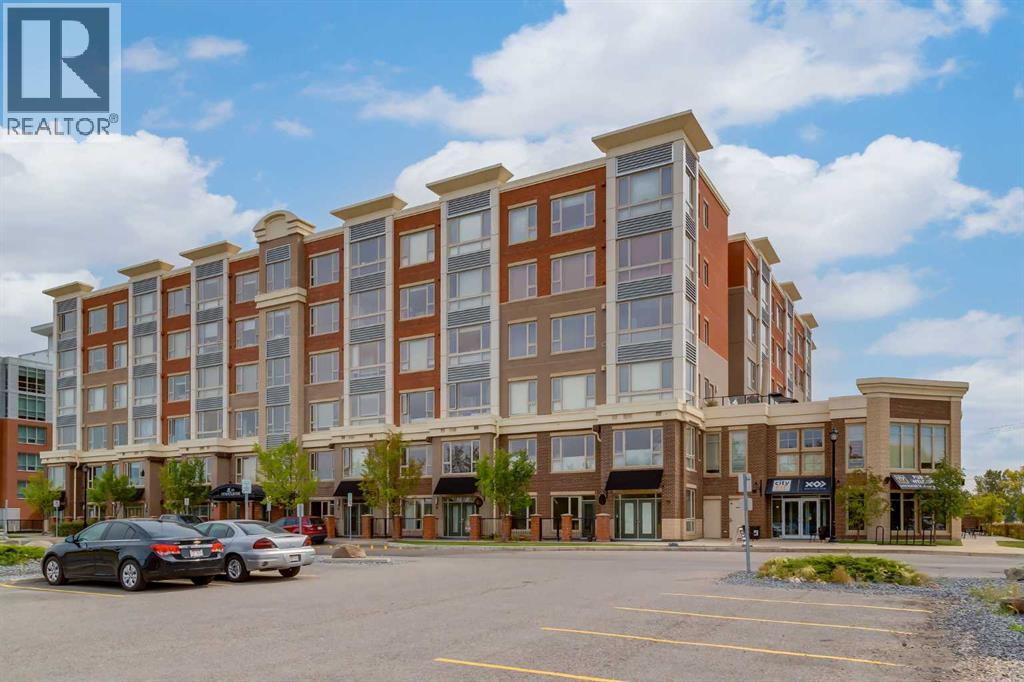 $314,900413, 35 Inglewood Park SEInglewood, CalgaryCondo fee $563/month1 Bed1 Bath770 sq ftView Details
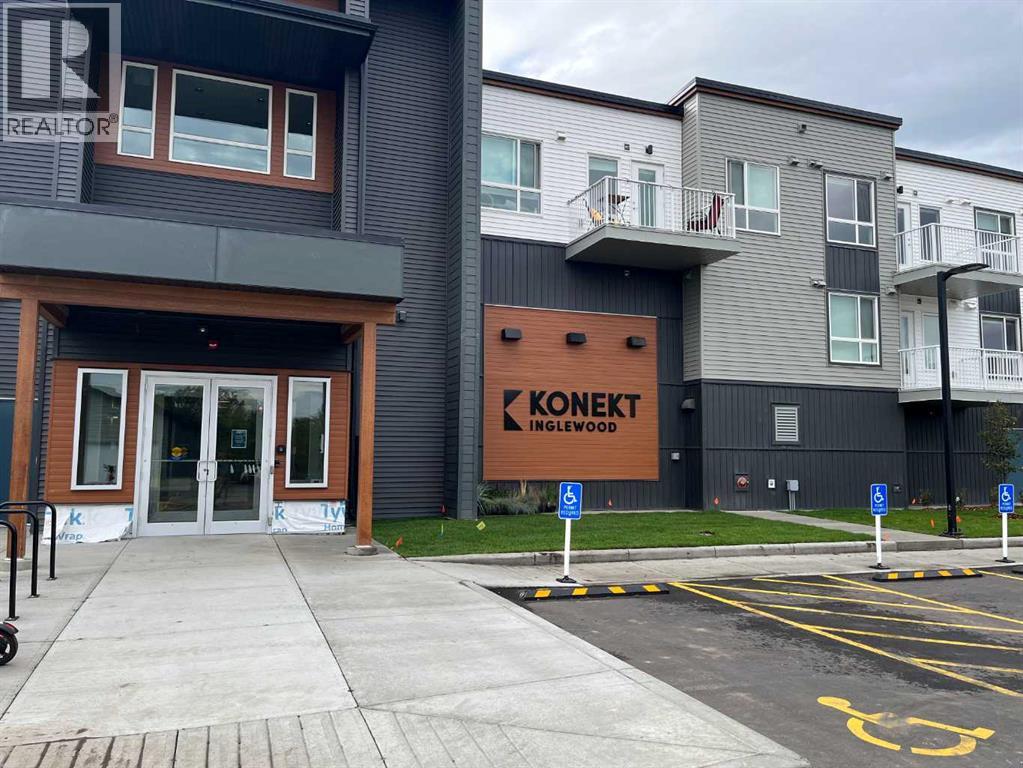 New$329,900105, 1605 17 Street SEInglewood, CalgaryCondo fee $399/month2 Beds2 Baths730 sq ftView Details
 $335,000114, 1414 17 Street SEInglewood, CalgaryCondo fee $542/month2 Beds2 Baths836 sq ftView Details
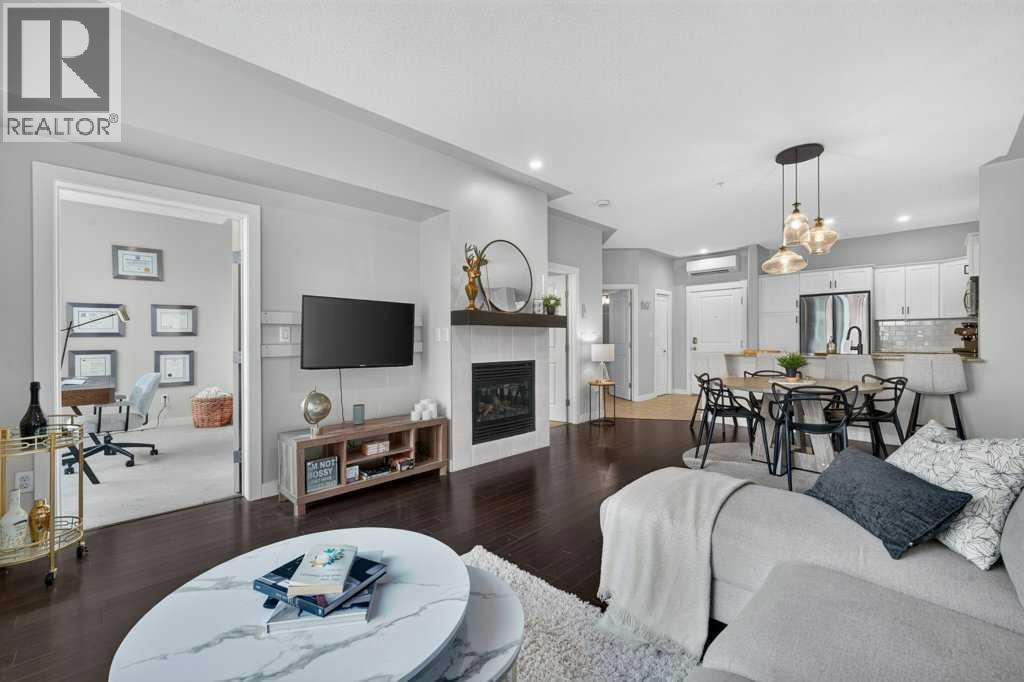 $299,900411, 35 Inglewood Park SEInglewood, CalgaryCondo fee $520/month1 Bed1 Bath763 sq ftView Details
 $290,000407, 1414 17 Street SEInglewood, CalgaryCondo fee $456/month1 Bed1 Bath750 sq ftView Details
Listing provided courtesy of Lisa McLaren, TREC The Real Estate Company.
Copyright 2026 by the Calgary Real Estate Board. All Rights Reserved. Data is deemed reliable but is not guaranteed accurate by the Calgary Real Estate Board.
The information contained on this site is based in whole or in part on information that is provided by members of The Canadian Real Estate Association (CREA), who are responsible for its accuracy. CREA reproduces and distributes this information as a service for its members and assumes no responsibility for its accuracy.
REALTOR®, REALTORS®, and the REALTOR® logo are certification marks that are owned by REALTOR® Canada Inc. and licensed exclusively to The Canadian Real Estate Association (CREA). These certification marks identify real estate professionals who are members of CREA and who must abide by CREA's By-Laws, Rules, and the REALTOR® Code. The MLS® trademark and the MLS® logo are owned by CREA and identify the quality of services provided by real estate professionals who are members of CREA.
This website is operated by Elevate Realty Group, Real Broker, members of The Canadian Real Estate Association. Use of this listing is subject to our Terms of Use. Price per square foot, the summary and the neighbourhood information are calculated or written by Elevate Realty Group, not by the listing brokerage, and are estimates only.
The 2026 City assessment comes from City of Calgary open data and contains information licensed under the Open Government Licence – City of Calgary. The property tax is our estimate at the City's 2026 residential rate ($6.65 per $1,000 of assessment), for the unit only: separately titled parking or storage is assessed and taxed on its own. Check it with the City of Calgary property tax tools.
Data was last updated October 27, 2026 at 12:05 AM MT.