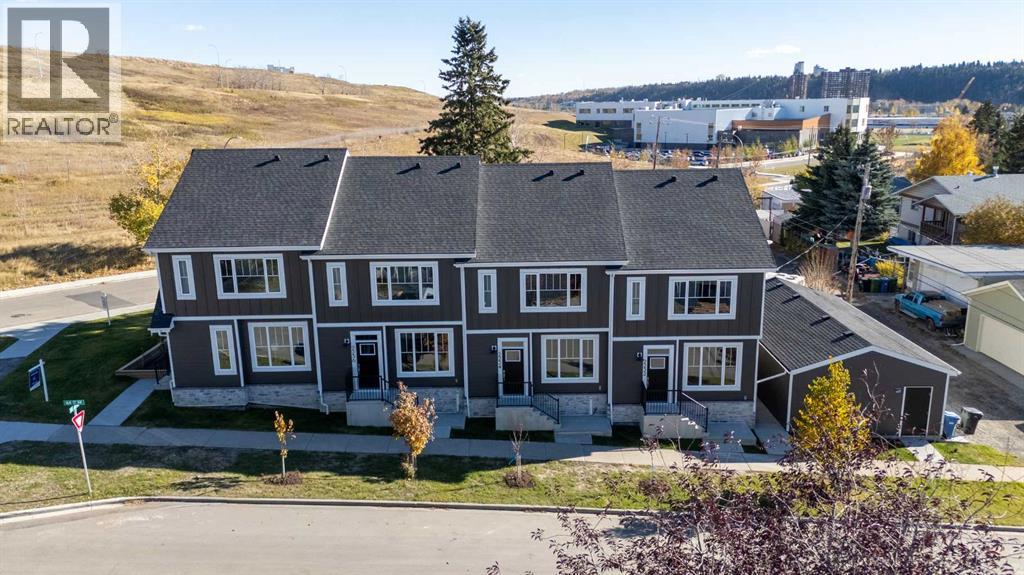
 New$695,0002232 44 Street NWMontgomery, CalgaryCondo fee $50/month4 Beds4 Baths1,357 sq ftView Details
MLS® A2353583 · Courtesy of eXp Realty
Listed September 3, 2026 · 53 days ago · Active
$695,000
Townhouse condo for sale in Hillhurst
3 beds · 4 baths · 1,342 sq ft · $518/sq ft · Condo fee $294/month
A 3-bedroom, 4-bathroom townhouse condo in Hillhurst, Calgary, built in 2014. It has 1,342 sq ft of living space and is listed at $695,000, about $518 per sq ft. The condo fee is $294/month.
Rare opportunity to own the former showhome unit of a boutique 4-unit Hillhurst complex. Enjoy a private fenced yard, detached garage with paved laneway access, and an unbeatable walkable location just minutes from Kensington and a grocery store. With low condo fees, a well-maintained building, and a strong reserve fund, this home offers the perfect blend of inner-city convenience and long-term peace of mind. This stunning back unit is tucked quietly away from the main street. It offers total privacy and a peaceful escape, completely removed from the activity of Kensington Road. It stands apart from the market with its own fully fenced, private attached backyard with a deck—ideal for pet owners, gardeners, and peaceful outdoor entertaining. Perfect for downtown professionals, this prime location offers an effortless daily commute. Enjoy a scenic 25-minute walk into downtown Calgary, a quick 15-minute bike ride, or take advantage of the direct transit options right along the bus line. What truly elevates this home is its solid financial health. This self-managed 4-plex boasts a healthy reserve fund, remarkably low condo fees of $294/month, and completed maintenance from the reserve report. Inside, this beautifully maintained unit features premium upgrades throughout. An open floor plan draws in abundant natural light across gleaming engineered hardwood floors. Gather around the main floor fireplace with built-in media center and integrated speakers, or step through the patio sliders directly into your private yard. The chef-inspired kitchen is finished with quartz countertops, full-height cabinetry, stainless steel appliances, a gas stove, and an expansive peninsula island ideal for gathering. Upstairs, natural light from a skylight illuminates two massive bedrooms—each featuring a private en-suite. The primary retreat showcases a huge walk-in closet and an indulgent spa en-suite with dual sinks, heated flooring, a massive steam shower, and a sunny skylight . Upper-level laundry adds daily convenience. The fully finished basement adds ultimate flexibility with a generous rec room, storage space, a 3rd bedroom, and a full 3-piece bathroom. Parking and storage are effortlessly handled by an insulated and drywalled single detached garage and a visitor parking space off a paved back lane. Walk to Kensington shops, restaurants, and the Bow River pathways, while enjoying fast access to Downtown, SAIT, and major hospitals. Soundly managed, structurally maintained, and priced to sell—schedule your showing today! (id:67764)
| Room | Level | Size |
|---|---|---|
| Living room | Main level | 12.00 Ft x 13.08 Ft |
| Dining room | Main level | 11.50 Ft x 9.42 Ft |
| Kitchen | Main level | 9.00 Ft x 11.25 Ft |
| 2pc Bathroom | Main level | 5.00 Ft x 5.83 Ft |
| Primary Bedroom | Upper Level | 18.08 Ft x 14.17 Ft |
| Other | Upper Level | 7.00 Ft x 10.25 Ft |
| Bedroom | Upper Level | 10.33 Ft x 10.42 Ft |
| 5pc Bathroom | Upper Level | 11.58 Ft x 5.00 Ft |
| 4pc Bathroom | Upper Level | 11.58 Ft x 5.00 Ft |
| Recreational, Games room | Basement | 13.42 Ft x 19.17 Ft |
| Furnace | Basement | 6.00 Ft x 8.50 Ft |
| Bedroom | Basement | 10.75 Ft x 11.00 Ft |
| 3pc Bathroom | Basement | 5.92 Ft x 5.67 Ft |
Room sizes as listed; feet and inches converted from metres and approximate.
Walk Score 75, Transit Score 74. Typical condo values $263K–$473K (City of Calgary assessments, 2026).
Read the neighbourhood guide →Nearest CTrainAbout 890 m in a straight line, roughly a 11-minute walk. Distance measured from the listing's map location.
See the CTrain map →More ListingsEvery active condo listing in Hillhurst, refreshed several times a day.
See them all →Townhouse condos priced within 30% of this one, in Hillhurst first, then elsewhere in Calgary.
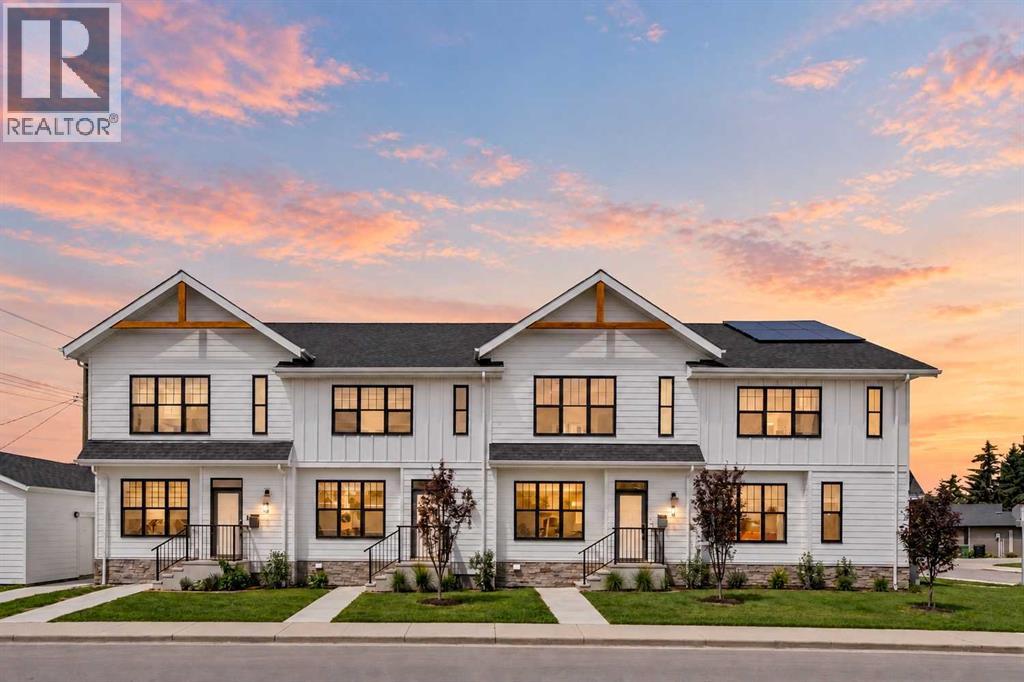
New$695,0002232 44 Street NWMontgomery, CalgaryCondo fee $50/month4 Beds4 Baths1,357 sq ftView Details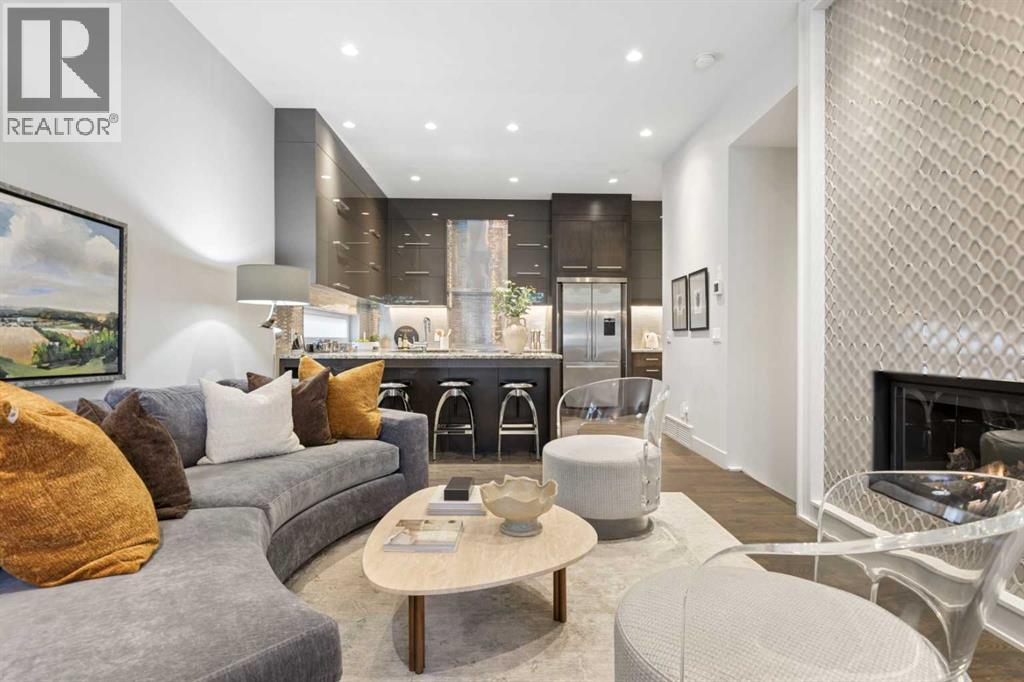 $697,9001, 1521 28 Avenue SWSouth Calgary, CalgaryCondo fee $500/month3 Beds4 Baths1,476 sq ftView Details
 $698,0001927 42 Street NWMontgomery, CalgaryCondo fee $50/month4 Beds4 Baths1,391 sq ftView Details
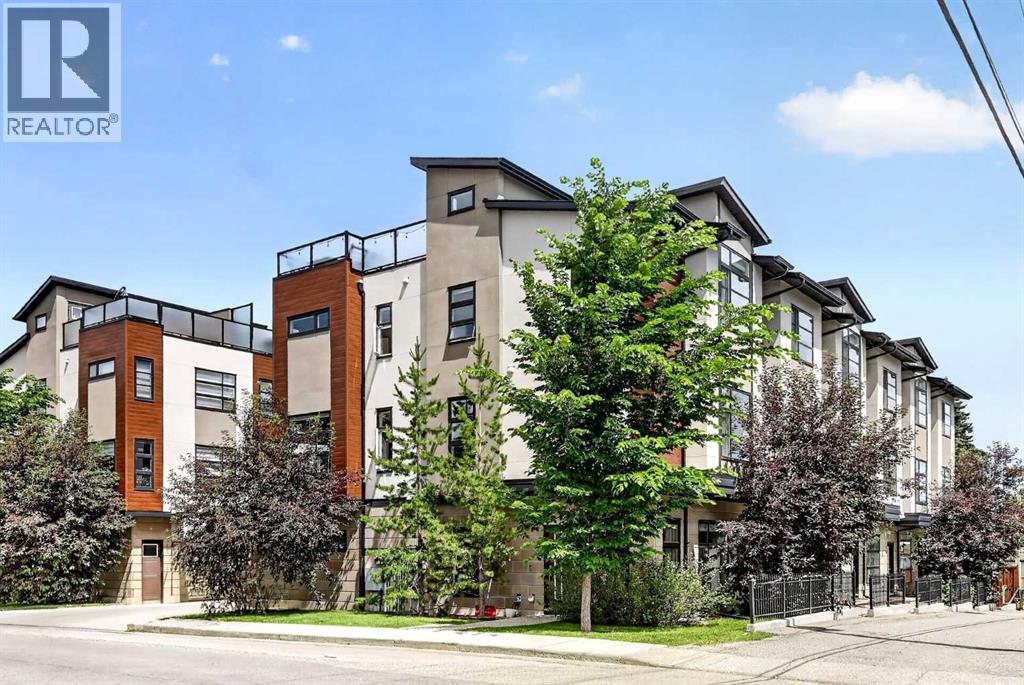 $699,0003414 15 Street SWSouth Calgary, CalgaryCondo fee $371/month3 Beds4 Baths1,783 sq ftView Details
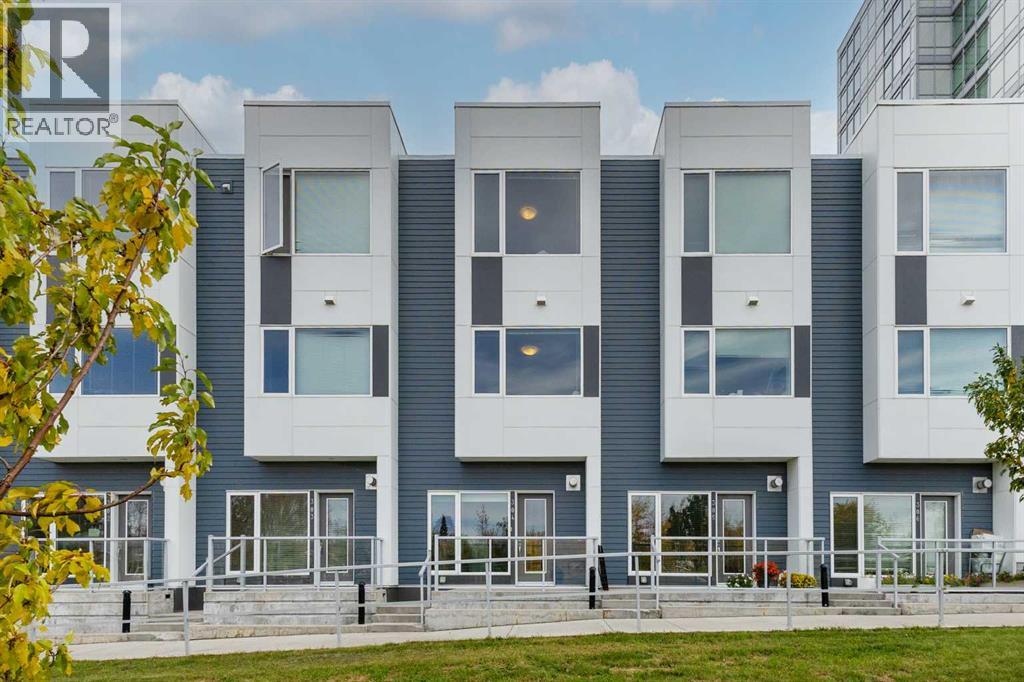 $699,000304, 20 Brentwood Common NWBrentwood, CalgaryCondo fee $868/month3 Beds3 Baths1,855 sq ftView Details
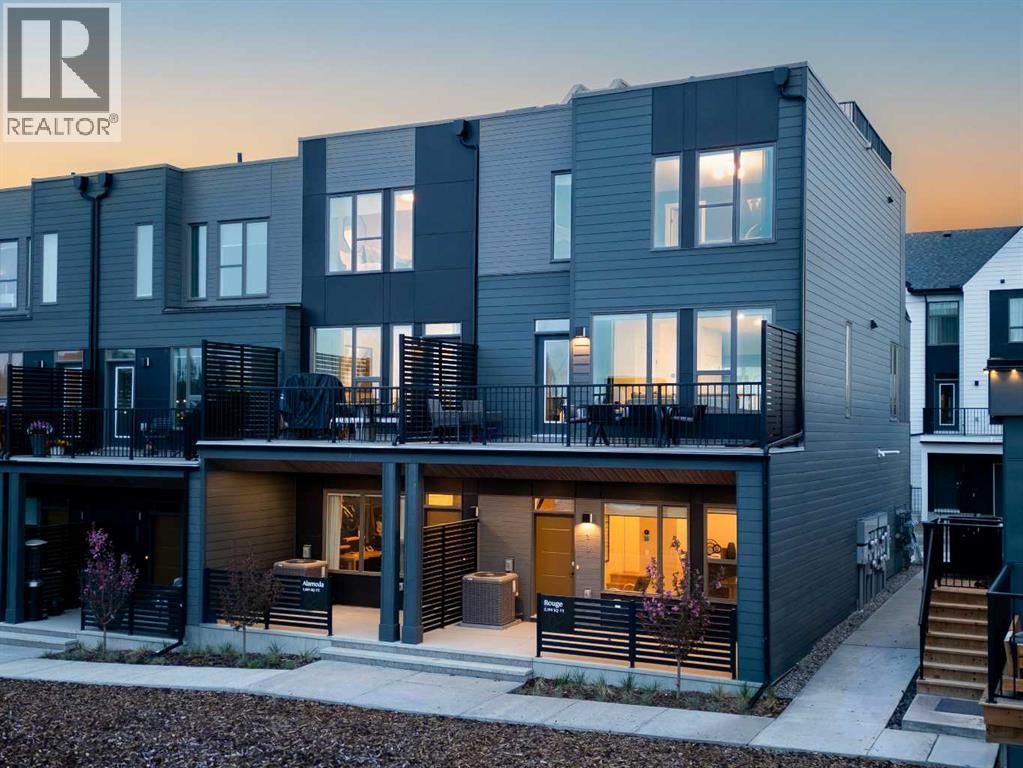 $690,689708 Sovereign Common SWShaganappi, CalgaryCondo fee $294/month2 Beds3 Baths1,423 sq ftView Details
Listing provided courtesy of Gordyn Matheson, Century 21 Bamber Realty LTD..
Copyright 2026 by the Calgary Real Estate Board. All Rights Reserved. Data is deemed reliable but is not guaranteed accurate by the Calgary Real Estate Board.
The information contained on this site is based in whole or in part on information that is provided by members of The Canadian Real Estate Association (CREA), who are responsible for its accuracy. CREA reproduces and distributes this information as a service for its members and assumes no responsibility for its accuracy.
REALTOR®, REALTORS®, and the REALTOR® logo are certification marks that are owned by REALTOR® Canada Inc. and licensed exclusively to The Canadian Real Estate Association (CREA). These certification marks identify real estate professionals who are members of CREA and who must abide by CREA's By-Laws, Rules, and the REALTOR® Code. The MLS® trademark and the MLS® logo are owned by CREA and identify the quality of services provided by real estate professionals who are members of CREA.
This website is operated by Elevate Realty Group, Real Broker, members of The Canadian Real Estate Association. Use of this listing is subject to our Terms of Use. Price per square foot, the summary and the neighbourhood information are calculated or written by Elevate Realty Group, not by the listing brokerage, and are estimates only.
The 2026 City assessment comes from City of Calgary open data and contains information licensed under the Open Government Licence – City of Calgary. The property tax is our estimate at the City's 2026 residential rate ($6.65 per $1,000 of assessment), for the unit only: separately titled parking or storage is assessed and taxed on its own. Check it with the City of Calgary property tax tools.
Data was last updated October 27, 2026 at 12:05 AM MT.