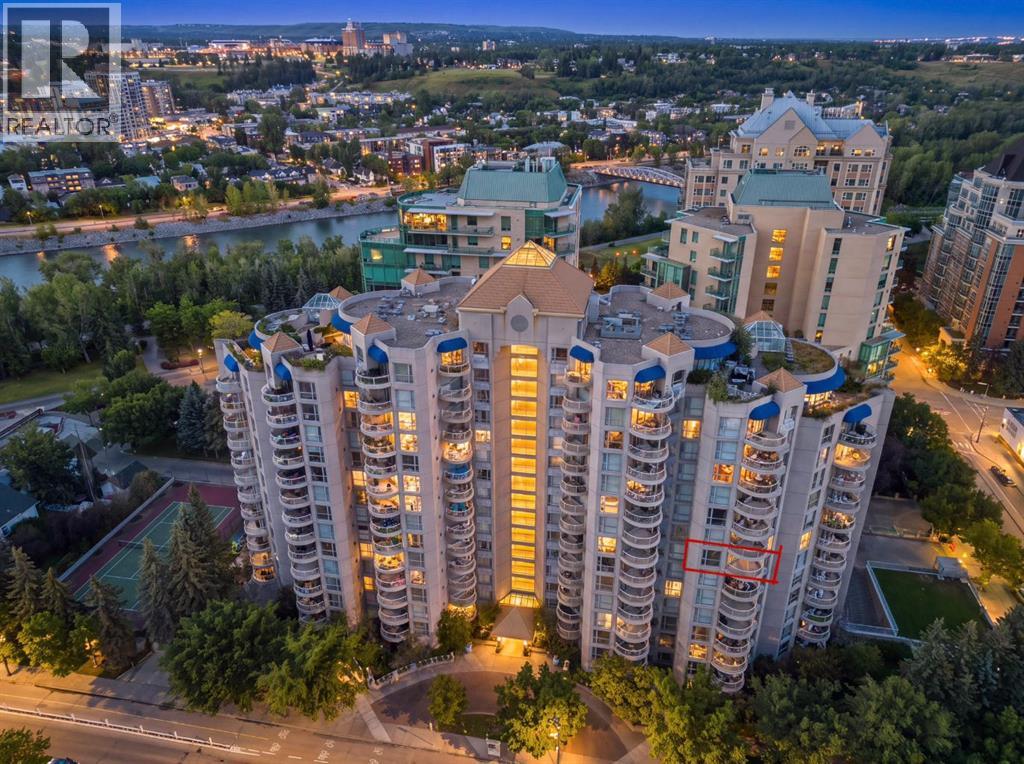
 $413,900804, 804 3 Avenue SWEau Claire, CalgaryCondo fee $936/month2 Beds2 Baths1,080 sq ftView Details
MLS® A2335970 · Courtesy of First Place Realty
Listed August 31, 2026 · 56 days ago · Active
$409,900
Apartment condo for sale in Eau Claire
2 beds · 2 baths · 1,168 sq ft · $351/sq ft · Condo fee $1,019/month
A 2-bedroom, 2-bathroom apartment condo in Eau Claire, Calgary, built in 1999. It has 1,168 sq ft of living space and is listed at $409,900, about $351 per sq ft. The condo fee is $1,019/month.
Welcome to 1010-804 3rd Ave in the Liberte Building ....River and city views bring an impressive backdrop to this move-in ready 2 bedroom, 2 bathroom plus den condo in the amenity-rich Liberte building in Eau Claire. An open concept layout balances everyday comfort with plenty of space for entertaining, while rich flooring and full-height windows add warmth and natural light throughout the main living areas. Prepare meals in the beautifully finished kitchen with quartz countertops, stainless steel appliances, abundant cabinetry and a peninsula island with a breakfast bar for casual dining. Centrally placed between the kitchen and living area, the dining room makes hosting feel effortless and keeps conversation flowing across the connected space. Put your feet up beside the gas fireplace in the inviting living room as expansive windows frame the surrounding cityscape. Patio sliders extend the living space onto a curved, glass-railed balcony where barbeques, evening drinks and fresh air come with elevated river and city views. French doors introduce a dedicated den that makes working from home comfortable, with its own patio access allowing quick outdoor breaks throughout the day. Retreat to the generously sized primary bedroom, where dual walk-through closets lead directly to a private 4-piece ensuite. A spacious 2nd bedroom accommodates guests or family, while a separate 3-piece bathroom adds convenience nearby. In-suite laundry simplifies daily routines and titled underground parking keeps your vehicle secure and protected from the elements. Residents of Liberte can stay active in the fitness centre or on the private tennis court, then gather with friends in the party room complete with a full kitchen. Outside the building, Eau Claire places the Bow River pathway network, Prince’s Island Park and downtown close at hand, making it easy to walk, cycle or connect with the surrounding city. (id:67764)
| Room | Level | Size |
|---|---|---|
| Foyer | Main level | 4.17 Ft x 8.17 Ft |
| Kitchen | Main level | 10.25 Ft x 10.75 Ft |
| Living room | Main level | 14.08 Ft x 18.50 Ft |
| Dining room | Main level | 10.83 Ft x 11.25 Ft |
| Den | Main level | 8.00 Ft x 11.92 Ft |
| Laundry room | Main level | 5.08 Ft x 5.83 Ft |
| Other | Main level | 6.42 Ft x 10.83 Ft |
| Other | Main level | 9.67 Ft x 10.25 Ft |
| Primary Bedroom | Main level | 11.67 Ft x 14.50 Ft |
| Bedroom | Main level | 12.00 Ft x 14.83 Ft |
| 3pc Bathroom | Main level | 6.58 Ft x 7.00 Ft |
| 4pc Bathroom | Main level | 6.25 Ft x 7.83 Ft |
Room sizes as listed; feet and inches converted from metres and approximate.
Walk Score 83, Transit Score 84. Typical condo values $354K–$803K (City of Calgary assessments, 2026).
Read the neighbourhood guide →Nearest CTrainAbout 460 m in a straight line, roughly a 6-minute walk. Distance measured from the listing's map location.
See the CTrain map →More ListingsEvery active condo listing in Eau Claire, refreshed several times a day.
See them all →Apartment condos priced within 30% of this one, in Eau Claire first, then elsewhere in Calgary.
$413,900804, 804 3 Avenue SWEau Claire, CalgaryCondo fee $936/month2 Beds2 Baths1,080 sq ftView Details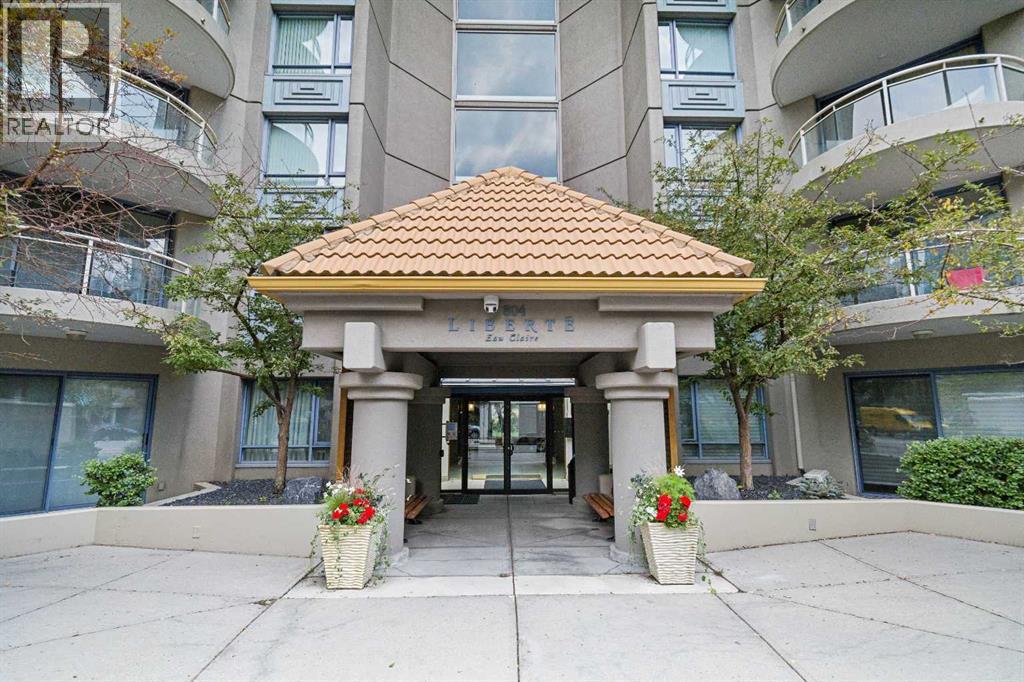 $427,5001110, 804 3 Avenue SWEau Claire, CalgaryCondo fee $933/month2 Beds2 Baths1,179 sq ftView Details
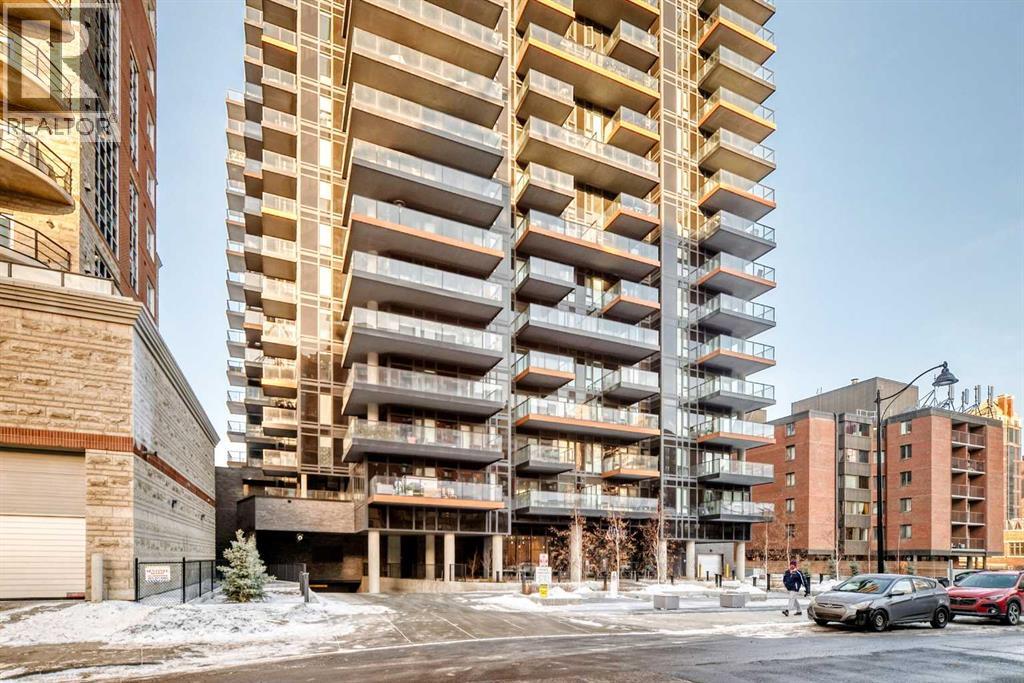 $432,0001012, 730 2 Avenue SWEau Claire, CalgaryCondo fee $398/month2 Beds1 Bath514 sq ftView Details
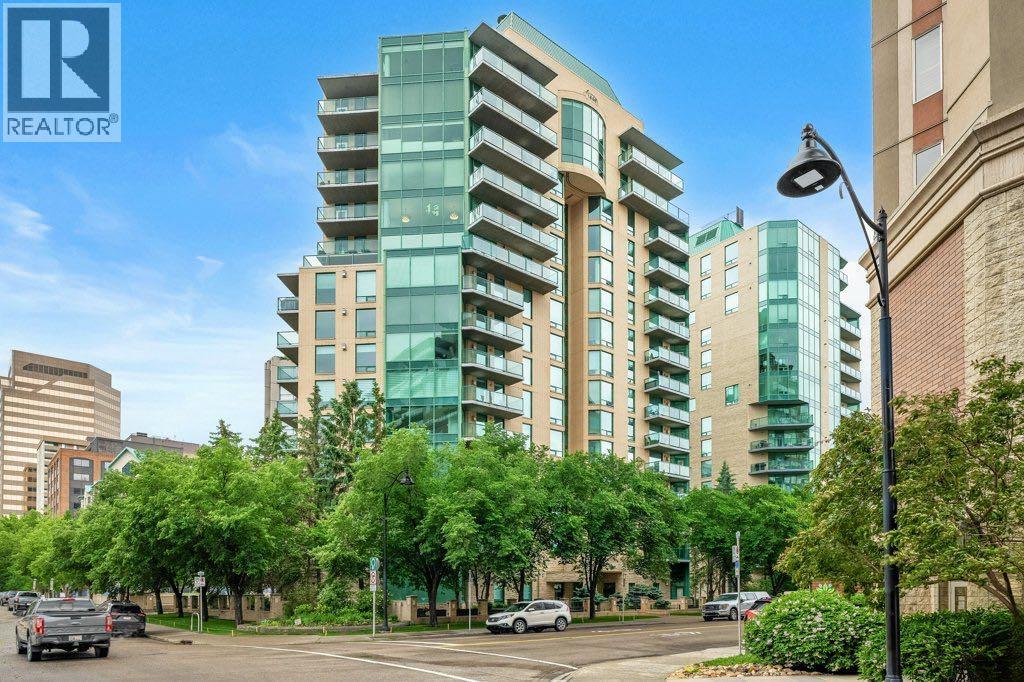 $450,000501, 801 2 Avenue SWEau Claire, CalgaryCondo fee $749/month2 Beds2 Baths1,011 sq ftView Details
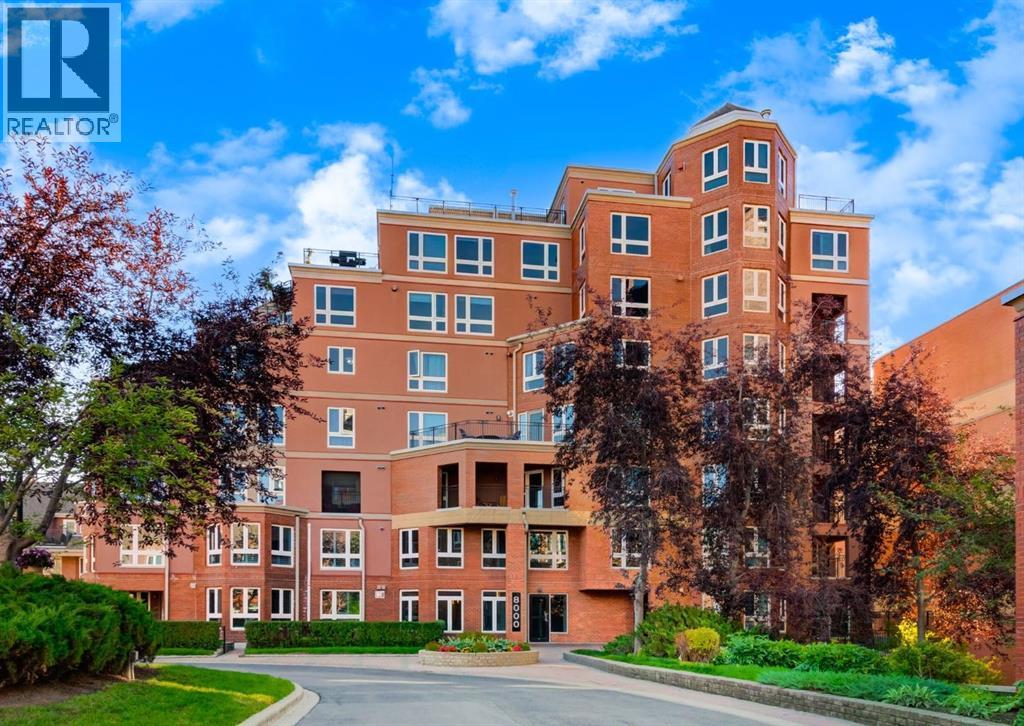 $450,0008402, 400 Eau Claire Avenue SWEau Claire, CalgaryCondo fee $851/month2 Beds2 Baths1,019 sq ftView Details
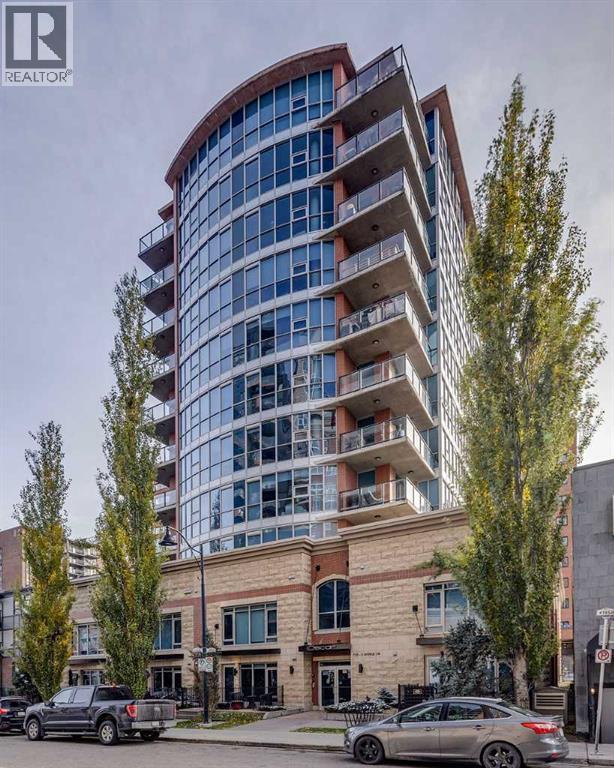 New$355,000603, 735 2 Avenue SWEau Claire, CalgaryCondo fee $717/month1 Bed1 Bath731 sq ftView Details
Listing provided courtesy of Ken MacAulay, RE/MAX Realty Professionals.
Copyright 2026 by the Calgary Real Estate Board. All Rights Reserved. Data is deemed reliable but is not guaranteed accurate by the Calgary Real Estate Board.
The information contained on this site is based in whole or in part on information that is provided by members of The Canadian Real Estate Association (CREA), who are responsible for its accuracy. CREA reproduces and distributes this information as a service for its members and assumes no responsibility for its accuracy.
REALTOR®, REALTORS®, and the REALTOR® logo are certification marks that are owned by REALTOR® Canada Inc. and licensed exclusively to The Canadian Real Estate Association (CREA). These certification marks identify real estate professionals who are members of CREA and who must abide by CREA's By-Laws, Rules, and the REALTOR® Code. The MLS® trademark and the MLS® logo are owned by CREA and identify the quality of services provided by real estate professionals who are members of CREA.
This website is operated by Elevate Realty Group, Real Broker, members of The Canadian Real Estate Association. Use of this listing is subject to our Terms of Use. Price per square foot, the summary and the neighbourhood information are calculated or written by Elevate Realty Group, not by the listing brokerage, and are estimates only.
The 2026 City assessment comes from City of Calgary open data and contains information licensed under the Open Government Licence – City of Calgary. The property tax is our estimate at the City's 2026 residential rate ($6.65 per $1,000 of assessment), for the unit only: separately titled parking or storage is assessed and taxed on its own. Check it with the City of Calgary property tax tools.
Data was last updated October 27, 2026 at 12:05 AM MT.