 $589,900401, 131 Quarry Way SEDouglasdale/Glen, CalgaryCondo fee $631/month1 Bed1 Bath849 sq ftView Details
MLS® A2339122 · Courtesy of Charles
Listed May 12, 2026 · 167 days ago · Active
$550,000
Apartment condo for sale in Douglasdale/Glen
1 bed · 1 bath · 855 sq ft · $643/sq ft · Condo fee $631/month
A 1-bedroom, 1-bathroom apartment condo in Douglasdale/Glen, Calgary, built in 2015. It has 855 sq ft of living space and is listed at $550,000, about $643 per sq ft. The condo fee is $631/month.
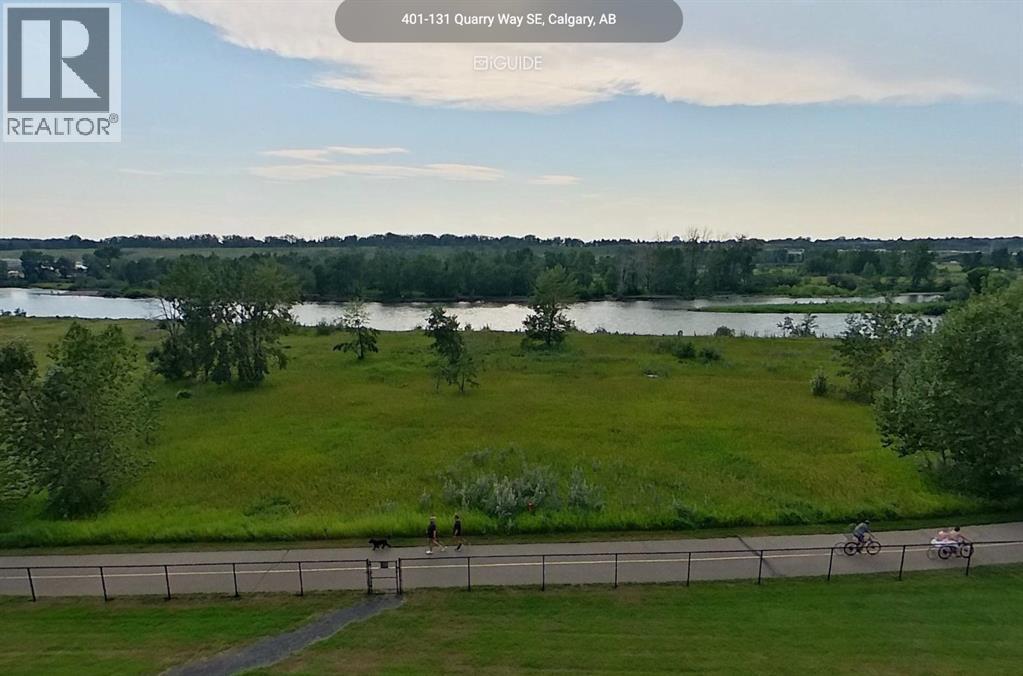
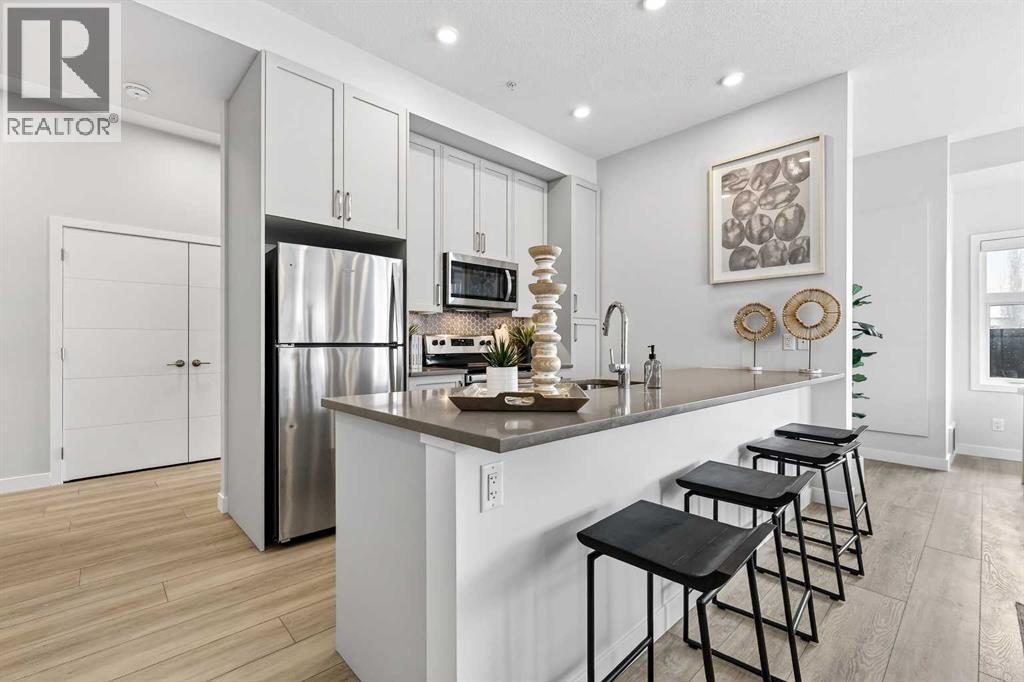
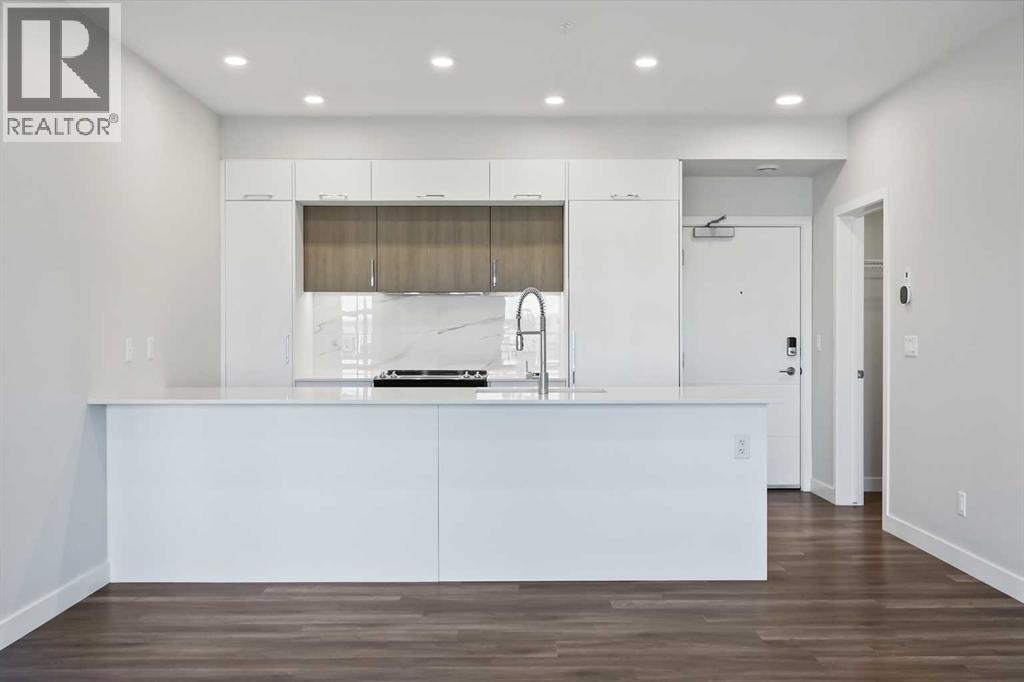
** OPEN HOUSE SUNDAY SEPTEMBER 27TH 1-3 PM** Experience a masterclass in quiet luxury. This immaculate residence in The Champagne of Quarry Park offers a sophisticated retreat where high-end architectural details meet the calming cadence of the Bow River. Positioned to capture river views from its west-facing balcony, the home has been meticulously curated for those who value both aesthetic refinement and a seamless connection to the outdoors.The current owners have elevated the living experience with precision-engineered upgrades that prioritize both form and function. The interior is now defined by a commitment to order, featuring premium California Closets organizers and integrated, thoughtful pull-out storage options that ensure a clutter-free, minimalist aesthetic. The entire space has been recently refreshed with high-end Benjamin Moore paint, providing a luminous and durable backdrop to the executive finishes. In the primary suite, the atmosphere shifts to one of total sanctuary; beautiful custom-tailored drapery adds a layer of soft texture to the room, while high-performance blackout curtains provide the ultimate environment for rest. These bespoke additions complement the existing executive finishes, including rich hardwood flooring, granite surfaces, 9-foot ceilings, and a chef-inspired kitchen equipped with a gas range and stainless hood fan.Living at The Champagne is as much about the environment as it is the architecture. The building’s concrete construction offers a rare sense of permanence and superior noise suppression, allowing the peaceful serenity of the river setting to remain undisturbed. Step outside to engage with the Bow River pathway system, a lifestyle luxury that provides miles of scenic trails for morning runs or reflective sunset strolls. This pedestrian-friendly location places you just steps from the vibrant local YMCA, boutique shops, and the business district, while pet owners will appreciate the immediate proximity to the water a nd Sue Higgins Off-Leash Park. Complete with a titled parking stall, secure storage locker, and a private resident car wash, this residence offers a rare opportunity to inhabit a space where every detail is considered - a quiet, riverside enclave that remains effortlessly connected to the pulse of the city. (id:67764)
| Room | Level | Size |
|---|---|---|
| 4pc Bathroom | Main level | 12.75 Ft x 7.83 Ft |
| Bedroom | Main level | 13.00 Ft x 10.67 Ft |
| Kitchen | Main level | 18.83 Ft x 18.67 Ft |
| Living room | Main level | 17.17 Ft x 14.08 Ft |
Room sizes as listed; feet and inches converted from metres and approximate.
Apartment condos priced within 30% of this one, in Douglasdale/Glen first, then elsewhere in Calgary.
$589,900401, 131 Quarry Way SEDouglasdale/Glen, CalgaryCondo fee $631/month1 Bed1 Bath849 sq ftView Details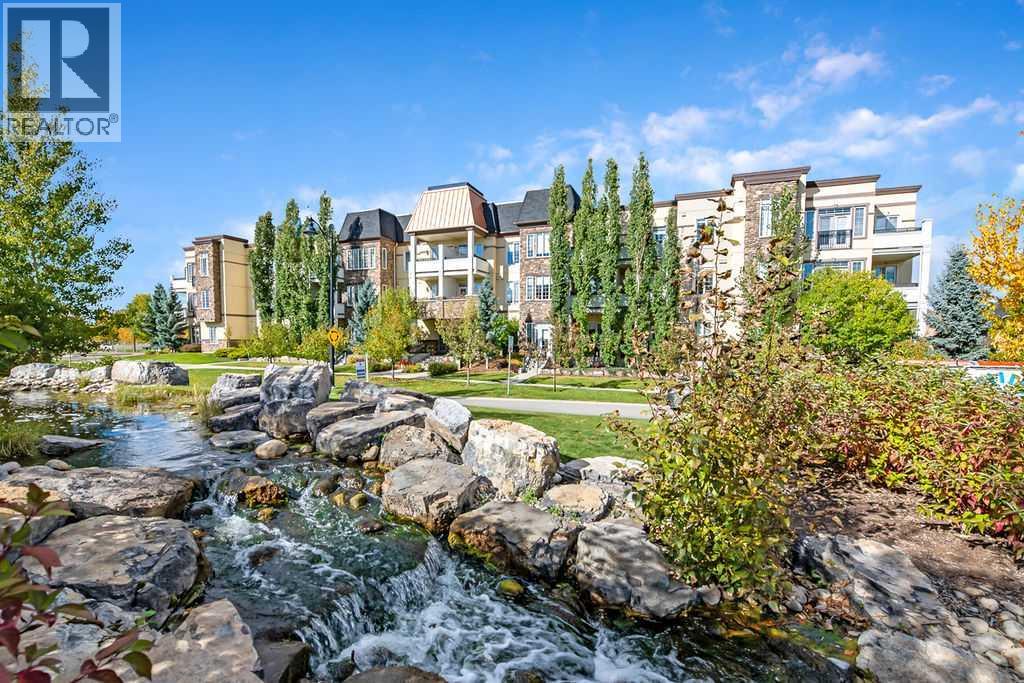 $499,900204, 39 Quarry Gate SEDouglasdale/Glen, CalgaryCondo fee $772/month2 Beds2 Baths1,087 sq ftView Details
 $494,900101, 255 Les Jardins Park SEDouglasdale/Glen, CalgaryCondo fee $602/month2 Beds2 Baths970 sq ftView Details
 $468,900317, 255 Les Jardins Park SEDouglasdale/Glen, CalgaryCondo fee $524/month2 Beds2 Baths901 sq ftView Details
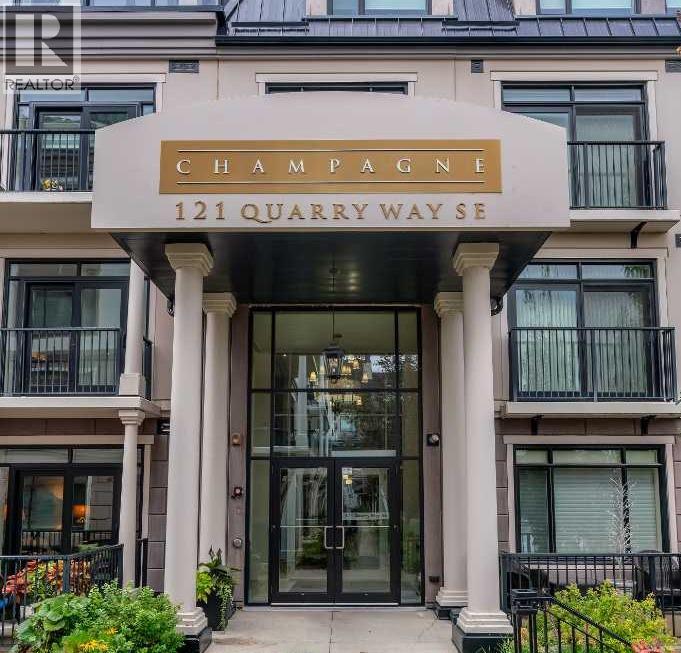 $464,900105, 121 Quarry Way SEDouglasdale/Glen, CalgaryCondo fee $657/month1 Bed1 Bath843 sq ftView Details
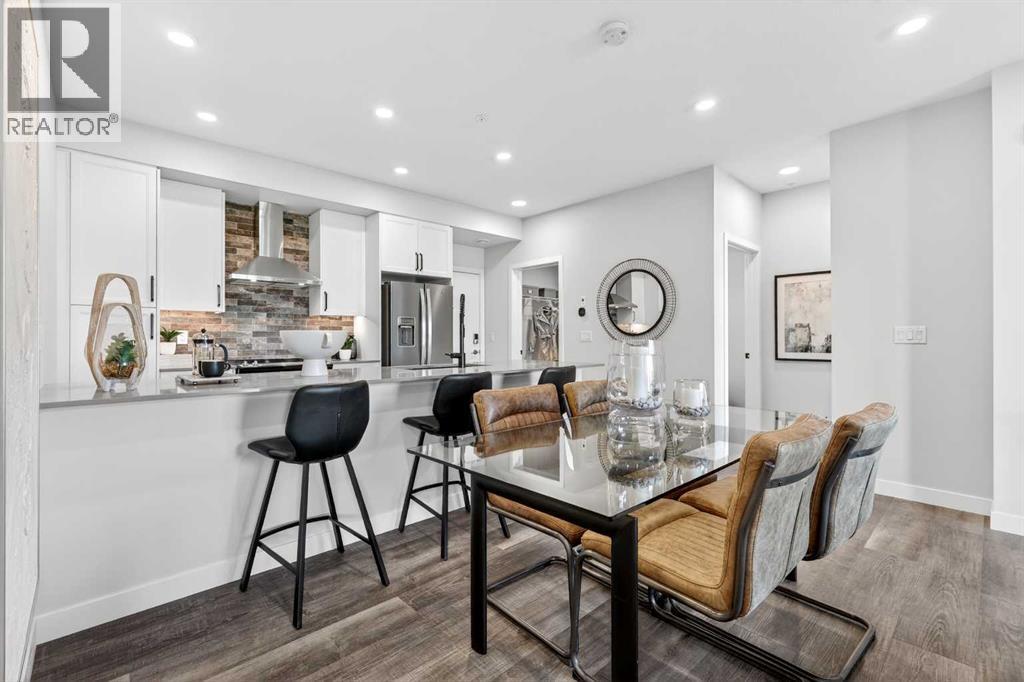 $449,900216, 255 Les Jardins Park SEDouglasdale/Glen, CalgaryCondo fee $524/month2 Beds2 Baths904 sq ftView Details
Listing provided courtesy of Kelsey Jones, CIR Realty.
Copyright 2026 by the Calgary Real Estate Board. All Rights Reserved. Data is deemed reliable but is not guaranteed accurate by the Calgary Real Estate Board.
The information contained on this site is based in whole or in part on information that is provided by members of The Canadian Real Estate Association (CREA), who are responsible for its accuracy. CREA reproduces and distributes this information as a service for its members and assumes no responsibility for its accuracy.
REALTOR®, REALTORS®, and the REALTOR® logo are certification marks that are owned by REALTOR® Canada Inc. and licensed exclusively to The Canadian Real Estate Association (CREA). These certification marks identify real estate professionals who are members of CREA and who must abide by CREA's By-Laws, Rules, and the REALTOR® Code. The MLS® trademark and the MLS® logo are owned by CREA and identify the quality of services provided by real estate professionals who are members of CREA.
This website is operated by Elevate Realty Group, Real Broker, members of The Canadian Real Estate Association. Use of this listing is subject to our Terms of Use. Price per square foot, the summary and the neighbourhood information are calculated or written by Elevate Realty Group, not by the listing brokerage, and are estimates only.
The 2026 City assessment comes from City of Calgary open data and contains information licensed under the Open Government Licence – City of Calgary. The property tax is our estimate at the City's 2026 residential rate ($6.65 per $1,000 of assessment), for the unit only: separately titled parking or storage is assessed and taxed on its own. Check it with the City of Calgary property tax tools.
Data was last updated October 27, 2026 at 12:05 AM MT.