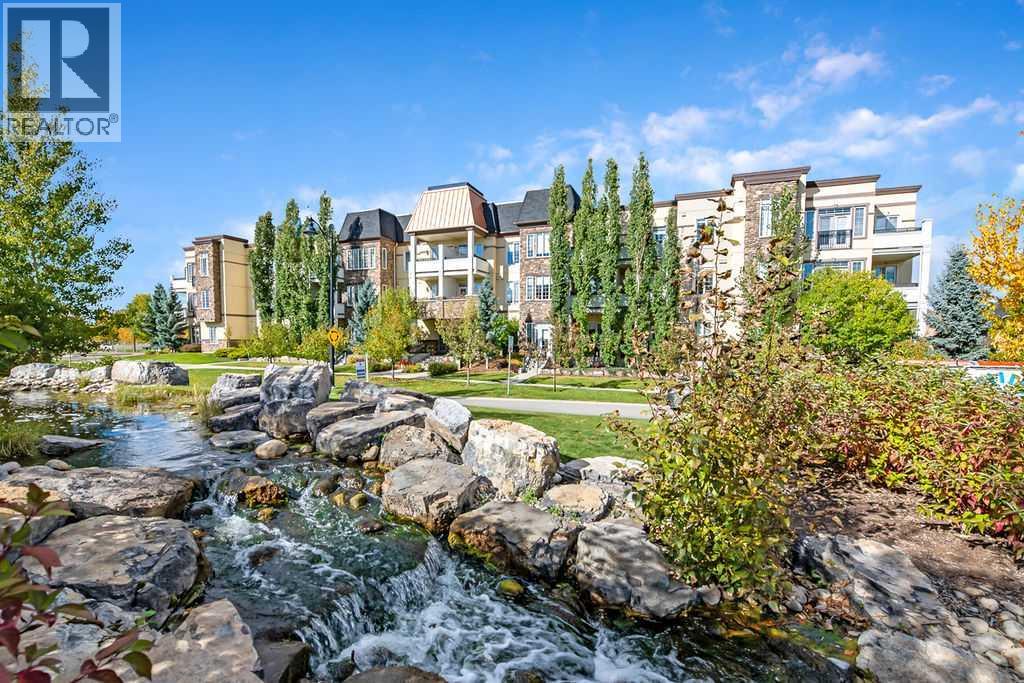
 $499,900204, 39 Quarry Gate SEDouglasdale/Glen, CalgaryCondo fee $772/month2 Beds2 Baths1,087 sq ftView Details
MLS® A2349595 · Courtesy of RE/MAX Landan Real Estate
Listed July 17, 2026 · 101 days ago · Active
$494,900
Apartment condo for sale in Douglasdale/Glen
2 beds · 2 baths · 970 sq ft · $510/sq ft · Condo fee $602/month
A 2-bedroom, 2-bathroom apartment condo in Douglasdale/Glen, Calgary, built in 2021. It has 970 sq ft of living space and is listed at $494,900, about $510 per sq ft. The condo fee is $602/month.
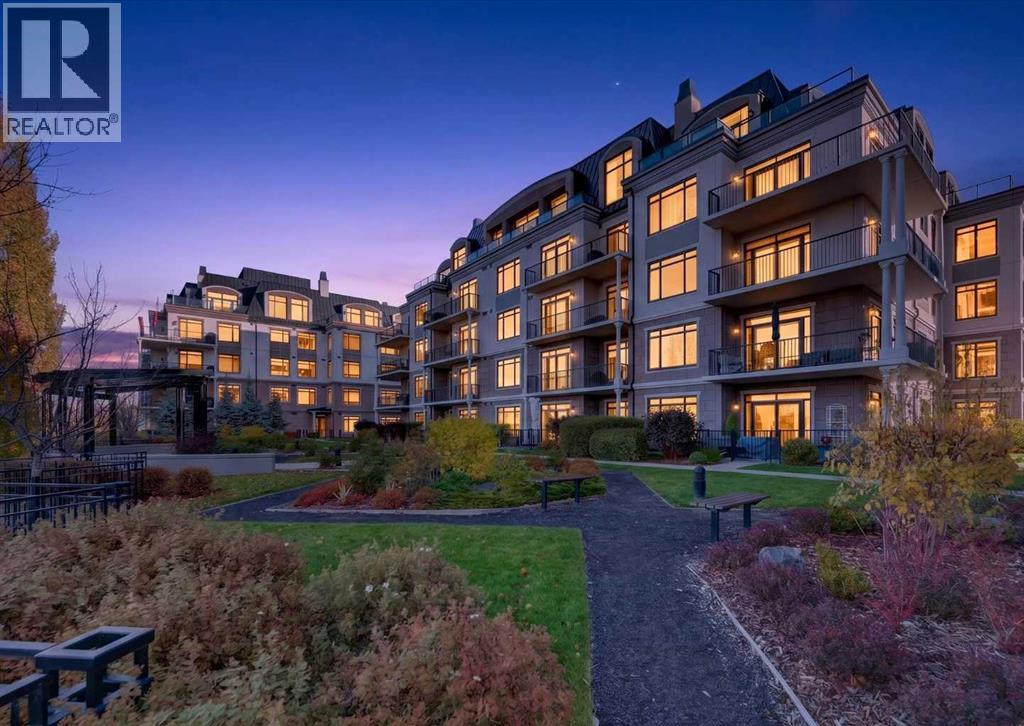
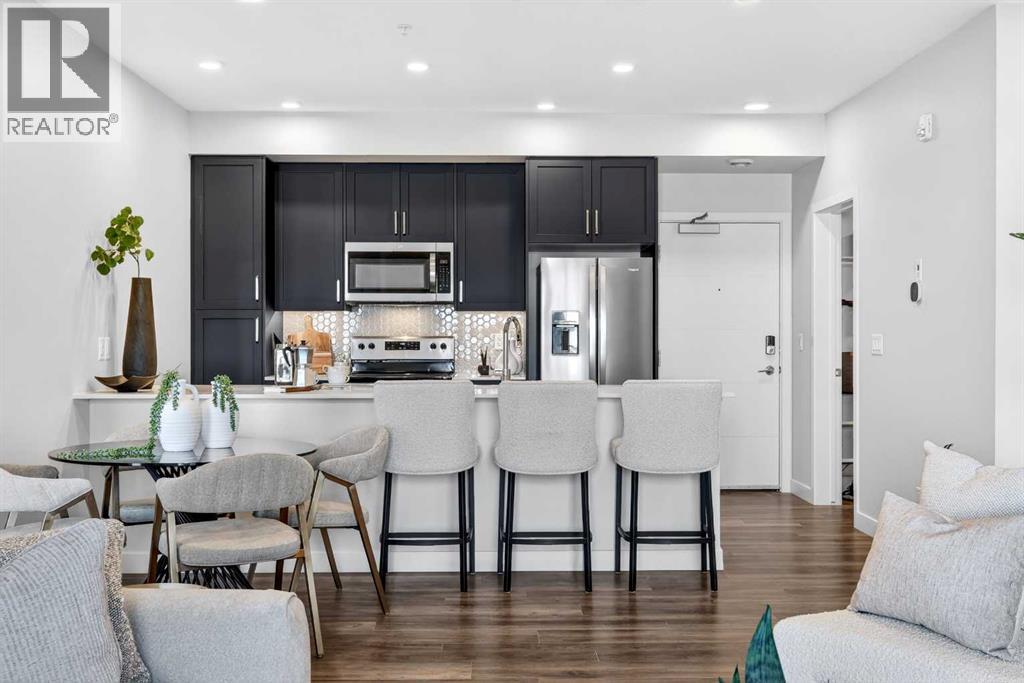
**2 TITLED UNDERGROUND STALLS INCLUDED** Great news for eligible First-Time Home Buyers – NO GST payable on this home! The Government of Canada is offering GST relief to help you get into your first home. Save $23,566.67 in tax savings on your new home purchase. Eligibility restrictions apply. For more details, visit a Jayman show home or discuss with your friendly REALTOR®.LOVE YOUR LIFESTYLE! Les Jardins by Jayman BUILT next to Quarry Park. Inspired by the grand gardens of France, you will appreciate the lush central garden of Les Jardins. Escape here to connect with Nature while you savor the colorful blooms and vegetation in this gorgeous space. Ideally situated within steps of Quarry Park, you will be more than impressed. Welcome home to 70,000 square feet of community gardens, a proposed Fitness Centre, a Dedicated dog park for your fur baby, and an outstanding OPEN FLOOR PLAN with unbelievable CORE PERFORMANCE. You are invited into a thoughtfully planned 2 Bedroom, 2 Full Bath MAIN FLOOR CORNER UNIT plus expansive balcony, (LARGEST DECK AVAILABLE). This home boasts QUARTZ COUNTERS through out, sleek STAINLESS STEEL WHIRLPOOL APPLIANCES , dishwasher , slide in stainless steel electric range with ceramic cooktop, and built-in microwave. Luxury Vinyl Plank Flooring, High End Fixtures, Smart Home Technology, A/C and your very own in suite WASHER AND DRYER. This beautiful suite offers a spacious dining/living area with sliding doors and large bright windows, a spacious entry corridor with two storage closets, an expansive balcony, a galley kitchen design with an extended eating bar, and side-by-side laundry. STANDARD INCLUSIONS: Solar panels to power common spaces, smart home technology, air conditioning, state-of-the-art fitness center, high-end interior finishings, ample visitor parking, luxurious hallway design, forced air heating and cooling, and window coverings in bedrooms. Offering a lifestyle of easy maintenance where the exterior beauty matches the inter ior beauty with seamless transition. Les Jardins features central gardens, a walkable lifestyle, maintenance-free living, nature nearby, quick and convenient access, smart and sustainable, fitness at your fingertips, and quick access to Deerfoot Trail and Glenmore Trail. It is located 20 minutes from downtown, minutes from the Bow River and pathway system, and within walking distance to shopping, dining, and amenities. Schedule your appointment today! (id:67764)
| Room | Level | Size |
|---|---|---|
| 3pc Bathroom | Main level | .00 Ft x .00 Ft |
| Primary Bedroom | Main level | 10.75 Ft x 10.92 Ft |
| Kitchen | Main level | 8.67 Ft x 10.33 Ft |
| Bedroom | Main level | 10.92 Ft x 10.92 Ft |
| 4pc Bathroom | Main level | .00 Ft x .00 Ft |
| Dining room | Main level | 20.33 Ft x 23.08 Ft |
| Living room | Main level | 12.25 Ft x 13.08 Ft |
Room sizes as listed; feet and inches converted from metres and approximate.
Apartment condos priced within 30% of this one, in Douglasdale/Glen first, then elsewhere in Calgary.
$499,900204, 39 Quarry Gate SEDouglasdale/Glen, CalgaryCondo fee $772/month2 Beds2 Baths1,087 sq ftView Details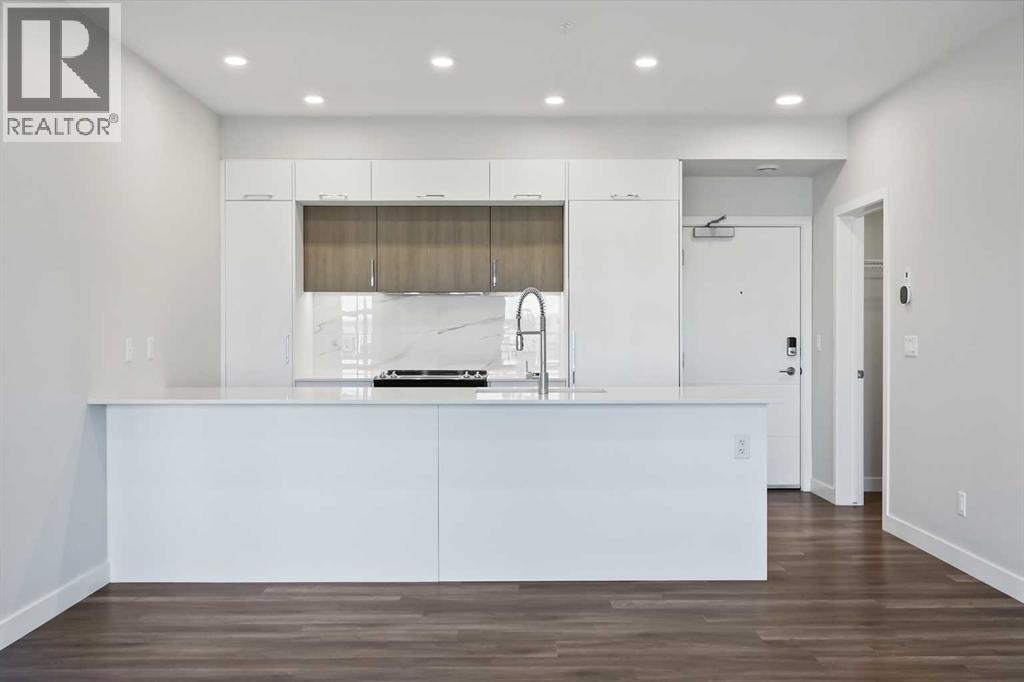 $468,900317, 255 Les Jardins Park SEDouglasdale/Glen, CalgaryCondo fee $524/month2 Beds2 Baths901 sq ftView Details
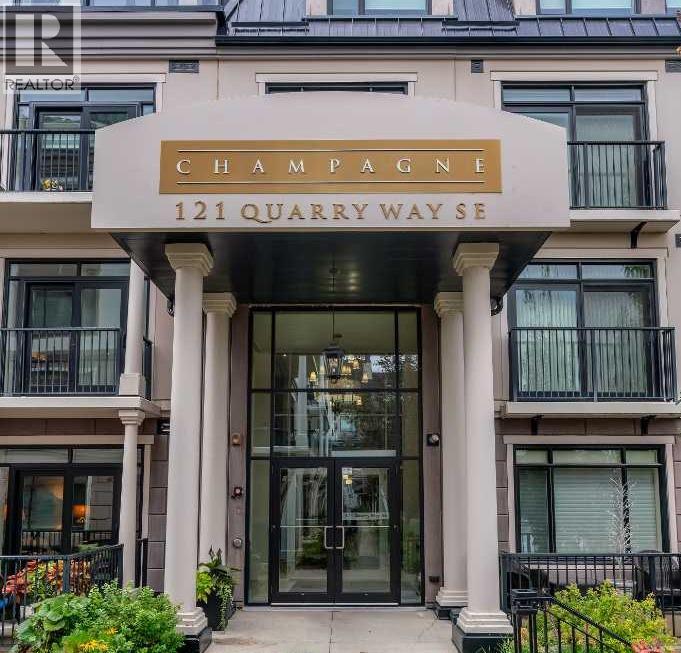 $464,900105, 121 Quarry Way SEDouglasdale/Glen, CalgaryCondo fee $657/month1 Bed1 Bath843 sq ftView Details
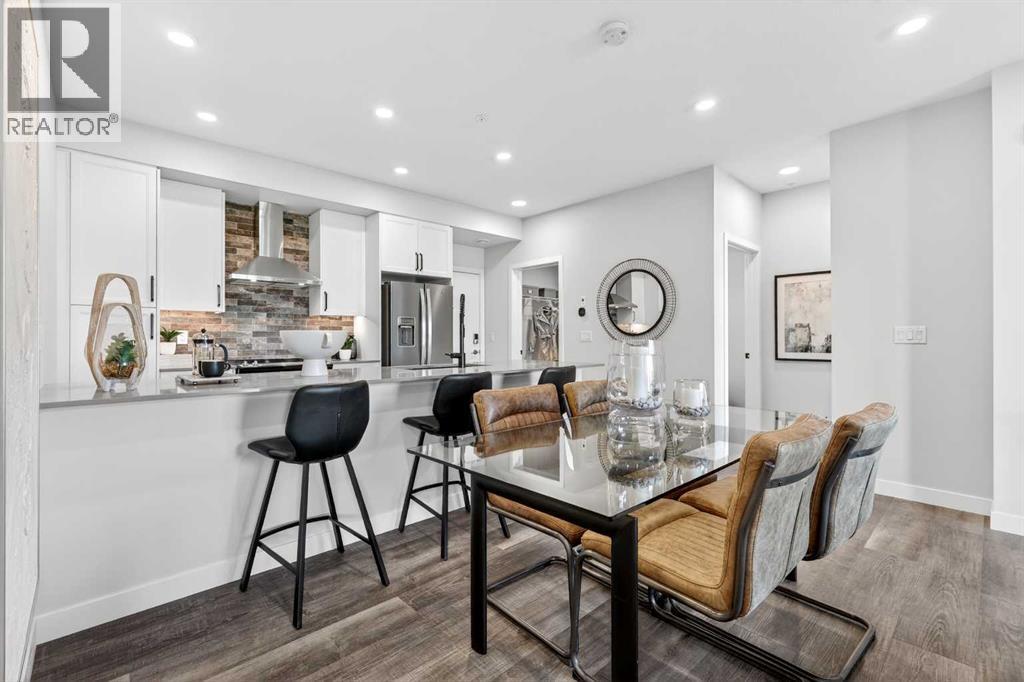 $449,900216, 255 Les Jardins Park SEDouglasdale/Glen, CalgaryCondo fee $524/month2 Beds2 Baths904 sq ftView Details
 $449,000105, 211 Quarry Way SEDouglasdale/Glen, CalgaryCondo fee $657/month1 Bed1 Bath853 sq ftView Details
 $439,900303, 255 Les Jardins Park SEDouglasdale/Glen, CalgaryCondo fee $511/month2 Beds2 Baths898 sq ftView Details
Listing provided courtesy of Morgan Gauthier, Jayman Realty Inc. and Michael Laprairie, Jayman Realty Inc..
Copyright 2026 by the Calgary Real Estate Board. All Rights Reserved. Data is deemed reliable but is not guaranteed accurate by the Calgary Real Estate Board.
The information contained on this site is based in whole or in part on information that is provided by members of The Canadian Real Estate Association (CREA), who are responsible for its accuracy. CREA reproduces and distributes this information as a service for its members and assumes no responsibility for its accuracy.
REALTOR®, REALTORS®, and the REALTOR® logo are certification marks that are owned by REALTOR® Canada Inc. and licensed exclusively to The Canadian Real Estate Association (CREA). These certification marks identify real estate professionals who are members of CREA and who must abide by CREA's By-Laws, Rules, and the REALTOR® Code. The MLS® trademark and the MLS® logo are owned by CREA and identify the quality of services provided by real estate professionals who are members of CREA.
This website is operated by Elevate Realty Group, Real Broker, members of The Canadian Real Estate Association. Use of this listing is subject to our Terms of Use. Price per square foot, the summary and the neighbourhood information are calculated or written by Elevate Realty Group, not by the listing brokerage, and are estimates only.
The 2026 City assessment comes from City of Calgary open data and contains information licensed under the Open Government Licence – City of Calgary. The property tax is our estimate at the City's 2026 residential rate ($6.65 per $1,000 of assessment), for the unit only: separately titled parking or storage is assessed and taxed on its own. Check it with the City of Calgary property tax tools.
Data was last updated October 27, 2026 at 12:05 AM MT.