 $550,00030 Cranbrook Villas SECranston, CalgaryCondo fee $485/month3 Beds2 Baths1,679 sq ftView Details
MLS® A2348067 · Courtesy of Real Broker
Listed August 6, 2026 · 81 days ago · Active
$574,800
Townhouse condo for sale in Cranston
3 beds · 2 baths · 1,431 sq ft · $402/sq ft · Condo fee $438/month
A 3-bedroom, 2-bathroom townhouse condo in Cranston, Calgary, built in 2014. It has 1,431 sq ft of living space and is listed at $574,800, about $402 per sq ft. The condo fee is $438/month.
BACK ON MARKET (Buyers Property Did Not Sell) - ONE Luxurious Location, ONE Level of Living, in ONE Perfect Place for You. | Spread out, not up. This beautifully appointed 1,431 SqFt townhouse in the sought-after Cranbrook Villas - Mosaic of Riverstone offers 3 bedrooms and 2 bathrooms, with your bedroom, laundry, kitchen, living room, bath, and office/guest room all on one convenient level, designed for simpler, more accessible everyday living. The bright open-concept great room is elevated by 9' ceilings, maple hardwood floors, and large west-facing windows that flood the space with natural light and overlook your sun-soaked terrace, perfect for long, relaxing evenings. Everyday comfort is built in with up/down blinds, giving you control over light throughout the seasons. The spacious kitchen is both functional and inviting, featuring a central island, granite countertops, neutral painted cabinets, stainless steel appliances, and a gas stove, ideal for cooking, hosting, and gathering. The large primary suite offers a private retreat with a walk-in closet and a well-appointed ensuite complete with double vanity and stand-up shower, while two additional bedrooms provide flexibility for guests, a home office and daily life, all thoughtfully positioned on the same level for true main-floor living. On the lower level, enjoy the convenience of a 2-car attached garage, along with a versatile flex space perfect for storage, a home gym, office, or creative studio. Located in Riverstone of Cranston, just steps to the Bow River walking pathways, this home offers a lifestyle that blends nature and convenience. Enjoy peaceful riverside walks right outside your door, while still being minutes to Deerfoot Trail, Stoney Trail, 130th Ave Shopping Plaza, and Seton's growing hub of shops, restaurants, and everyday amenities. Set within a pet-friendly complex (2 pets allowed) with $438/month condo fees, this is a true lock-and-leave lifestyle, ideal for snowbirds or home bodies. Exp erience sun-filled spaces, refined comfort, and a home designed to support the way you live. Stop stairing and live life comfortably at 26 Cranbrook Villas. 2 Pets Allowed w/ Board Approval. VIEW 3D TOUR BELOW. (id:67764)
| Room | Level | Size |
|---|---|---|
| 4pc Bathroom | Main level | 4.92 Ft x 8.17 Ft |
| Bedroom | Main level | 10.67 Ft x 10.92 Ft |
| Dining room | Main level | 14.58 Ft x 11.33 Ft |
| Laundry room | Main level | 6.33 Ft x 8.17 Ft |
| Primary Bedroom | Main level | 13.08 Ft x 16.17 Ft |
| 4pc Bathroom | Main level | 8.17 Ft x 8.50 Ft |
| Bedroom | Main level | 9.67 Ft x 11.50 Ft |
| Kitchen | Main level | 9.25 Ft x 16.42 Ft |
| Living room | Main level | 14.58 Ft x 15.50 Ft |
| Furnace | Basement | 13.92 Ft x 11.33 Ft |
| Foyer | Lower level | 7.17 Ft x 7.42 Ft |
Room sizes as listed; feet and inches converted from metres and approximate.
Townhouse condos priced within 30% of this one, in Cranston first, then elsewhere in Calgary.
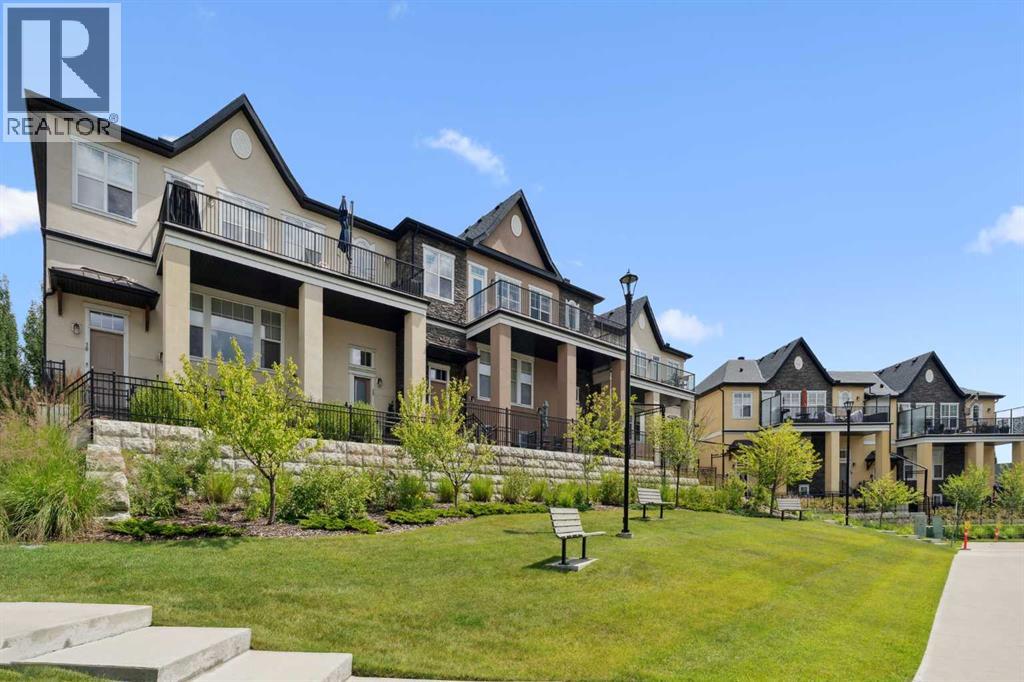
$550,00030 Cranbrook Villas SECranston, CalgaryCondo fee $485/month3 Beds2 Baths1,679 sq ftView Details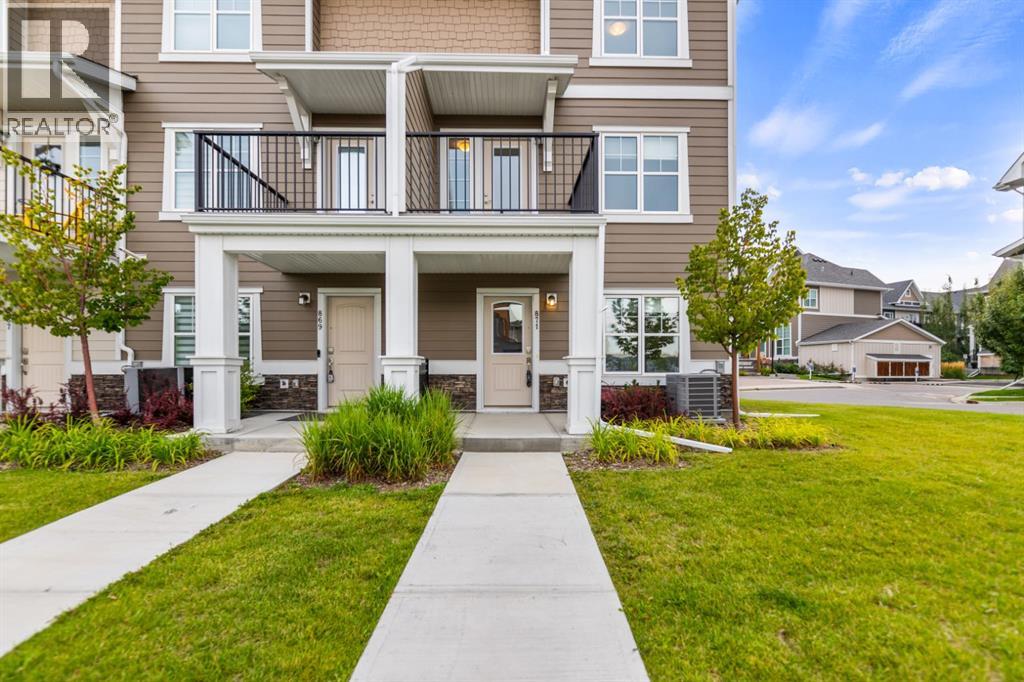 $499,999871 Cranston Avenue SECranston, CalgaryCondo fee $323/month3 Beds3 Baths1,468 sq ftView Details
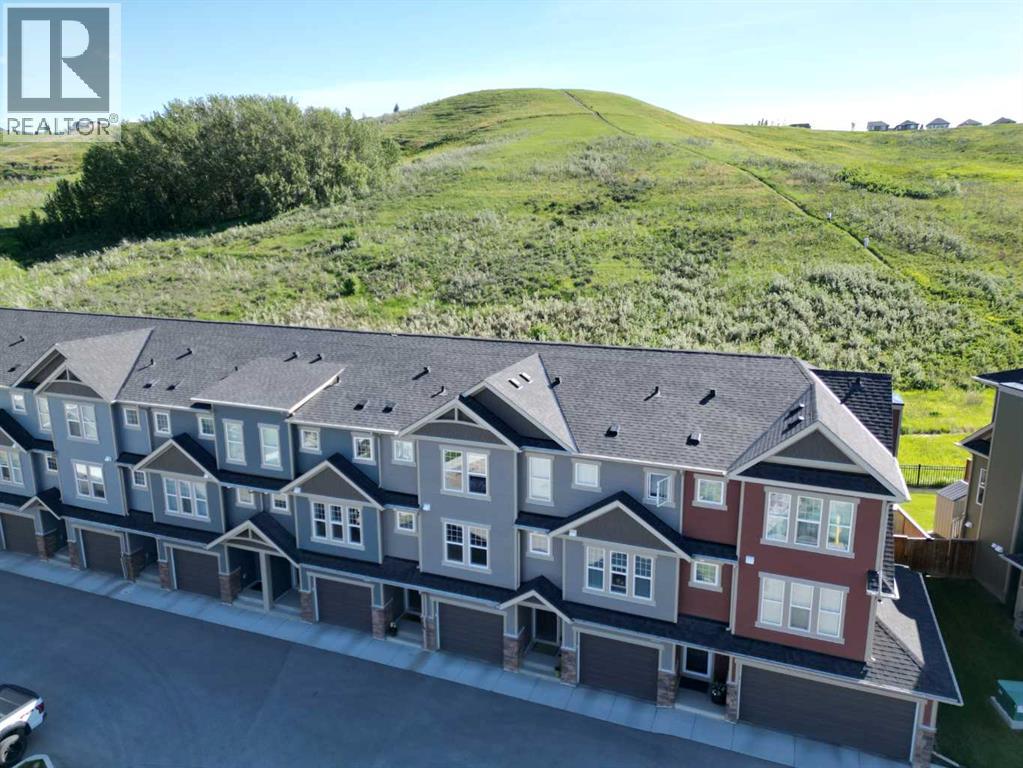 $469,900272 Cranbrook Square SECranston, CalgaryCondo fee $287/month2 Beds3 Baths1,421 sq ftView Details
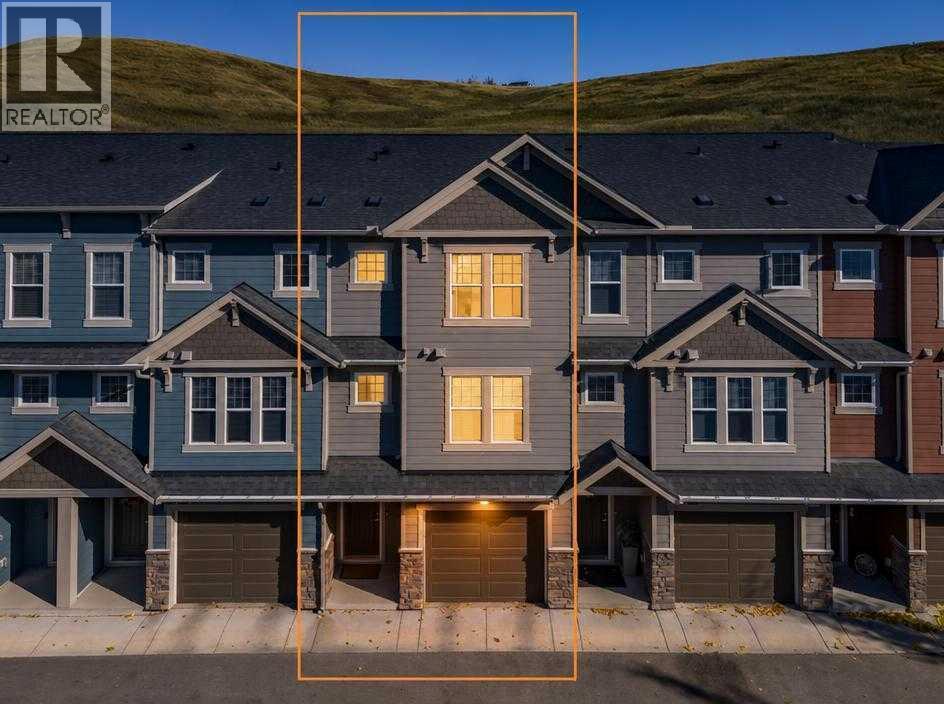 New$460,000206 Cranbrook Square SECranston, CalgaryCondo fee $372/month2 Beds4 Baths1,424 sq ftView Details
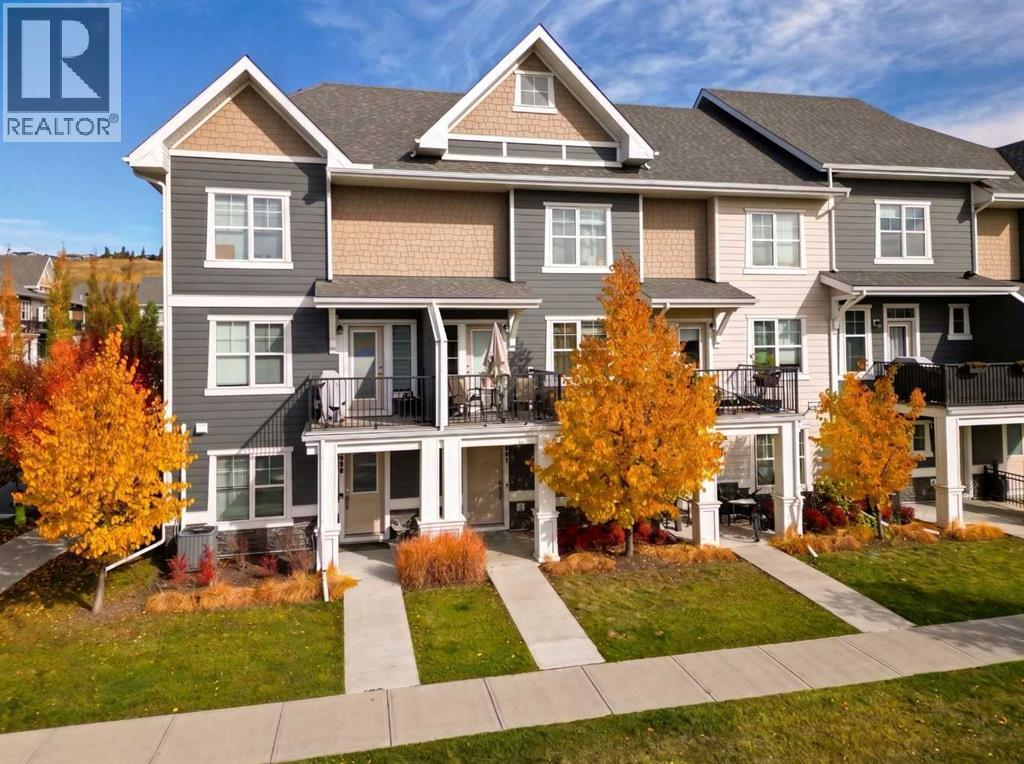 $449,000881 Cranston Avenue SECranston, CalgaryCondo fee $320/month2 Beds3 Baths1,470 sq ftView Details
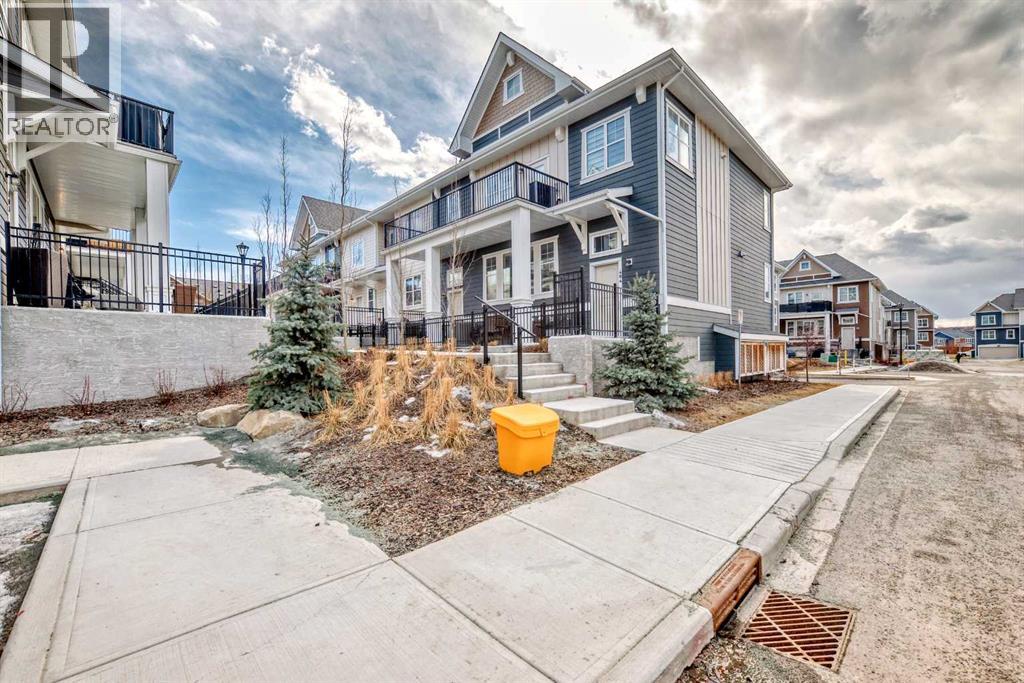 $440,000410 Cranbrook Walk SECranston, CalgaryCondo fee $284/month2 Beds3 Baths1,097 sq ftView Details
Listing provided courtesy of Christopher Audette, RE/MAX First.
Copyright 2026 by the Calgary Real Estate Board. All Rights Reserved. Data is deemed reliable but is not guaranteed accurate by the Calgary Real Estate Board.
The information contained on this site is based in whole or in part on information that is provided by members of The Canadian Real Estate Association (CREA), who are responsible for its accuracy. CREA reproduces and distributes this information as a service for its members and assumes no responsibility for its accuracy.
REALTOR®, REALTORS®, and the REALTOR® logo are certification marks that are owned by REALTOR® Canada Inc. and licensed exclusively to The Canadian Real Estate Association (CREA). These certification marks identify real estate professionals who are members of CREA and who must abide by CREA's By-Laws, Rules, and the REALTOR® Code. The MLS® trademark and the MLS® logo are owned by CREA and identify the quality of services provided by real estate professionals who are members of CREA.
This website is operated by Elevate Realty Group, Real Broker, members of The Canadian Real Estate Association. Use of this listing is subject to our Terms of Use. Price per square foot, the summary and the neighbourhood information are calculated or written by Elevate Realty Group, not by the listing brokerage, and are estimates only.
The 2026 City assessment comes from City of Calgary open data and contains information licensed under the Open Government Licence – City of Calgary. The property tax is our estimate at the City's 2026 residential rate ($6.65 per $1,000 of assessment), for the unit only: separately titled parking or storage is assessed and taxed on its own. Check it with the City of Calgary property tax tools.
Data was last updated October 27, 2026 at 5:17 AM MT.