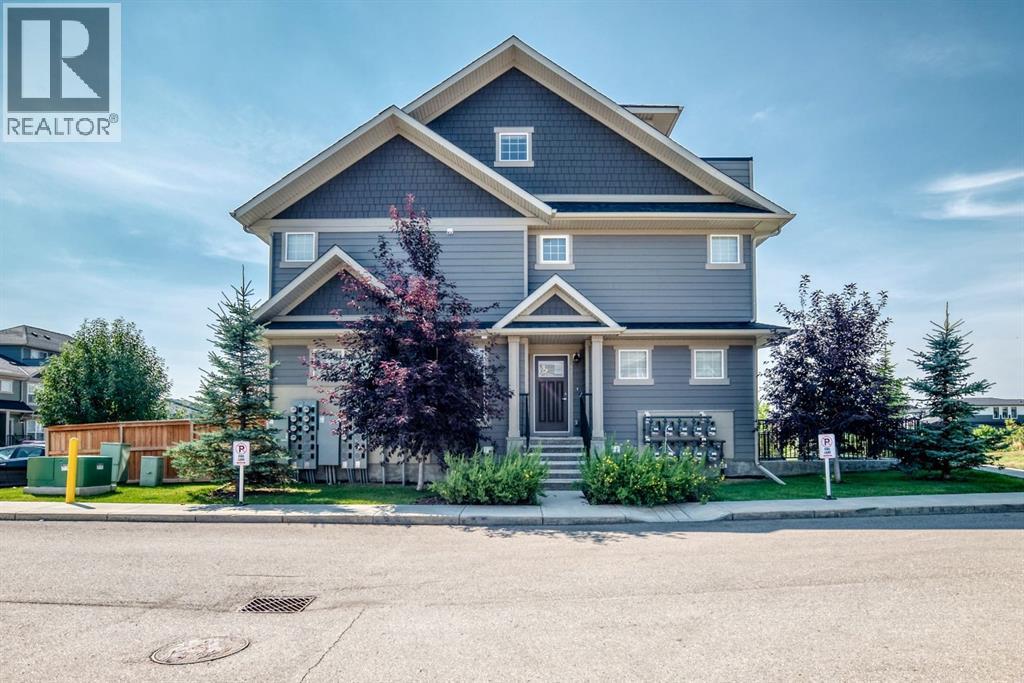
 $440,000428 Cranbrook Square SECranston, CalgaryCondo fee $280/month3 Beds3 Baths1,950 sq ftView Details
MLS® A2337313 · Courtesy of RE/MAX Realty Professionals
Listed May 31, 2026 · 148 days ago · Active
$440,000
Townhouse condo for sale in Cranston
2 beds · 3 baths · 1,097 sq ft · $401/sq ft · Condo fee $284/month
A 2-bedroom, 3-bathroom townhouse condo in Cranston, Calgary, built in 2023. It has 1,097 sq ft of living space and is listed at $440,000, about $401 per sq ft. The condo fee is $284/month.
Welcome to Riverstone in Cranston where nature, community, and modern living come together. Nestled in one of Calgary’s most picturesque and sought-after neighbourhoods, this beautifully maintained 2-storey townhome offers the perfect balance of peaceful surroundings and everyday convenience. Just steps from the Bow River, scenic pathways, parks, and playgrounds, Riverstone is a community designed for those who appreciate both outdoor living and urban accessibility.Offering nearly 1,100 SF of thoughtfully designed living space, this newer-built home welcomes you with a bright and contemporary interior. The open-concept main floor features wide plank luxury vinyl flooring throughout, creating a seamless and stylish flow perfect for both daily living and entertaining.The spacious living area connects effortlessly to the dining space and stunning kitchen, designed to impress with quartz countertops, a large central island with seating, subway tile backsplash, stainless steel appliances, chimney-style hood fan, pantry, pendant lighting, and soaring 9-foot ceilings that enhance the home’s open feel. A conveniently located 2-piece bathroom completes the main level.Upstairs, you’ll find a highly desirable layout featuring TWO generous primary bedrooms, each with its own private 4-piece ensuite, offering comfort and flexibility for guests, family, or shared living arrangements. Upper-floor laundry adds to the home’s practical design and everyday convenience.The lower level offers a double attached garage with plenty of room for parking, storage, and all your gear.Enjoy outdoor living on your private fenced concrete patio, the perfect space for morning coffee, summer evenings, or simply unwinding after a busy day.Located minutes from Deerfoot Trail and Stoney Trail, this exceptional home provides quick access to Seton amenities, including shopping, restaurants, entertainment, the South Health Campus, and the YMCA, while 130th Avenue shopping is also nearby. If yo u’ve been searching for a home that offers modern comfort surrounded by nature, Riverstone delivers. (id:67764)
| Room | Level | Size |
|---|---|---|
| 2pc Bathroom | Main level | 5.42 Ft x 5.67 Ft |
| Other | Main level | 6.08 Ft x 8.75 Ft |
| Living room | Main level | 10.67 Ft x 14.25 Ft |
| Dining room | Main level | 10.67 Ft x 9.83 Ft |
| Kitchen | Main level | 14.08 Ft x 11.33 Ft |
| Bedroom | Second level | 11.83 Ft x 9.67 Ft |
| 4pc Bathroom | Second level | 4.92 Ft x 7.92 Ft |
| Laundry room | Second level | 3.33 Ft x 3.17 Ft |
| Primary Bedroom | Second level | 11.42 Ft x 11.83 Ft |
| 4pc Bathroom | Second level | 4.92 Ft x 7.42 Ft |
| Furnace | Basement | 7.75 Ft x 4.17 Ft |
Room sizes as listed; feet and inches converted from metres and approximate.
Townhouse condos priced within 30% of this one, in Cranston first, then elsewhere in Calgary.
$440,000428 Cranbrook Square SECranston, CalgaryCondo fee $280/month3 Beds3 Baths1,950 sq ftView Details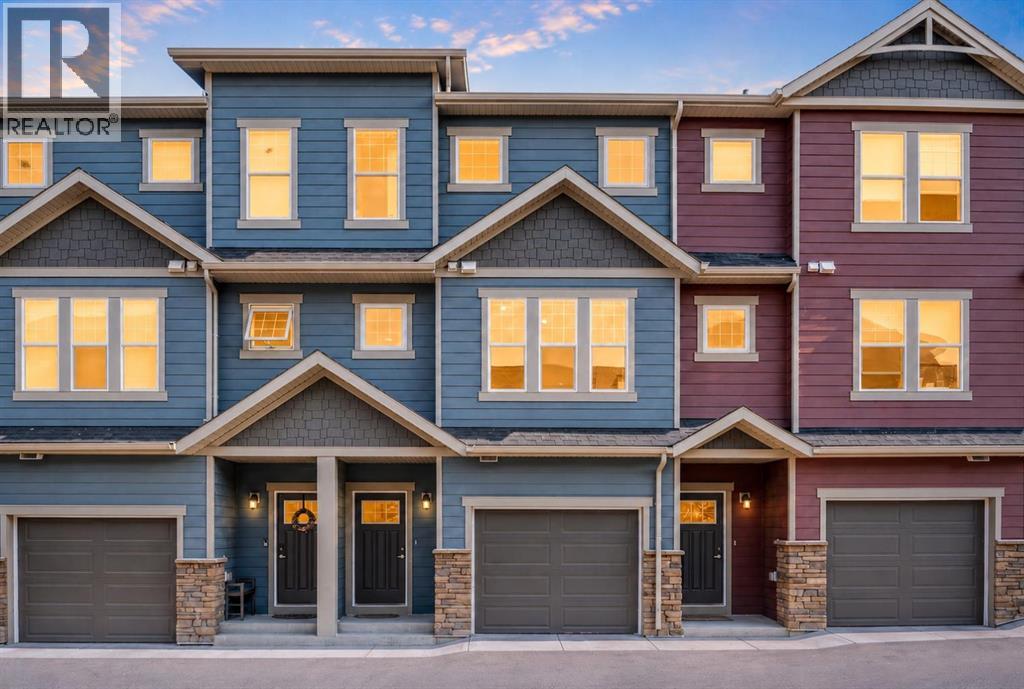 $439,899246 Cranbrook Square SECranston, CalgaryCondo fee $276/month2 Beds3 Baths1,437 sq ftView Details
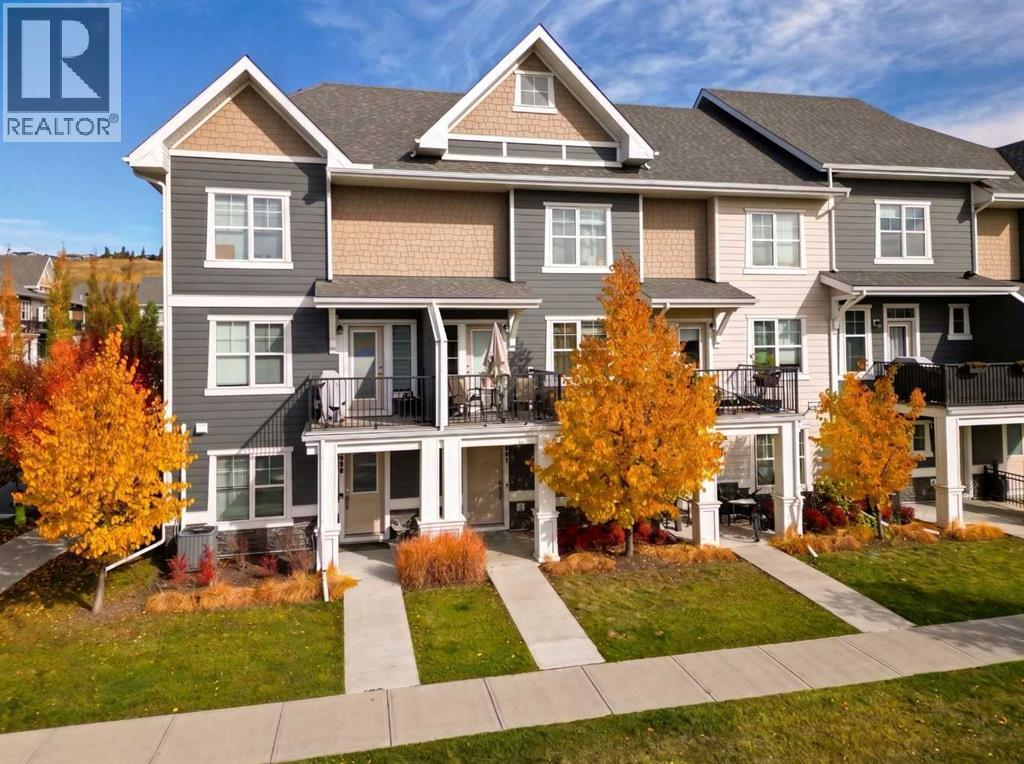 $449,000881 Cranston Avenue SECranston, CalgaryCondo fee $320/month2 Beds3 Baths1,470 sq ftView Details
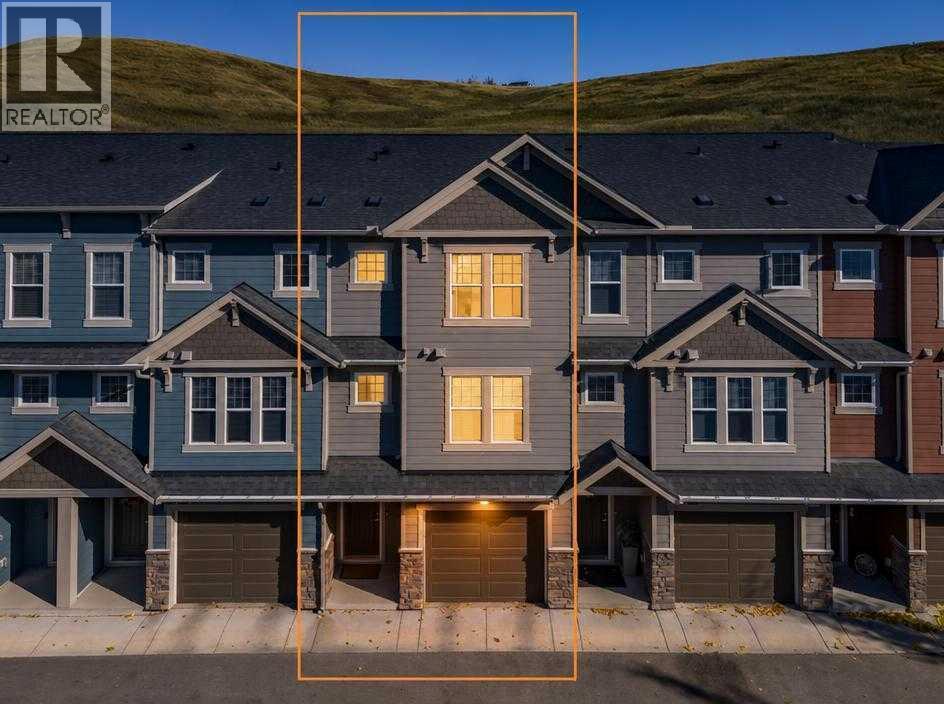 New$460,000206 Cranbrook Square SECranston, CalgaryCondo fee $372/month2 Beds4 Baths1,424 sq ftView Details
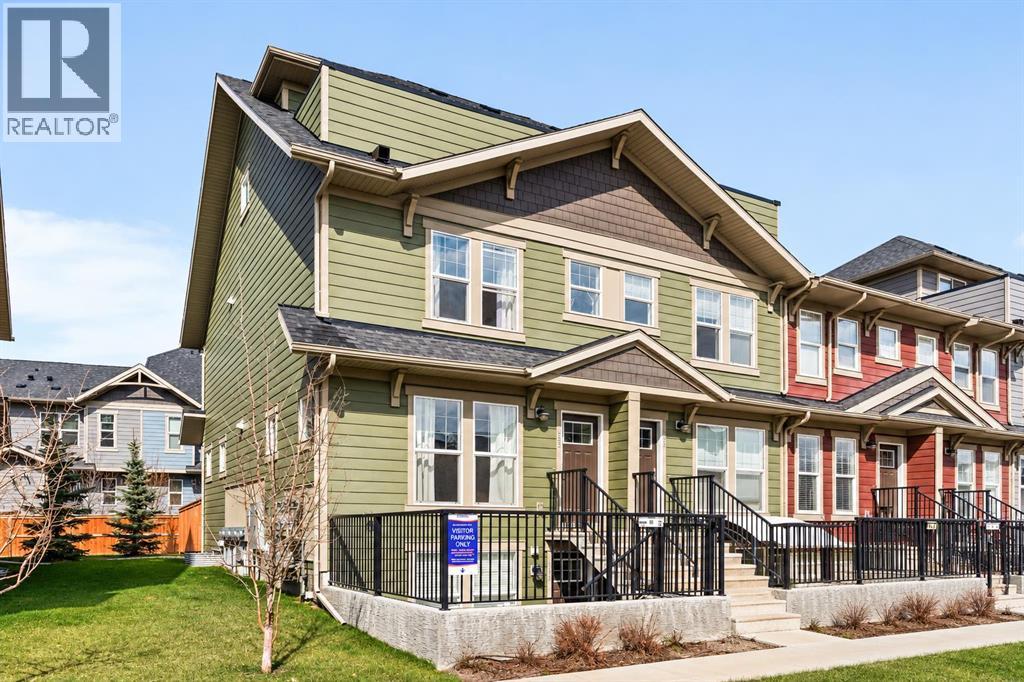 $414,900463 Cranbrook Square SECranston, CalgaryCondo fee $336/month3 Beds3 Baths1,810 sq ftView Details
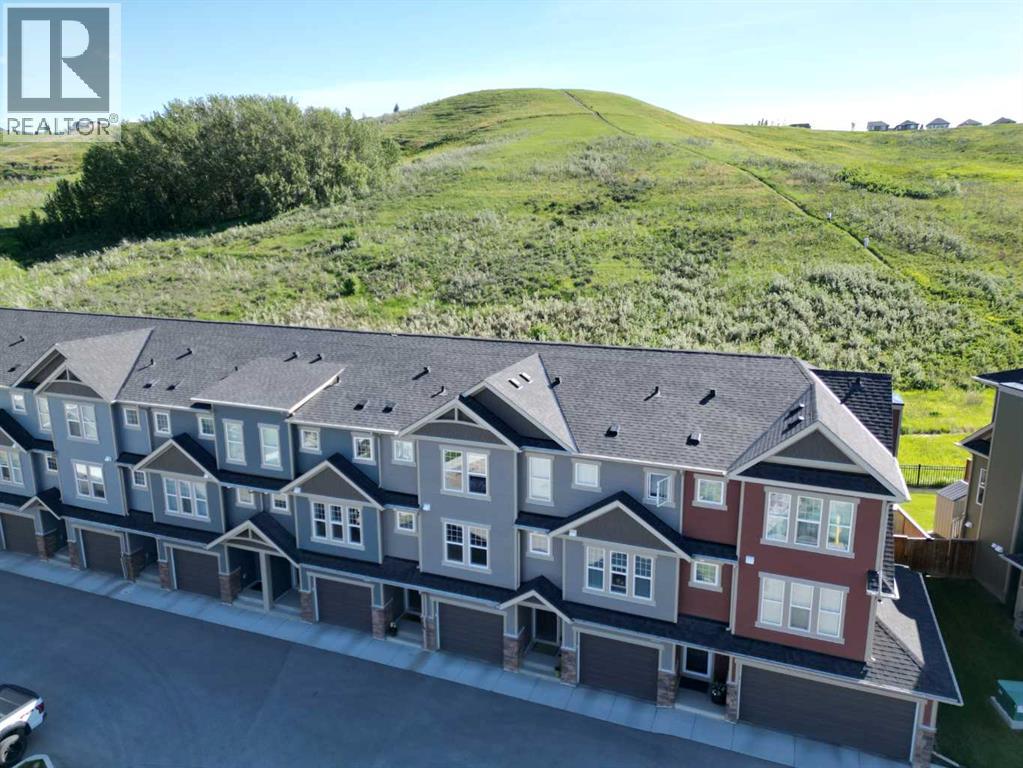 $469,900272 Cranbrook Square SECranston, CalgaryCondo fee $287/month2 Beds3 Baths1,421 sq ftView Details
Listing provided courtesy of Ana De Guzman, Century 21 Bravo Realty and Wasim Elafech, Century 21 Bravo Realty.
Copyright 2026 by the Calgary Real Estate Board. All Rights Reserved. Data is deemed reliable but is not guaranteed accurate by the Calgary Real Estate Board.
The information contained on this site is based in whole or in part on information that is provided by members of The Canadian Real Estate Association (CREA), who are responsible for its accuracy. CREA reproduces and distributes this information as a service for its members and assumes no responsibility for its accuracy.
REALTOR®, REALTORS®, and the REALTOR® logo are certification marks that are owned by REALTOR® Canada Inc. and licensed exclusively to The Canadian Real Estate Association (CREA). These certification marks identify real estate professionals who are members of CREA and who must abide by CREA's By-Laws, Rules, and the REALTOR® Code. The MLS® trademark and the MLS® logo are owned by CREA and identify the quality of services provided by real estate professionals who are members of CREA.
This website is operated by Elevate Realty Group, Real Broker, members of The Canadian Real Estate Association. Use of this listing is subject to our Terms of Use. Price per square foot, the summary and the neighbourhood information are calculated or written by Elevate Realty Group, not by the listing brokerage, and are estimates only.
The 2026 City assessment comes from City of Calgary open data and contains information licensed under the Open Government Licence – City of Calgary. The property tax is our estimate at the City's 2026 residential rate ($6.65 per $1,000 of assessment), for the unit only: separately titled parking or storage is assessed and taxed on its own. Check it with the City of Calgary property tax tools.
Data was last updated October 27, 2026 at 5:17 AM MT.