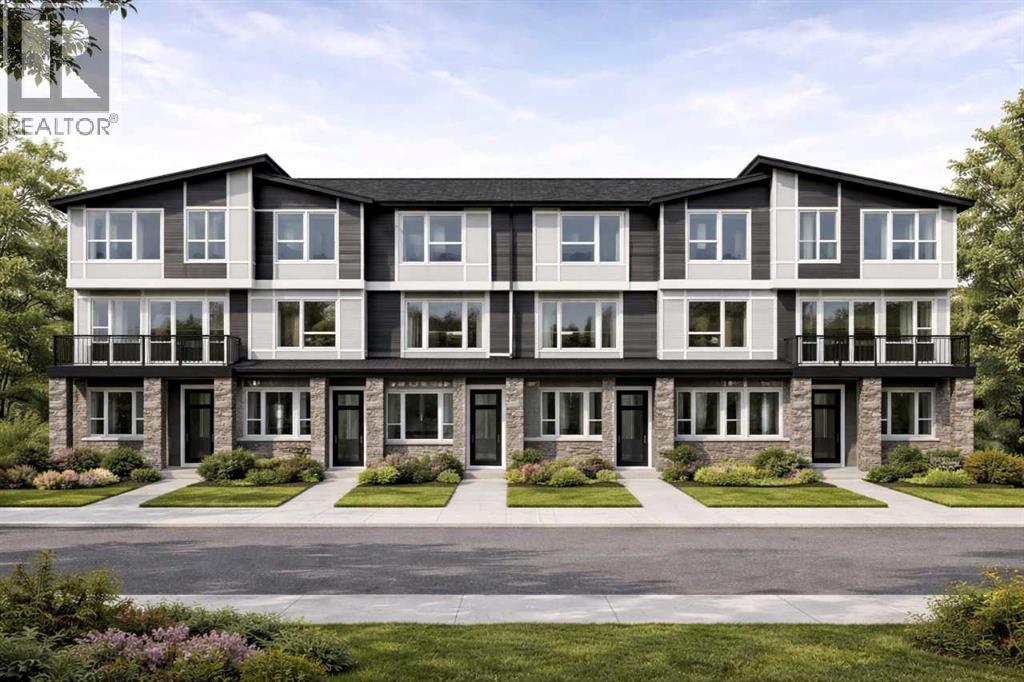
 $430,000212, 75 Cornerstone Row NECornerstone, CalgaryCondo fee $205/month3 Beds3 Baths1,424 sq ftView Details
MLS® A2332646 · Courtesy of Bode Platform Inc.
Listed September 18, 2026 · 38 days ago · Active
$426,900
Townhouse condo for sale in Cornerstone
4 beds · 3 baths · 1,513 sq ft · $282/sq ft · Condo fee $315/month
A 4-bedroom, 3-bathroom townhouse condo in Cornerstone, Calgary, built in 2026. It has 1,513 sq ft of living space and is listed at $426,900, about $282 per sq ft. The condo fee is $315/month.
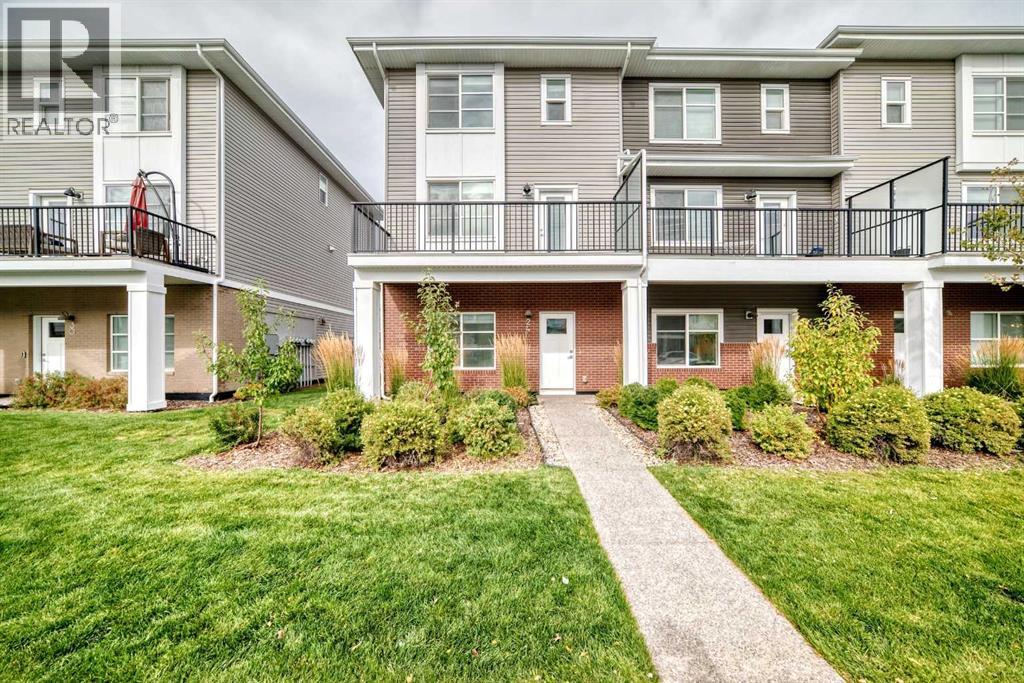
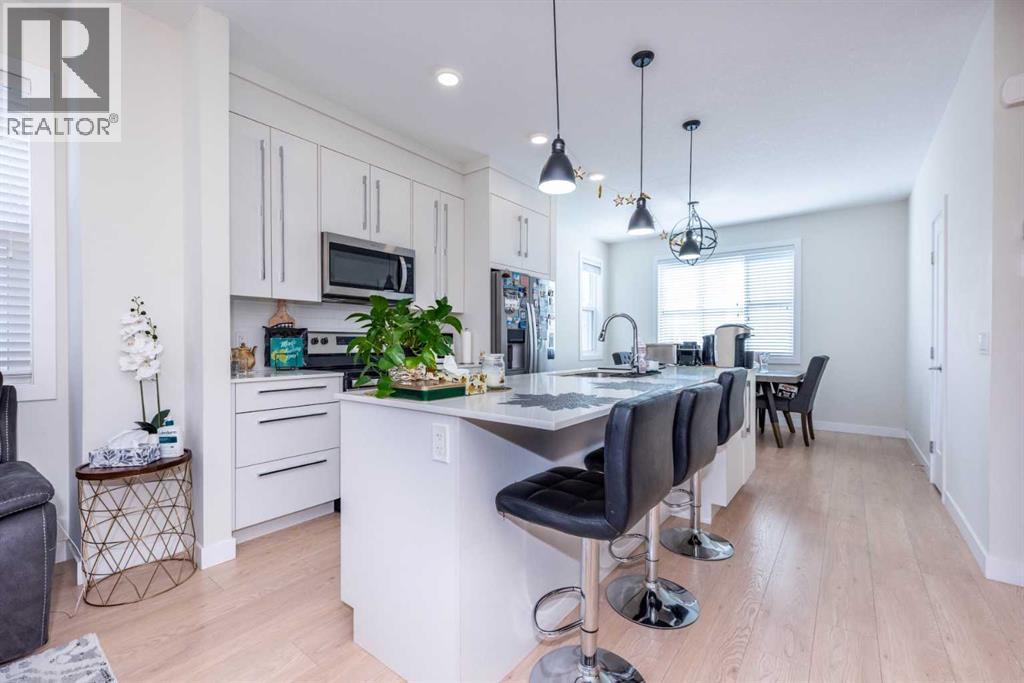
Welcome to Cornerpark by Shane Multi-Family. The Sage offers 1,509 sq. ft. with 4 bedrooms, 3.5 bathrooms, and a double attached garage. The open-concept layout creates a functional space for everyday living and entertaining.Features include 3” flat baseboards, wire mesh shelving in the pantry, linen and closets as per plan, quartz kitchen countertops with an undermount sink, 36” upper cabinets, a pedestal sink in the half bath, and quartz countertops with a top-mount sink in the full bathroom.The exterior includes colour-rich siding, stone veneer, private unit walkways, energy-efficient vinyl windows, and covered balconies with maintenance-free vinyl decking. Additional features include a natural gas BBQ rough-in and an insulated 16’ x 7’ metal garage door as per plan.Photos are for illustrative purposes only. Actual finishes, features, and specifications may vary. (id:67764)
| Room | Level | Size |
|---|---|---|
| Bedroom | Lower level | 8.50 Ft x 9.83 Ft |
| 2pc Bathroom | Main level | .00 Ft x .00 Ft |
| Kitchen | Main level | 10.25 Ft x 8.92 Ft |
| Dining room | Main level | 6.00 Ft x 13.08 Ft |
| Living room | Main level | 9.83 Ft x 11.58 Ft |
| Den | Main level | 7.33 Ft x 8.50 Ft |
| Primary Bedroom | Upper Level | 12.17 Ft x 11.25 Ft |
| 3pc Bathroom | Upper Level | .00 Ft x .00 Ft |
| 4pc Bathroom | Upper Level | .00 Ft x .00 Ft |
| Bedroom | Upper Level | 9.83 Ft x 7.92 Ft |
| Bedroom | Upper Level | 9.83 Ft x 8.50 Ft |
Room sizes as listed; feet and inches converted from metres and approximate.
Townhouse condos priced within 30% of this one, in Cornerstone first, then elsewhere in Calgary.
$430,000212, 75 Cornerstone Row NECornerstone, CalgaryCondo fee $205/month3 Beds3 Baths1,424 sq ftView Details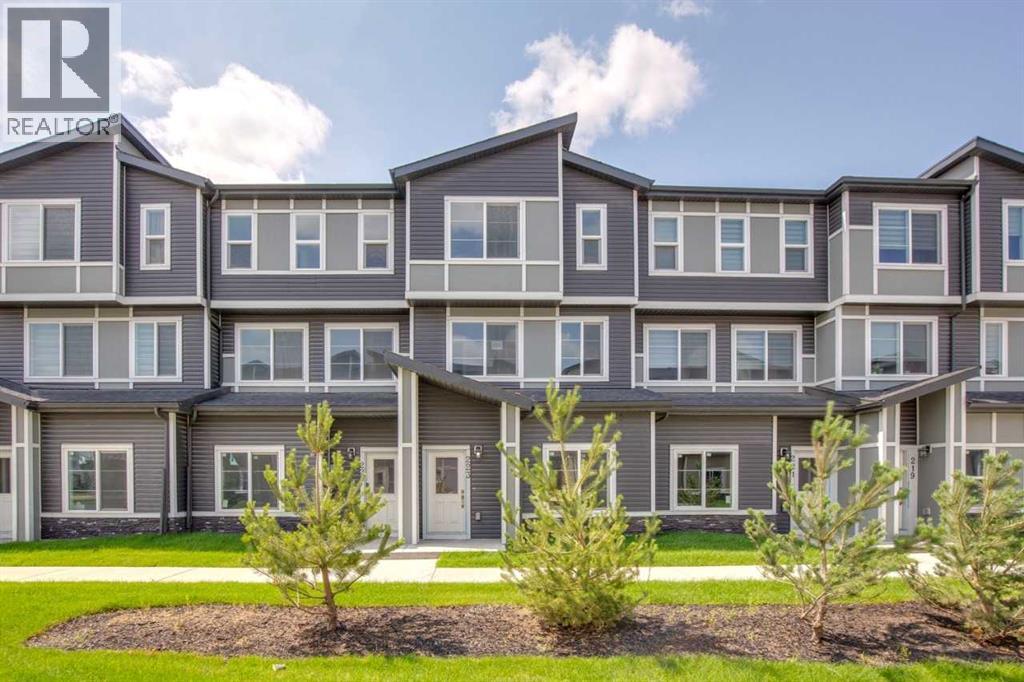 $430,000223, 75 Cornerstone Row NECornerstone, CalgaryCondo fee $218/month3 Beds3 Baths1,471 sq ftView Details
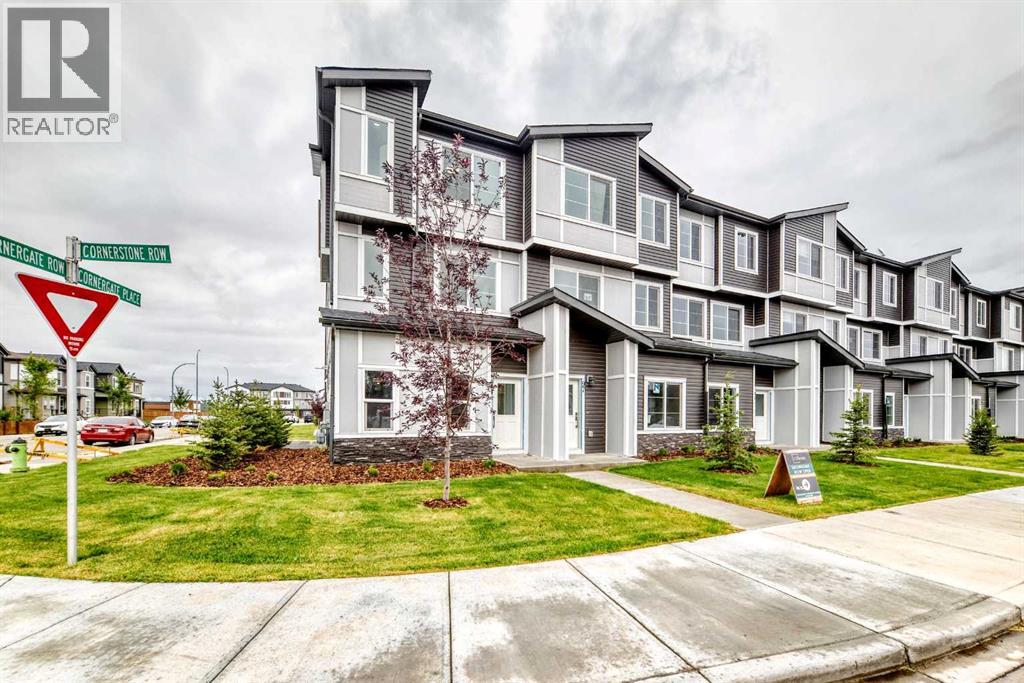 $419,90099 Cornerstone Row NECornerstone, CalgaryCondo fee $203/month3 Beds3 Baths1,474 sq ftView Details
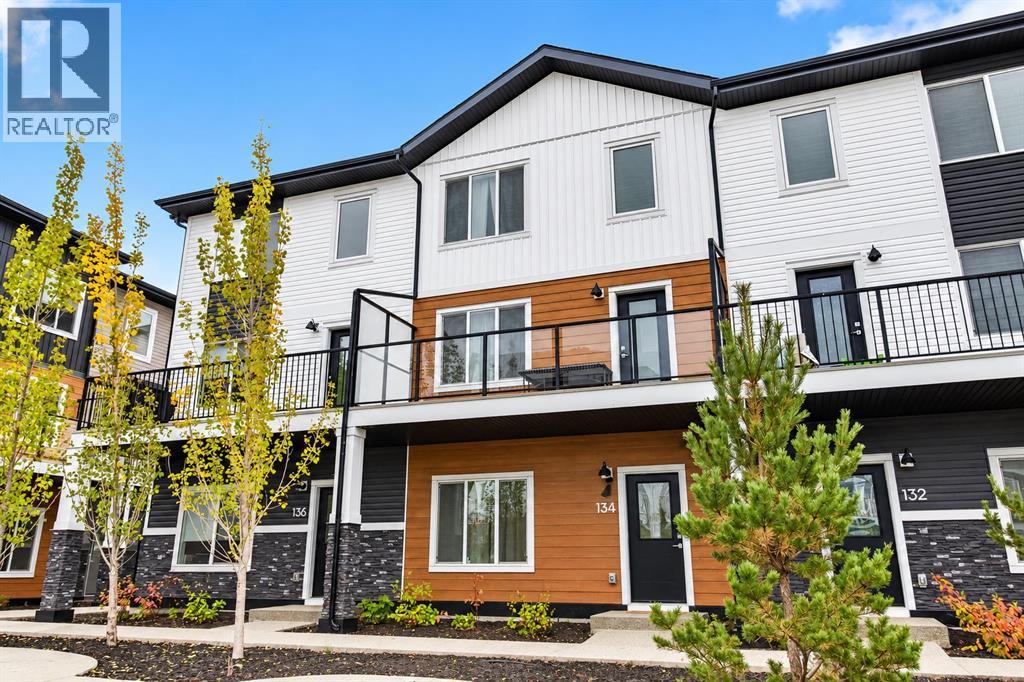 $417,000134, 1862 Cornerstone Boulevard NECornerstone, CalgaryCondo fee $326/month4 Beds3 Baths1,596 sq ftView Details
 $409,90024 Cornerstone Passage NECornerstone, CalgaryCondo fee $333/month4 Beds3 Baths1,675 sq ftView Details
 $405,000412, 30 Cornerstone Manor NECornerstone, CalgaryCondo fee $345/month4 Beds3 Baths1,578 sq ftView Details
Listing provided courtesy of David Lofthaug, Bode Platform Inc. and Emmanuel Olorunrinu, Real Broker.
Copyright 2026 by the Red Deer (Central Alberta) board. All Rights Reserved. Data is deemed reliable but is not guaranteed accurate by the Red Deer (Central Alberta) board.
The information contained on this site is based in whole or in part on information that is provided by members of The Canadian Real Estate Association (CREA), who are responsible for its accuracy. CREA reproduces and distributes this information as a service for its members and assumes no responsibility for its accuracy.
REALTOR®, REALTORS®, and the REALTOR® logo are certification marks that are owned by REALTOR® Canada Inc. and licensed exclusively to The Canadian Real Estate Association (CREA). These certification marks identify real estate professionals who are members of CREA and who must abide by CREA's By-Laws, Rules, and the REALTOR® Code. The MLS® trademark and the MLS® logo are owned by CREA and identify the quality of services provided by real estate professionals who are members of CREA.
This website is operated by Elevate Realty Group, Real Broker, members of The Canadian Real Estate Association. Use of this listing is subject to our Terms of Use. Price per square foot, the summary and the neighbourhood information are calculated or written by Elevate Realty Group, not by the listing brokerage, and are estimates only.
Data was last updated October 27, 2026 at 12:05 AM MT.