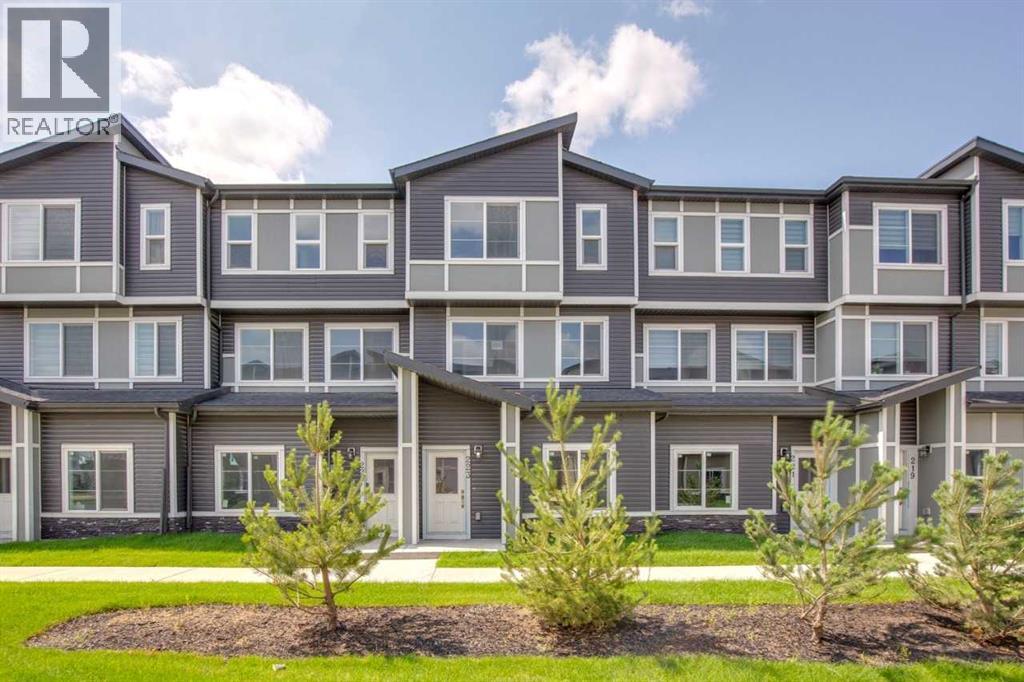
 $430,000223, 75 Cornerstone Row NECornerstone, CalgaryCondo fee $218/month3 Beds3 Baths1,471 sq ftView Details
MLS® A2332684 · Courtesy of Bode Platform Inc.
Listed July 27, 2026 · 91 days ago · Active
$430,000
Townhouse condo for sale in Cornerstone
3 beds · 3 baths · 1,424 sq ft · $302/sq ft · Condo fee $205/month
A 3-bedroom, 3-bathroom townhouse condo in Cornerstone, Calgary, built in 2024. It has 1,424 sq ft of living space and is listed at $430,000, about $302 per sq ft. The condo fee is $205/month.
This west-facing home offers over 1,400 square feet of thoughtfully designed living space in the highly sought-after community of Cornerstone. Blending style and function, the main floor features durable LVP flooring throughout, while the staircase and entire upper level are finished in soft, cozy carpet for added warmth and comfort. The gourmet kitchen shines with quartz countertops, a double-bowl sink, and ceiling-height cabinetry, perfect for daily living and entertaining. Step out onto the spacious balcony—ideal for morning coffee or evening gatherings. Parking is a breeze with tandem double attached garage plus an oversized driveway, accommodating up to four vehicles. Additional comforts include a central humidifier for year-round ease. Built by a trusted builder backed by over 20 years of experience, this community is professionally managed, with meticulously maintained landscaping and lush greenery throughout. A perfect place to call home. Photos representative. (id:67764)
| Room | Level | Size |
|---|---|---|
| 2pc Bathroom | Main level | .00 Ft x .00 Ft |
| 4pc Bathroom | Upper Level | .00 Ft x .00 Ft |
| 3pc Bathroom | Upper Level | .00 Ft x .00 Ft |
| Great room | Main level | 11.00 Ft x 16.17 Ft |
| Dining room | Main level | 1.00 Ft x 16.17 Ft |
| Kitchen | Main level | 15.00 Ft x 10.50 Ft |
| Primary Bedroom | Upper Level | 12.00 Ft x 11.00 Ft |
| Bedroom | Upper Level | 10.00 Ft x 10.17 Ft |
| Bedroom | Upper Level | 11.50 Ft x 8.00 Ft |
Room sizes as listed; feet and inches converted from metres and approximate.
Townhouse condos priced within 30% of this one, in Cornerstone first, then elsewhere in Calgary.
$430,000223, 75 Cornerstone Row NECornerstone, CalgaryCondo fee $218/month3 Beds3 Baths1,471 sq ftView Details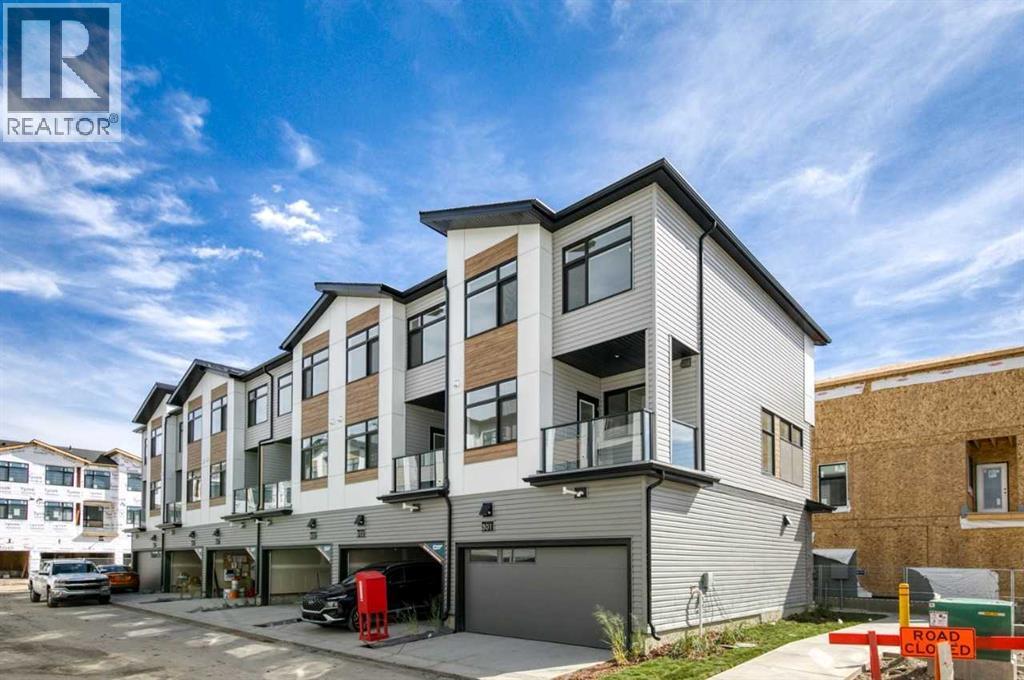 $426,900305, 1350 Cornerstone Street NECornerstone, CalgaryCondo fee $315/month4 Beds3 Baths1,513 sq ftView Details
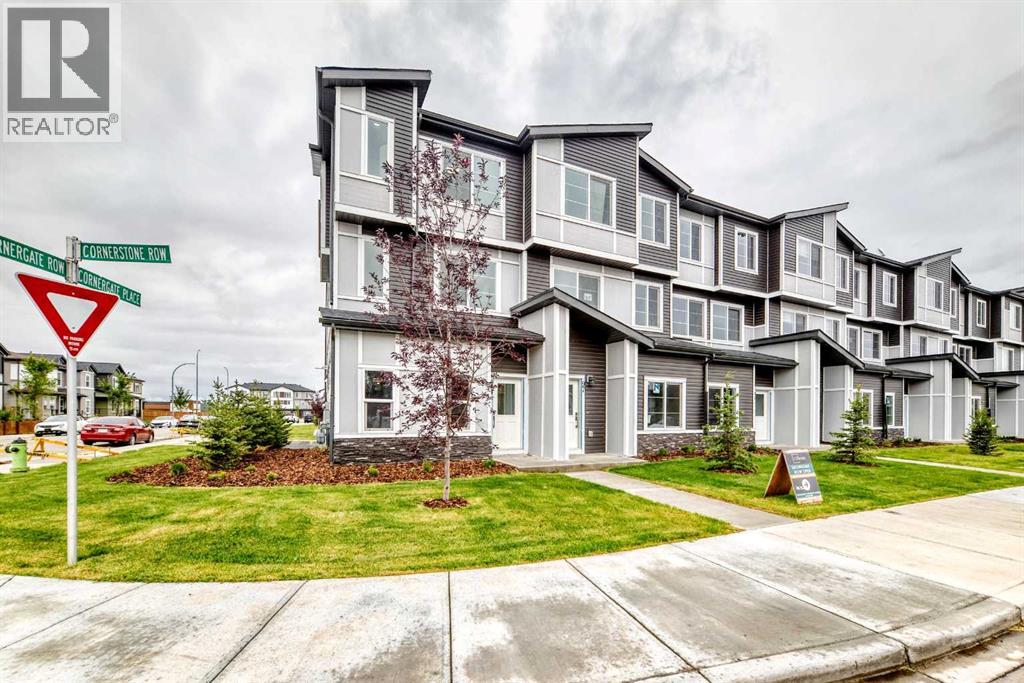 $419,90099 Cornerstone Row NECornerstone, CalgaryCondo fee $203/month3 Beds3 Baths1,474 sq ftView Details
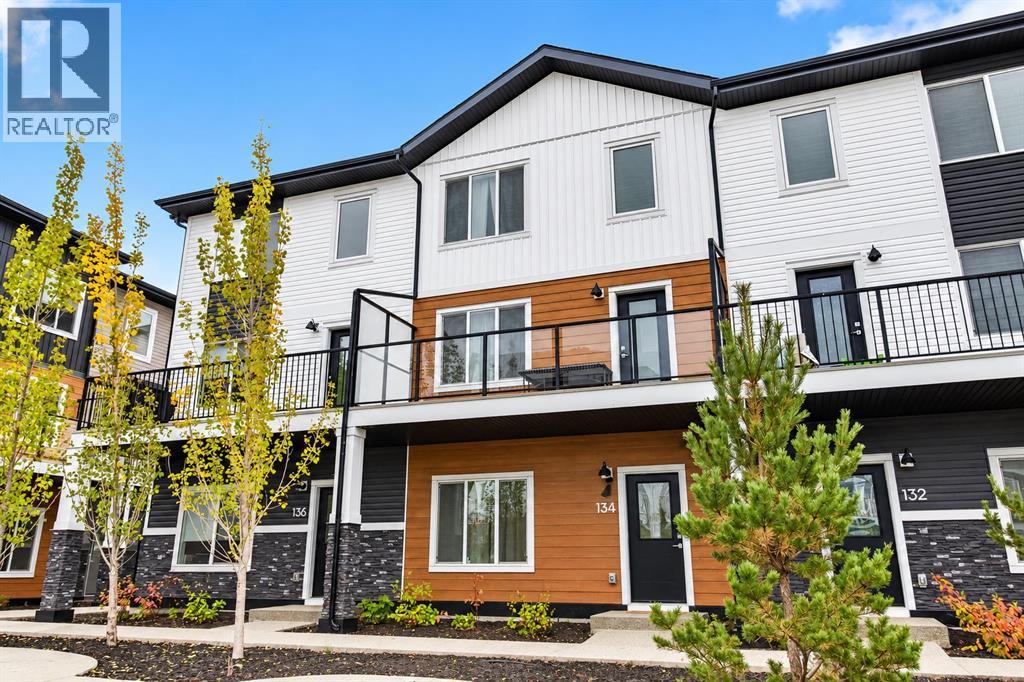 $417,000134, 1862 Cornerstone Boulevard NECornerstone, CalgaryCondo fee $326/month4 Beds3 Baths1,596 sq ftView Details
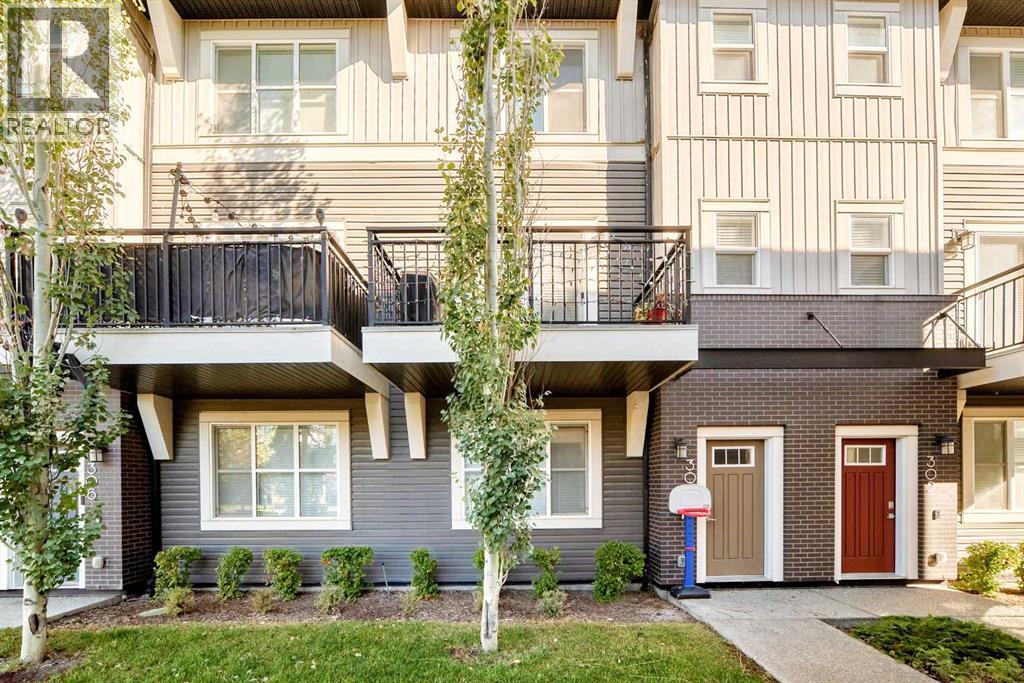 $449,980304, 72 Cornerstone Manor NECornerstone, CalgaryCondo fee $270/month3 Beds3 Baths1,566 sq ftView Details
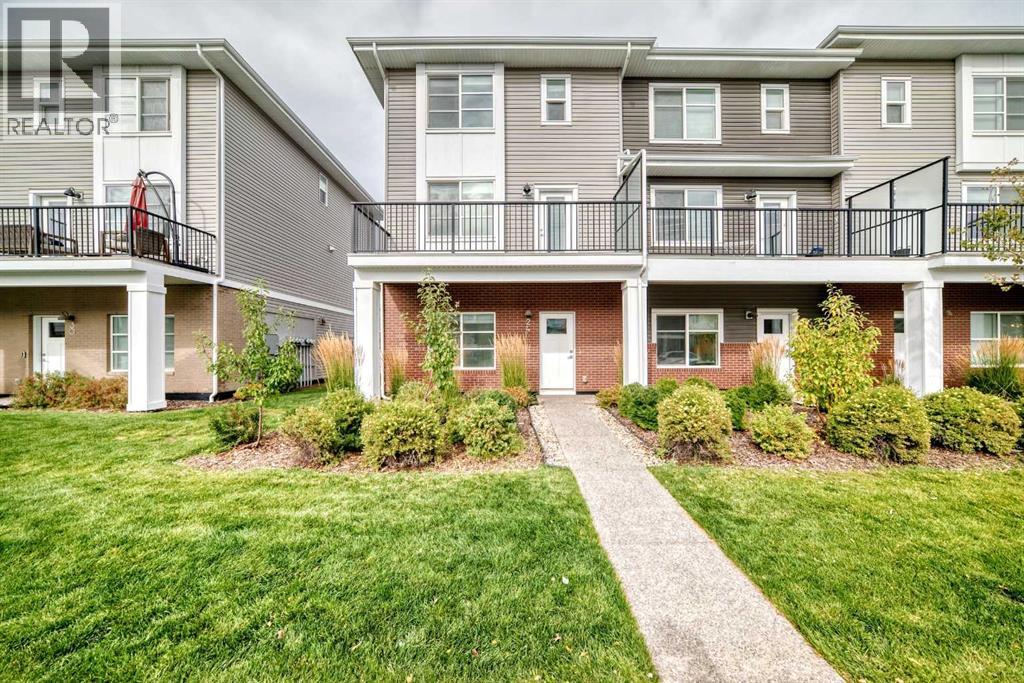 $409,90024 Cornerstone Passage NECornerstone, CalgaryCondo fee $333/month4 Beds3 Baths1,675 sq ftView Details
Listing provided courtesy of David Lofthaug, Bode Platform Inc..
Copyright 2026 by the Red Deer (Central Alberta) board. All Rights Reserved. Data is deemed reliable but is not guaranteed accurate by the Red Deer (Central Alberta) board.
The information contained on this site is based in whole or in part on information that is provided by members of The Canadian Real Estate Association (CREA), who are responsible for its accuracy. CREA reproduces and distributes this information as a service for its members and assumes no responsibility for its accuracy.
REALTOR®, REALTORS®, and the REALTOR® logo are certification marks that are owned by REALTOR® Canada Inc. and licensed exclusively to The Canadian Real Estate Association (CREA). These certification marks identify real estate professionals who are members of CREA and who must abide by CREA's By-Laws, Rules, and the REALTOR® Code. The MLS® trademark and the MLS® logo are owned by CREA and identify the quality of services provided by real estate professionals who are members of CREA.
This website is operated by Elevate Realty Group, Real Broker, members of The Canadian Real Estate Association. Use of this listing is subject to our Terms of Use. Price per square foot, the summary and the neighbourhood information are calculated or written by Elevate Realty Group, not by the listing brokerage, and are estimates only.
Data was last updated October 27, 2026 at 12:05 AM MT.